 + 11 photos


418 Dominion Avenue, Midland, ON L4L 1P2
Midland · Midland
For Lease · Detached
418 Dominion Avenue, Midland, ON L4L 1P2
Midland · Midland
1 hour ago
$3,750/mo
7 + 1
Beds
3
Baths
4
Parking
2500-3000
Sq ft
100+ yrs
Built
About this home
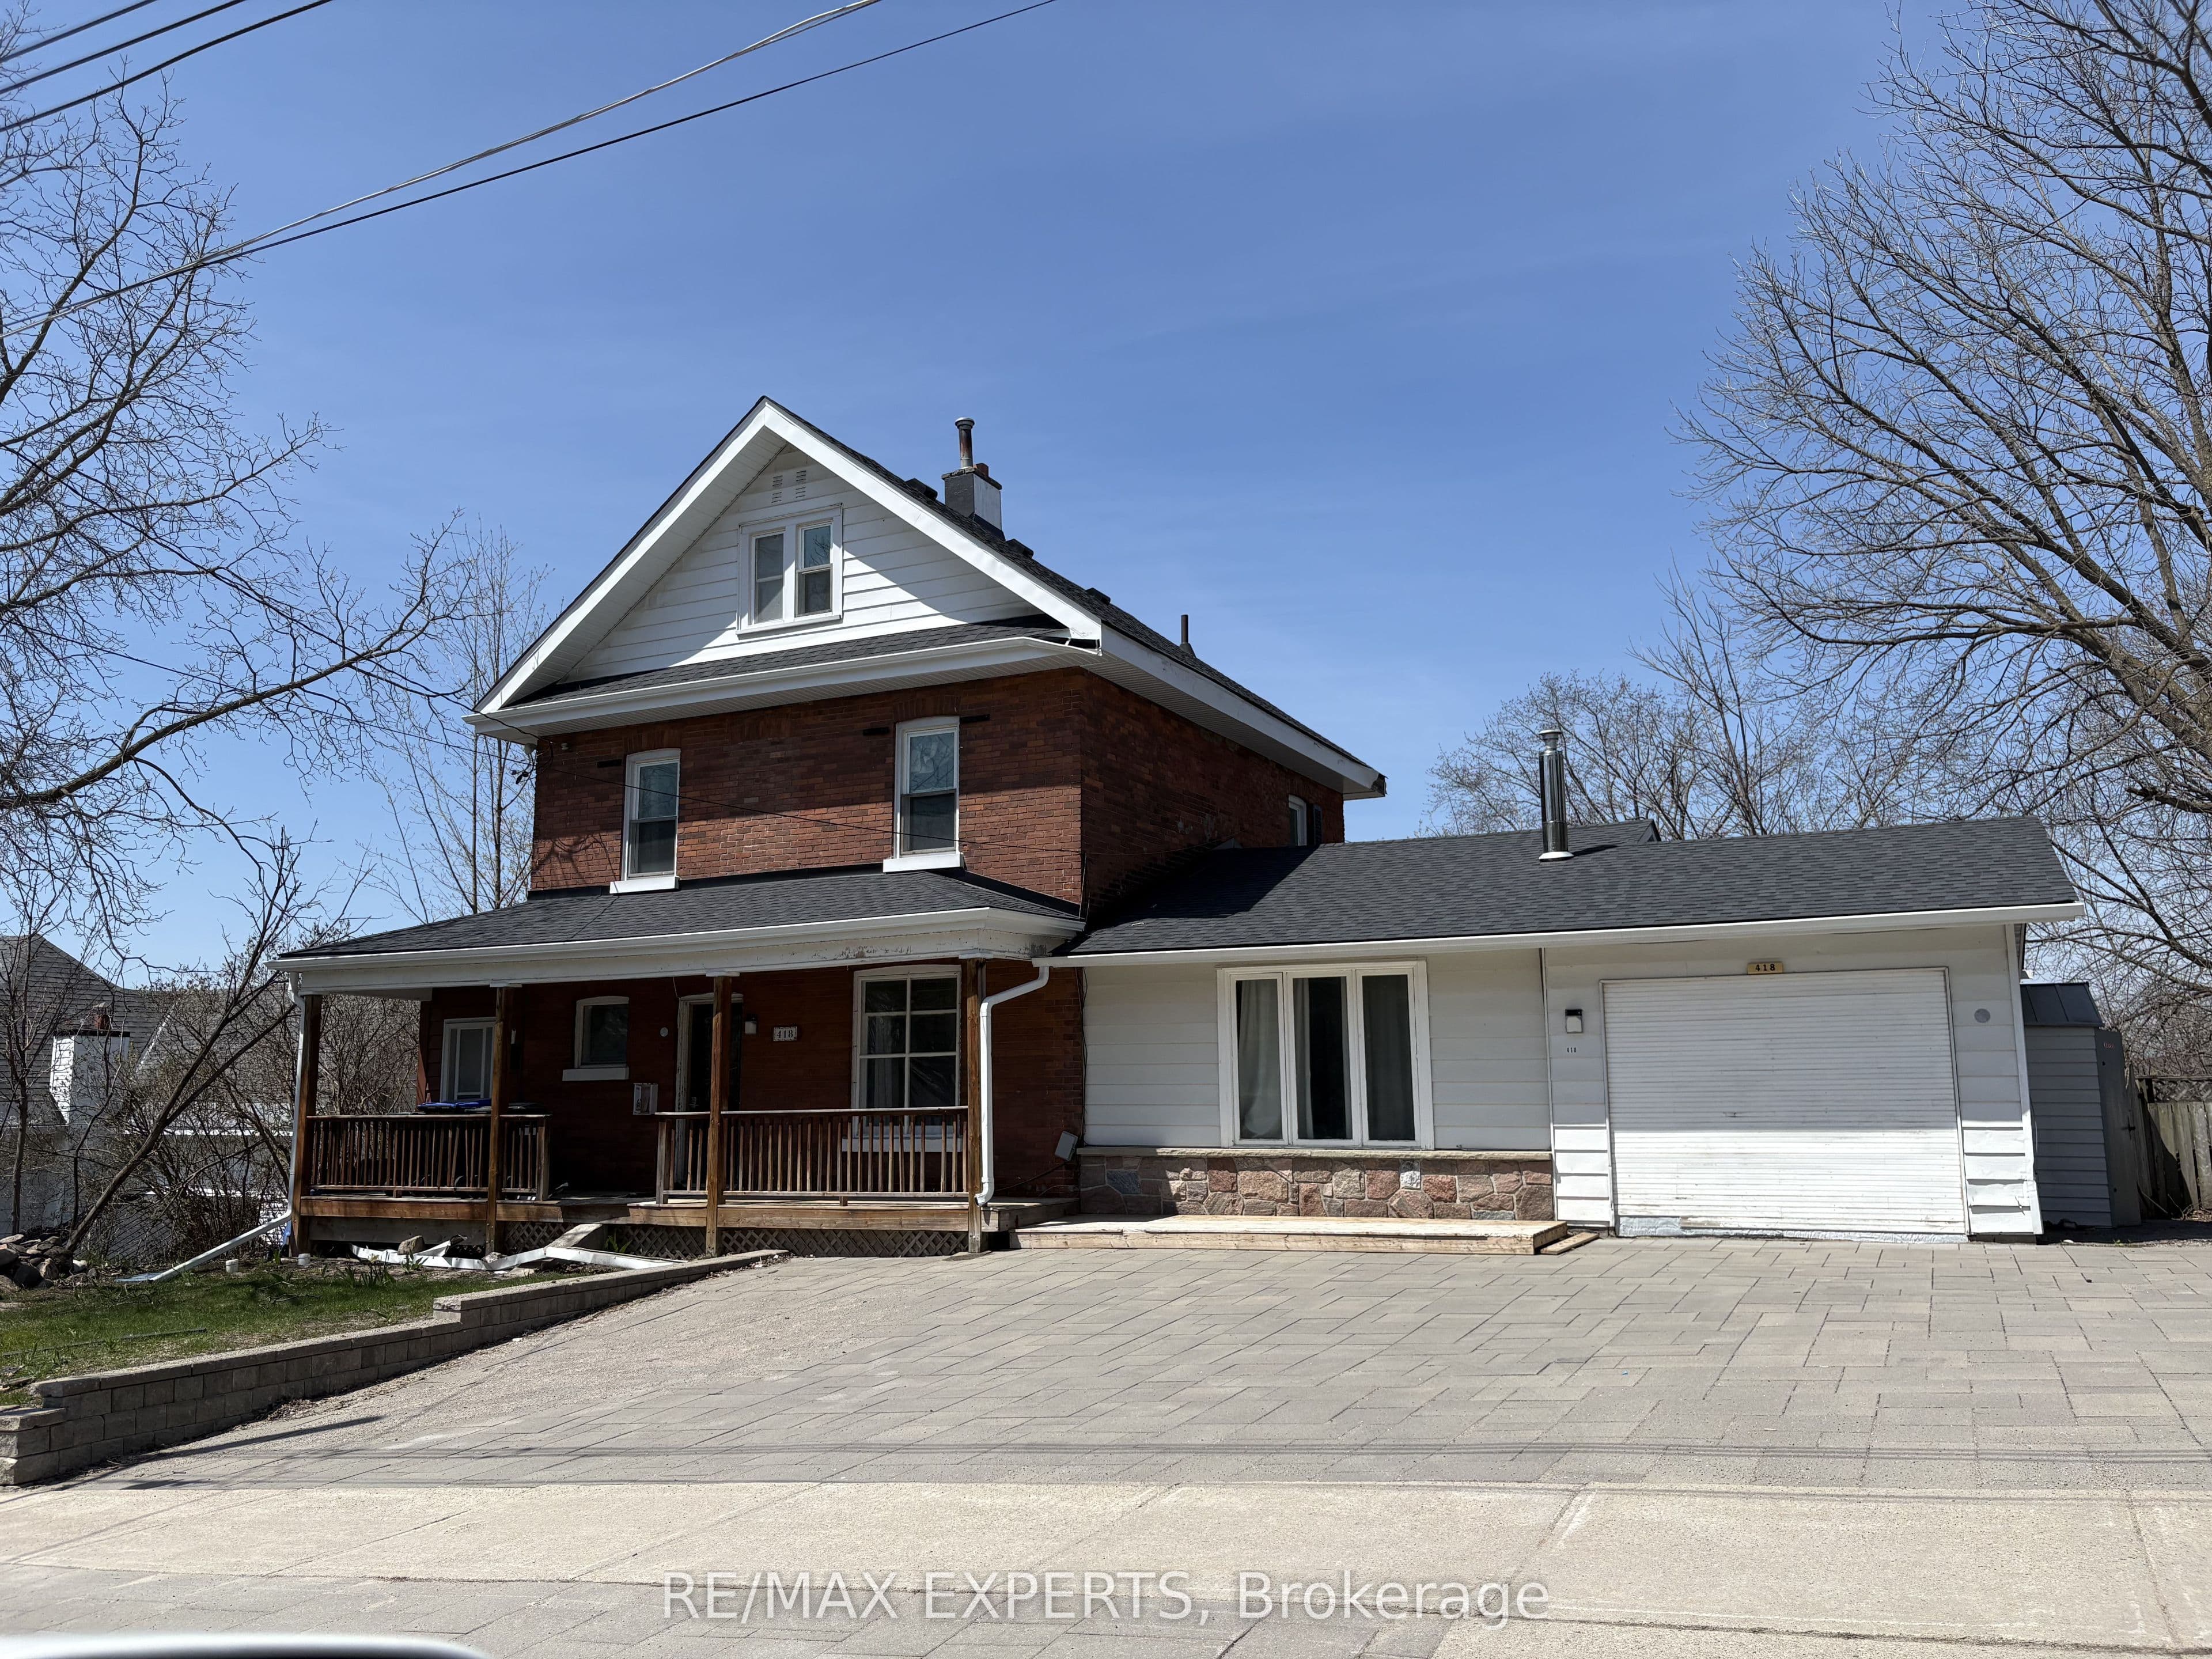
- 7 + 1 bedrooms and 3 bathrooms in a Victorian-style home
- Approximately 3,000 sq ft of living space
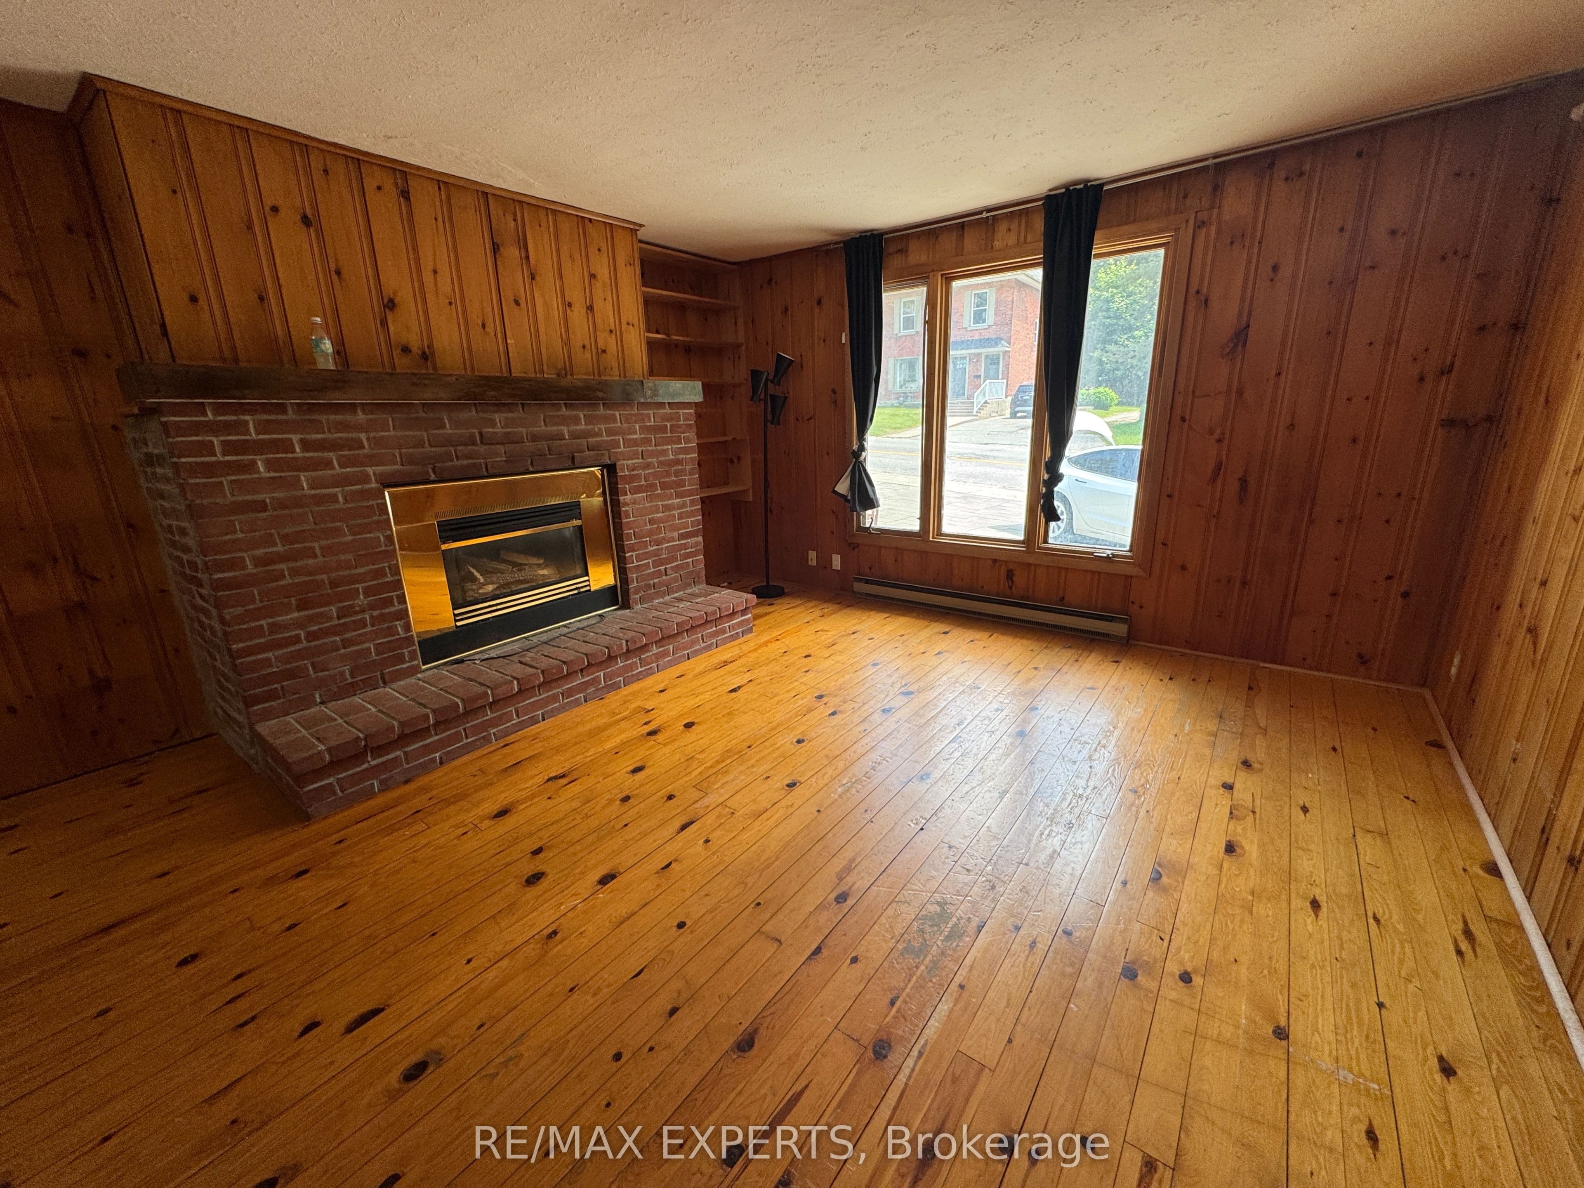
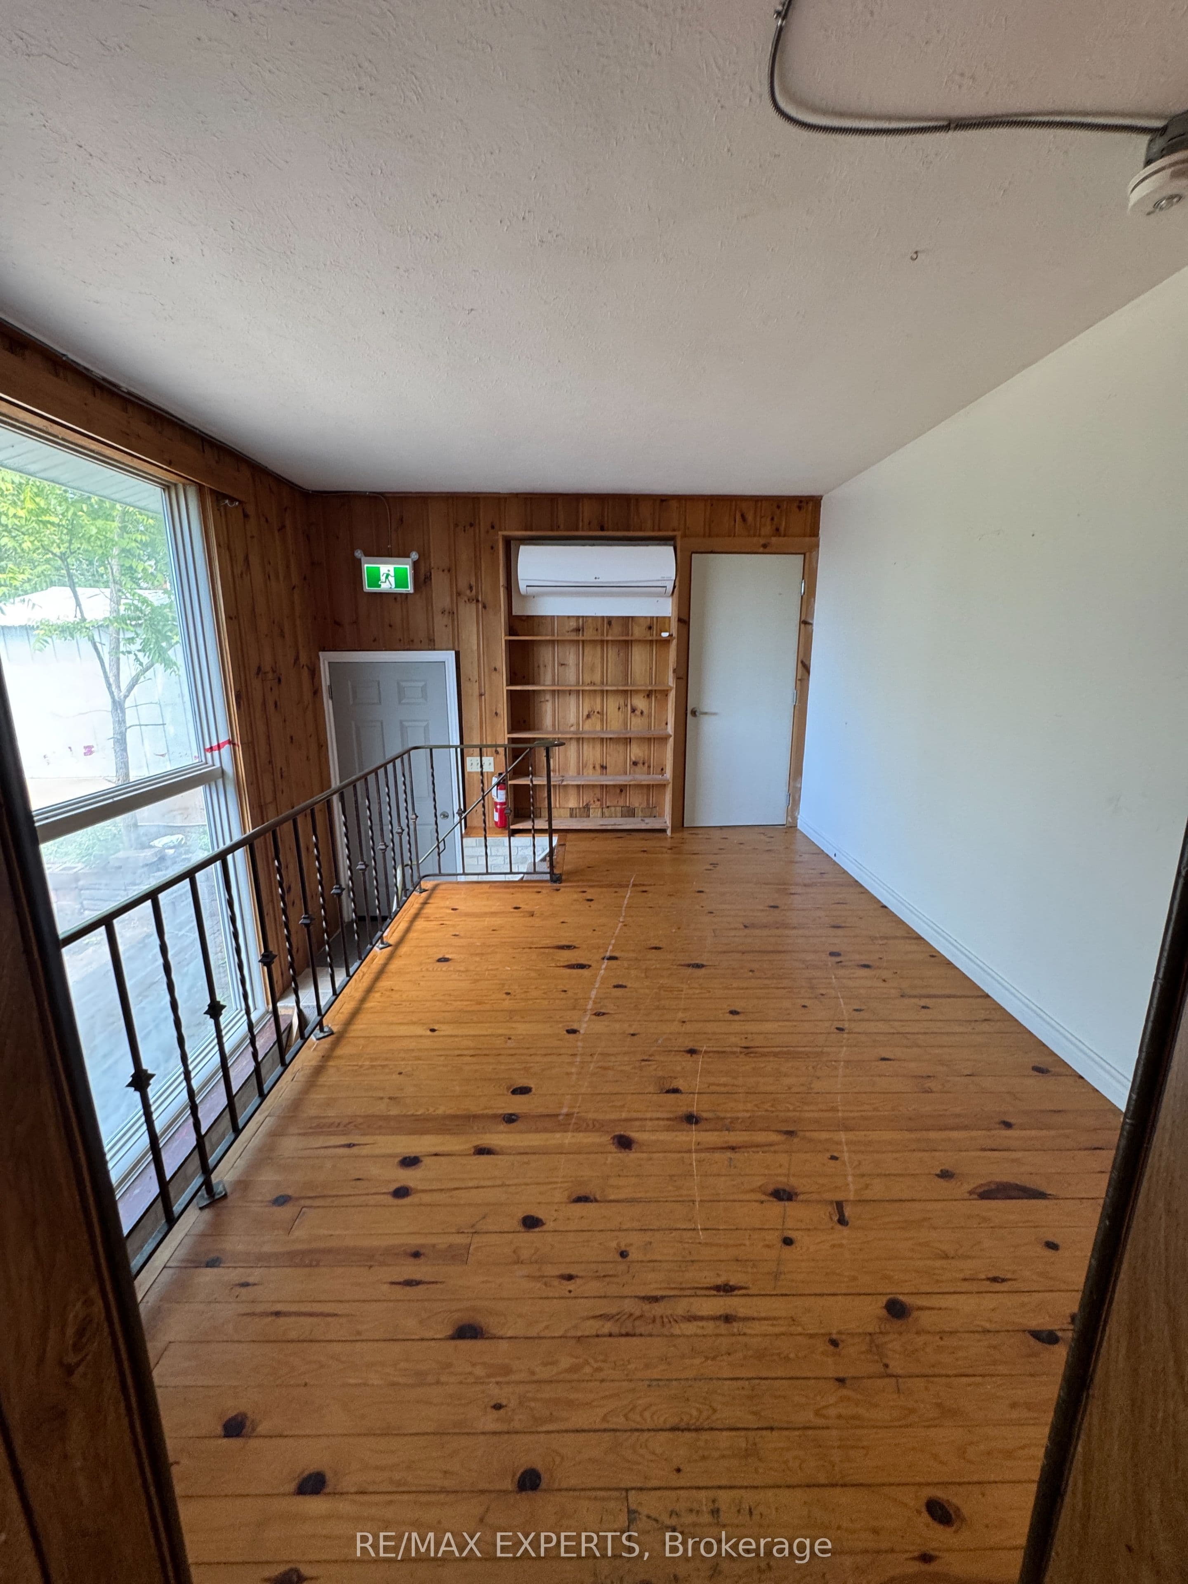
- 9-foot ceilings, original hardwood flooring, two fireplaces, and front verandah
- Steel roof, updated electrical and plumbing, and some newer windows
- Georgian Bay views
- Located in downtown Midland near schools, hospital, marina, restaurants, and shopping
- 4 parking spaces
Key points are generated by Renavu from the listing description — not from, provided by, or endorsed by TRREB or PropTx.
Property details
Lot
60 × 70 Feet
Style
2 1/2 Storey
Heating
Forced Air
Cooling
Central Air
MLS®
S13807170
Full details
Parking
GarageNone
Driveway4
Total parking4
Parking featuresPrivate
Room dimensions
| Room | Level | Dimensions | Features |
|---|---|---|---|
| Family Room | Main | 4.32 × 7.92 | — |
| Dining Room | Main | 3.66 × 4.57 | — |
| Bedroom | Main | 3.43 × 5.79 | — |
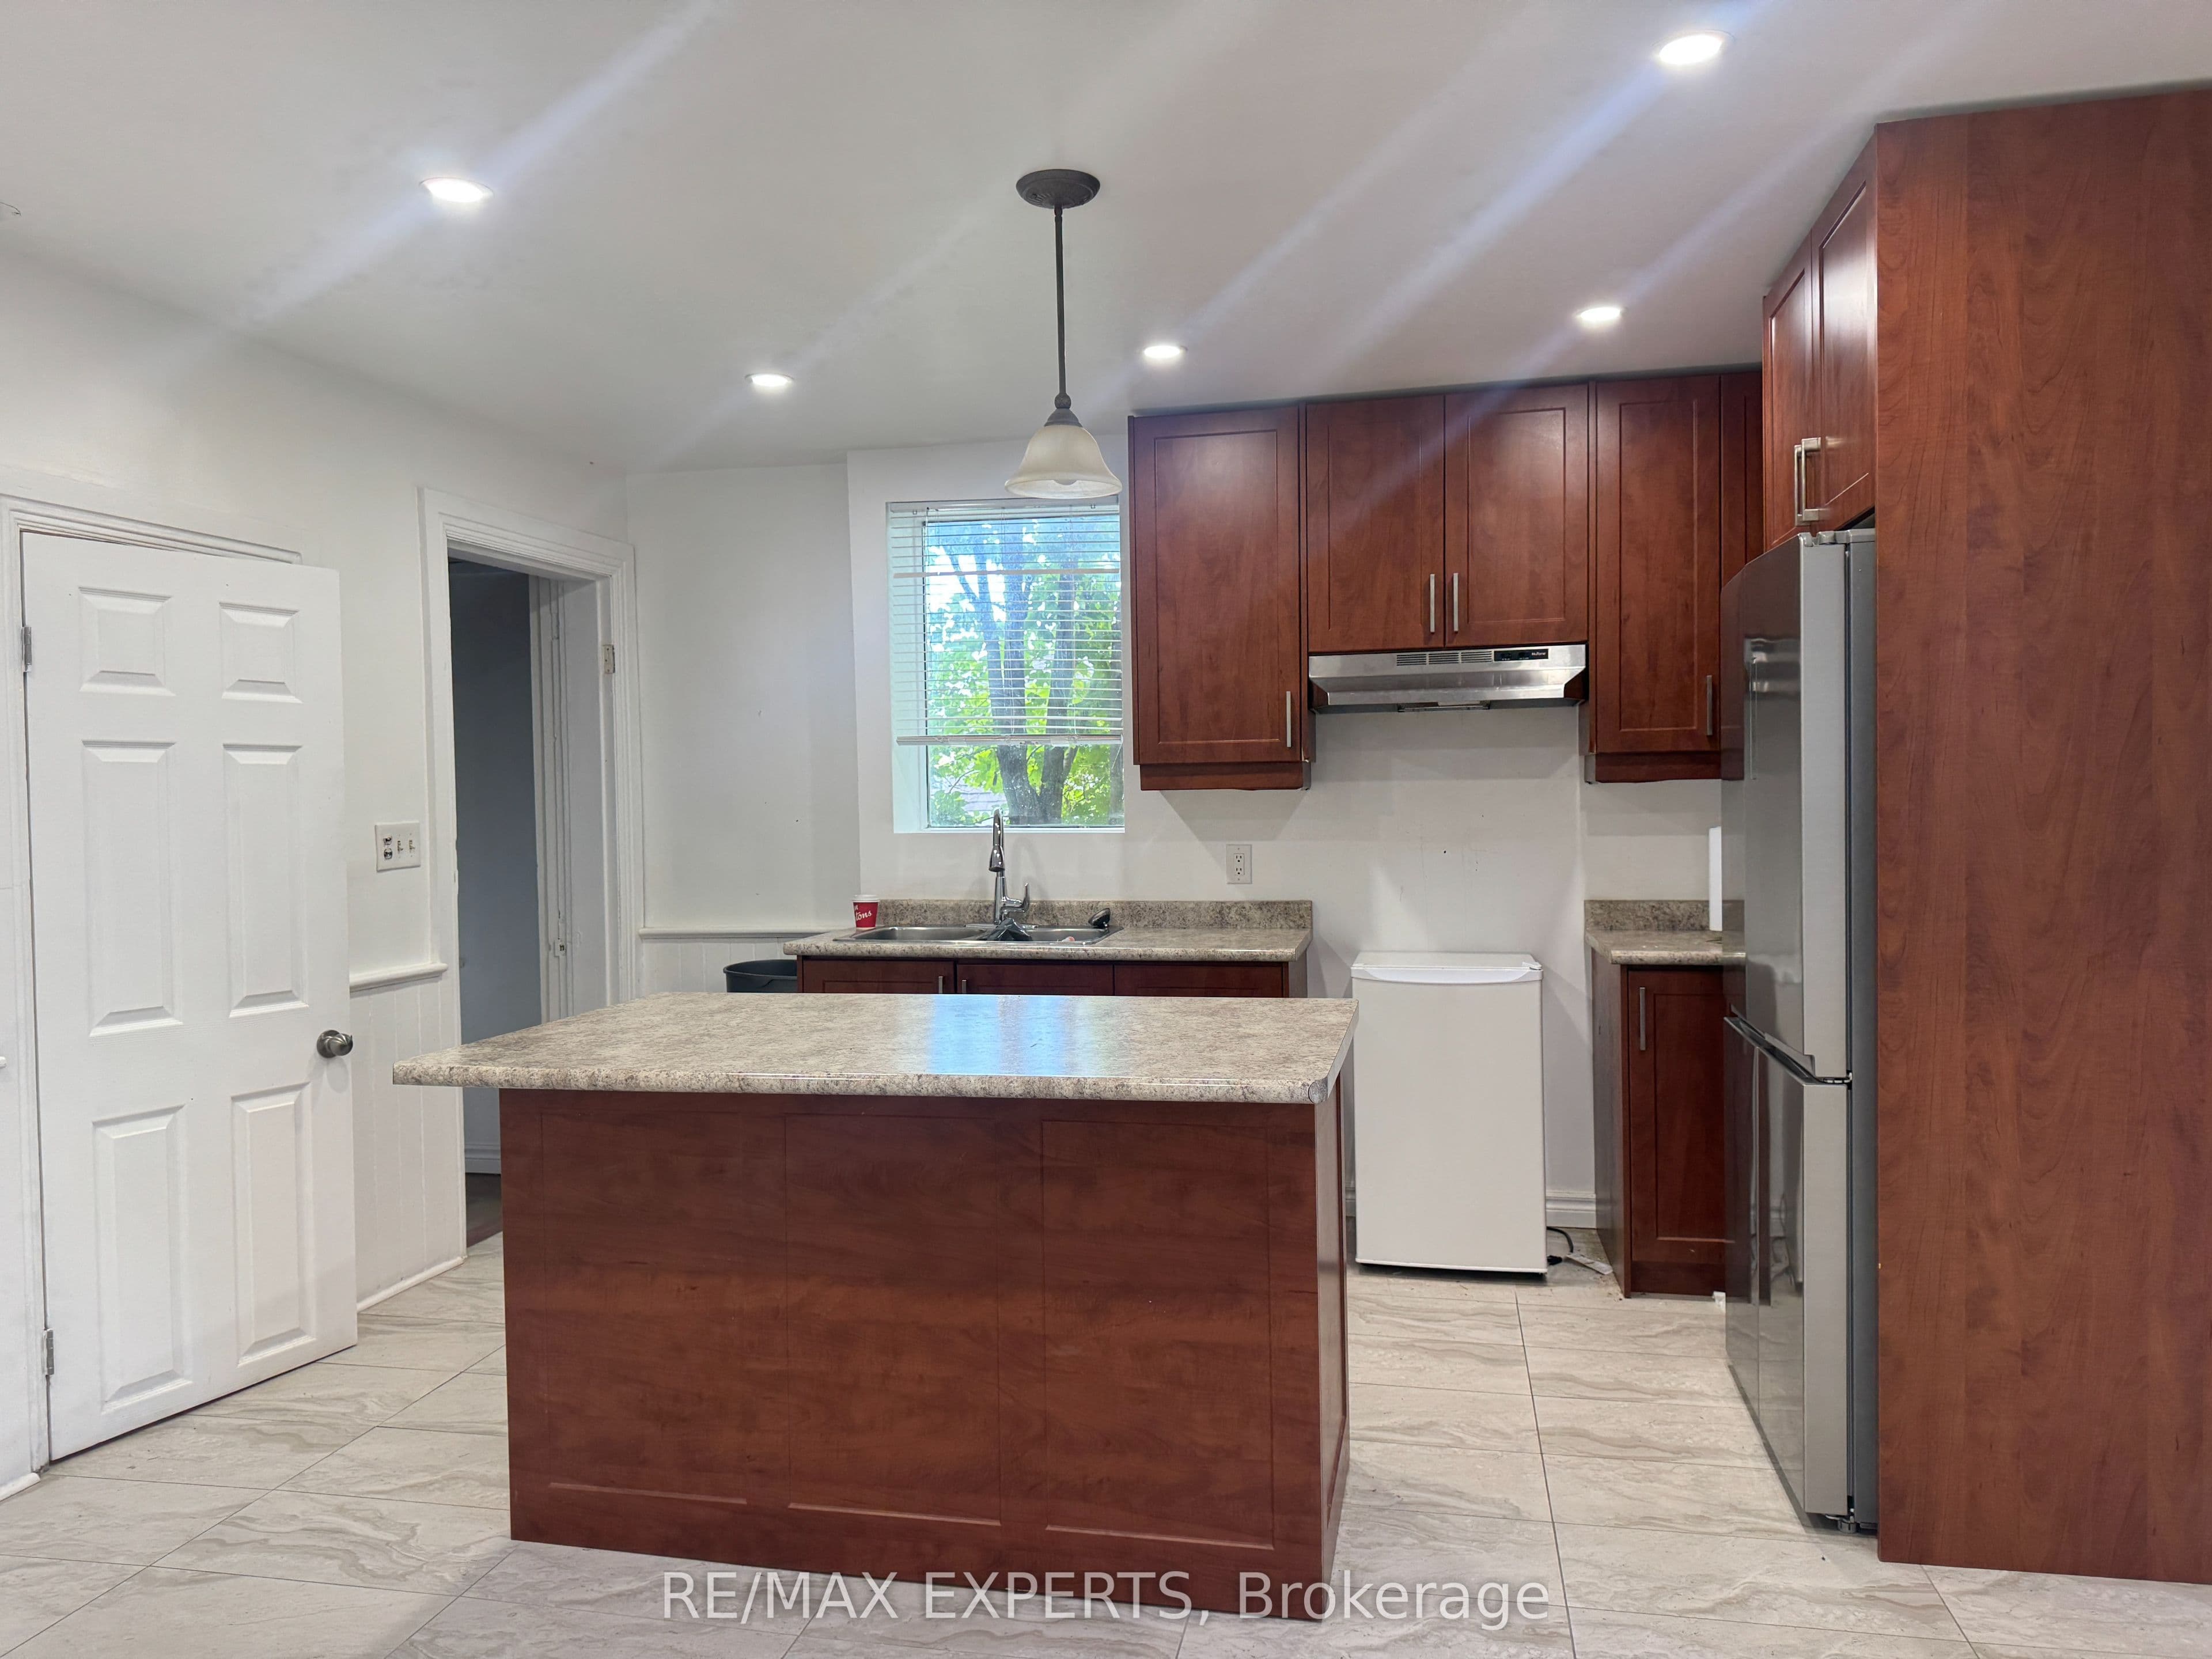
| Kitchen | Main | 4.32 × 4.52 | — |
| Mud Room | Main | 3.78 × 1.22 | — |
| Bedroom | Second | 3.3 × 2.13 | — |
| Bedroom | Second | 3 × 3.45 | — |
| Bedroom | Second | 3 × 3.56 | — |
| Bedroom | Second | 1.96 × 1.83 | — |
| Bathroom | Third | 4.27 × 3.96 | — |
| Bedroom | Third | 4.27 × 3.96 | — |
| Bedroom | Third | 2.82 × 4.22 | — |
| Bedroom | Lower | 3.78 × 6.27 | — |
Listing history
Listing history
| Date Start | Date End | Price | Status | Listing ID |
|---|---|---|---|---|
| 2026-09-20 | — | $3,750 | For Lease | S13807170 |
🔒
Earlier listings and sold prices for this address are protected under TRREB rules — a free account unlocks them.
Sign in free to unlock the historyComparables
Gathering recent comparable sales nearby…


