

 + 17 photos


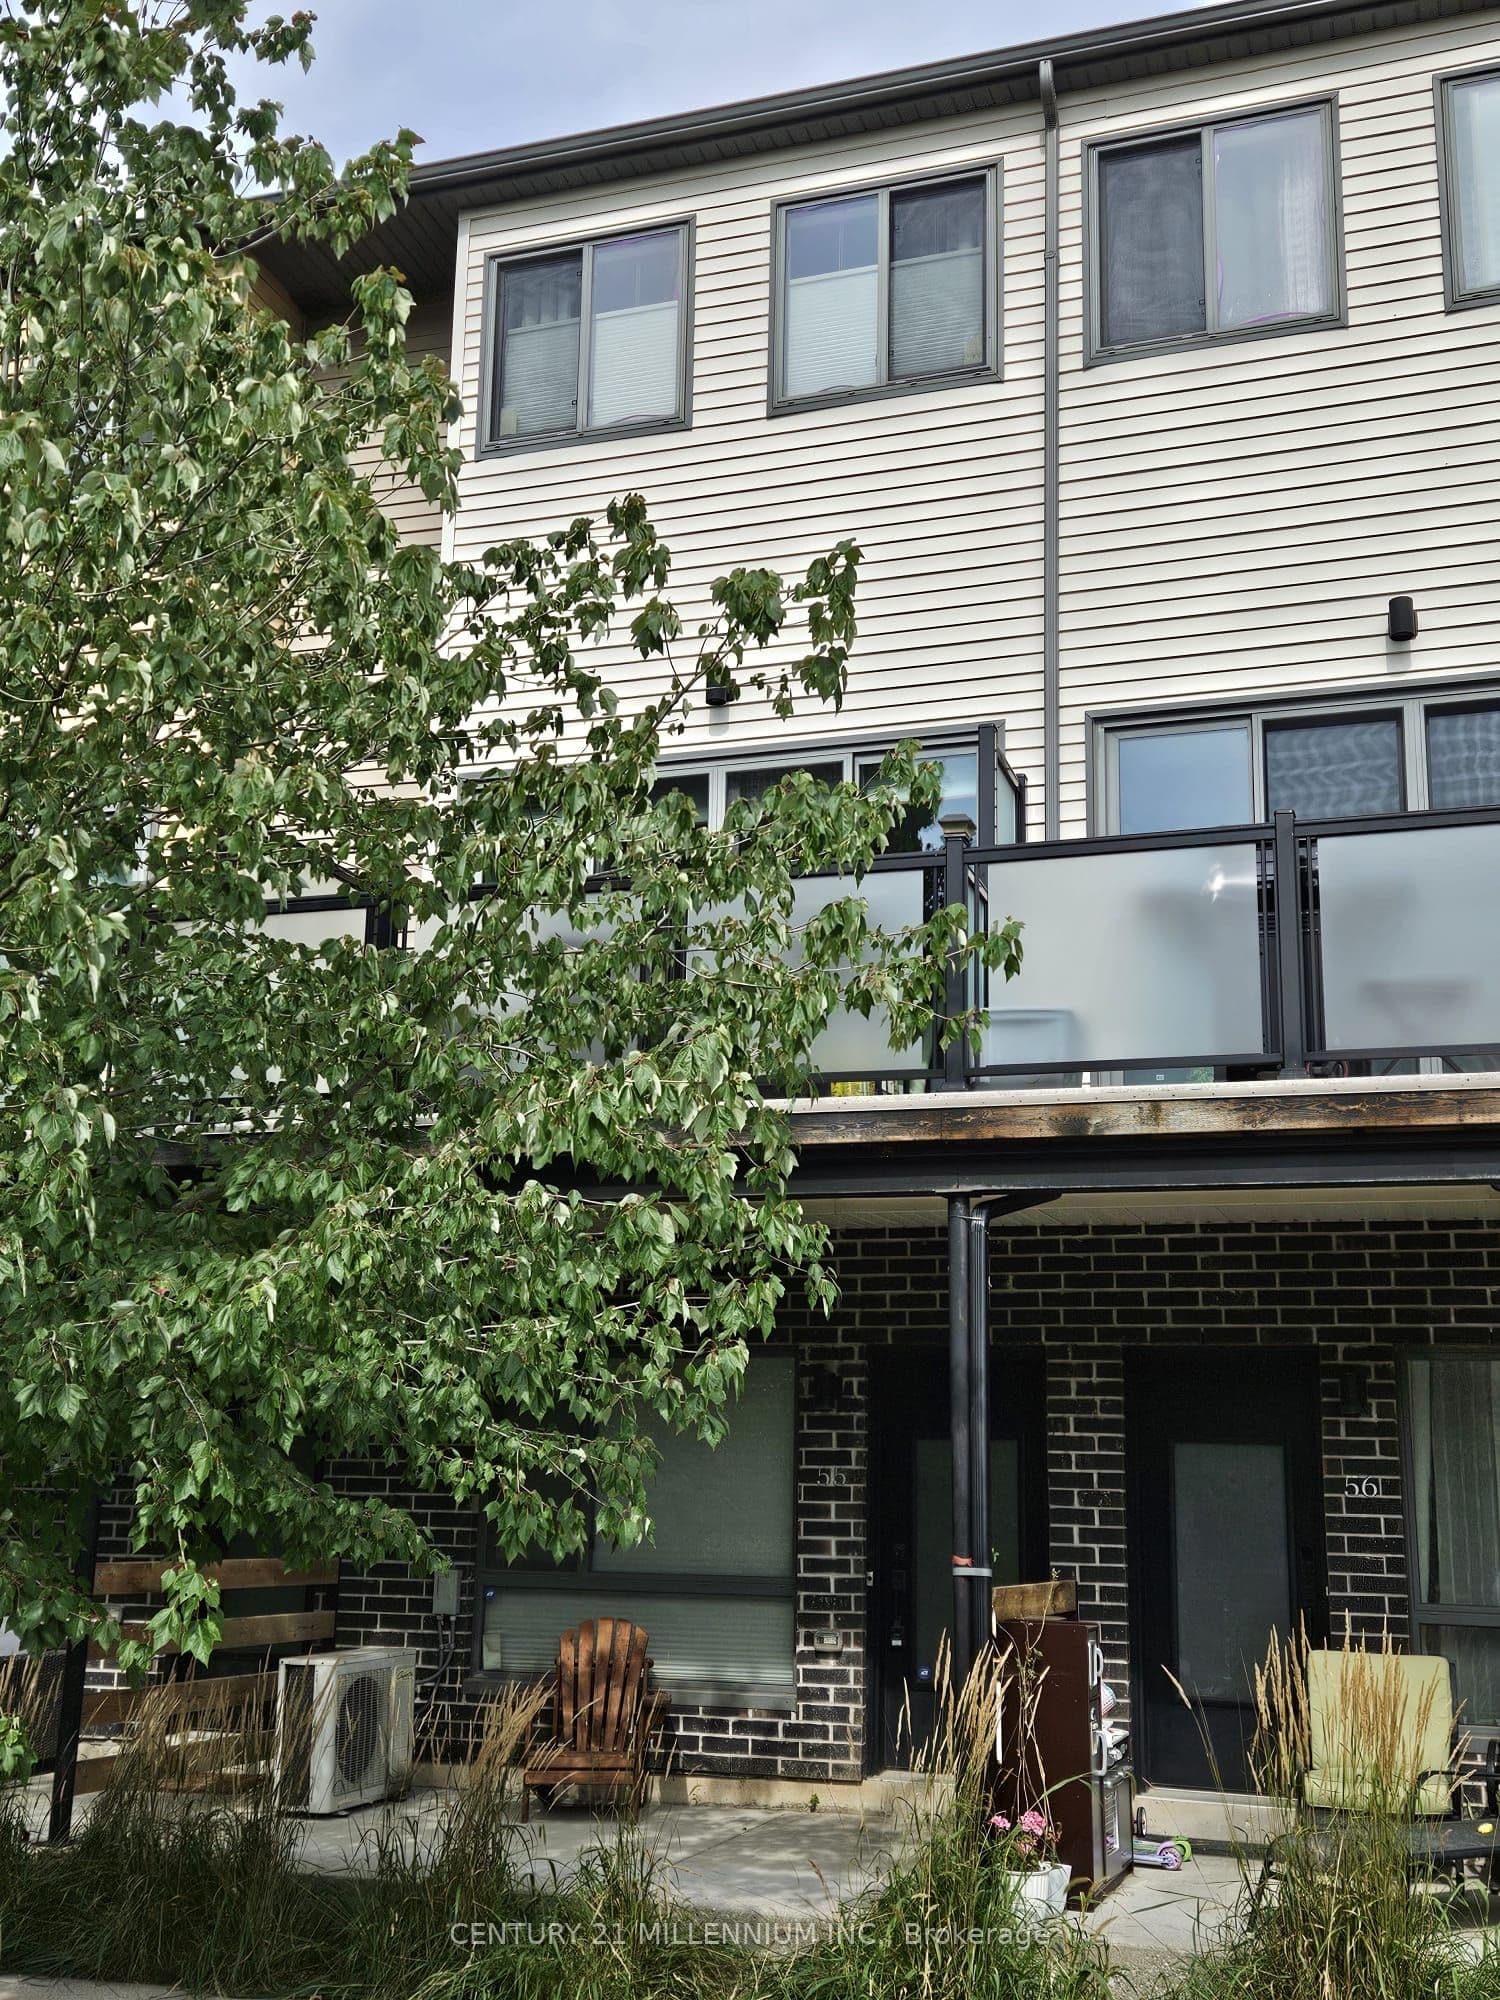
369 Essa Road 55, Barrie, ON L4N 9C8
Barrie · Holly
For Lease · Condo Townhouse
369 Essa Road 55, Barrie, ON L4N 9C8
Barrie · Holly
4 hours ago
$2,600/mo
3
Beds
3
Baths
3
Parking
1400-1599
Sq ft
—
Built
About this home
- 3 bedrooms and 3 bathrooms with 1400-1599 sq ft
- 9-foot ceilings with pot lights and open-concept layout
- Kitchen has quartz countertops, stainless steel appliances, eat-in area, and walkout to private balcony
- Primary bedroom includes private 3-piece ensuite
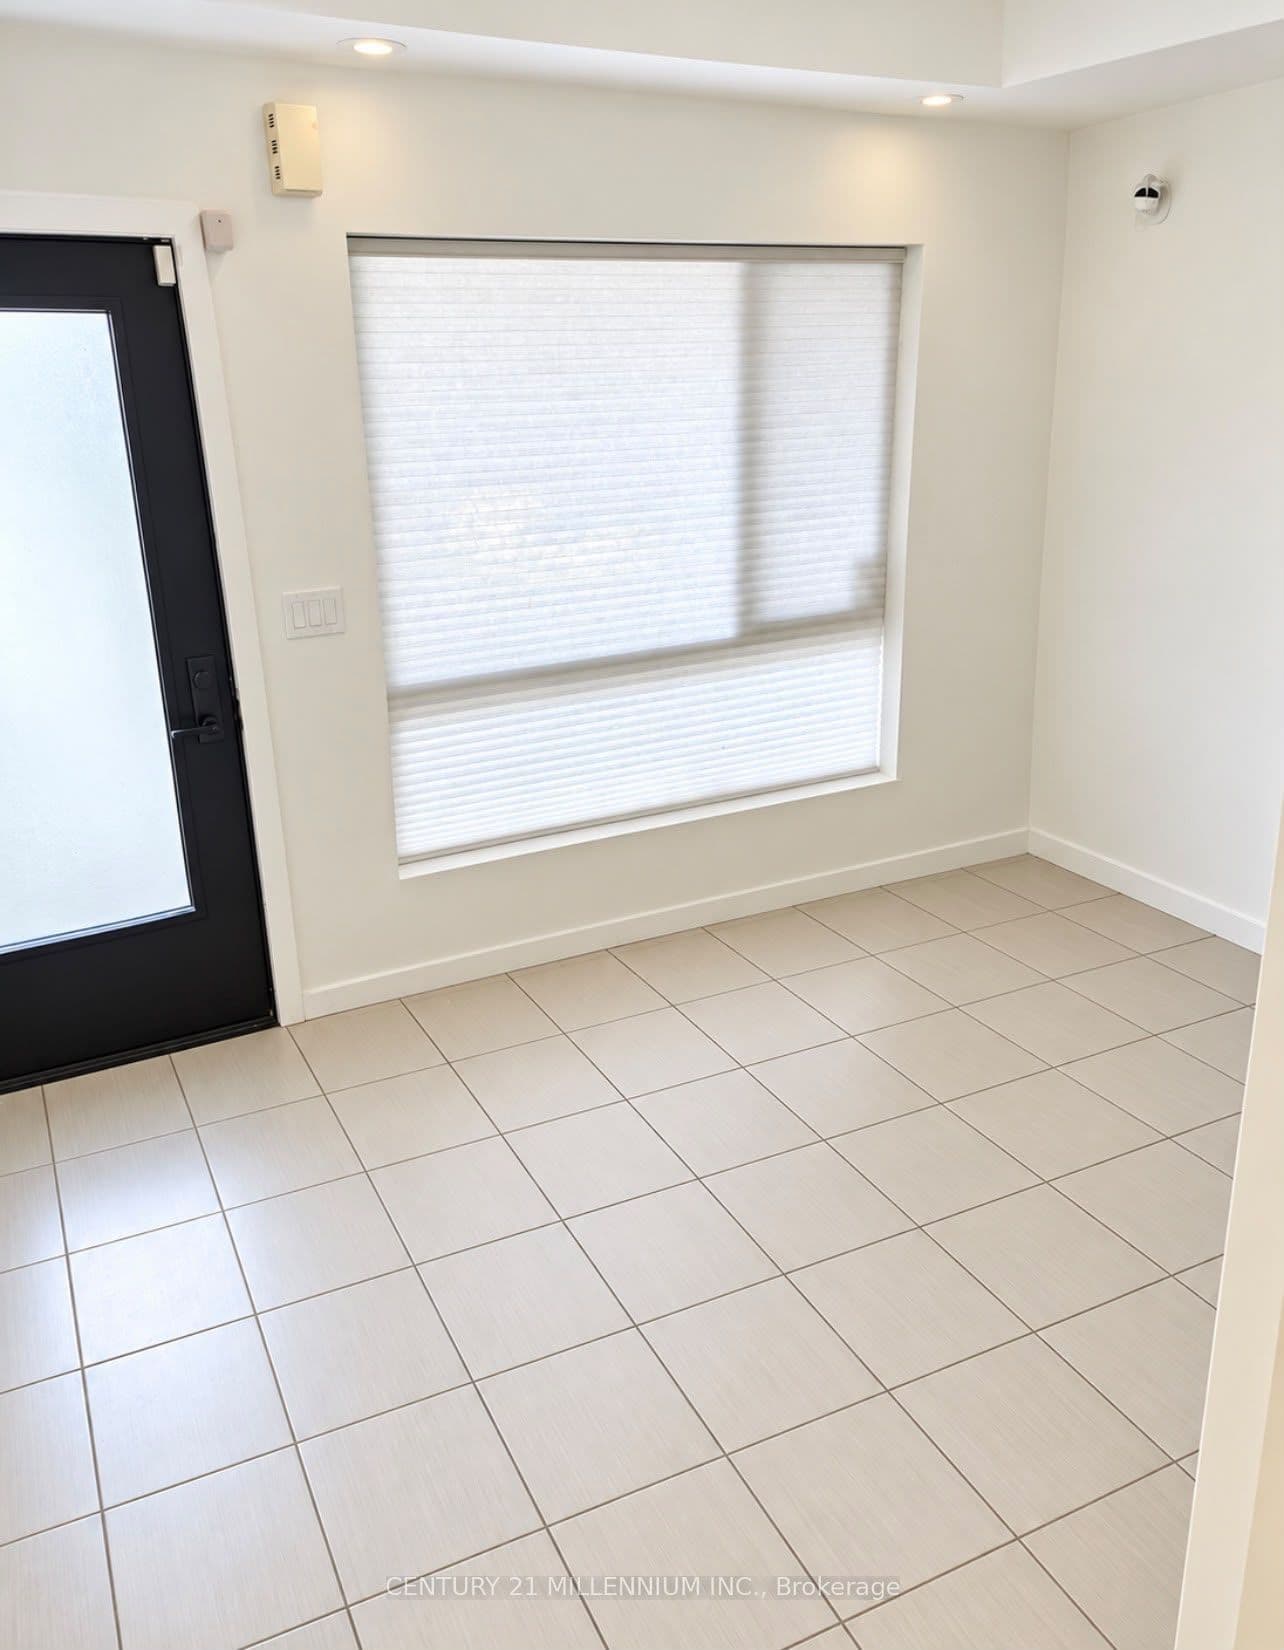
- Spacious den on main floor
- 3 parking spaces with double-car garage and direct interior access
- Near walking trails, schools, Holly Community Centre, Park Place, Centennial Beach, and Highway 400
Key points are generated by Renavu from the listing description — not from, provided by, or endorsed by TRREB or PropTx.
Property details
Style
3-Storey
Heating
Forced Air
Cooling
Central Air
MLS®
S13808780
Full details
Parking
Parking typeBuilt-In
Total parking3
Parking featuresPrivate
Underground / covered2
Room dimensions
| Room | Level | Dimensions | Features |
|---|---|---|---|
| Den | Main | 3.35 × 2.95 | Ceramic Floor, W/O To Garage, Open Concept |
| Kitchen | Second | 3.96 × 3.35 | Wood, B/I Appliances, W/O To Balcony |
| Living Room | Second | 5.98 × 5.28 | Wood, Open Concept, Window |
| Primary Bedroom | Third | 3.81 × 3.35 | Wood, 3 Pc Ensuite, Window |
| Bedroom 2 | Third | 2.87 × 2.49 | Wood, Closet, Window |
| Bedroom 3 | Third | 2.87 × 2.39 | Wood, Closet, Window |
| Laundry | Second | — | — |
Listing history
Listing history
| Date Start | Date End | Price | Status | Listing ID |
|---|---|---|---|---|
| 2026-09-21 | — | $2,600 | For Lease | S13808780 |
🔒
Earlier listings and sold prices for this address are protected under TRREB rules — a free account unlocks them.
Sign in free to unlock the historyComparables
Gathering recent comparable sales nearby…


