

 + 24 photos


12 Pinetree Drive, Oro-Medonte, ON L0L 2L0
Oro-Medonte · Rural Oro-Medonte
For Lease · Detached
12 Pinetree Drive, Oro-Medonte, ON L0L 2L0
Oro-Medonte · Rural Oro-Medonte
2 hours ago
$4,500/mo
▶ Virtual Tour
4
Beds
4
Baths
7
Parking
3000-3500
Sq ft
0-5 yrs
Built
About this home
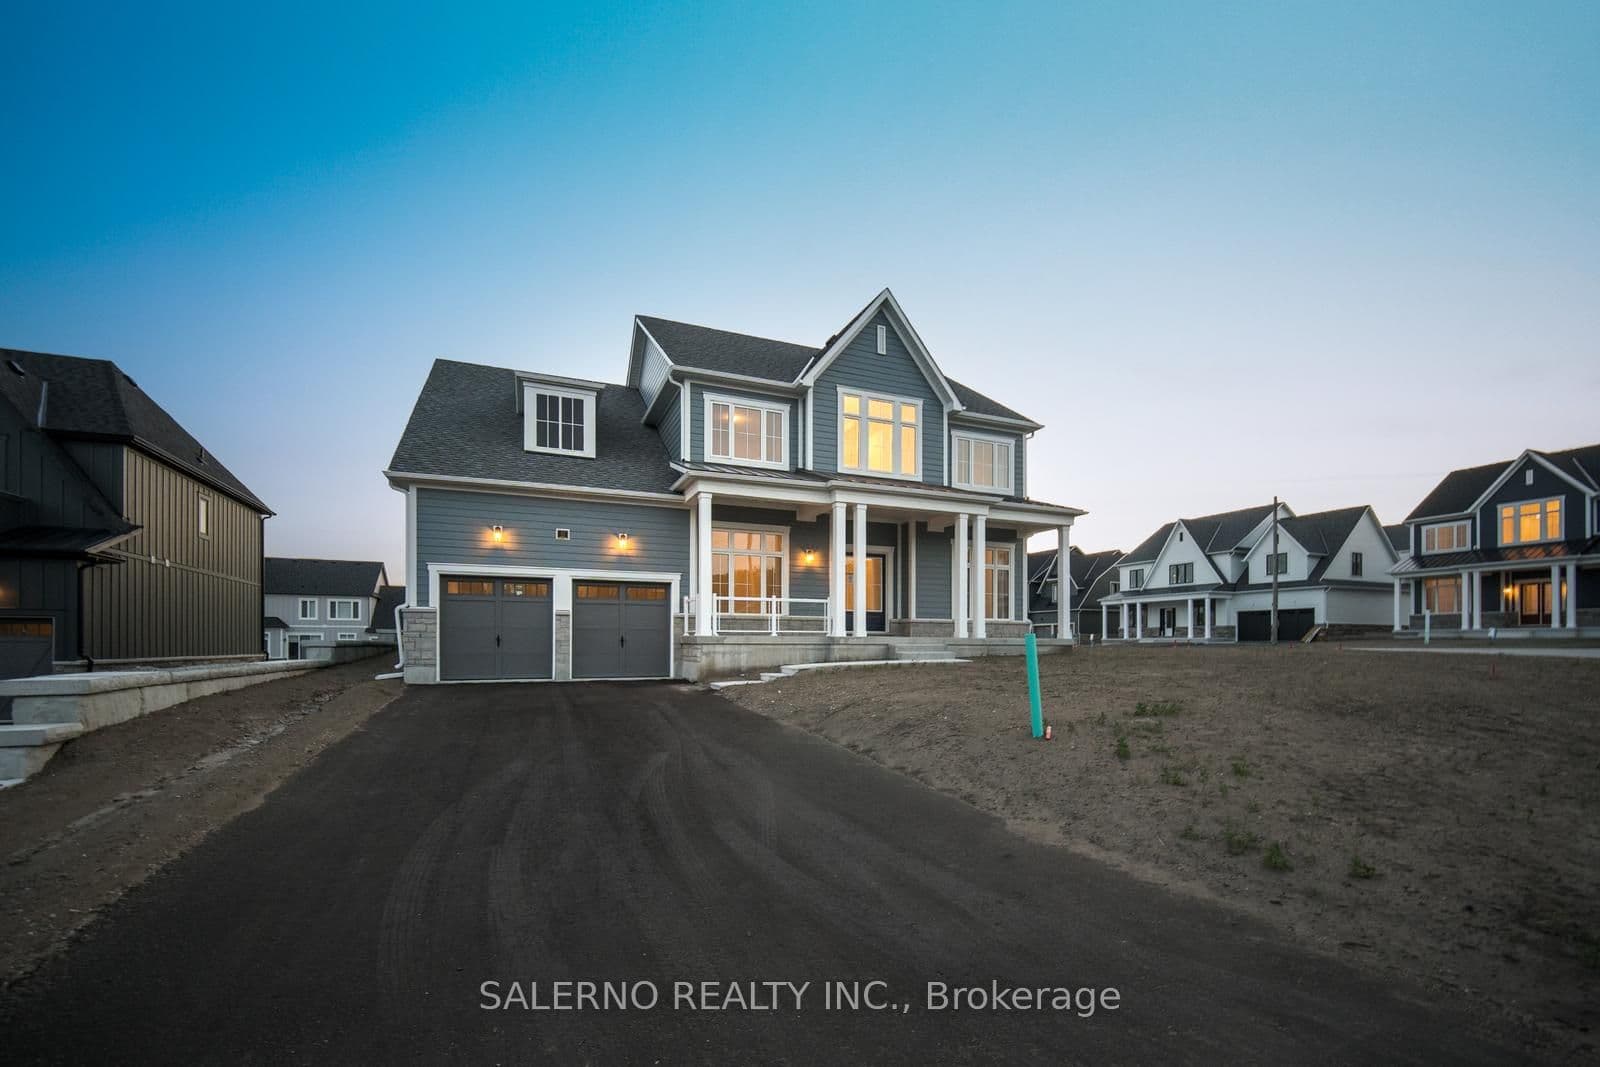
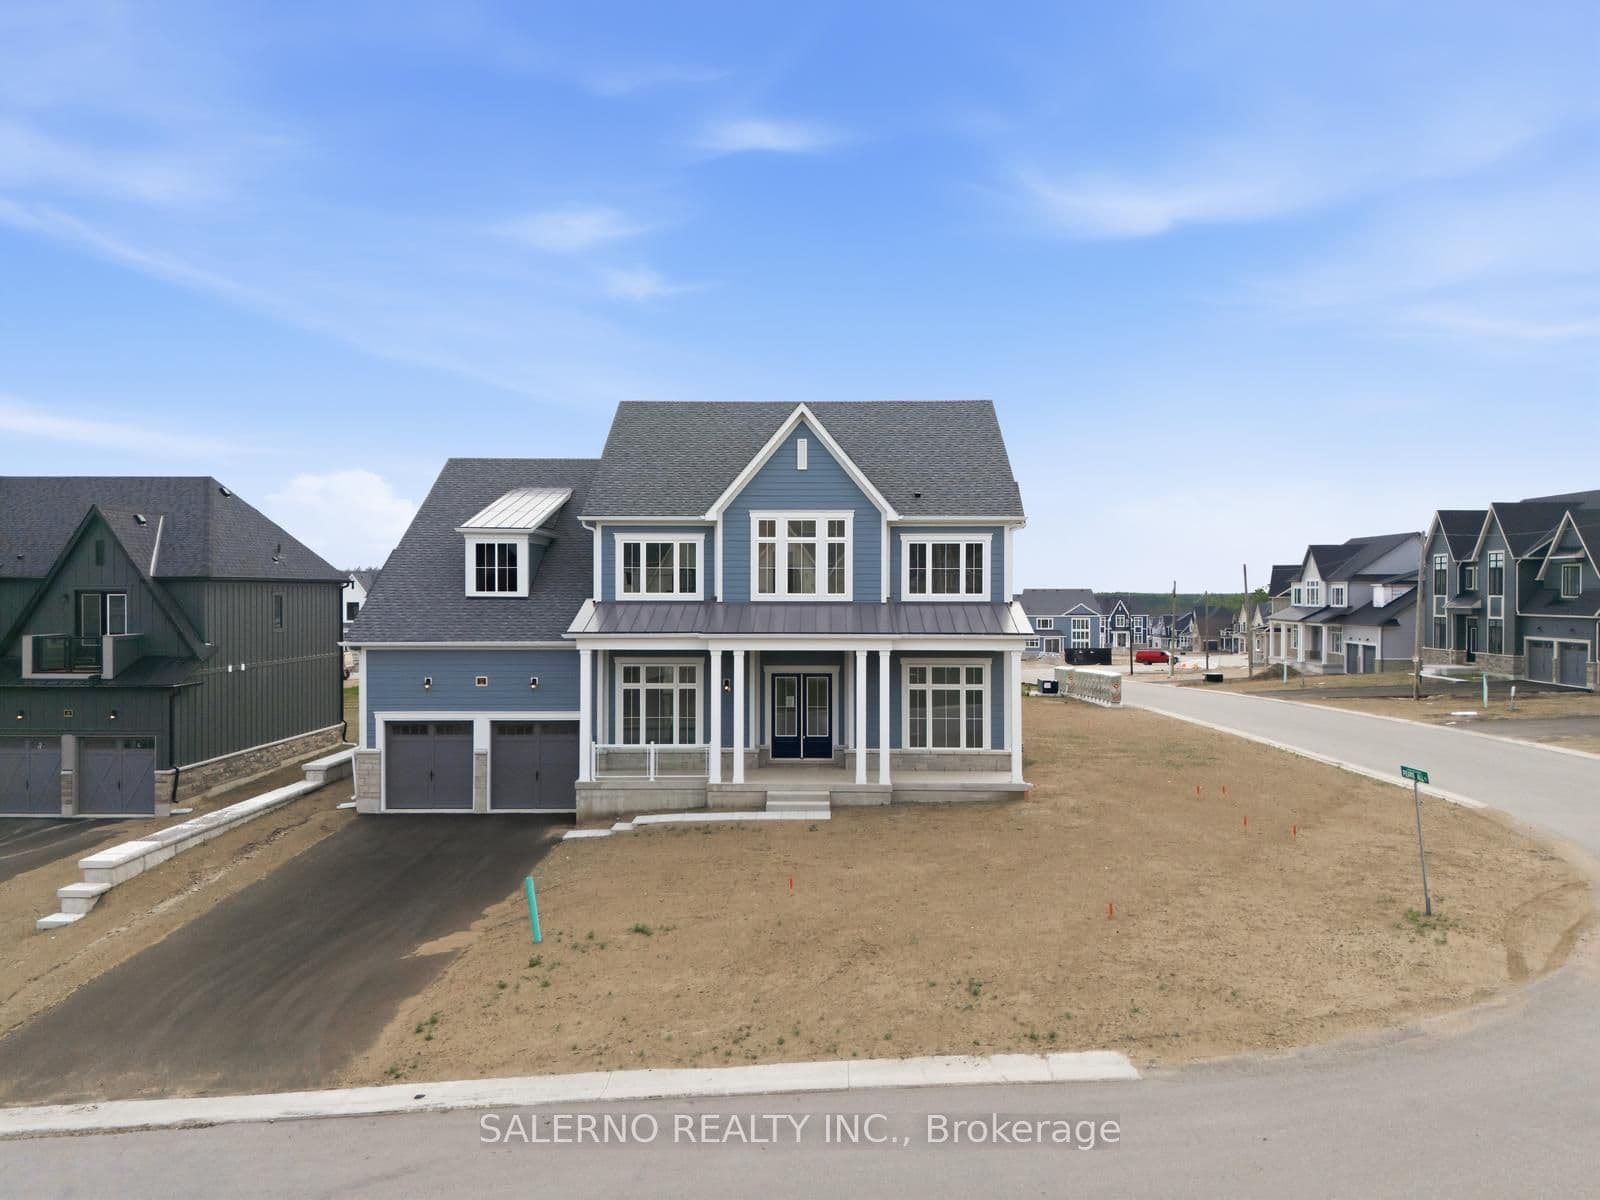
- 4 bedrooms, 4 bathrooms, 3,396 sq ft
- Corner lot in Eagles' Rest Estates subdivision with 82.94-foot frontage and no sidewalk
- Built by Fernbrook Homes, never occupied, elevation B of the "Cloister" model
- Main floor has 11-foot ceilings, powder room with full shower, and potential to convert to main-floor bedroom
- Tandem garage fits up to 3 vehicles; 7 parking spaces total
- Walk-up basement with garden doors opening to backyard
- Fully serviced subdivision with municipal water and sewer; located near Horseshoe Resort and Highway 400
Key points are generated by Renavu from the listing description — not from, provided by, or endorsed by TRREB or PropTx.
Property details
Lot
82.94 × 150 Feet
Style
2-Storey
Heating
Forced Air
MLS®
S13809936
Full details
Parking
GarageAttached
Driveway4
Garage spaces3
Total parking7
Parking featuresPrivate Double
Room dimensions
| Room | Level | Dimensions | Features |
|---|---|---|---|
| Mud Room | Main | 3.35 × 1.88 | Porcelain Floor, Laundry Sink, Access To Garage |
| Kitchen | Main | 3.96 × 3.76 | Porcelain Floor, Eat-in Kitchen, Vaulted Ceiling(s) |
| Recreation | Lower | 9.14 × 13.41 | — |
| Bedroom 4 | Upper | 3.35 × 3.66 | Window, Broadloom, Closet |
| Dining Room | Main | 3.35 × 3.96 | Hardwood Floor, Large Window |
| Bedroom 3 | Upper | 3.35 × 4.27 | Window, Broadloom, Closet |
| Bedroom 2 | Upper | 3.96 × 3.86 | Broadloom, 4 Pc Ensuite, Closet |
| Primary Bedroom | Upper | 4.27 × 5.74 | 5 Pc Bath, Broadloom, Double Doors |
| Great Room | Main | 4.27 × 5.54 | Hardwood Floor, Gas Fireplace, Large Window |
| Den | Main | 3.35 × 3.1 | Hardwood Floor, Large Window |
Listing history
Listing history
| Date Start | Date End | Price | Status | Listing ID |
|---|---|---|---|---|
| 2026-09-21 | — | $4,500 | For Lease | S13809936 |
🔒
Earlier listings and sold prices for this address are protected under TRREB rules — a free account unlocks them.
Sign in free to unlock the historyComparables
Gathering recent comparable sales nearby…


