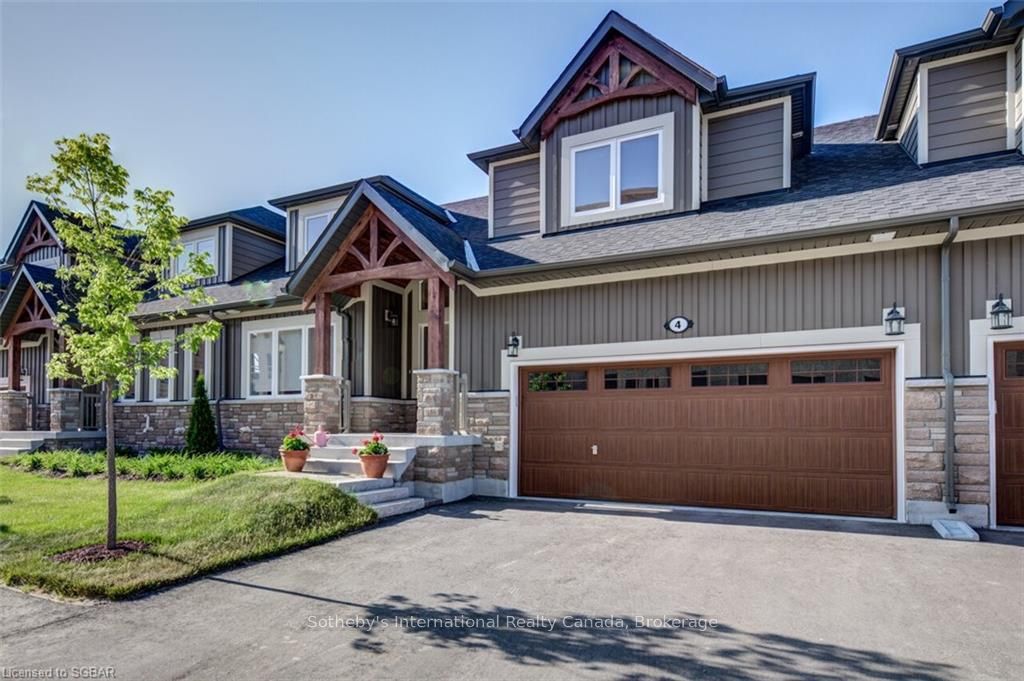
+ 24 photos


8 Spooner Crescent, Collingwood, ON L9Y 1T3
Collingwood · Collingwood
For Lease · Att/Row/Townhouse
8 Spooner Crescent, Collingwood, ON L9Y 1T3
Collingwood · Collingwood
3 hours ago
$28,000/mo
5
Beds
4
Baths
4
Parking
2000-2500
Sq ft
—
Built
About this home
- 5 bedrooms and 14 bathrooms
- 2000-2500 sq ft with open concept living room, dining room, and kitchen
- Main level walkout balcony overlooking the 11th hole at Livingstone Golf Resort
- Gas fireplace in main living room; electric fireplace in basement recreation room
- Finished basement with recreation room and walkout to golf course
- Furnished with high-end furniture and appliances
- 8 minutes to Blue Mountain Resort and 10 minutes to Collingwood; available as seasonal rental
Key points are generated by Renavu from the listing description — not from, provided by, or endorsed by TRREB or PropTx.
Property details
Style
2-Storey
Heating
Forced Air
Cooling
Central Air
MLS®
S13811690
Full details
Parking
GarageAttached
Driveway2
Garage spaces2
Total parking4
Parking featuresPrivate Double
Room dimensions
| Room | Level | Dimensions | Features |
|---|---|---|---|
| Living Room | Main | 5.5 × 5 Meters | Fireplace, Walk-Out |
| Kitchen | Main | 4.75 × 3 Meters | — |
| Dining Room | Main | 4.85 × 3.66 Meters | — |
| Primary Bedroom | Main | 4.2 × 3.84 Meters | — |
| Bedroom | Upper | 3.86 × 3.84 Meters | — |
| Bedroom | Upper | 4.57 × 4.5 Meters | — |
| Bedroom | Basement | 4.87 × 3.4 Meters | — |
| Bedroom | Basement | 4.6 × 3.2 Meters | — |
| Recreation | Basement | 5.94 × 5.64 Meters | Walk-Out |
| Bathroom | — | — | 4 Pc Ensuite |
| Bathroom | — | — | 4 Pc Bath |
| Bathroom | — | — | 4 Pc Bath |
| Bathroom | — | — | 2 Pc Bath |
Listing history
Listing history
| Date Start | Date End | Price | Status | Listing ID |
|---|---|---|---|---|
| 2026-09-21 | — | $28,000 | For Lease | S13811690 |
🔒
Earlier listings and sold prices for this address are protected under TRREB rules — a free account unlocks them.
Sign in free to unlock the historyComparables
Gathering recent comparable sales nearby…