RENAVURENAVURoyal LePage Ignite Realty, Brokerage
BuySellRentMarketAboutBlog
Talk to us
RENAVURENAVURoyal LePage Ignite Realty, Brokerage
BuySellRentMarketAboutBlog
Talk to us
Home · Buy · Brampton · 35 Ashby Field Road, Brampton, ON L6X 0R5
35 Ashby Field Road, Brampton, ON L6X 0R5
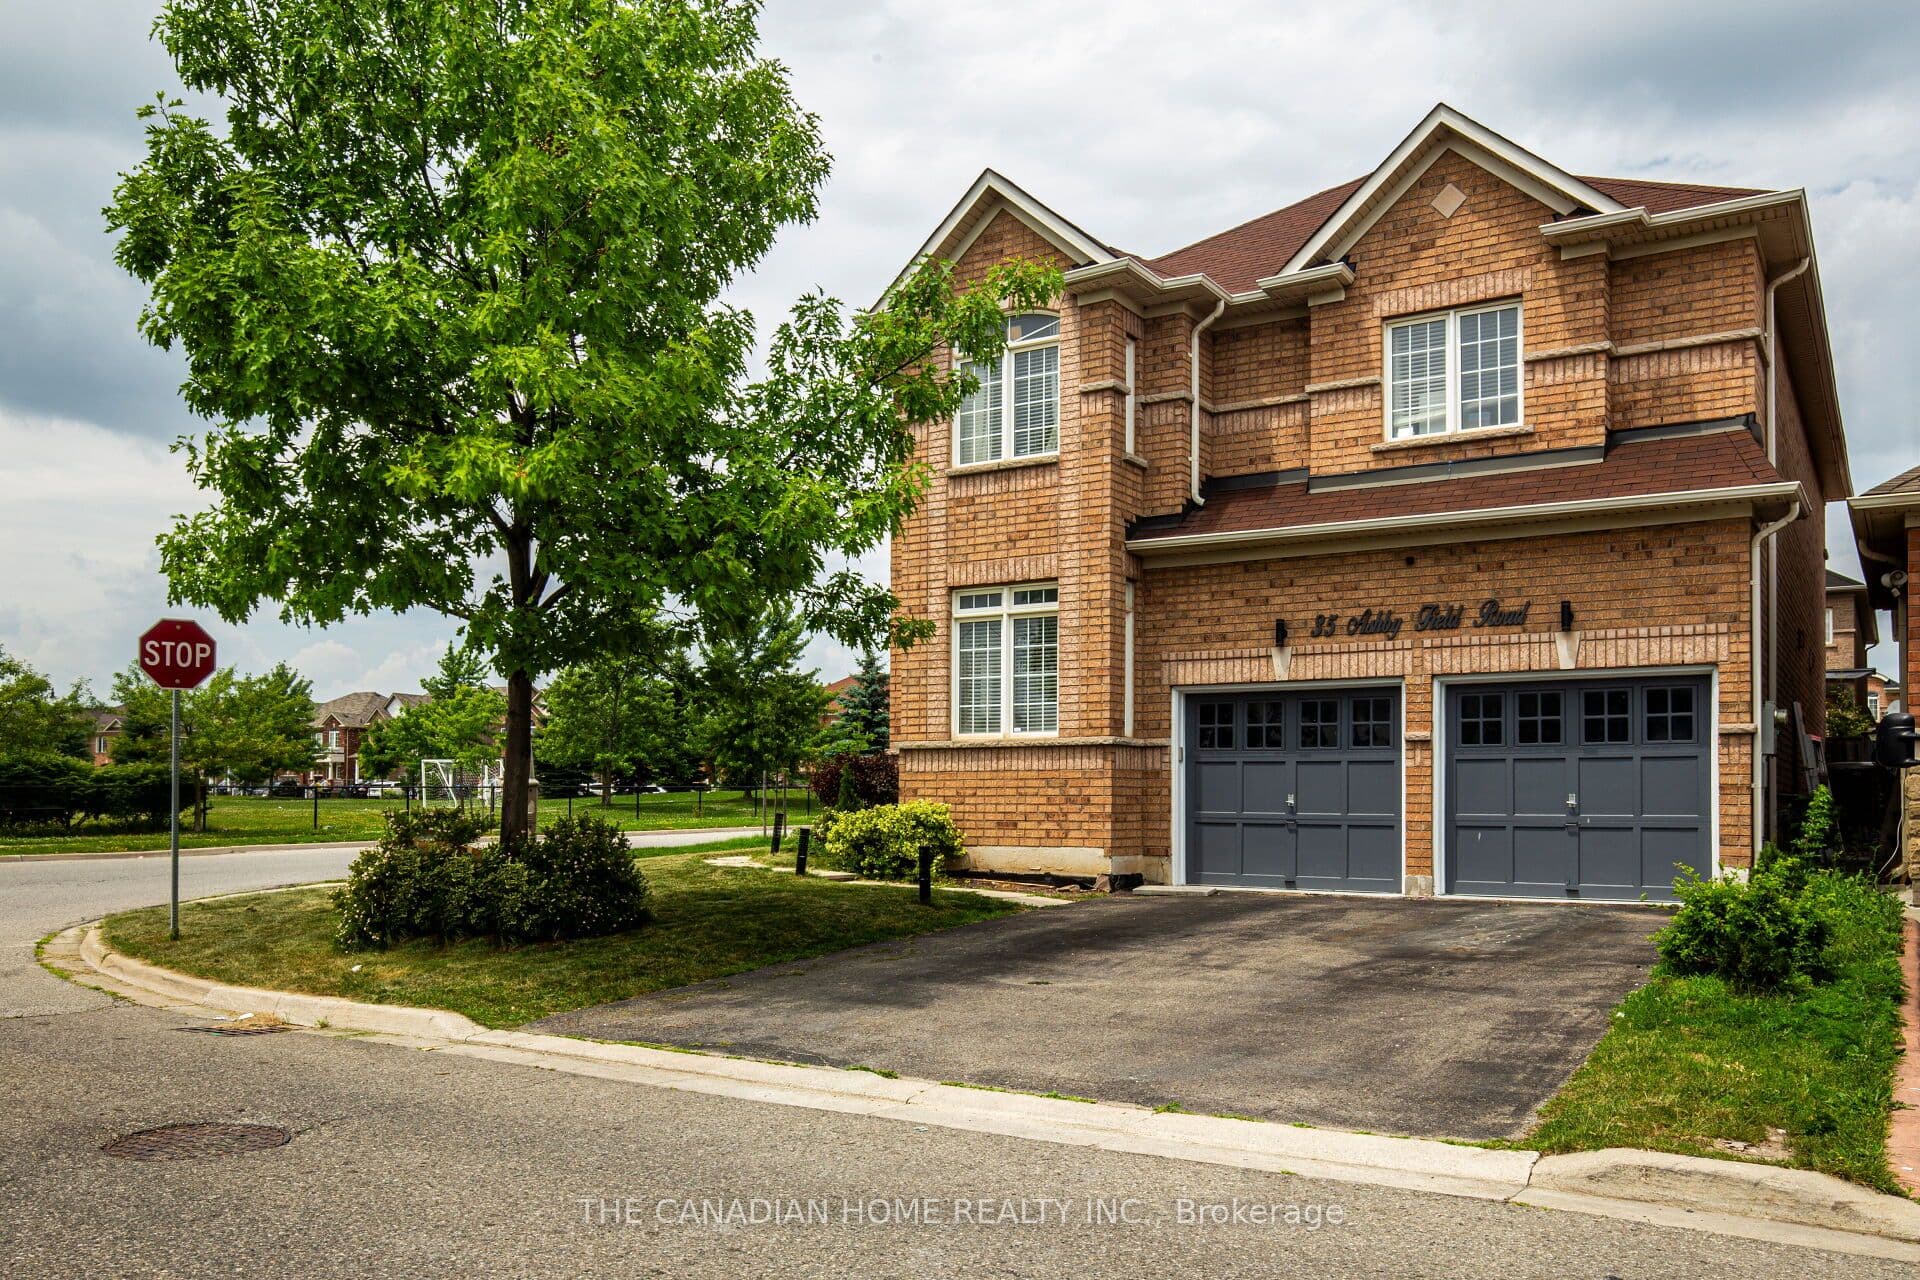
35 Ashby Field Road, Brampton, ON L6X 0R5+ 24 photos
For Sale · Detached

35 Ashby Field Road, Brampton, ON L6X 0R5

Brampton · Credit Valley
2-StoreyFinished, Separate Entrance basementBuilt-In garageNorth exposure
4 + 2
Beds
5
Baths
6
Parking
2500-3000
Sq ft
16-30 yrs
Built
The honest picture
List price
$1,749,999
Renavu Estimate
—
Benchmark · 2-Storey Detached
$1,233,800
Listed 42% above the Credit Valley benchmark for 2-storey detached homes (TRREB HPI, June 2026). Estimate for guidance only — not an appraisal.

About this home

Prime Location Alert! Just steps away from Mt. Pleasant GO Station, this stunning home boasts a premium corner lot with 9' ceilings, nestled opposite a park that floods the interior with natural sunlight. Located in the prestigious Credit Valley neighborhood, this property comes tastefully upgraded and offers an exciting The main floor reveals a thoughtfully designed layout featuring a separate family room, living/office space, and a dining room. Spanning an impressive 4,000 sq ft, the interiors showcase waffle ceilings, elegant accent walls, modern chandeliers, and a sleek gas stove. With ample parking for up to six cars and no sidewalk on the garage side, convenience is key. Additional highlights include smart home technology, two luxurious master bedrooms with en-suites and double sinks, a charming backyard pergola, custom closets, and deluxe 24x24 porcelain tiles. The grand double-door entry opens up to an awe-inspiring 18' foyer, complemented by fresh paint, quartz countertops, and ambient pot lights throughout. Don't miss your chance to see this spectacular property! Its an opportunity you wont want to let slip by. Great income potential: Income Potential: The LEGAL, fully finished basement with a private entrance includes two self-contained 1-bedroom units: Unit 1: 1 bedroom, 1 bathroom, full kitchen, and living area, Unit 2: 1 bedroom, 1 bathroom, kitchenette Together, these units generate approximately $3,000/month, making this property an ideal blend of luxury living and smart investment.

Property details

Listed on
September 2, 2025
Days on market
325 days
Property tax
$7,816.19 (2025)
Lot
42 × 98 Feet
Style
2-Storey
Heating
Forced Air
Cooling
Central Air
MLS®
W12374436

Full details

Parking
GarageBuilt-In
Total parking6
Parking featuresAvailable

Room dimensions

RoomLevelDimensionsFeatures
Living RoomMain5.21 × 3.74Coffered Ceiling(s)
Dining RoomMain4.81 × 4.23—
KitchenMain3.38 × 3.13—
BreakfastMain3.38 × 3.01—
OfficeMain3.96 × 3.65—
Primary BedroomUpper7.43 × 5.48—
Bedroom 2Upper3.74 × 3.38Ensuite Bath
Bedroom 3Upper4.75 × 3.99—
Bedroom 4Upper4.11 × 3.41—
BedroomBasement——
BedroomBasement——
Living RoomBasement——
KitchenBasement——

Property & sold history

🔒

See this home's sale & listing history

Historical sold prices are protected under TRREB rules — sign in to unlock (rolling out with our VOW access). No spam, ever.

Sign in to view history

Run the numbers

True cost to close
What you actually need in cash — land transfer tax, closing costs, and your down payment.
Purchase price
$
Down payment · 20.0%
$
Down:or type any amount above
Homes over $1.5M require a minimum 20% down payment.
Legal fees
$
Title insurance
$
Home inspection
$
Ontario land transfer tax$31,475
Legal · title · inspection$2,800
Closing costs$34,275
Down payment$350,000
Total cash to close$384,275
Estimates only, not legal or tax advice. Ontario LTT rates 2025; City of Toronto MLTT applies inside Toronto (incl. Scarborough, North York, Etobicoke, York, East York). Durham and Markham buyers pay no municipal LTT.
$1,749,999
MLS® W12374436 · Listed by THE CANADIAN HOME REALTY INC.
Call The Renavu Team
Shan Perinpanathan
Shan Perinpanathan
Real Estate Broker, ABR, SRS
416.655.4040
Pam Thiyagarajah
Pam Thiyagarajah
Sales Representative
416.436.0546
Ragu Rajaguru
Ragu Rajaguru
Real Estate Broker
416.712.2006
One team. No spam. We reach out once — when you ask.

Listing courtesy of THE CANADIAN HOME REALTY INC.. Presented by Royal LePage Ignite Realty, Brokerage. Data provided by TRREB — deemed reliable but not guaranteed; for consumers' personal, non-commercial use. Listing information last updated March 26, 2026.

RENAVU — Real Estate, NavigatedRENAVU — Real Estate, Navigated

Real estate, navigated. Transparent, data-first representation across the Greater Toronto Area.

Royal LePage Ignite Realty, Brokerage

Independently owned and operated.

Explore

BuySellRentMarket statsNew homes

Company

The teamJoin the teamBlog

Areas we serve

Durham
Ajax · Clarington · Oshawa · Pickering · Whitby
York
Markham · Vaughan · Richmond Hill · Whitchurch-Stouffville · King
Toronto
Scarborough (E10) · Scarborough (E11)
Peel
Mississauga · Brampton · Caledon
Halton
Oakville · Burlington · Halton Hills · Milton

© 2026 The Renavu Team · Royal LePage Ignite Realty, Brokerage · Privacy · Terms · We don't sell your data.

The information provided herein must only be used by consumers that have a bona fide interest in the purchase, sale, or lease of real estate and may not be used for any commercial purpose or any other purpose.

Listing data is provided by the Toronto Regional Real Estate Board (TRREB) through PropTx and is deemed reliable but is not guaranteed accurate by PropTx. The trademarks REALTOR®, REALTORS®, and the REALTOR® logo are controlled by The Canadian Real Estate Association (CREA) and identify real estate professionals who are members of CREA. The trademarks MLS®, Multiple Listing Service® and the associated logos are owned by CREA and identify the quality of services provided by real estate professionals who are members of CREA. IDX information is for consumers' personal, non-commercial use.

Similar homes for sale nearby

60 Swales Crescent, Brampton, ON L6R 0H7
$1,299,900
60 Swales Crescent, Brampton, ON L6R 0H7
Brampton · Sandringham-Wellington
4 + 2 bed4 bath6 parking
◷ 66 days on market
MLS® W13144348RE/MAX GOLD REALTY INC.
26 Valleywest Road, Brampton, ON L6P 4R5
$2,180,000
26 Valleywest Road, Brampton, ON L6P 4R5
Brampton · Vales of Castlemore
4 bed4 bath4 parking
◷ 56 days on market
MLS® W13212800SUTTON GROUP-ADMIRAL REALTY INC.
3 Kidbrook Road, Brampton, ON L6P 1Z8
$1,297,000
3 Kidbrook Road, Brampton, ON L6P 1Z8
Brampton · Bram East
4 + 3 bed5 bath6 parking
◷ 63 days on market
MLS® W13160672RE/MAX PRESIDENT REALTY
40 Imperial Lakes Drive, Brampton, ON L6P 2V3
$1,289,900
40 Imperial Lakes Drive, Brampton, ON L6P 2V3
Brampton · Bram East
4 + 2 bed5 bath6 parking
◷ 64 days on market
MLS® W13153088RE/MAX EXCELLENCE REAL ESTATE
7 Kenpark Avenue, Brampton, ON L6Z 3P4
$1,399,900
7 Kenpark Avenue, Brampton, ON L6Z 3P4
Brampton · Snelgrove
6 + 3 bed5 bath4 parking
◷ 161 days on market
MLS® W12788254FIRST CLASS REALTY INC.
106 Rising Hill Ridge, Brampton, ON L6Y 6B2
$1,829,900
106 Rising Hill Ridge, Brampton, ON L6Y 6B2
Brampton · Bram West
4 bed4 bath6 parking
◷ 59 days on market
MLS® W13173542RE/MAX GOLD REALTY INC.
15 Oakhaven Road, Brampton, ON L6P 2Y3
$1,599,000
15 Oakhaven Road, Brampton, ON L6P 2Y3
Brampton · Bram East
5 + 1 bed5 bath7 parking
◷ 60 days on market
MLS® W13171532HOMELIFE PARTNERS REALTY CORP.
24 Eastway Street, Brampton, ON L6S 0A4
$1,250,000
24 Eastway Street, Brampton, ON L6S 0A4
Brampton · Gore Industrial North
4 + 1 bed4 bath7 parking
◷ 62 days on market
MLS® W13166052HOMELIFE/MIRACLE REALTY LTD