RENAVURENAVURoyal LePage Ignite Realty, Brokerage
BuySellRentMarketAboutBlog
Talk to us
RENAVURENAVURoyal LePage Ignite Realty, Brokerage
BuySellRentMarketAboutBlog
Talk to us
Home · Buy · Mississauga · 920 Calder Road, Mississauga, ON L5J 2N7
920 Calder Road, Mississauga, ON L5J 2N7
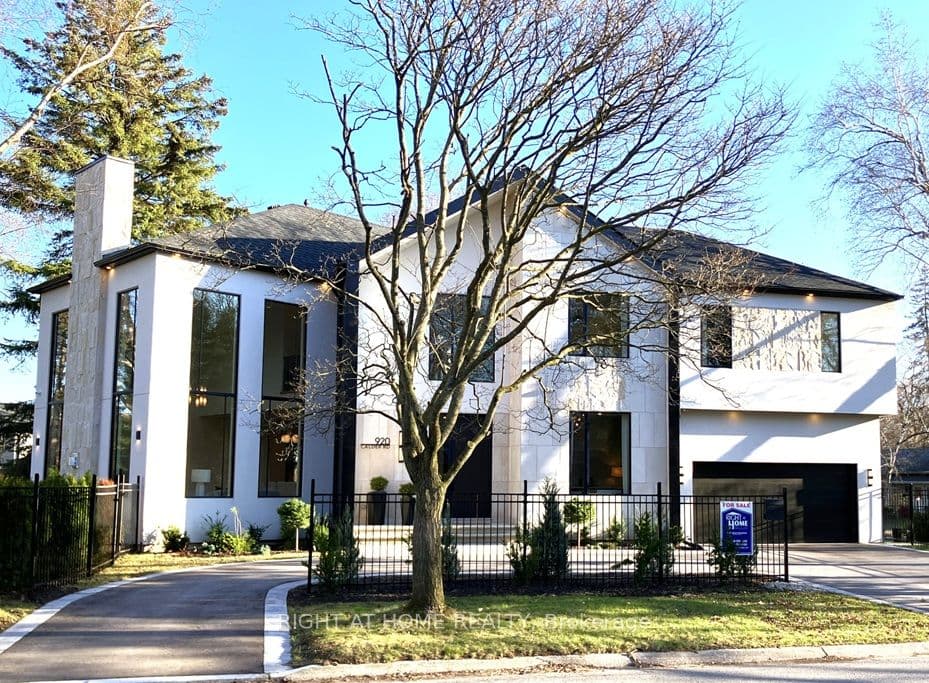
920 Calder Road, Mississauga, ON L5J 2N7+ 24 photos
For Sale · Detached

920 Calder Road, Mississauga, ON L5J 2N7

Mississauga · Clarkson
2-StoreyFinished, Walk-Up, Separate Entrance, Full basementAttached garageSouth exposure
5 + 1
Beds
6
Baths
10
Parking
3500-5000
Sq ft
New yrs
Built
The honest picture
List price
$3,998,000
Renavu Estimate
—
Benchmark · 2-Storey Detached
$1,492,500
Listed 168% above the Clarkson benchmark for 2-storey detached homes (TRREB HPI, June 2026). Estimate for guidance only — not an appraisal.

About this home

Custom Estate New Built In Offering Around 6,500 sqf Of Luxury Living Space (4200+ sqf Above Grade) Where Modern Architecture Meets Luxury, Published In DesignLinesMagazine, Located In Highly Sought-After Meadow Wood/ Rattray Marsh On Dest-End Rd Near Lake,Top-Rated Schools, Minutes To Go Station. Featuring 5 Bedrooms, 6 Baths, Open Concept Flr Plan, Soaring 20 Ft Ceiling Foyer& Living Rm, 10 Ft 1st& 2nd Flrs Bdrms, 9ft Basement, Circular Driveway, 2nd Flr Separate Mech Rm, Modern Canadian Aluminum/Wood Floor-Ceiling Windows& Doors, Marble Flrs Foyer& Powder Rm, 3 Gas Fireplaces, Custom Millwork, Modern Luxury Chandeliers& Wall Scones, Wide Plank Eng Hdwd, 1st Flr Sound Proofed Ceilings, Floating Metal/Solid Wood Staircase& Modern Metal Railings, Spacious Living Rm 2 Sets of Sitting Areas For Large Gatherings Boasts Focal Point Floor-Ceiling Luxury Fireplace Stone Surrounds& O/C 10-12 Seats Dining Rm. Grand Chef's Gourmet Kitchen HighEnd Stained Oak Wood Custom Cabinetry, Expansive Centre Island, Leather-Finished Granite Countertops& Backsplash, Gas Cooktop, Integrated Appliances. Large Family Rm W/ Flr-Ceiling Windows, W/O To Porch, Modern Marble 7 ft Linear Fireplace, Built-In Sound System& Bookcases. Breakfast Rm W/ Window, Large Office W/ Front Yard Window, Elegant Powder Rm W/ Marble Vanity, Mud Rm. Primary Bdrm Has Large Walk-In Closet, W/O Terrace, Spa-Like 7-Pc ensuite, Custom Vanities& Makeup Station, Marble Countertops, Heated Flrs, Soaker Tub, Double Shower, Prv Water Closet. 3 Well-Sized Bdrms W/ W/I Closets, 4-Pc Ensuites Inclds Second Primary Bdrm W/O Terrace. Second Flr Laundry Rm W/ Custom Cabinetry, Marble Countertops. Walk-Up Finished Basement W/ Separate Sideyard Entrance Designed For Entertainment, Large Great Rm, 2-Tier Wet Bar, Gym, bedroom5, 4-Pc Bath, Cold Rm, Insulated Flrs, Fireplace Stone Surround. The Amenities Extend To Lush Mature Trees/Evergreen Landscaping, Cedar Treed Private Backyard, Metal Fence All All Around& Security Systems.

Property details

Listed on
April 3, 2026
Days on market
112 days
Property tax
$22,259 (2026)
Lot
173.22 × 139 Feet
Style
2-Storey
Heating
Forced Air
Cooling
Central Air
MLS®
W12955648

Full details

Parking
GarageAttached
Total parking10

Room dimensions

RoomLevelDimensionsFeatures
FoyerGround4.27 × 3.7Marble Floor, Large Window, Large Closet
Living RoomGround6.6 × 4.32Floor/Ceil Fireplace, Cathedral Ceiling(s), Window Floor to Ceiling
Dining RoomGround6.6 × 3.1Large Window, Wall Sconce Lighting, Hardwood Floor
Family RoomGround6.6 × 5.5Marble Fireplace, W/O To Porch, Built-in Speakers
KitchenGround6.6 × 4.05Centre Island, Pantry, Granite Counters
OfficeGround3.78 × 3.33Large Window, Hardwood Floor, North View
Mud RoomGround3.02 × 3.02Walk-In Closet(s), Access To Garage
Primary BedroomSecond6.88 × 4.157 Pc Ensuite, W/O To Terrace, Walk-In Closet(s)
Bedroom 2Second5.03 × 3.34 Pc Ensuite, Walk-In Closet(s), W/O To Terrace
Bedroom 3Second3.78 × 3.384 Pc Ensuite, Walk-In Closet(s), Large Window
Bedroom 4Second5.41 × 3.34 Pc Ensuite, Walk-In Closet(s), Combined w/Sitting
LaundrySecond2.4 × 1.75Marble Counter, Laundry Sink, Tile Floor
Utility RoomSecond1.7 × 1.38Tile Floor
Media RoomLower9.29 × 6.18Gas Fireplace, Wet Bar, Walk-Out
Bedroom 5Lower5.77 × 3.82Large Window, Pot Lights, 4 Pc Bath
Exercise RoomLower5.46 × 3.48Pot Lights
Utility RoomLower32.42 × 2.38Tile Floor, Sump Pump
LaundryLower3.25 × 2.4Tile Floor, Laundry Sink
Cold Room/CantinaLower3.95 × 1.12—

Property & sold history

🔒

See this home's sale & listing history

Historical sold prices are protected under TRREB rules — sign in to unlock (rolling out with our VOW access). No spam, ever.

Sign in to view history

Run the numbers

True cost to close
What you actually need in cash — land transfer tax, closing costs, and your down payment.
Purchase price
$
Down payment · 20.0%
$
Down:or type any amount above
Homes over $1.5M require a minimum 20% down payment.
Legal fees
$
Title insurance
$
Home inspection
$
Ontario land transfer tax$86,425
Legal · title · inspection$2,800
Closing costs$89,225
Down payment$799,600
Total cash to close$888,825
Estimates only, not legal or tax advice. Ontario LTT rates 2025; City of Toronto MLTT applies inside Toronto (incl. Scarborough, North York, Etobicoke, York, East York). Durham and Markham buyers pay no municipal LTT.
$3,998,000
MLS® W12955648 · Listed by RIGHT AT HOME REALTY
Call The Renavu Team
Shan Perinpanathan
Shan Perinpanathan
Real Estate Broker, ABR, SRS
416.655.4040
Pam Thiyagarajah
Pam Thiyagarajah
Sales Representative
416.436.0546
Ragu Rajaguru
Ragu Rajaguru
Real Estate Broker
416.712.2006
One team. No spam. We reach out once — when you ask.

Listing courtesy of RIGHT AT HOME REALTY. Presented by Royal LePage Ignite Realty, Brokerage. Data provided by TRREB — deemed reliable but not guaranteed; for consumers' personal, non-commercial use. Listing information last updated July 3, 2026.

RENAVU — Real Estate, NavigatedRENAVU — Real Estate, Navigated

Real estate, navigated. Transparent, data-first representation across the Greater Toronto Area.

Royal LePage Ignite Realty, Brokerage

Independently owned and operated.

Explore

BuySellRentMarket statsNew homes

Company

The teamJoin the teamBlog

Areas we serve

Durham
Ajax · Clarington · Oshawa · Pickering · Whitby
York
Markham · Vaughan · Richmond Hill · Whitchurch-Stouffville · King
Toronto
Scarborough (E10) · Scarborough (E11)
Peel
Mississauga · Brampton · Caledon
Halton
Oakville · Burlington · Halton Hills · Milton

© 2026 The Renavu Team · Royal LePage Ignite Realty, Brokerage · Privacy · Terms · We don't sell your data.

The information provided herein must only be used by consumers that have a bona fide interest in the purchase, sale, or lease of real estate and may not be used for any commercial purpose or any other purpose.

Listing data is provided by the Toronto Regional Real Estate Board (TRREB) through PropTx and is deemed reliable but is not guaranteed accurate by PropTx. The trademarks REALTOR®, REALTORS®, and the REALTOR® logo are controlled by The Canadian Real Estate Association (CREA) and identify real estate professionals who are members of CREA. The trademarks MLS®, Multiple Listing Service® and the associated logos are owned by CREA and identify the quality of services provided by real estate professionals who are members of CREA. IDX information is for consumers' personal, non-commercial use.

Similar homes for sale nearby

1543 Indian Grove, Mississauga, ON L5H 2S5
$2,799,999
1543 Indian Grove, Mississauga, ON L5H 2S5
Mississauga · Lorne Park
4 + 2 bed5 bath8 parking
◷ 9 days on market
MLS® W13567456CITYSCAPE REAL ESTATE LTD.
939 Melton Drive, Mississauga, ON L4Y 1K9
$3,200,000
939 Melton Drive, Mississauga, ON L4Y 1K9
Mississauga · Lakeview
4 + 1 bed5 bath6 parking
◷ 74 days on market
MLS® W13111088SOPHIE JAREMKO REAL ESTATE LIMITED
2339 Glengarry Road, Mississauga, ON L5C 1Y1
$2,999,000
2339 Glengarry Road, Mississauga, ON L5C 1Y1
Mississauga · Erindale
5 + 1 bed6 bath12 parking
◷ 9 days on market
MLS® W13565660SAM MCDADI REAL ESTATE INC.
3289 Joan Drive, Mississauga, ON L5B 1T3
$2,890,000
3289 Joan Drive, Mississauga, ON L5B 1T3
Mississauga · Fairview
4 + 2 bed6 bath6 parking
◷ 13 days on market
MLS® W13553710MIZONE REALTY INC.
42 Cumberland Drive, Mississauga, ON L5G 3M8
$4,988,000
42 Cumberland Drive, Mississauga, ON L5G 3M8
Mississauga · Port Credit
5 bed4 bath6 parking
◷ 57 days on market
MLS® W13208320RE/MAX ATRIUM HOME REALTY
483 Selsey Drive, Mississauga, ON L5A 1B7
$2,999,900
483 Selsey Drive, Mississauga, ON L5A 1B7
Mississauga · Cooksville
4 + 1 bed5 bath8 parking
◷ 17 days on market
MLS® W13534800REMAX YOUR COMMUNITY REALTY
647 Montbeck Crescent, Mississauga, ON L5G 1P1
$3,398,000
647 Montbeck Crescent, Mississauga, ON L5G 1P1
Mississauga · Lakeview
4 + 2 bed6 bath6 parking
◷ 14 days on market
MLS® W13549946ROYAL LEPAGE REAL ESTATE SERVICES PHINNEY REAL ESTATE
271 Oakhill Road, Mississauga, ON L5G 2P8
$3,497,000
271 Oakhill Road, Mississauga, ON L5G 2P8
Mississauga · Mineola
5 + 2 bed5 bath7 parking
◷ 15 days on market
MLS® W13545558HOMELIFE/MIRACLE REALTY LTD