RENAVURENAVURoyal LePage Ignite Realty, Brokerage
BuySellRentMarketAboutBlog
Talk to us
RENAVURENAVURoyal LePage Ignite Realty, Brokerage
BuySellRentMarketAboutBlog
Talk to us
Home · Buy · Brampton · 537 Veterans Drive, Brampton, ON L7A 0C4
537 Veterans Drive, Brampton, ON L7A 0C4
537 Veterans Drive, Brampton, ON L7A 0C4+ 24 photos
For Sale · Detached

537 Veterans Drive, Brampton, ON L7A 0C4

Brampton · Northwest Brampton
2-StoreyUnfinished basementAttached garageSouth exposure
6
Beds
4
Baths
5
Parking
2500-3000
Sq ft
0-5 yrs
Built
The honest picture
List price
$1,498,000
Renavu Estimate
—
Benchmark · 2-Storey Detached
$1,220,400
Listed 23% above the Northwest Brampton benchmark for 2-storey detached homes (TRREB HPI, June 2026). Estimate for guidance only — not an appraisal.

About this home

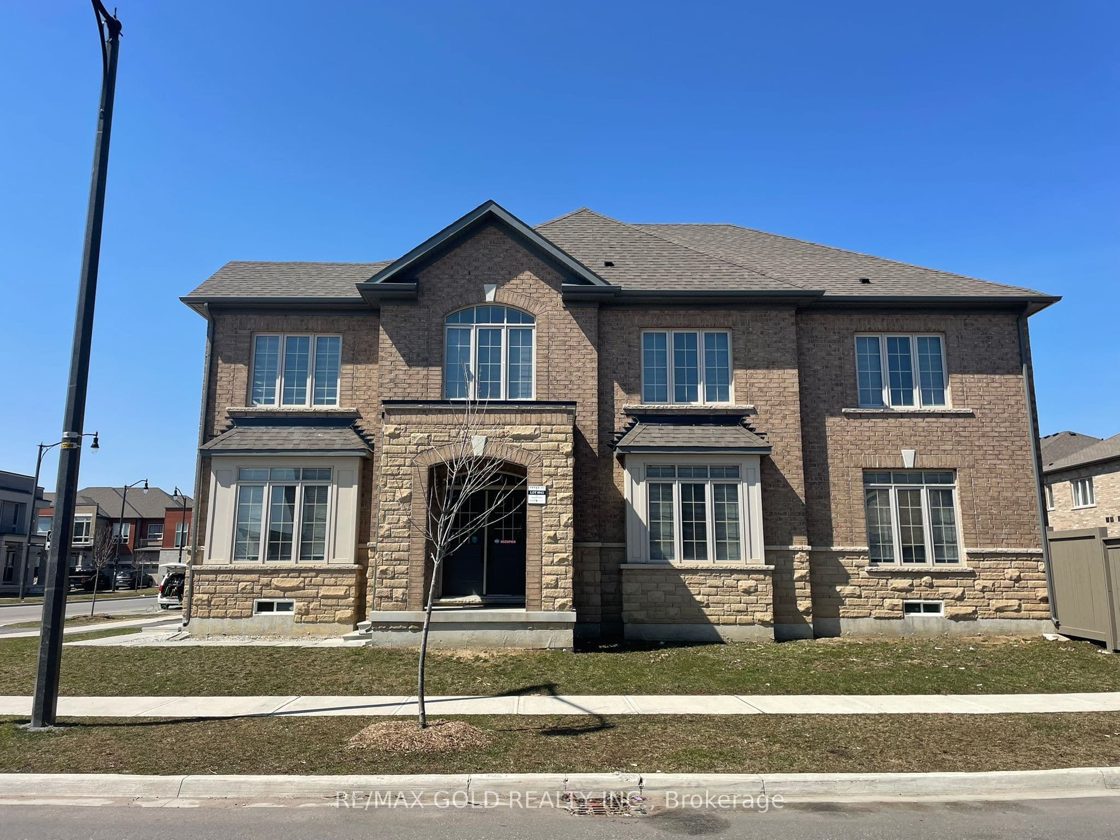
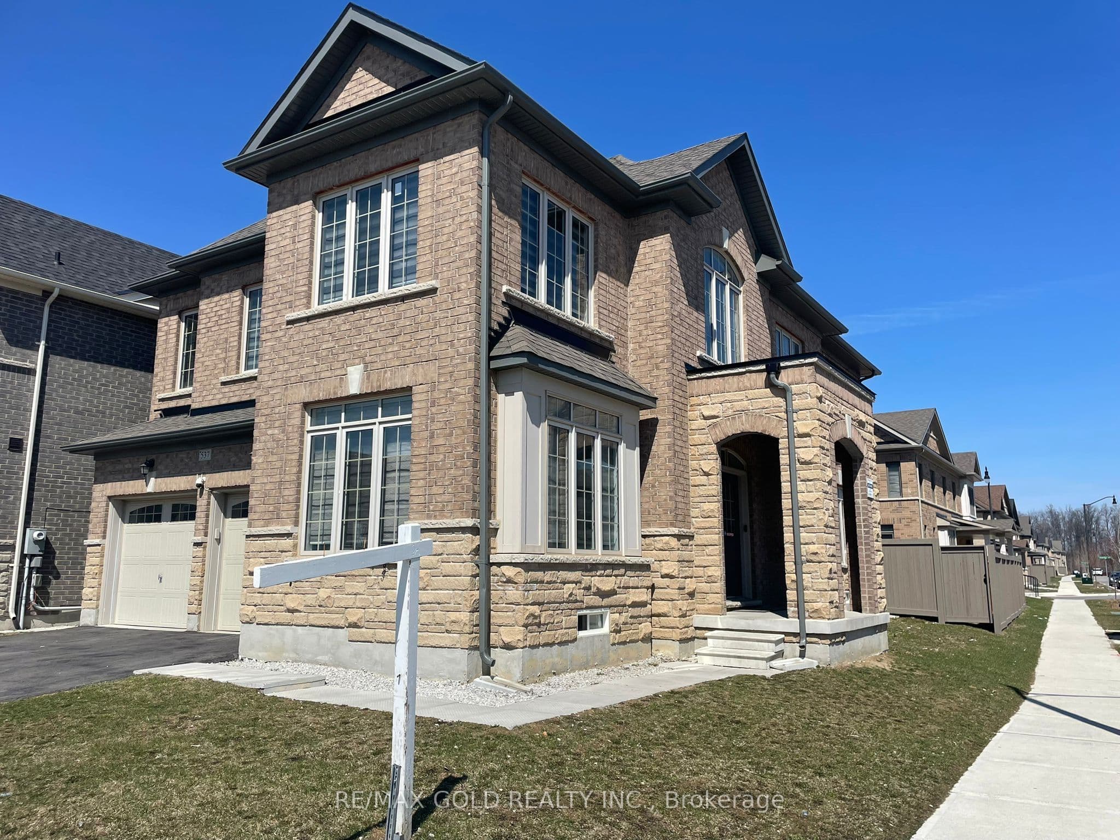
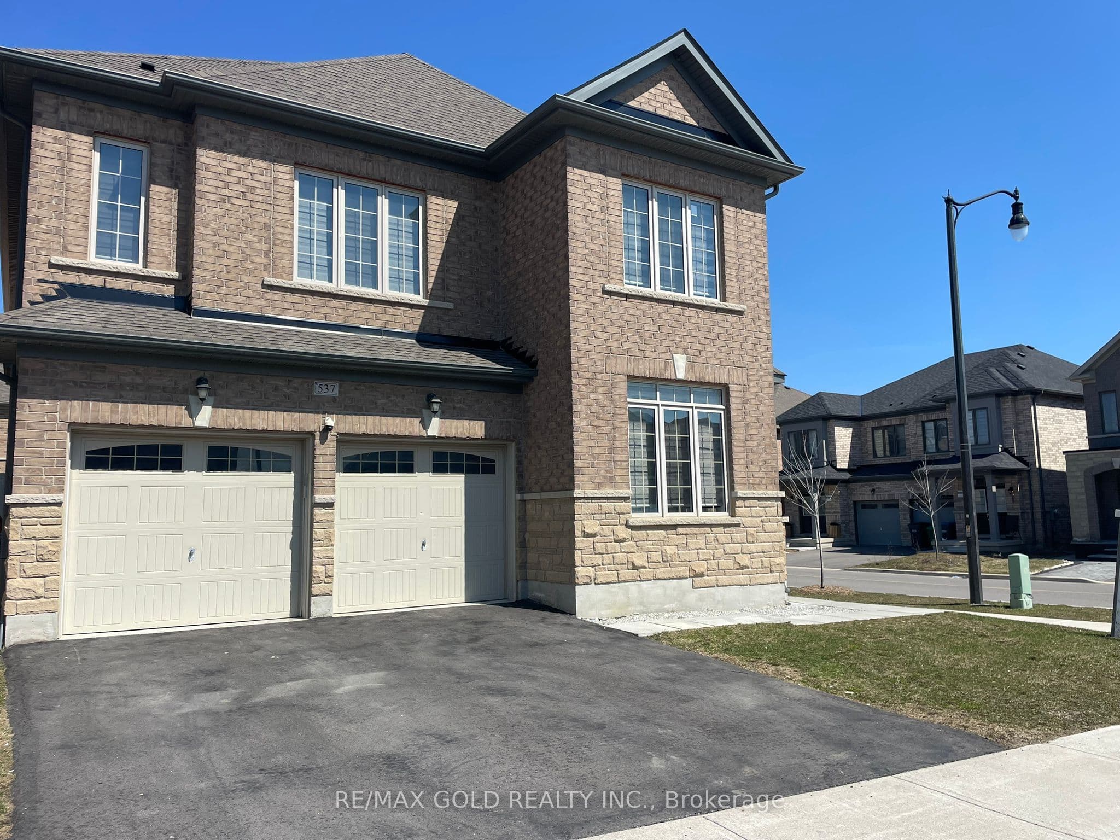
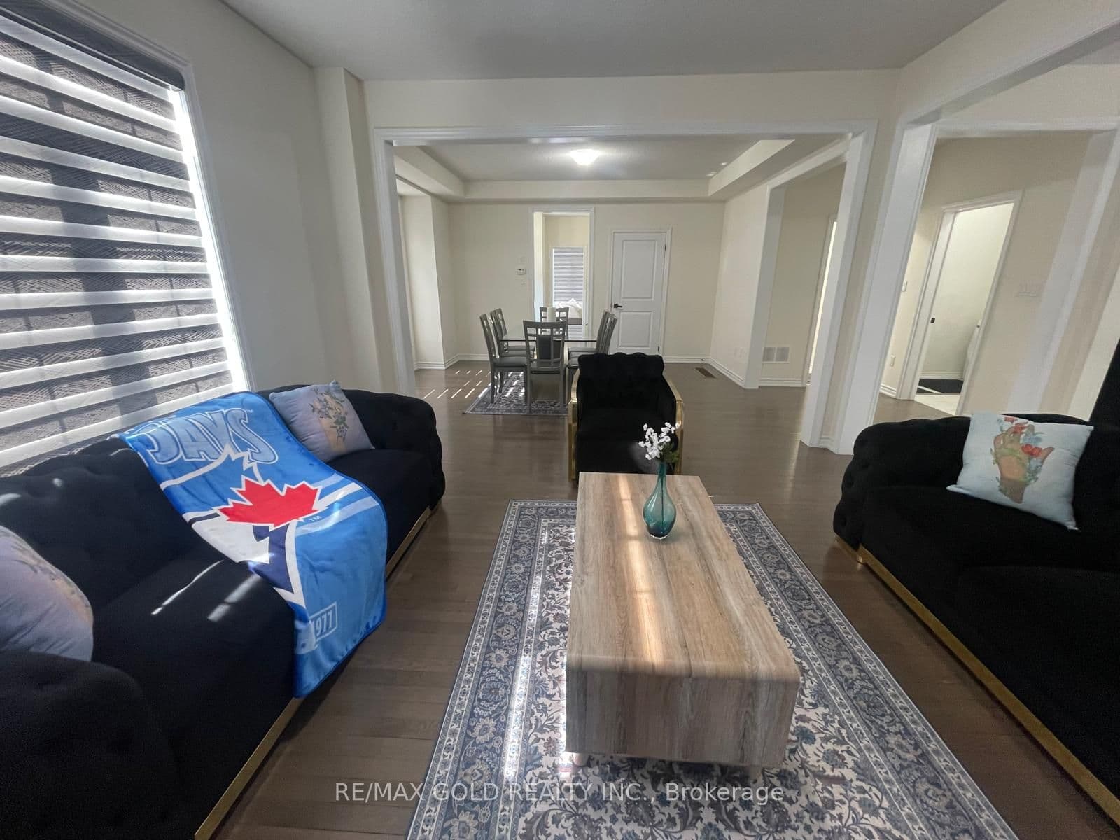
CORNER CROSS_VENTILATED EXTRAWIDE EXTRA DEEP LOT DETACHED HOME WITH 5 PARKING SPACES ON BUS-ROUTE TO MOUNT PLEASANT GO TRAIN STATION!! Brick-Stone Elevation Approx Fully Upgraded Beautiful Property 2950 Sq Ft - 6 Bed 3.5 Bath Detached Home On Extra wide Extra deep Spacious Corner Lot At Most Desirable Mississauga Road And Mayfield Road Intersection! Mesmerizing Detached House On Extra-Wide 46' Front Wide And Extra Deep 98' Depth Lot in Brand New Most Sought After Community in West Brampton!! Best Brick And Stone Combination Elevation Exterior!! This Modern 2950 Sq Ft, 6-bed, 3.5 Bath Detached Home Is Strategically Located Near The Mount Pleasant GO Train Station, At The Sought-After Intersection Of Mississauga Road And Mayfield Road!! Featuring An Open Concept Design That Seamlessly Integrates Kitchen, Living, And Dining Areas, It Offers Upgraded Kitchen Amenities Including A Central Island And High-End Appliances!! The Home Is Adorned With Hardwood Flooring, Granite Countertops, And Boasts 9 Ft Ceilings Throughout The Main And Second Floors!! Upstairs, Enjoy The Luxury Of 5 Bedrooms, Including An Exquisite Primary Suite Complete With A Standing Shower, Freestanding Bathtub, His And Her Sinks, And A Spacious Walk-In Closet!! This Residence Promises A Blend Of Elegance, Comfort, And Convenience On An Extra-Wide And Deep CORNER Lot, Perfect For Modern Living!! Open Concept Layout With Combined Kitchen-Living-Dining Space!! Kitchen Has Upgraded Center Kitchen Island, Branded Appliances - Freestanding Stove With Gas Line And Door Fridge With Water Line!! Upgraded Hardwood On Main Floor With Matching Oak Stairs! 9 Ft Ceiling Throughout Main Floor And Second Floor! Upgraded Granite Countertops In Kitchen As Well As Bathroom! 2nd Floor Has 5 Bed And 3 Baths - Primary Bed Room Has Standing Shower As Well As Upgraded Free-Standing Bath Tub With His And Her Sink And Large Walk-In Closet! Bedroom 2 & 3 Are Connected To Common Jack N Jill Washroom!! Completely Fenced Backyard!!

Property details

Listed on
April 9, 2026
Days on market
106 days
Property tax
$8,764.7 (2025)
Lot
46 × 98 Feet
Style
2-Storey
Heating
Forced Air
Cooling
Central Air
MLS®
W12974662

Full details

Parking
GarageAttached
Total parking5
Parking featuresAvailable

Room dimensions

RoomLevelDimensionsFeatures
BedroomSecond1 × 15 Pc Ensuite, Walk-In Closet(s), Double Sink
Bedroom 2Second1 × 13 Pc Ensuite, Closet, Separate Shower
Bedroom 3Second1 × 13 Pc Ensuite, Walk-In Closet(s), Separate Shower
Bedroom 4Second1 × 1Large Window, Broadloom, Closet
Bedroom 5Second1 × 1Walk-In Closet(s), Large Window, Broadloom
OfficeMain1 × 1Hardwood Floor, Large Window, W/O To Porch
Great RoomMain1 × 1Hardwood Floor, 2 Pc Bath, Combined w/Family
Dining RoomMain1 × 1Hardwood Floor, Large Window, Combined w/Family
KitchenMain1 × 1Tile Floor, Centre Island, Quartz Counter
Powder RoomMain1 × 1Tile Floor, 2 Pc Bath
OtherBasement1 × 1Unfinished, Window
Cold Room/CantinaBasement1 × 1Unfinished

Property & sold history

🔒

See this home's sale & listing history

Historical sold prices are protected under TRREB rules — sign in to unlock (rolling out with our VOW access). No spam, ever.

Sign in to view history

Run the numbers

True cost to close
What you actually need in cash — land transfer tax, closing costs, and your down payment.
Purchase price
$
Down payment · 8.3%
$
Down:or type any amount above
This price requires at least 8.3% down (5% on the first $500K, 10% above).
Legal fees
$
Title insurance
$
Home inspection
$
Ontario land transfer tax$26,435
Legal · title · inspection$2,800
Closing costs$29,235
Down payment$124,800
Total cash to close$154,035
Estimates only, not legal or tax advice. Ontario LTT rates 2025; City of Toronto MLTT applies inside Toronto (incl. Scarborough, North York, Etobicoke, York, East York). Durham and Markham buyers pay no municipal LTT.
$1,498,000
MLS® W12974662 · Listed by RE/MAX GOLD REALTY INC.
Call The Renavu Team
Shan Perinpanathan
Shan Perinpanathan
Real Estate Broker, ABR, SRS
416.655.4040
Pam Thiyagarajah
Pam Thiyagarajah
Sales Representative
416.436.0546
Ragu Rajaguru
Ragu Rajaguru
Real Estate Broker
416.712.2006
One team. No spam. We reach out once — when you ask.

Listing courtesy of RE/MAX GOLD REALTY INC.. Presented by Royal LePage Ignite Realty, Brokerage. Data provided by TRREB — deemed reliable but not guaranteed; for consumers' personal, non-commercial use. Listing information last updated June 8, 2026.

RENAVU — Real Estate, NavigatedRENAVU — Real Estate, Navigated

Real estate, navigated. Transparent, data-first representation across the Greater Toronto Area.

Royal LePage Ignite Realty, Brokerage

Independently owned and operated.

Explore

BuySellRentMarket statsNew homes

Company

The teamJoin the teamBlog

Areas we serve

Durham
Ajax · Clarington · Oshawa · Pickering · Whitby
York
Markham · Vaughan · Richmond Hill · Whitchurch-Stouffville · King
Toronto
Scarborough (E10) · Scarborough (E11)
Peel
Mississauga · Brampton · Caledon
Halton
Oakville · Burlington · Halton Hills · Milton

© 2026 The Renavu Team · Royal LePage Ignite Realty, Brokerage · Privacy · Terms · We don't sell your data.

The information provided herein must only be used by consumers that have a bona fide interest in the purchase, sale, or lease of real estate and may not be used for any commercial purpose or any other purpose.

Listing data is provided by the Toronto Regional Real Estate Board (TRREB) through PropTx and is deemed reliable but is not guaranteed accurate by PropTx. The trademarks REALTOR®, REALTORS®, and the REALTOR® logo are controlled by The Canadian Real Estate Association (CREA) and identify real estate professionals who are members of CREA. The trademarks MLS®, Multiple Listing Service® and the associated logos are owned by CREA and identify the quality of services provided by real estate professionals who are members of CREA. IDX information is for consumers' personal, non-commercial use.

Similar homes for sale nearby

12 Erintown Crescent S, Brampton, ON L6P 4H2
$1,860,000
12 Erintown Crescent S, Brampton, ON L6P 4H2
Brampton · Toronto Gore Rural Estate
5 + 3 bed9 bath6 parking
◷ 83 days on market
MLS® W13074186Initia Real Estate
3 Fiddleneck Crescent, Brampton, ON L6R 1R2
$1,169,900
3 Fiddleneck Crescent, Brampton, ON L6R 1R2
Brampton · Sandringham-Wellington
4 bed5 bath6 parking
◷ 27 days on market
MLS® W13498254RE/MAX CHAMPIONS REALTY INC.
36 Boundbrook Drive, Brampton, ON L7A 0M2
$1,149,000
36 Boundbrook Drive, Brampton, ON L7A 0M2
Brampton · Northwest Sandalwood Parkway
4 + 1 bed4 bath7 parking
◷ 71 days on market
MLS® W13130526HARVEY KALLES REAL ESTATE LTD.
18 Fascination Street, Brampton, ON L6R 4A9
$1,439,900
18 Fascination Street, Brampton, ON L6R 4A9
Brampton · Sandringham-Wellington North
4 + 3 bed7 bath4 parking
◷ 31 days on market
MLS® W13480994HOMELIFE G1 REALTY INC.
22 Clockwork Drive, Brampton, ON L7A 4R8
$1,199,900
22 Clockwork Drive, Brampton, ON L7A 4R8
Brampton · Northwest Brampton
4 bed5 bath6 parking
◷ 27 days on market
MLS® W13497068REALTRIUM REALTY
15 Newark Way, Brampton, ON L7A 2V1
$1,239,999
15 Newark Way, Brampton, ON L7A 2V1
Brampton · Fletcher's Meadow
4 + 1 bed5 bath6 parking
◷ 41 days on market
MLS® W13441916HOMELIFE SILVERCITY REALTY INC.
56 Leparc Road, Brampton, ON L6P 2K7
$1,689,000
56 Leparc Road, Brampton, ON L6P 2K7
Brampton · Vales of Castlemore North
5 + 3 bed7 bath8 parking
◷ 28 days on market
MLS® W13495980TEAM PANAG REAL ESTATE INC.
21 Junior Road, Brampton, ON L7A 5J4
$1,549,999
21 Junior Road, Brampton, ON L7A 5J4
Brampton · Northwest Brampton
4 + 3 bed7 bath4 parking
◷ 28 days on market
MLS® W13495942HOMELIFE/MIRACLE REALTY LTD