RENAVURENAVURoyal LePage Ignite Realty, Brokerage
BuySellRentMarketAboutBlog
Talk to us
RENAVURENAVURoyal LePage Ignite Realty, Brokerage
BuySellRentMarketAboutBlog
Talk to us
Home · Buy · Oakville · 1337 Waverly Avenue, Oakville, ON L6L 2S4
1337 Waverly Avenue, Oakville, ON L6L 2S4
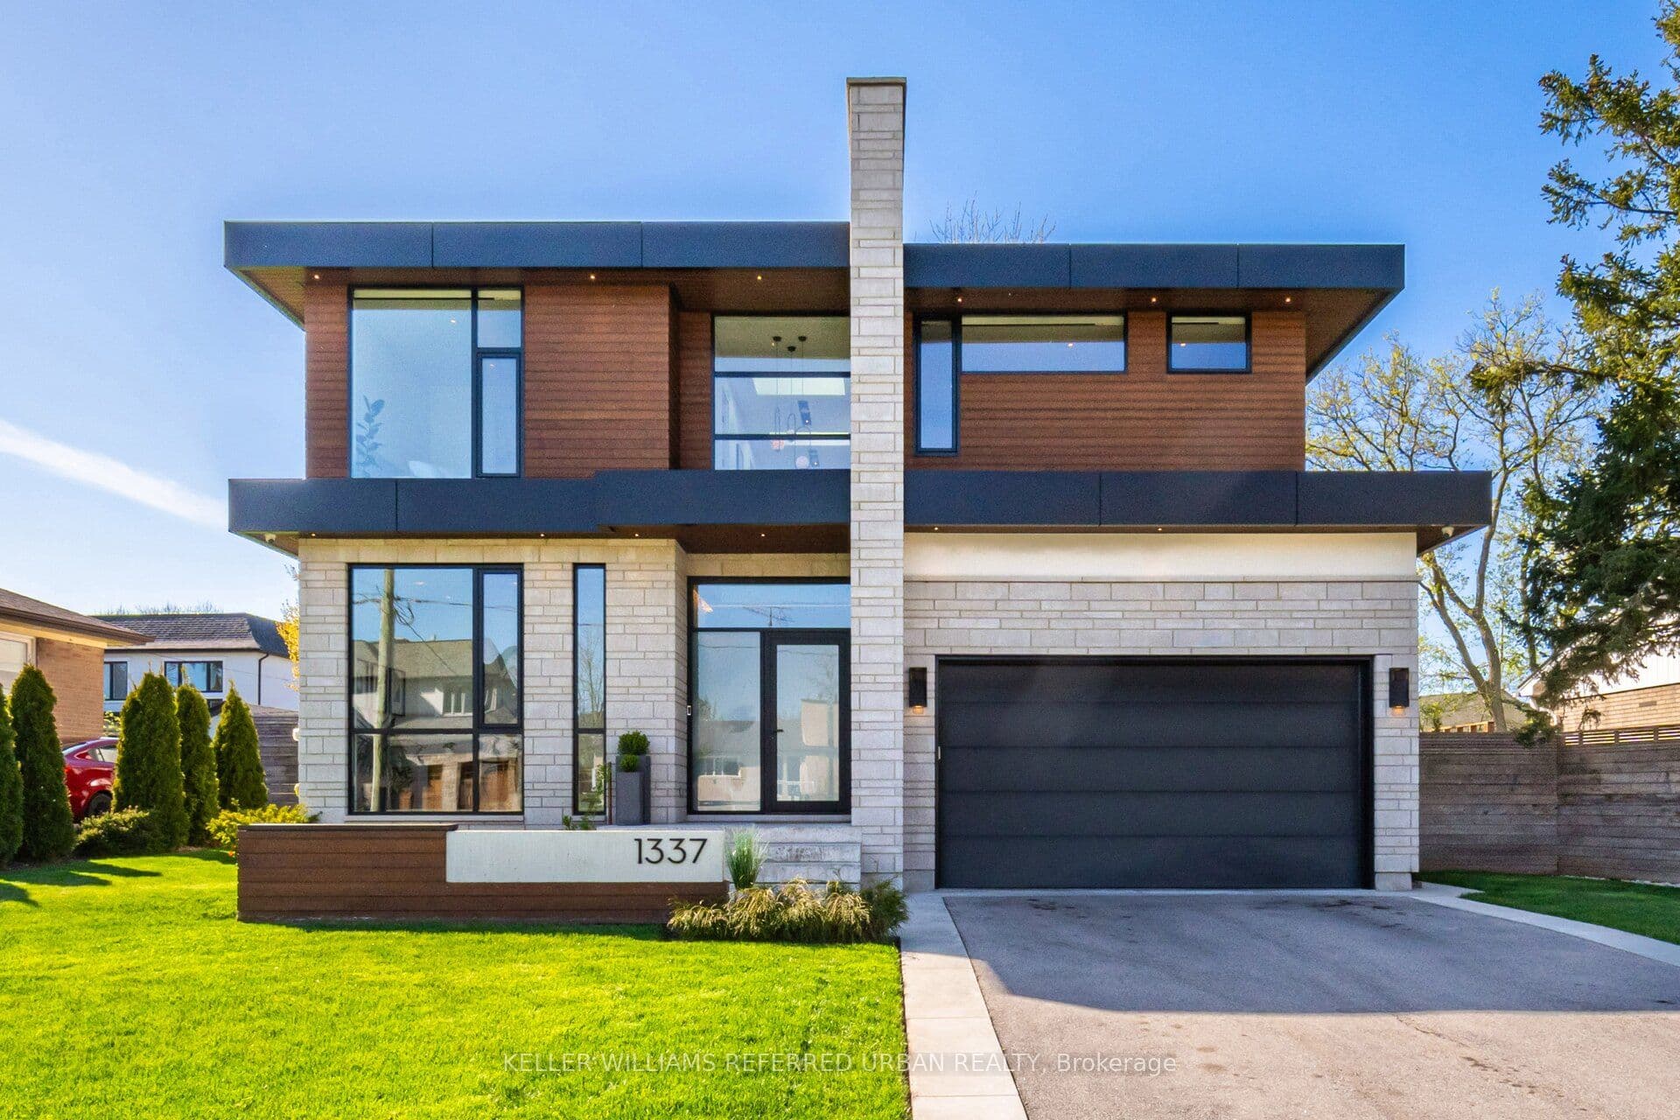
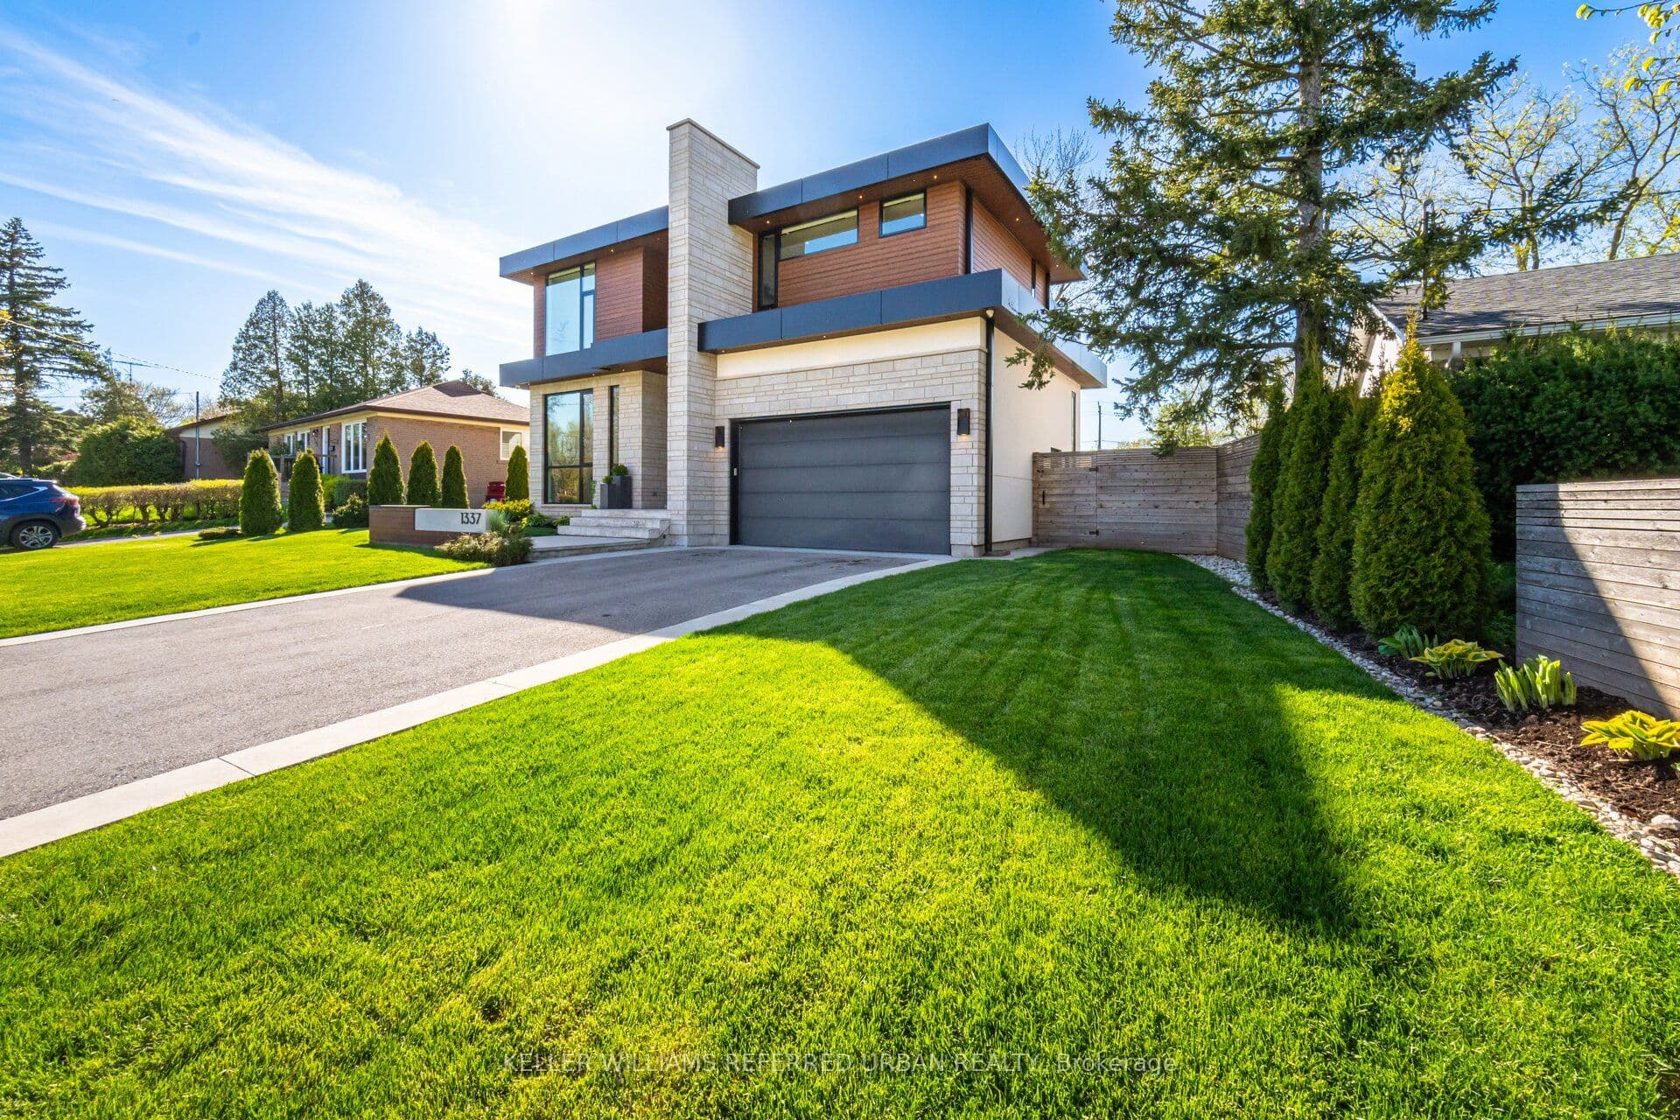
1337 Waverly Avenue, Oakville, ON L6L 2S4+ 24 photos
For Sale · Detached

1337 Waverly Avenue, Oakville, ON L6L 2S4

Oakville · 1020 - WO West
2-StoreyFinished with Walk-Out basementAttached garageNorth exposure
4 + 1
Beds
5
Baths
8
Parking
3000-3500
Sq ft
0-5 yrs
Built
The honest picture
List price
$3,000,000
Renavu Estimate
—
Benchmark · 2-Storey Detached
$1,727,700
Listed 74% above the Oakville benchmark for 2-storey detached homes (TRREB HPI, June 2026). Estimate for guidance only — not an appraisal.

About this home

Step into the pinnacle of modern elegance with this stunning custom-built executive home, nestled in the highly sought-after heart of Southeast Oakville. Offering a seamless blend of sophisticated design, premium finishes, and an abundance of natural light. From the moment you enter, you'll be captivated by the open and intelligently configured interior layout, soaring 10' floating ceilings with cove lighting, and floor-to-ceiling windows that fill the space with sunlight. Every detail has been meticulously crafted, from the European white oak engineered hardwood floors to the 8' solid core doors, flush trim, and hidden anchored glass railings that exude contemporary sophistication. The heart of the home is the designer kitchen, featuring an oversized island, 10' cabinetry, and top-of-the-line appliances, perfect for entertaining or enjoying quiet family moments. The main floor flows effortlessly into a spacious living area, complete with a gas fireplace, built-in surround sound, and motorized blinds for ultimate convenience. Upstairs, natural light continues to shine through skylights and oversized windows, illuminating four generously sized bedrooms, each with its own ensuite bathroom and custom-built walk-in closets. The bespoke laundry room, with floor-to-ceiling cabinetry, adds a touch of practicality and style. The finished basement offers additional living space, ideal for a home theatre, gym, or playroom, while the mono-stringer staircase and glass railings create a striking visual statement from top to bottom. This home is more than just a residence; it's a lifestyle. With its unparalleled craftsmanship, high-end finishes, and prime location in one of Oakville's most desirable neighbourhoods, this property is truly Luxury at Its Finest. Don't miss the opportunity to experience the intricate quality and modern elegance of this exceptional home.

Property details

Listed on
April 13, 2026
Days on market
102 days
Property tax
$11,234.15 (2025)
Lot
80.14 × 125.43 Feet
Style
2-Storey
Rooms
16
Heating
Forced Air
Cooling
Central Air
MLS®
W12990848

Full details

Parking
GarageAttached
Total parking8
Parking featuresPrivate Double

Room dimensions

RoomLevelDimensionsFeatures
Dining RoomMain3.66 x 5.37Hardwood Floor, Combined w/Kitchen, Pantry
KitchenMain3.85 x 5.64Centre Island, B/I Appliances, Eat-in Kitchen
Family RoomMain4.74 x 4.41Floor/Ceil Fireplace, Built-in Speakers, Overlooks Backyard
OfficeMain3.92 × 2.79Window Floor to Ceiling, Hidden Lights, Separate Room
LaundrySecond4.88 x 2.86Undermount Sink, Pot Lights
Primary BedroomSecond5.94 x 3.965 Pc Ensuite, Walk-In Closet(s), Overlooks Backyard
BedroomSecond3.58 x 3.913 Pc Ensuite, Closet Organizers, Hardwood Floor
BedroomSecond5.00 x 3.453 Pc Ensuite, Walk-In Closet(s), Hardwood Floor
BedroomSecond3.86 x 3.863 Pc Ensuite, Walk-In Closet(s), Hardwood Floor
RecreationLower3.44 x 3.353 Pc Bath, Wet Bar, Gas Fireplace
Media RoomLower9.92 x 8.07Pot Lights, Hardwood Floor, Above Grade Window
FoyerMain2.44 × 4.72Hidden Lights, Hardwood Floor, Open Concept

Property & sold history

🔒

See this home's sale & listing history

Historical sold prices are protected under TRREB rules — sign in to unlock (rolling out with our VOW access). No spam, ever.

Sign in to view history

Run the numbers

True cost to close
What you actually need in cash — land transfer tax, closing costs, and your down payment.
Purchase price
$
Down payment · 20.0%
$
Down:or type any amount above
Homes over $1.5M require a minimum 20% down payment.
Legal fees
$
Title insurance
$
Home inspection
$
Ontario land transfer tax$61,475
Legal · title · inspection$2,800
Closing costs$64,275
Down payment$600,000
Total cash to close$664,275
Estimates only, not legal or tax advice. Ontario LTT rates 2025; City of Toronto MLTT applies inside Toronto (incl. Scarborough, North York, Etobicoke, York, East York). Durham and Markham buyers pay no municipal LTT.
$3,000,000
MLS® W12990848 · Listed by KELLER WILLIAMS REFERRED URBAN REALTY
Call The Renavu Team
Shan Perinpanathan
Shan Perinpanathan
Real Estate Broker, ABR, SRS
416.655.4040
Pam Thiyagarajah
Pam Thiyagarajah
Sales Representative
416.436.0546
Ragu Rajaguru
Ragu Rajaguru
Real Estate Broker
416.712.2006
One team. No spam. We reach out once — when you ask.

Listing courtesy of KELLER WILLIAMS REFERRED URBAN REALTY. Presented by Royal LePage Ignite Realty, Brokerage. Data provided by TRREB — deemed reliable but not guaranteed; for consumers' personal, non-commercial use. Listing information last updated July 13, 2026.

RENAVU — Real Estate, NavigatedRENAVU — Real Estate, Navigated

Real estate, navigated. Transparent, data-first representation across the Greater Toronto Area.

Royal LePage Ignite Realty, Brokerage

Independently owned and operated.

Explore

BuySellRentMarket statsNew homes

Company

The teamJoin the teamBlog

Areas we serve

Durham
Ajax · Clarington · Oshawa · Pickering · Whitby
York
Markham · Vaughan · Richmond Hill · Whitchurch-Stouffville · King
Toronto
Scarborough (E10) · Scarborough (E11)
Peel
Mississauga · Brampton · Caledon
Halton
Oakville · Burlington · Halton Hills · Milton

© 2026 The Renavu Team · Royal LePage Ignite Realty, Brokerage · Privacy · Terms · We don't sell your data.

The information provided herein must only be used by consumers that have a bona fide interest in the purchase, sale, or lease of real estate and may not be used for any commercial purpose or any other purpose.

Listing data is provided by the Toronto Regional Real Estate Board (TRREB) through PropTx and is deemed reliable but is not guaranteed accurate by PropTx. The trademarks REALTOR®, REALTORS®, and the REALTOR® logo are controlled by The Canadian Real Estate Association (CREA) and identify real estate professionals who are members of CREA. The trademarks MLS®, Multiple Listing Service® and the associated logos are owned by CREA and identify the quality of services provided by real estate professionals who are members of CREA. IDX information is for consumers' personal, non-commercial use.

Similar homes for sale nearby

2442 Woburn Crescent, Oakville, ON L6L 5E9
$1,698,000
2442 Woburn Crescent, Oakville, ON L6L 5E9
Oakville · 1020 - WO West
3 bed3 bath6 parking
◷ 2 days on market
MLS® W13591306CENTURY 21 MILLER REAL ESTATE LTD.
2172 North Ridge Trail, Oakville, ON L6H 5M3
$2,030,000
2172 North Ridge Trail, Oakville, ON L6H 5M3
Oakville · 1009 - JC Joshua Creek
3 + 1 bed4 bath4 parking
◷ 43 days on market
MLS® W13433464EXP REALTY
457 Ravineview Way, Oakville, ON L6H 6S8
$1,449,900
457 Ravineview Way, Oakville, ON L6H 6S8
Oakville · 1018 - WC Wedgewood Creek
4 bed3 bath3 parking
◷ 7 days on market
MLS® W13577652REAL BROKER ONTARIO LTD.
506 PONDVIEW Place, Oakville, ON L6H 6S3
$1,349,000
506 PONDVIEW Place, Oakville, ON L6H 6S3
Oakville · 1018 - WC Wedgewood Creek
3 bed4 bath3 parking
◷ 23 days on market
MLS® W13508004CRIMSON ROSE REAL ESTATE INC.
2249 Glazebrook Circle, Oakville, ON L6M 5B5
$1,788,000
2249 Glazebrook Circle, Oakville, ON L6M 5B5
Oakville · 1019 - WM Westmount
4 bed4 bath4 parking
◷ 29 days on market
MLS® W13488192ROYAL LEPAGE REAL ESTATE SERVICES LTD.
489 Ravineview Way, Oakville, ON L6H 6T1
$1,699,000
489 Ravineview Way, Oakville, ON L6H 6T1
Oakville · 1018 - WC Wedgewood Creek
5 bed4 bath5 parking
◷ 38 days on market
MLS® W13448842CRIMSON ROSE REAL ESTATE INC.
2488 Bridge Road, Oakville, ON L6L 2H2
$2,499,000
2488 Bridge Road, Oakville, ON L6L 2H2
Oakville · 1020 - WO West
5 + 1 bed6 bath6 parking
◷ 3 days on market
MLS® W13588684RE/MAX ESCARPMENT REALTY INC.
2290 Devon Road, Oakville, ON L6J 5R4
$1,888,888
2290 Devon Road, Oakville, ON L6J 5R4
Oakville · 1006 - FD Ford
4 + 1 bed3 bath4 parking
◷ 3 days on market
MLS® W13590214SAM MCDADI REAL ESTATE INC.