RENAVURENAVURoyal LePage Ignite Realty, Brokerage
BuySellRentMarketAboutBlog
Talk to us
RENAVURENAVURoyal LePage Ignite Realty, Brokerage
BuySellRentMarketAboutBlog
Talk to us
Home · Buy · Brampton · 70 Baycliffe Crescent 412, Brampton, ON L7A 0Z5
70 Baycliffe Crescent 412, Brampton, ON L7A 0Z5
70 Baycliffe Crescent 412, Brampton, ON L7A 0Z5+ 24 photos
For Sale · Condo Apartment

70 Baycliffe Crescent 412, Brampton, ON L7A 0Z5

Brampton · Northwest Brampton
ApartmentWest exposure
1 + 1
Beds
1
Baths
1
Parking
700-799
Sq ft
6-10 yrs
Built
The honest picture
List price
$439,000
Renavu Estimate
—
Benchmark · Condo Apt
$467,900
Listed 6% below the Northwest Brampton benchmark for condo apt homes (TRREB HPI, June 2026). Estimate for guidance only — not an appraisal.

About this home

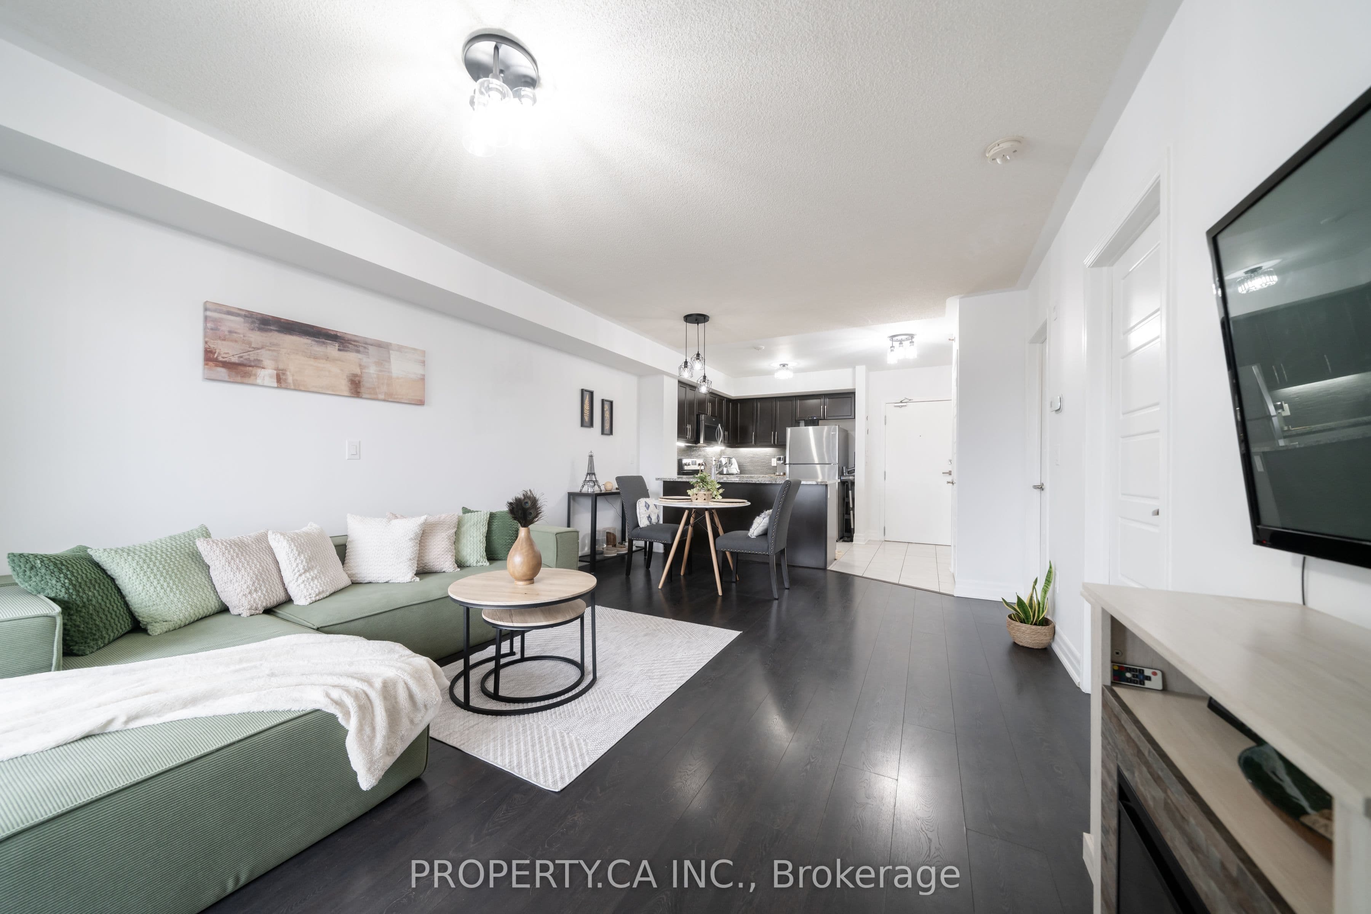
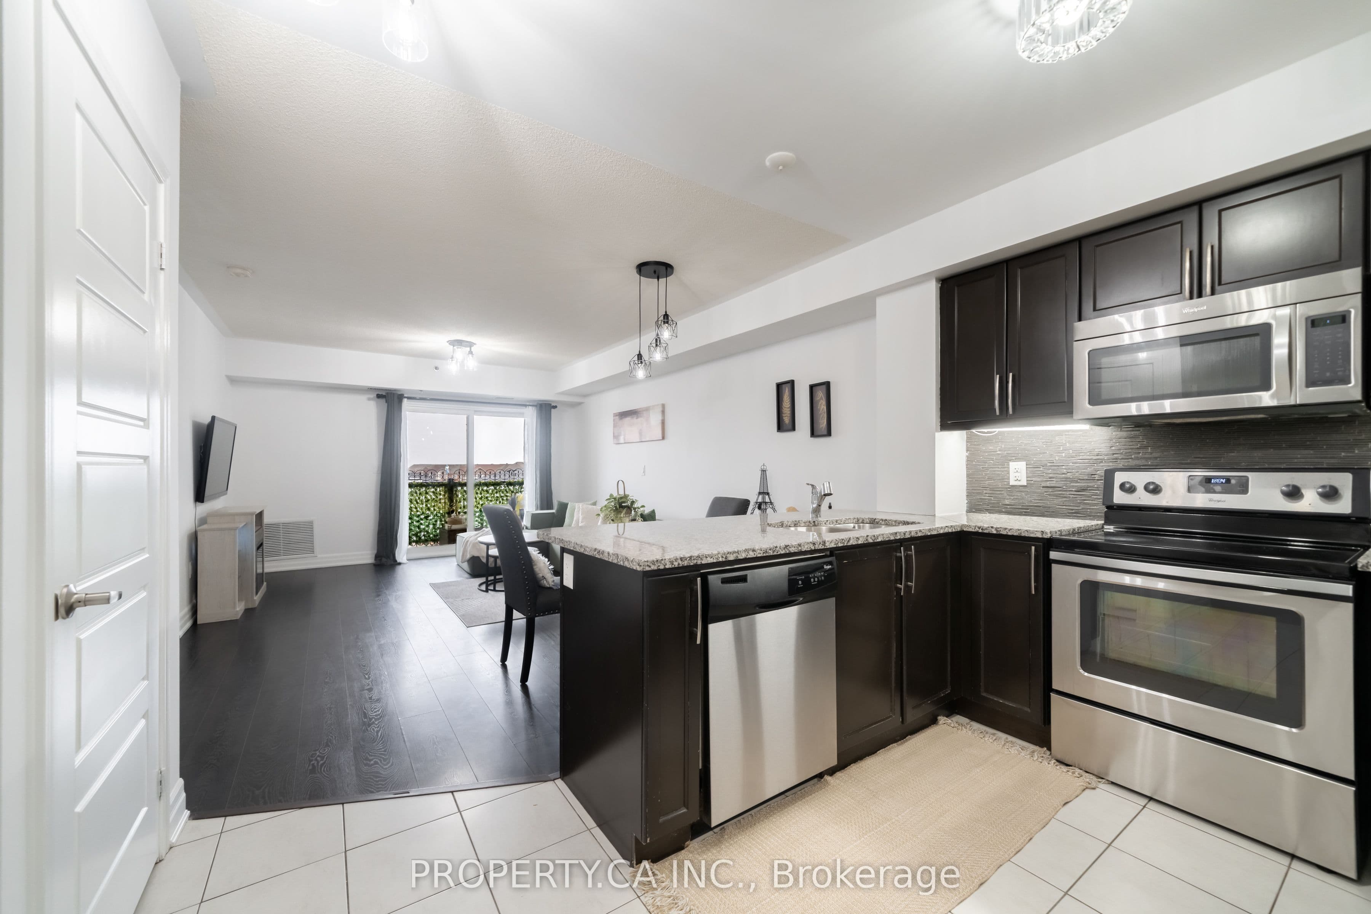
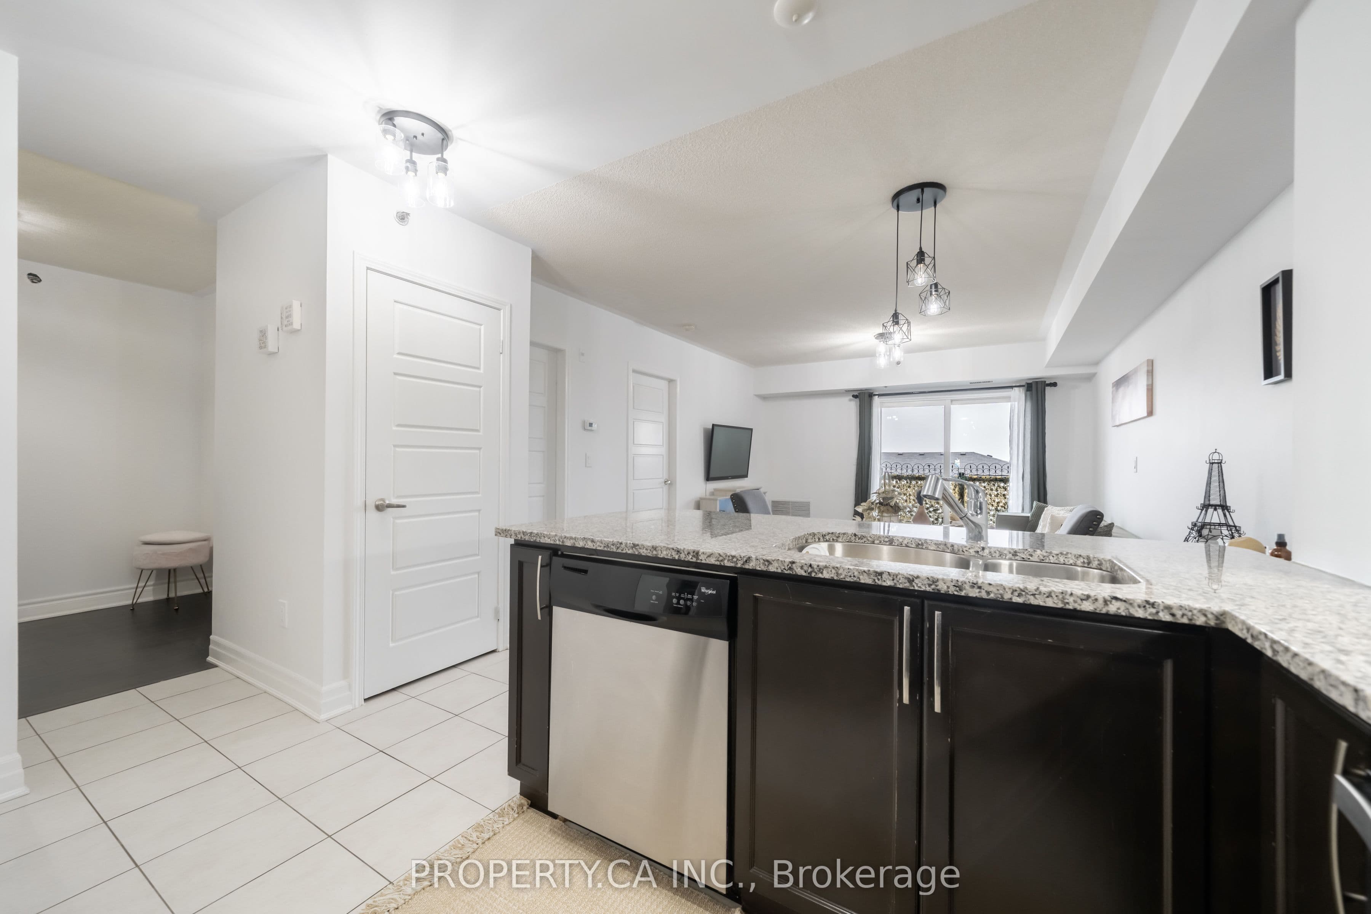
Beautiful Penthouse Level 1+Den Offering The Perfect Blend Of Space, Privacy, And Convenience For Commuters. Located Just Steps To Mount Pleasant GO Station, Within Walking Distance To Mount Pleasant Village Public School, Jean Augustine Secondary School, And A Short Walk To Baycliffe Park, This Top Floor Suite Features No Neighbours Above And 767 SF Of Bright, Well-Designed Living Space. Freshly Painted With Updated Light Fixtures And Laminate Flooring Throughout, This Move-In Ready Home Is Ideal For Professionals, First-Time Buyers, Investors, And Downsizers Alike.The Full-Size Kitchen Is A Standout Feature, Perfect For Home Chefs And Family Gatherings, Complete With Granite Countertops, Full-Size Stainless Steel Appliances, Ample Storage, Generous Counter Space, And A Large Breakfast Bar. The Open Concept Layout Offers Rare Full Dining Room Capability Alongside A Spacious Living Area, Providing Plenty Of Room For Everyday Living And Entertaining. Large Windows Fill The Home With Natural Light, While The Private Balcony Offers Open Views And Beautiful Sunset Skies. The Oversized Bedroom Features Two Large Windows, Roller Blinds, And Custom Closet Organizers. A Versatile Den Provides Valuable Flexibility As A Home Office, Guest Space, Nursery, Or Additional Storage Area. Includes 1 Parking Space And 1 Locker. Nestled In The Heart Of Mount Pleasant Village, Enjoy A Truly Walkable Lifestyle With Everyday Amenities Just Steps From Your Door. Walk To Fortinos, The Library, Drug Stores, Restaurants, Cafes, Barber Shops, Dollar Stores, Parks, Schools, And Mount Pleasant GO Station, Offering Exceptional Convenience And The Potential To Reduce Day To Day Transportation Costs. A Fantastic Opportunity To Own A Spacious, Bright, And Commuter Friendly Penthouse Home In One Of Brampton's Most Desirable Village Communities.

Property details

Listed on
April 16, 2026
Days on market
99 days
Property tax
$3,241.74 (2025)
Style
Apartment
Rooms
4
Heating
Forced Air
Cooling
Central Air
MLS®
W13007716

Full details

Parking
GarageNone
Total parking1
Parking featuresSurface

Room dimensions

RoomLevelDimensionsFeatures
KitchenFlat—Granite Counters, Stainless Steel Appl, Breakfast Bar
Living RoomFlat—W/O To Balcony, Laminate, Combined w/Dining
Dining RoomFlat—Laminate, Open Concept, Combined w/Living
Primary BedroomFlat—Laminate, B/I Closet, Window
DenFlat—Laminate, Enclosed

Property & sold history

🔒

See this home's sale & listing history

Historical sold prices are protected under TRREB rules — sign in to unlock (rolling out with our VOW access). No spam, ever.

Sign in to view history

Run the numbers

True cost to close
What you actually need in cash — land transfer tax, closing costs, and your down payment.
Purchase price
$
Down payment · 5.0%
$
Down:or type any amount above
Legal fees
$
Title insurance
$
Home inspection
$
Ontario land transfer tax$5,255
Legal · title · inspection$2,800
Closing costs$8,055
Down payment$21,950
Total cash to close$30,005
Estimates only, not legal or tax advice. Ontario LTT rates 2025; City of Toronto MLTT applies inside Toronto (incl. Scarborough, North York, Etobicoke, York, East York). Durham and Markham buyers pay no municipal LTT.
$439,000
MLS® W13007716 · Listed by PROPERTY.CA INC.
Call The Renavu Team
Shan Perinpanathan
Shan Perinpanathan
Real Estate Broker, ABR, SRS
416.655.4040
Pam Thiyagarajah
Pam Thiyagarajah
Sales Representative
416.436.0546
Ragu Rajaguru
Ragu Rajaguru
Real Estate Broker
416.712.2006
One team. No spam. We reach out once — when you ask.

Listing courtesy of PROPERTY.CA INC.. Presented by Royal LePage Ignite Realty, Brokerage. Data provided by TRREB — deemed reliable but not guaranteed; for consumers' personal, non-commercial use. Listing information last updated July 21, 2026.

RENAVU — Real Estate, NavigatedRENAVU — Real Estate, Navigated

Real estate, navigated. Transparent, data-first representation across the Greater Toronto Area.

Royal LePage Ignite Realty, Brokerage

Independently owned and operated.

Explore

BuySellRentMarket statsNew homes

Company

The teamJoin the teamBlog

Areas we serve

Durham
Ajax · Clarington · Oshawa · Pickering · Whitby
York
Markham · Vaughan · Richmond Hill · Whitchurch-Stouffville · King
Toronto
Scarborough (E10) · Scarborough (E11)
Peel
Mississauga · Brampton · Caledon
Halton
Oakville · Burlington · Halton Hills · Milton

© 2026 The Renavu Team · Royal LePage Ignite Realty, Brokerage · Privacy · Terms · We don't sell your data.

The information provided herein must only be used by consumers that have a bona fide interest in the purchase, sale, or lease of real estate and may not be used for any commercial purpose or any other purpose.

Listing data is provided by the Toronto Regional Real Estate Board (TRREB) through PropTx and is deemed reliable but is not guaranteed accurate by PropTx. The trademarks REALTOR®, REALTORS®, and the REALTOR® logo are controlled by The Canadian Real Estate Association (CREA) and identify real estate professionals who are members of CREA. The trademarks MLS®, Multiple Listing Service® and the associated logos are owned by CREA and identify the quality of services provided by real estate professionals who are members of CREA. IDX information is for consumers' personal, non-commercial use.

Similar homes for sale nearby

20 Cherrytree Drive 905, Brampton, ON L6Y 3V1
$559,000
20 Cherrytree Drive 905, Brampton, ON L6Y 3V1
Brampton · Fletcher's Creek South
3 bed2 bath1 parking
◷ 43 days on market
MLS® W13434812RE/MAX REALTY SERVICES INC.
330 Mill Street S 908, Brampton, ON L6Y 3V3
$325,000
330 Mill Street S 908, Brampton, ON L6Y 3V3
Brampton · Brampton South
1 bed2 bath1 parking
◷ 29 days on market
MLS® W13490494SUTTON GROUP-ADMIRAL REALTY INC.
10 MALTA Avenue 907, Brampton, ON L6Y 4G6
$399,900
10 MALTA Avenue 907, Brampton, ON L6Y 4G6
Brampton · Fletcher's Creek South
2 + 1 bed2 bath1 parking
◷ 18 days on market
MLS® W13525976HOMELIFE/RESPONSE REALTY INC.
21 Knightsbridge Road 1201, Brampton, ON L6T 3Y1
$529,000
21 Knightsbridge Road 1201, Brampton, ON L6T 3Y1
Brampton · Queen Street Corridor
3 bed2 bath1 parking
◷ 1 day on market
MLS® W13598176RE/MAX REALTRON REALTY INC.
18 Knightsbridge Road 1411, Brampton, ON L6T 3X5
$491,000
18 Knightsbridge Road 1411, Brampton, ON L6T 3X5
Brampton · Queen Street Corridor
3 bed2 bath1 parking
◷ 14 days on market
MLS® W13550758HOMELIFE/DIAMONDS REALTY INC.
8 Lisa Street 1906, Brampton, ON L6T 4S6
$439,000
8 Lisa Street 1906, Brampton, ON L6T 4S6
Brampton · Queen Street Corridor
2 + 1 bed2 bath2 parking
◷ 1 day on market
MLS® W13597636ROYAL CANADIAN REALTY
30 Malta Avenue 302, Brampton, ON L6Y 4S5
$444,999
30 Malta Avenue 302, Brampton, ON L6Y 4S5
Brampton · Fletcher's Creek South
3 + 1 bed2 bath1 parking
◷ 2 days on market
MLS® W13595788CENTURY 21 PEOPLE`S CHOICE REALTY INC.
60 Baycliffe Crescent 412A, Brampton, ON L7A 0Z4
$423,000
60 Baycliffe Crescent 412A, Brampton, ON L7A 0Z4
Brampton · Northwest Brampton
1 + 1 bed1 bath1 parking
◷ 2 days on market
MLS® W13595762EXP REALTY