RENAVURENAVURoyal LePage Ignite Realty, Brokerage
BuySellRentMarketAboutBlog
Talk to us
RENAVURENAVURoyal LePage Ignite Realty, Brokerage
BuySellRentMarketAboutBlog
Talk to us
Home · Buy · Burlington · 2170 GHENT Avenue 5, Burlington, ON L7R 1Y6
2170 GHENT Avenue 5, Burlington, ON L7R 1Y6
2170 GHENT Avenue 5, Burlington, ON L7R 1Y6+ 6 photos
For Sale · Condo Townhouse

2170 GHENT Avenue 5, Burlington, ON L7R 1Y6

Burlington · Brant
3-StoreyFull, Unfinished basementAttached garageWest exposure
3
Beds
3
Baths
2
Parking
1600-1799
Sq ft
New yrs
Built
The honest picture
List price
$915,000
Renavu Estimate
—
Benchmark · Townhouse
$709,200
Listed 29% above the Brant benchmark for townhouse homes (TRREB HPI, June 2026). Estimate for guidance only — not an appraisal.

About this home

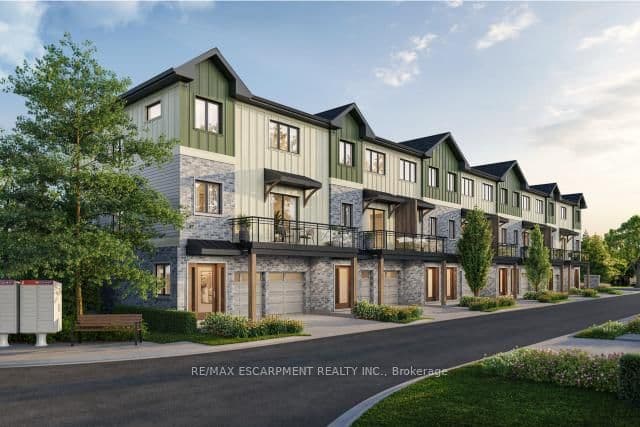
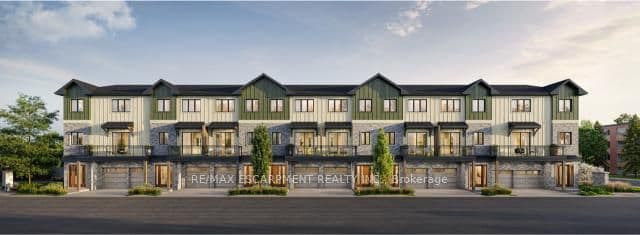
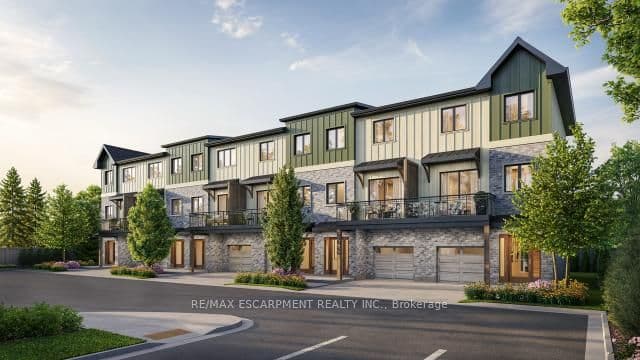
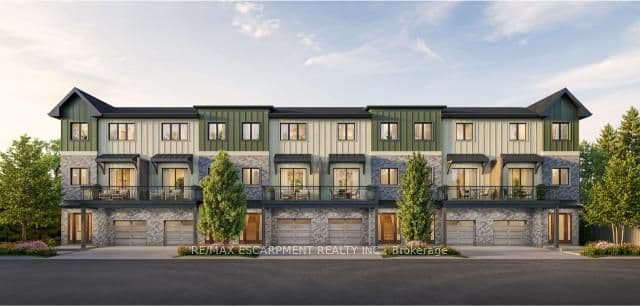
Tucked into one of Burlington's most established and sought-after neighbourhoods, The Ghent Collective is an exclusive release of contemporary townhomes designed for those who appreciate style, substance, and a sense of place. This intimate enclave blends striking modern architecture with the charm of a mature, tree-lined community-putting you steps from everyday conveniences while offering a refined, private retreat to call home. Inside, every residence is a statement in thoughtful design. Soaring 9-foot ceilings on all levels (excluding the basement) enhance the sense of space and light, creating an airy, elevated feel throughout. Curated décor packages bring together warm minimalism and organic textures, with soft, inviting palettes, natural materials and elegant finishes that create a space that feels both elevated and effortlessly livable. Think clean lines softened by cozy layers-where modern living meets true comfort. This home reflects a commitment to quality craftsmanship, functional design, and long-term value. With Tarion Warranty protection included, you can invest with confidence knowing your home is built to last. Designed to enhance everyday living, these multi-level townhomes maximize natural light, flow and functionality. Spacious balconies and private terraces extend your living space outdoors, while private garages and professionally landscaped surroundings complete the lifestyle. RSA.

Property details

Listed on
April 18, 2026
Days on market
97 days
Property tax
$0 (2025)
Style
3-Storey
Heating
Forced Air
Cooling
Central Air
MLS®
W13015776

Full details

Parking
GarageAttached
Total parking2
Parking featuresPrivate

Room dimensions

RoomLevelDimensionsFeatures
FoyerMain——
RecreationMain6.05 × 2.06—
Dining RoomSecond3.84 × 2.46—
KitchenSecond4.37 × 4.62—
Living RoomSecond4.88 × 3.3—
OfficeSecond2.08 × 2.34—
Primary BedroomThird3.66 × 3.3Ensuite Bath, Walk-In Closet(s)
BedroomThird3.12 × 3.51—
BedroomThird2.82 × 3.76—
LaundryThird——
BathroomSecond—2 Pc Bath
BathroomThird—3 Pc Bath
BathroomThird—4 Pc Bath

Property & sold history

🔒

See this home's sale & listing history

Historical sold prices are protected under TRREB rules — sign in to unlock (rolling out with our VOW access). No spam, ever.

Sign in to view history

Run the numbers

True cost to close
What you actually need in cash — land transfer tax, closing costs, and your down payment.
Purchase price
$
Down payment · 7.3%
$
Down:or type any amount above
This price requires at least 7.3% down (5% on the first $500K, 10% above).
Legal fees
$
Title insurance
$
Home inspection
$
Ontario land transfer tax$14,775
Legal · title · inspection$2,800
Closing costs$17,575
Down payment$66,500
Total cash to close$84,075
Estimates only, not legal or tax advice. Ontario LTT rates 2025; City of Toronto MLTT applies inside Toronto (incl. Scarborough, North York, Etobicoke, York, East York). Durham and Markham buyers pay no municipal LTT.
$915,000
MLS® W13015776 · Listed by RE/MAX ESCARPMENT REALTY INC.
Call The Renavu Team
Shan Perinpanathan
Shan Perinpanathan
Real Estate Broker, ABR, SRS
416.655.4040
Pam Thiyagarajah
Pam Thiyagarajah
Sales Representative
416.436.0546
Ragu Rajaguru
Ragu Rajaguru
Real Estate Broker
416.712.2006
One team. No spam. We reach out once — when you ask.

Listing courtesy of RE/MAX ESCARPMENT REALTY INC.. Presented by Royal LePage Ignite Realty, Brokerage. Data provided by TRREB — deemed reliable but not guaranteed; for consumers' personal, non-commercial use. Listing information last updated July 17, 2026.

RENAVU — Real Estate, NavigatedRENAVU — Real Estate, Navigated

Real estate, navigated. Transparent, data-first representation across the Greater Toronto Area.

Royal LePage Ignite Realty, Brokerage

Independently owned and operated.

Explore

BuySellRentMarket statsNew homes

Company

The teamJoin the teamBlog

Areas we serve

Durham
Ajax · Clarington · Oshawa · Pickering · Whitby
York
Markham · Vaughan · Richmond Hill · Whitchurch-Stouffville · King
Toronto
Scarborough (E10) · Scarborough (E11)
Peel
Mississauga · Brampton · Caledon
Halton
Oakville · Burlington · Halton Hills · Milton

© 2026 The Renavu Team · Royal LePage Ignite Realty, Brokerage · Privacy · Terms · We don't sell your data.

The information provided herein must only be used by consumers that have a bona fide interest in the purchase, sale, or lease of real estate and may not be used for any commercial purpose or any other purpose.

Listing data is provided by the Toronto Regional Real Estate Board (TRREB) through PropTx and is deemed reliable but is not guaranteed accurate by PropTx. The trademarks REALTOR®, REALTORS®, and the REALTOR® logo are controlled by The Canadian Real Estate Association (CREA) and identify real estate professionals who are members of CREA. The trademarks MLS®, Multiple Listing Service® and the associated logos are owned by CREA and identify the quality of services provided by real estate professionals who are members of CREA. IDX information is for consumers' personal, non-commercial use.

Similar homes for sale nearby

362 Plains Road E 6, Burlington, ON L7T 0A4
$999,999
362 Plains Road E 6, Burlington, ON L7T 0A4
Burlington · LaSalle
3 bed4 bath2 parking
◷ 94 days on market
MLS® W13023142ROYAL LEPAGE REAL ESTATE SERVICES LTD.
181 Plains Road W #40, Burlington, ON L7T 0B1
$824,900
181 Plains Road W #40, Burlington, ON L7T 0B1
Burlington · Bayview
2 bed2 bath2 parking
◷ 101 days on market
MLS® W12996970RE/MAX ESCARPMENT REALTY INC.
5475 Lakeshore Road 54, Burlington, ON L7L 1E1
$699,900
5475 Lakeshore Road 54, Burlington, ON L7L 1E1
Burlington · Appleby
3 bed2 bath2 parking
◷ 192 days on market
MLS® W12689086RE/MAX ESCARPMENT REALTY INC.
1351 Ontario Street 14, Burlington, ON L7S 1E9
$899,000
1351 Ontario Street 14, Burlington, ON L7S 1E9
Burlington · Brant
2 bed2 bath2 parking
◷ 73 days on market
MLS® W13116776ROYAL LEPAGE BURLOAK REAL ESTATE SERVICES
1121 Cooke Boulevard 55, Burlington, ON L8T 0C3
$673,000
1121 Cooke Boulevard 55, Burlington, ON L8T 0C3
Burlington · LaSalle
2 bed3 bath2 parking
◷ 292 days on market
MLS® W12445445RE/MAX REALTY SPECIALISTS INC.
5475 Lakeshore Road 113, Burlington, ON L7L 1E1
$799,900
5475 Lakeshore Road 113, Burlington, ON L7L 1E1
Burlington · Appleby
3 bed4 bath2 parking
◷ 66 days on market
MLS® W13146130SOTHEBY'S INTERNATIONAL REALTY CANADA
1751 Lampman Avenue 33, Burlington, ON L7L 6W3
$690,000
1751 Lampman Avenue 33, Burlington, ON L7L 6W3
Burlington · Uptown
2 + 1 bed3 bath2 parking
◷ 69 days on market
MLS® W13136934ASSET GROUP REALTY POINT
4171 Palermo Common 39, Burlington, ON L7L 0G7
$669,900
4171 Palermo Common 39, Burlington, ON L7L 0G7
Burlington · Shoreacres
2 bed2 bath1 parking
◷ 77 days on market
MLS® W13103994RE/MAX ESCARPMENT REALTY INC.