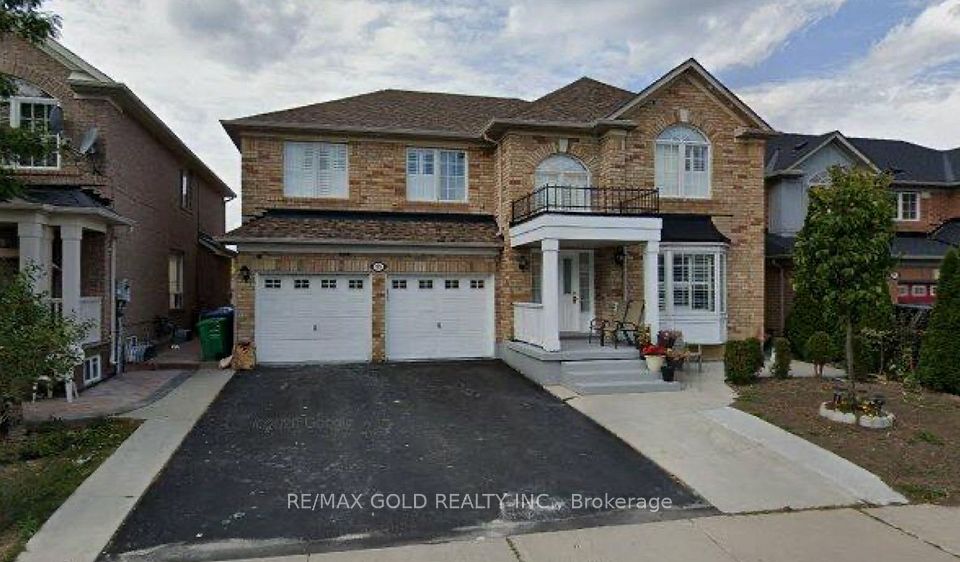
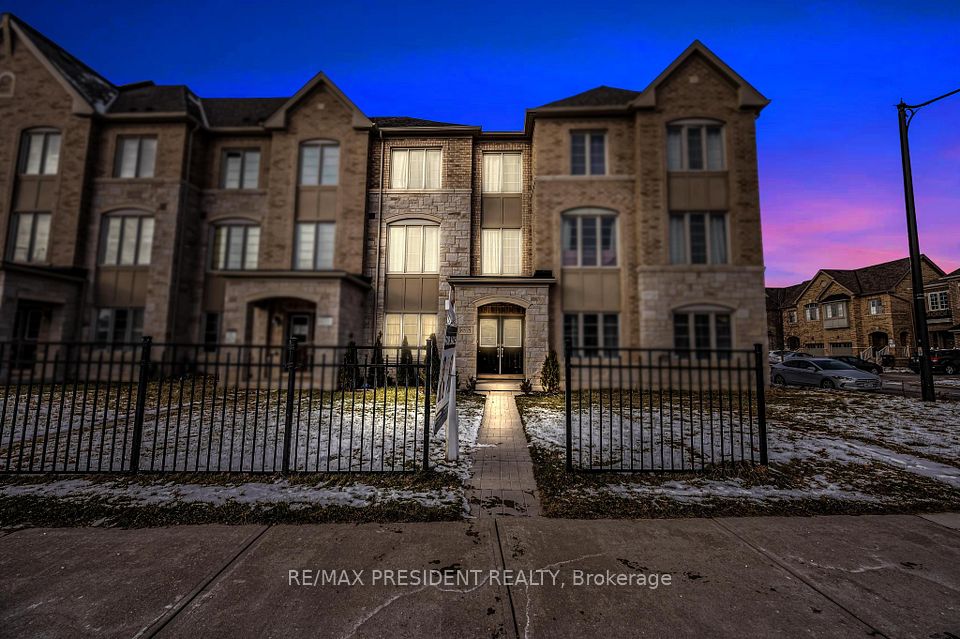
+ 24 photos
57 Quailvalley Drive, Brampton, ON L6R 0N7
About this home
Over 3500 Sqft living area. Absolutely Stunning Detached Home with double door entrance and bonus double door entrance to the basement!***Beautiful 4-bedroom, 6-bathroom detached home with a finished 2-bedroom basement, situated on a fully fenced premium corner lot in one of Brampton's most desirable location close to all major amenities. Truly a home where Mr. & Mrs. Perfect live! The main floor offers a spacious open-concept living/dining area and a family-sized eat-in kitchen overlooking the family room, complete with a cozy fireplace. From the breakfast area, walk out to a beautifully landscaped yard featuring a concrete patio and gazebo perfect for entertaining. This home has been lovingly maintained by its proud owners. Upstairs, the primary bedroom boasts a luxurious 5-piece ensuite with a soaker tub, separate shower, and his & her walk-in closets. A second bedroom with ensuite and walk-in closet, plus two additional spacious bedrooms filled with natural light, complete the upper level. The home is thoughtfully upgraded over time, including: newer roof shingles, High Efficiency Dual motor furnace, quartz counters in bathrooms, granite kitchen counters, concrete pathway & patio, automatic sprinkler system, Pot lights inside and outside and more (see attachment for full list).The rare double-door entrance to the finished basement opens to a thoughtfully designed living space featuring: 2 spacious bedrooms, 2 full bathrooms, roughed-in laundry, a linear kitchen, dining area, and a master bedroom with ensuite. A true self-contained living space with no expense spared. Strategically located on a premium corner lot, close to schools, parks, shopping, transit, banks, transit parks, Rec center, Hospital etc and all major amenities this home is a unique and rare find you don't want to miss!
Property details
Full details
Room dimensions
| Room | Level | Dimensions | Features |
|---|---|---|---|
| Living Room | Ground | 7.00 x 3.35 | Hardwood Floor, Combined w/Dining, Open Concept |
| Dining Room | Ground | 7.00 x 3.35 | Hardwood Floor, Combined w/Living, Open Concept |
| Kitchen | Ground | 4.24 x 2.74 | Ceramic Floor, Pantry |
| Breakfast | Ground | 4.24 x 2.99 | Ceramic Floor, W/O To Yard |
| Family Room | Ground | 5.42 x 3.35 | Hardwood Floor, Bay Window, Fireplace |
| Primary Bedroom | Second | 6.37 x 4.55 | Laminate, Walk-In Closet(s), 5 Pc Ensuite |
| Bedroom 2 | Second | 4.15 x 3.35 | Laminate, Large Closet, Large Window |
| Bedroom 3 | Second | 4.51 x 3.93 | Laminate, Large Closet, Window |
| Bedroom 4 | Second | 5.18 x 3.66 | Laminate, Walk-In Closet(s), 4 Pc Ensuite |
| Laundry | Main | 3.17 x 1.83 | Ceramic Floor, Access To Garage, Sunken Room |
| Living Room | Basement | 4.17 × 4.27 | — |
| Kitchen | Basement | 3.81 × 4.12 | Combined w/Dining |
| Dining Room | Basement | 3.81 × 4.12 | — |
| Bedroom | Basement | 3.51 × 3.31 | 3 Pc Ensuite |
| Bedroom 2 | Basement | 2.95 × 4.14 | — |
| Laundry | Basement | — | — |
Property & sold history
See this home's sale & listing history
Historical sold prices are protected under TRREB rules — sign in to unlock (rolling out with our VOW access). No spam, ever.
Sign in to view history