RENAVURENAVURoyal LePage Ignite Realty, Brokerage
BuySellRentMarketAboutBlog
Talk to us
RENAVURENAVURoyal LePage Ignite Realty, Brokerage
BuySellRentMarketAboutBlog
Talk to us
Home · Buy · Mississauga · 928 Queen Street W 30C, Mississauga, ON L5H 4K5
928 Queen Street W 30C, Mississauga, ON L5H 4K5
928 Queen Street W 30C, Mississauga, ON L5H 4K5+ 24 photos
For Sale · Condo Townhouse

928 Queen Street W 30C, Mississauga, ON L5H 4K5

Mississauga · Lorne Park
3-StoreyFinished with Walk-Out basementAttached garageNorth exposure
3
Beds
3
Baths
2
Parking
1600-1799
Sq ft
16-30 yrs
Built
The honest picture
List price
$1,099,000
Renavu Estimate
—
Benchmark · Townhouse
$770,400
Listed 43% above the Lorne Park benchmark for townhouse homes (TRREB HPI, June 2026). Estimate for guidance only — not an appraisal.

About this home

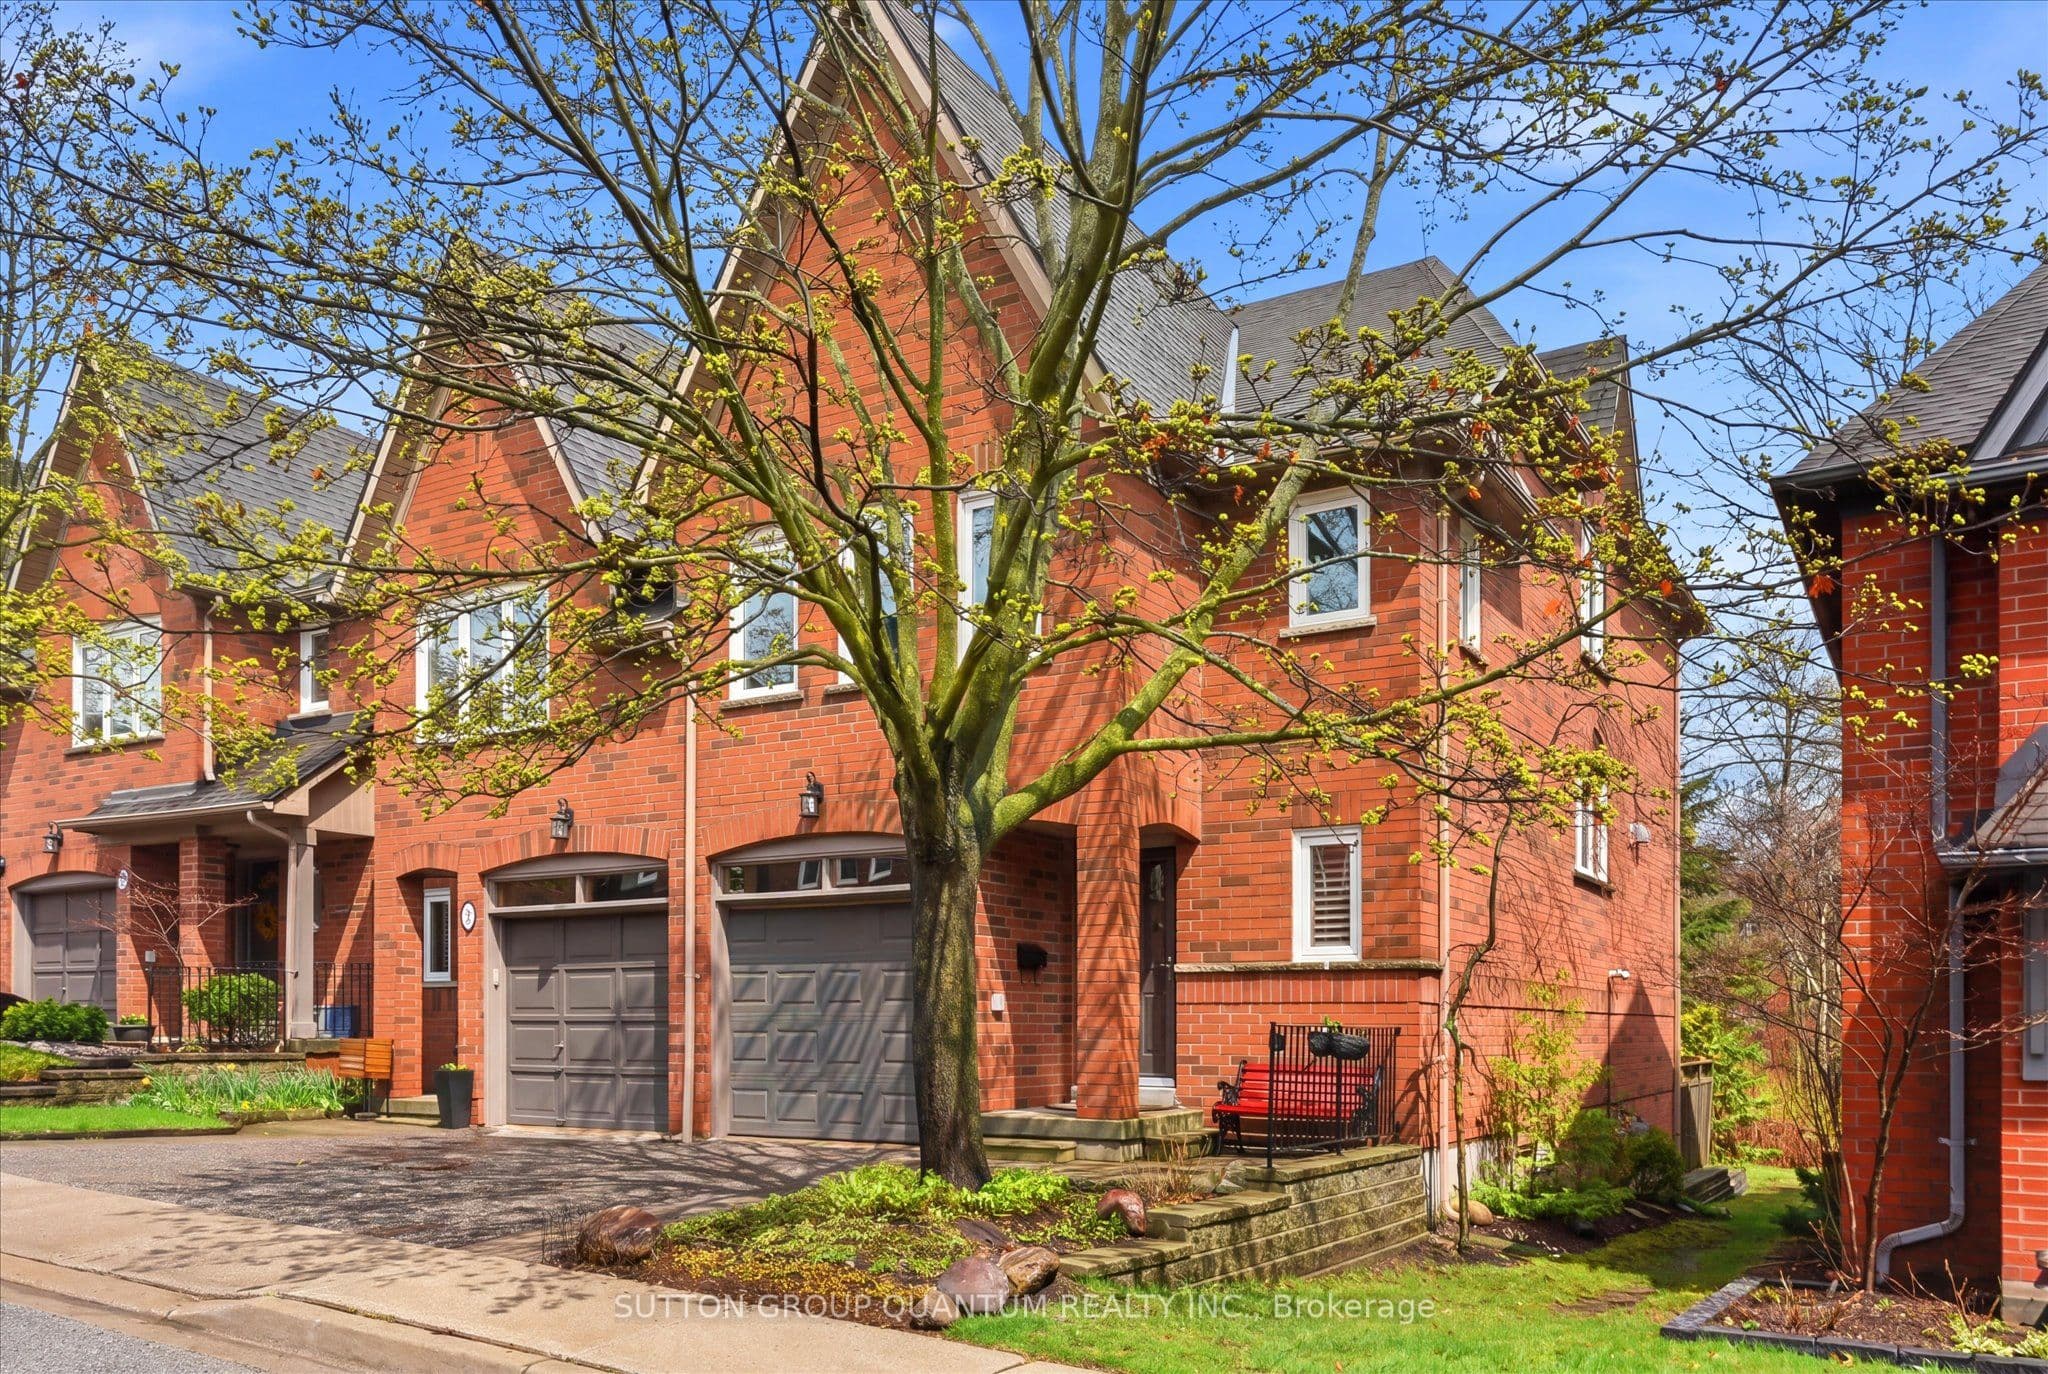
Welcome to this rarely offered extremely bright and spacious absolutely beautiful 3 bedroom executive end unit on the ravine. Consisting of 1645 square feet this unit is located in one of Lorne Park's most sought after developments. A very unique open concept floor plan that is ideal for family gatherings and entertaining. Upon entering the welcoming front foyer you will proceed to the main level that has hardwood, kitchen with centre island and stainless steel appliances. Oversized windows in the living room and dining room allow an abundance of natural light with gorgeous views of the ravine. The rear of this home enjoys ample table land and a sunny west exposure!!! A staircase with painted spindles allows access to all levels. The primary bedroom features a large walk in closet and upgraded 3 piece ensuite with frameless glass shower. The lower level is very bright with a walk out to a serene wooden ravine allowing ultimate privacy. Impeccably maintained and pride of ownership is most evident throughout this home. A wonderful opportunity for those starting out, looking to downsize while enjoying a maintenance free lifestyle. This beautiful development is located within walking distance to numerous lakefront parks and most important the Lorne Park school district. Very easy access to the village of Clarkson, Port Credit where you can enjoy great restaurants, Clarkson and Port GO Train one minute away - an outstanding offering!!

Property details

Listed on
April 25, 2026
Days on market
90 days
Property tax
$6,120 (2025)
Style
3-Storey
Heating
Forced Air
Cooling
Central Air
MLS®
W13044294

Full details

Parking
GarageAttached
Total parking2
Parking featuresPrivate

Room dimensions

RoomLevelDimensionsFeatures
FoyerGround3.8 × 1.99Formal Rm
Living RoomMain6.3 × 3.1Hardwood Floor, Gas Fireplace, Overlooks Ravine
Dining RoomMain3.5 × 2.79Hardwood Floor, Open Concept, Overlooks Ravine
KitchenMain2.96 × 2.44Updated, Centre Island, B/I Appliances
Primary BedroomSecond4.72 × 3.99Broadloom, Walk-In Closet(s), 3 Pc Ensuite
Bedroom 2Third4.6 × 2.98Broadloom, Double Closet, Overlooks Ravine
Bedroom 3Third4.6 × 2.85Broadloom, Double Closet, Overlooks Ravine
RecreationBasement6.1 × 3.39Laminate, Gas Fireplace, Walk-Out

Property & sold history

🔒

See this home's sale & listing history

Historical sold prices are protected under TRREB rules — sign in to unlock (rolling out with our VOW access). No spam, ever.

Sign in to view history

Run the numbers

True cost to close
What you actually need in cash — land transfer tax, closing costs, and your down payment.
Purchase price
$
Down payment · 7.7%
$
Down:or type any amount above
This price requires at least 7.7% down (5% on the first $500K, 10% above).
Legal fees
$
Title insurance
$
Home inspection
$
Ontario land transfer tax$18,455
Legal · title · inspection$2,800
Closing costs$21,255
Down payment$84,900
Total cash to close$106,155
Estimates only, not legal or tax advice. Ontario LTT rates 2025; City of Toronto MLTT applies inside Toronto (incl. Scarborough, North York, Etobicoke, York, East York). Durham and Markham buyers pay no municipal LTT.
$1,099,000
MLS® W13044294 · Listed by SUTTON GROUP QUANTUM REALTY INC.
Call The Renavu Team
Shan Perinpanathan
Shan Perinpanathan
Real Estate Broker, ABR, SRS
416.655.4040
Pam Thiyagarajah
Pam Thiyagarajah
Sales Representative
416.436.0546
Ragu Rajaguru
Ragu Rajaguru
Real Estate Broker
416.712.2006
One team. No spam. We reach out once — when you ask.

Listing courtesy of SUTTON GROUP QUANTUM REALTY INC.. Presented by Royal LePage Ignite Realty, Brokerage. Data provided by TRREB — deemed reliable but not guaranteed; for consumers' personal, non-commercial use. Listing information last updated July 20, 2026.

RENAVU — Real Estate, NavigatedRENAVU — Real Estate, Navigated

Real estate, navigated. Transparent, data-first representation across the Greater Toronto Area.

Royal LePage Ignite Realty, Brokerage

Independently owned and operated.

Explore

BuySellRentMarket statsNew homes

Company

The teamJoin the teamBlog

Areas we serve

Durham
Ajax · Clarington · Oshawa · Pickering · Whitby
York
Markham · Vaughan · Richmond Hill · Whitchurch-Stouffville · King
Toronto
Scarborough (E10) · Scarborough (E11)
Peel
Mississauga · Brampton · Caledon
Halton
Oakville · Burlington · Halton Hills · Milton

© 2026 The Renavu Team · Royal LePage Ignite Realty, Brokerage · Privacy · Terms · We don't sell your data.

The information provided herein must only be used by consumers that have a bona fide interest in the purchase, sale, or lease of real estate and may not be used for any commercial purpose or any other purpose.

Listing data is provided by the Toronto Regional Real Estate Board (TRREB) through PropTx and is deemed reliable but is not guaranteed accurate by PropTx. The trademarks REALTOR®, REALTORS®, and the REALTOR® logo are controlled by The Canadian Real Estate Association (CREA) and identify real estate professionals who are members of CREA. The trademarks MLS®, Multiple Listing Service® and the associated logos are owned by CREA and identify the quality of services provided by real estate professionals who are members of CREA. IDX information is for consumers' personal, non-commercial use.

Similar homes for sale nearby

1210 Upper Village Drive, Mississauga, ON L5E 3H6
$899,888
1210 Upper Village Drive, Mississauga, ON L5E 3H6
Mississauga · Lakeview
3 + 1 bed4 bath3 parking
◷ 10 days on market
MLS® W13564766RE/MAX REALTY ENTERPRISES INC.
1725 THE CHASE Road 66, Mississauga, ON L5M 4N3
$1,145,000
1725 THE CHASE Road 66, Mississauga, ON L5M 4N3
Mississauga · Central Erin Mills
3 + 1 bed4 bath4 parking
◷ 42 days on market
MLS® W13439920KINGSWAY REAL ESTATE
199 Hillcrest Avenue 10, Mississauga, ON L5B 4L5
$858,000
199 Hillcrest Avenue 10, Mississauga, ON L5B 4L5
Mississauga · Cooksville
4 + 2 bed4 bath3 parking
◷ New today
MLS® W13604960HOMELIFE NEW WORLD REALTY INC.
5205 Glen Erin Drive E 26A, Mississauga, ON L5M 5N6
$785,900
5205 Glen Erin Drive E 26A, Mississauga, ON L5M 5N6
Mississauga · Central Erin Mills
3 bed2 bath2 parking
◷ New today
MLS® W13604906RE/MAX REALTY SERVICES INC.
1905 Broad Hollow Gate 31, Mississauga, ON L5L 5X2
$849,000
1905 Broad Hollow Gate 31, Mississauga, ON L5L 5X2
Mississauga · Erin Mills
3 bed4 bath2 parking
◷ 1 day on market
MLS® W13597574EXP REALTY
1170 West Shore Drive 23, Mississauga, ON L5E 3H8
$1,185,000
1170 West Shore Drive 23, Mississauga, ON L5E 3H8
Mississauga · Lakeview
3 + 1 bed4 bath2 parking
◷ New today
MLS® W13603612RIGHT AT HOME REALTY
4165 Fieldgate Drive 9, Mississauga, ON L4W 2M9
$799,000
4165 Fieldgate Drive 9, Mississauga, ON L4W 2M9
Mississauga · Rathwood
3 + 1 bed3 bath3 parking
◷ New today
MLS® W13603320TFN REALTY INC.
2401 Fifth Line W 8, Mississauga, ON L5K 1V9
$860,000
2401 Fifth Line W 8, Mississauga, ON L5K 1V9
Mississauga · Sheridan
3 bed3 bath2 parking
◷ New today
MLS® W13602136RE/MAX REALTY SPECIALISTS INC.