RENAVURENAVURoyal LePage Ignite Realty, Brokerage
BuySellRentMarketAboutBlog
Talk to us
RENAVURENAVURoyal LePage Ignite Realty, Brokerage
BuySellRentMarketAboutBlog
Talk to us
Home · Buy · Mississauga · 1268 Cermel Drive W, Mississauga, ON L5H 3V4
1268 Cermel Drive W, Mississauga, ON L5H 3V4
1268 Cermel Drive W, Mississauga, ON L5H 3V4+ 24 photos
For Sale · Detached

1268 Cermel Drive W, Mississauga, ON L5H 3V4

Mississauga · Lorne Park
2-StoreyFinished with Walk-Out, Finished basementDetached garageSouth exposure
4 + 1
Beds
4
Baths
6
Parking
2000-2500
Sq ft
—
Built
The honest picture
List price
$1,875,000
Renavu Estimate
—
Benchmark · 2-Storey Detached
$2,056,900
Listed 9% below the Lorne Park benchmark for 2-storey detached homes (TRREB HPI, June 2026). Estimate for guidance only — not an appraisal.

About this home

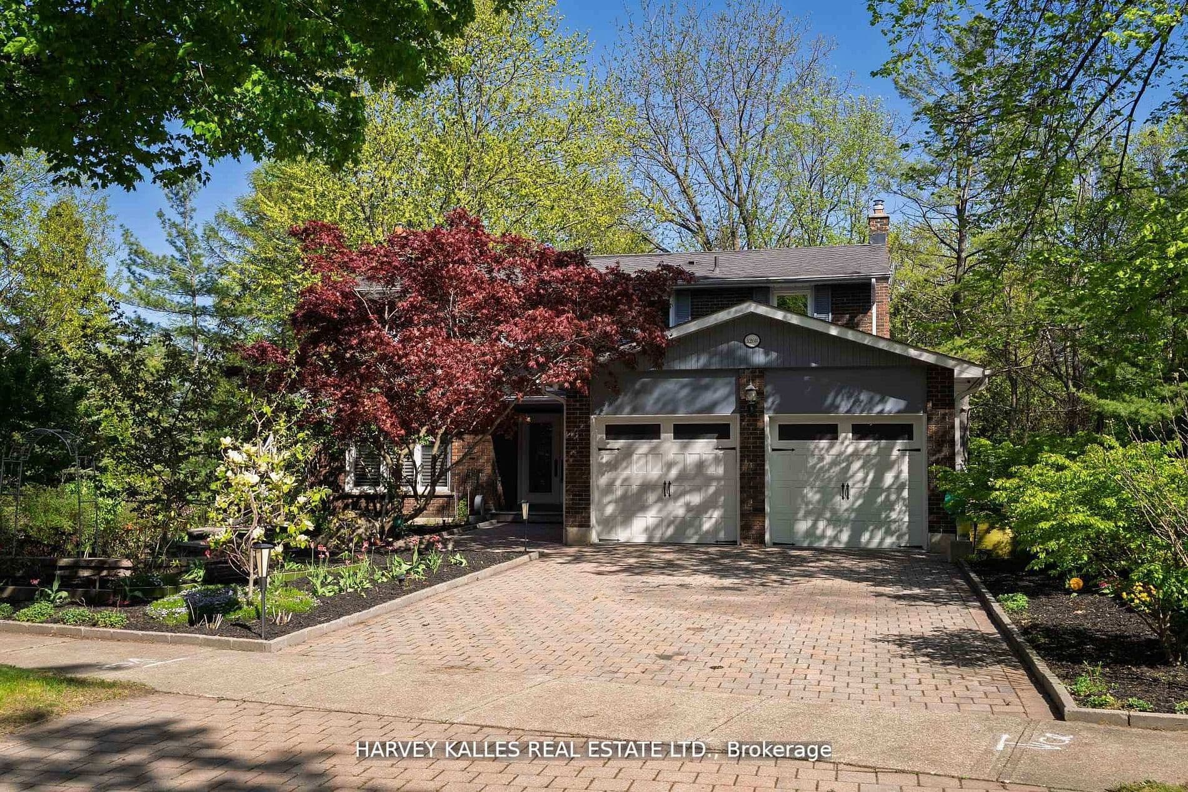
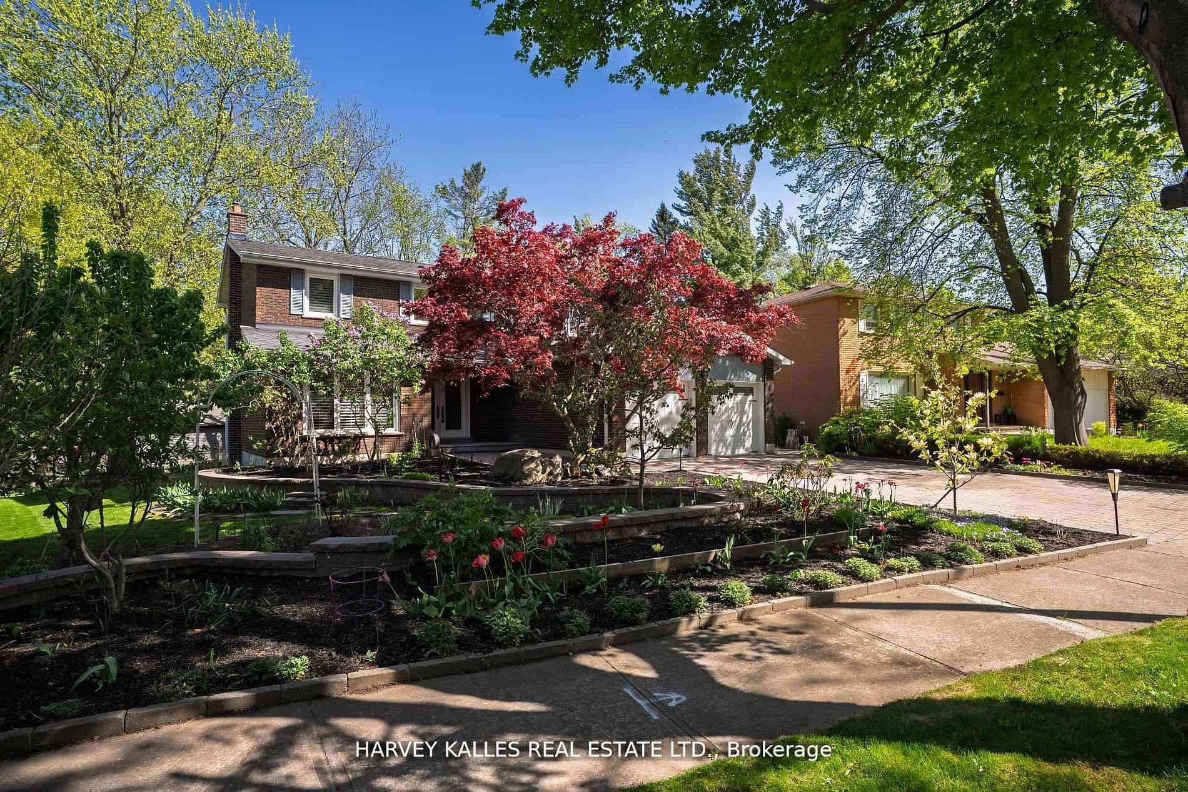
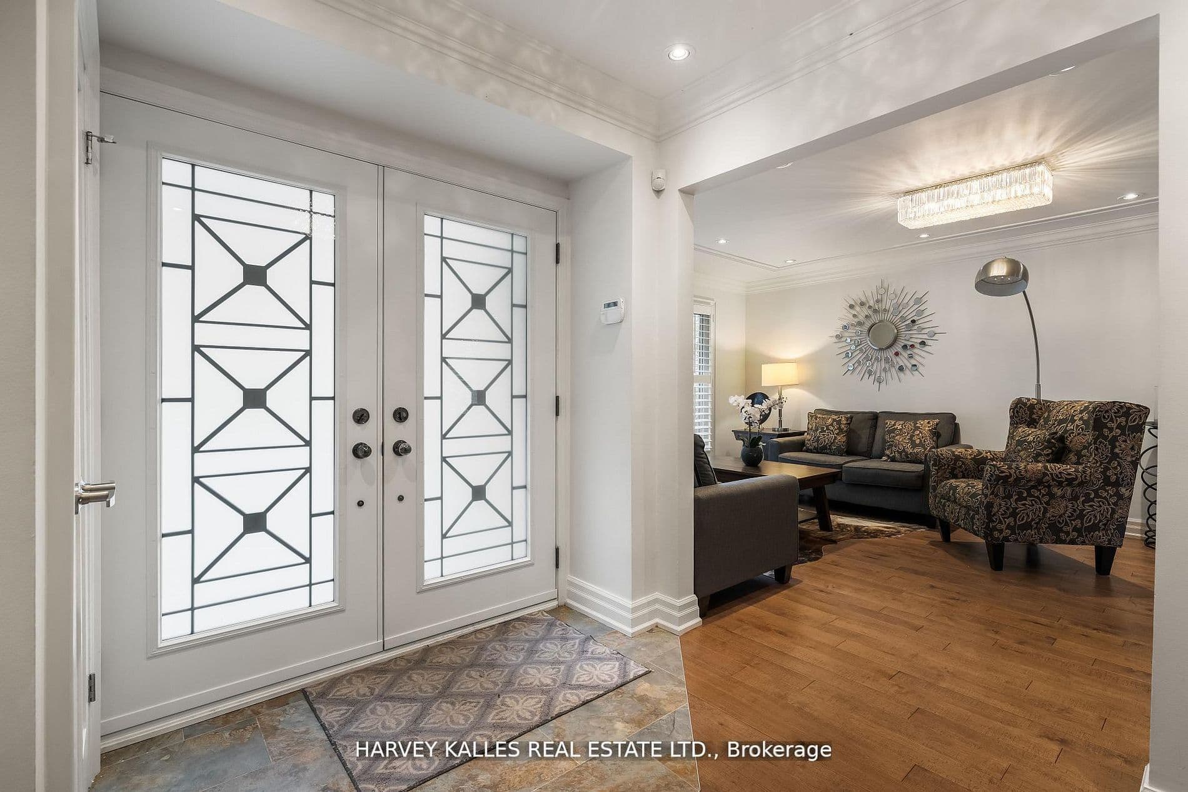
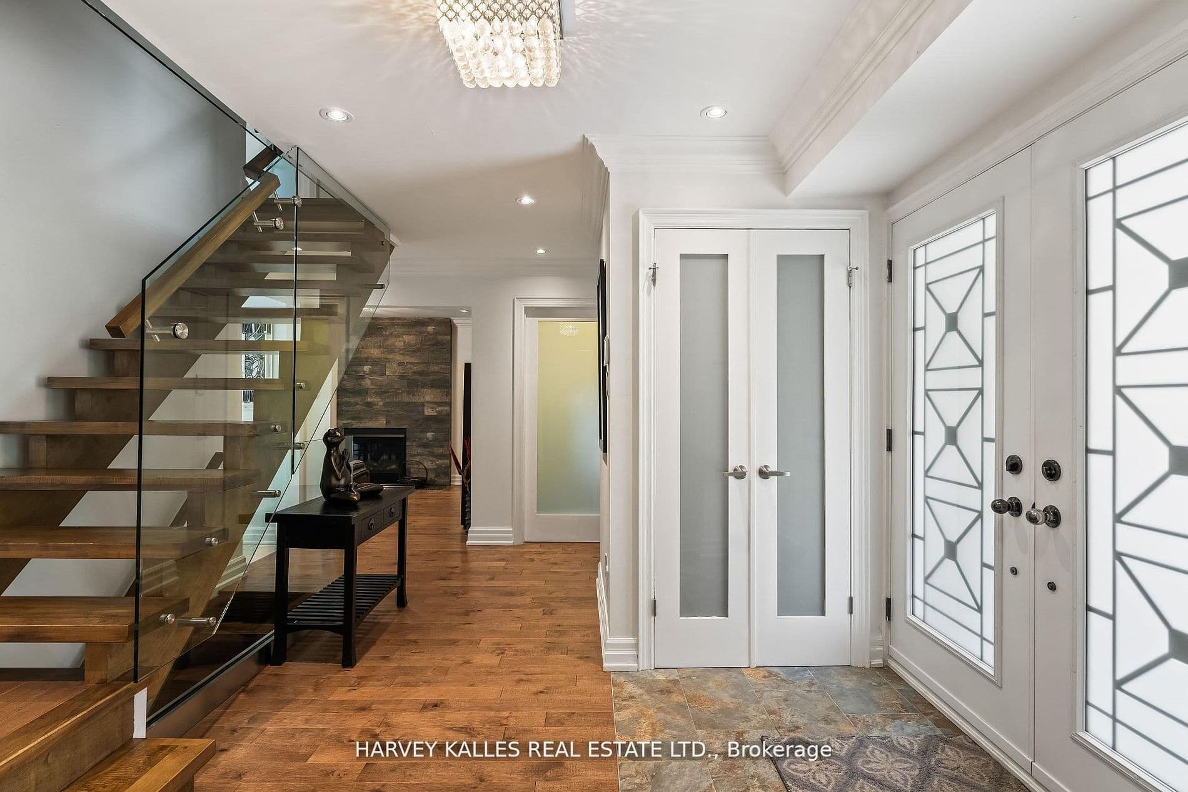
Welcome to 1268 Cermel Drive, an exceptional residence nestled at the end of a secluded cul-de-sac in the prestigious Lorne Park neighbourhood. This rare and private setting offers the unique privilege of being the last home on the street, surrounded by mature trees and lush landscaping on a generously sized 70+ foot frontage lot. Expertly reimagined with a discerning eye, this 4+1 bedroom, 4 bathroom home has been meticulously renovated from top to bottom, showcasing an elevated standard of craftsmanship and design. Step into expansive, light-filled principal rooms adorned with refined finishes, elegant millwork, and premium materials throughout. At the heart of the home lies a bespoke chefs kitchen, complete with high-end appliances, a custom eat-in dining area, and direct walk-out to a private deck perfect for al fresco entertaining. Each bathroom has been transformed into a spa-like retreat, offering serenity and sophistication in equal measure. The primary suite is a true sanctuary, featuring a luxurious spa-inspired ensuite and a custom walk-in closet designed with both function and elegance in mind. The finished lower level offers a spacious and stylish extension of the home, featuring a custom bar with seating, a wine cellar, and a private bedroom with full bath ideal for guests or nanny quarters. A walk-out to the backyard and space for a dining area also make it well-suited for multi-generational living. Step outside to a picturesque and private backyard oasis, where mature landscaping, curated gardens, and soaring trees create a tranquil, retreat-like setting. The natural canopy provides exceptional privacy and a sense of being tucked away in the countryside offering a rare escape within the city. Located within the top-ranked Lorne Park school district and just minutes to the lake, parks, trails, shops, and restaurants, this home offers the perfect blend of tranquility and convenience with quick access to the QEW and GO for easy commuting.

Property details

Listed on
April 29, 2026
Days on market
86 days
Property tax
$11,000.32 (2025)
Lot
70.32 × 117 Feet
Style
2-Storey
Heating
Forced Air
Cooling
Central Air
MLS®
W13060530

Full details

Parking
GarageDetached
Total parking6
Parking featuresPrivate

Room dimensions

RoomLevelDimensionsFeatures
Living RoomMain5.55 × 3.75Hardwood Floor, Open Concept, Large Window
Dining RoomMain3.25 × 3Hardwood Floor, Large Window, Combined w/Living
KitchenMain4.88 × 3.66Eat-in Kitchen, Modern Kitchen, Walk-Out
Family RoomMain4.85 × 3.4Hardwood Floor, Fireplace, Large Window
Primary BedroomSecond5.3 × 3.75Ensuite Bath, Walk-In Closet(s), Hardwood Floor
Bedroom 2Second3.35 × 3.06Hardwood Floor, Large Closet, Large Window
Bedroom 3Second3.1 × 3Large Closet, Large Window, Hardwood Floor
Bedroom 4Second3.1 × 3Hardwood Floor, Large Closet, Large Window
RecreationBasement8.55 × 3.75Above Grade Window, Pot Lights, Hardwood Floor
Bedroom 5Basement4.1 × 3.55Pot Lights, Closet, Hardwood Floor

Property & sold history

🔒

See this home's sale & listing history

Historical sold prices are protected under TRREB rules — sign in to unlock (rolling out with our VOW access). No spam, ever.

Sign in to view history

Run the numbers

True cost to close
What you actually need in cash — land transfer tax, closing costs, and your down payment.
Purchase price
$
Down payment · 20.0%
$
Down:or type any amount above
Homes over $1.5M require a minimum 20% down payment.
Legal fees
$
Title insurance
$
Home inspection
$
Ontario land transfer tax$33,975
Legal · title · inspection$2,800
Closing costs$36,775
Down payment$375,000
Total cash to close$411,775
Estimates only, not legal or tax advice. Ontario LTT rates 2025; City of Toronto MLTT applies inside Toronto (incl. Scarborough, North York, Etobicoke, York, East York). Durham and Markham buyers pay no municipal LTT.
$1,875,000
MLS® W13060530 · Listed by HARVEY KALLES REAL ESTATE LTD.
Call The Renavu Team
Shan Perinpanathan
Shan Perinpanathan
Real Estate Broker, ABR, SRS
416.655.4040
Pam Thiyagarajah
Pam Thiyagarajah
Sales Representative
416.436.0546
Ragu Rajaguru
Ragu Rajaguru
Real Estate Broker
416.712.2006
One team. No spam. We reach out once — when you ask.

Listing courtesy of HARVEY KALLES REAL ESTATE LTD.. Presented by Royal LePage Ignite Realty, Brokerage. Data provided by TRREB — deemed reliable but not guaranteed; for consumers' personal, non-commercial use. Listing information last updated July 10, 2026.

RENAVU — Real Estate, NavigatedRENAVU — Real Estate, Navigated

Real estate, navigated. Transparent, data-first representation across the Greater Toronto Area.

Royal LePage Ignite Realty, Brokerage

Independently owned and operated.

Explore

BuySellRentMarket statsNew homes

Company

The teamJoin the teamBlog

Areas we serve

Durham
Ajax · Clarington · Oshawa · Pickering · Whitby
York
Markham · Vaughan · Richmond Hill · Whitchurch-Stouffville · King
Toronto
Scarborough (E10) · Scarborough (E11)
Peel
Mississauga · Brampton · Caledon
Halton
Oakville · Burlington · Halton Hills · Milton

© 2026 The Renavu Team · Royal LePage Ignite Realty, Brokerage · Privacy · Terms · We don't sell your data.

The information provided herein must only be used by consumers that have a bona fide interest in the purchase, sale, or lease of real estate and may not be used for any commercial purpose or any other purpose.

Listing data is provided by the Toronto Regional Real Estate Board (TRREB) through PropTx and is deemed reliable but is not guaranteed accurate by PropTx. The trademarks REALTOR®, REALTORS®, and the REALTOR® logo are controlled by The Canadian Real Estate Association (CREA) and identify real estate professionals who are members of CREA. The trademarks MLS®, Multiple Listing Service® and the associated logos are owned by CREA and identify the quality of services provided by real estate professionals who are members of CREA. IDX information is for consumers' personal, non-commercial use.

Similar homes for sale nearby

4236 Credit Pointe Drive, Mississauga, ON L5M 3K2
$1,490,000
4236 Credit Pointe Drive, Mississauga, ON L5M 3K2
Mississauga · East Credit
4 + 1 bed5 bath4 parking
◷ 9 days on market
MLS® W13566370RIGHT AT HOME REALTY
38 John Street S, Mississauga, ON L5H 2E6
$1,399,000
38 John Street S, Mississauga, ON L5H 2E6
Mississauga · Port Credit
3 bed2 bath2 parking
◷ 4 days on market
MLS® W13585370ENGEL & VOLKERS OAKVILLE
5882 Cornell Crescent, Mississauga, ON L5M 5R6
$1,599,888
5882 Cornell Crescent, Mississauga, ON L5M 5R6
Mississauga · Central Erin Mills
4 bed3 bath6 parking
◷ 7 days on market
MLS® W13579680ROYAL LEPAGE REALTY PLUS OAKVILLE
7287 Waldorf Way, Mississauga, ON L5N 7P7
$1,395,000
7287 Waldorf Way, Mississauga, ON L5N 7P7
Mississauga · Meadowvale Village
4 + 2 bed4 bath6 parking
◷ 29 days on market
MLS® W13487178GLOBALMARK REALTY INC.
3656 Sawmill Valley Drive, Mississauga, ON L5L 2P6
$1,999,900
3656 Sawmill Valley Drive, Mississauga, ON L5L 2P6
Mississauga · Erin Mills
4 + 1 bed4 bath4 parking
◷ 6 days on market
MLS® W13579998RE/MAX EXPERTS
5499 Doctor Peddle Crescent, Mississauga, ON L5M 0K7
$1,685,000
5499 Doctor Peddle Crescent, Mississauga, ON L5M 0K7
Mississauga · Churchill Meadows
4 + 2 bed5 bath7 parking
◷ 76 days on market
MLS® W13106932RE/MAX GOLD REALTY INC.
17 Ben Machree Drive, Mississauga, ON L5H 2S2
$1,999,999
17 Ben Machree Drive, Mississauga, ON L5H 2S2
Mississauga · Port Credit
3 bed2 bath3 parking
◷ New today
MLS® W13604956SUTTON GROUP - SUMMIT REALTY INC.
5859 Riverside Place, Mississauga, ON L5M 4X1
$1,999,000
5859 Riverside Place, Mississauga, ON L5M 4X1
Mississauga · East Credit
4 + 4 bed5 bath6 parking
◷ 10 days on market
MLS® W13562228RE/MAX OPTIMUM REALTY