RENAVURENAVURoyal LePage Ignite Realty, Brokerage
BuySellRentMarketAboutBlog
Talk to us
RENAVURENAVURoyal LePage Ignite Realty, Brokerage
BuySellRentMarketAboutBlog
Talk to us
Home · Buy · Brampton · 10108 Clarkway Drive, Brampton, ON L6P 0V8
10108 Clarkway Drive, Brampton, ON L6P 0V8
10108 Clarkway Drive, Brampton, ON L6P 0V8+ 24 photos
For Sale · Detached

10108 Clarkway Drive, Brampton, ON L6P 0V8

Brampton · Highway 427
BungalowFinished, Separate Entrance basementAttached garageWest exposure
3 + 3
Beds
4
Baths
18
Parking
2000-2500
Sq ft
—
Built
The honest picture
List price
$2,550,000
Renavu Estimate
—
Benchmark · 1-Storey Detached
$774,000
Listed 229% above the Brampton benchmark for 1-storey detached homes (TRREB HPI, June 2026). Estimate for guidance only — not an appraisal.

About this home

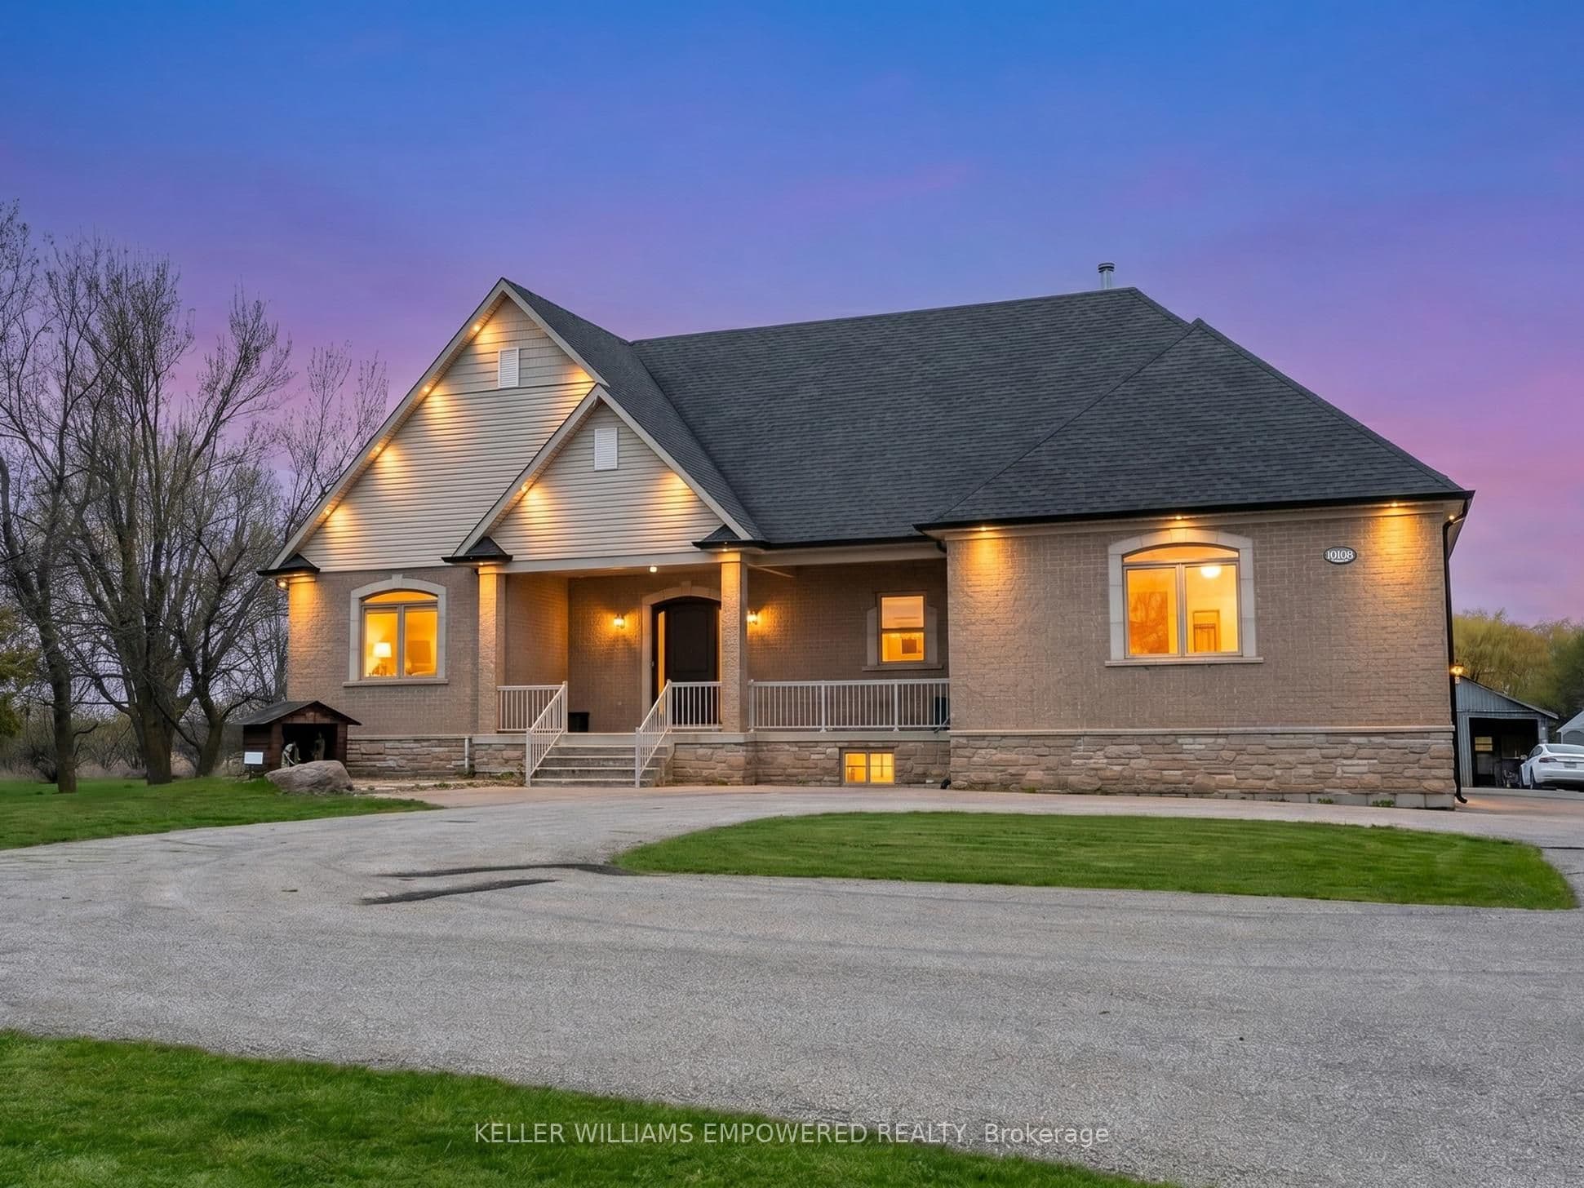
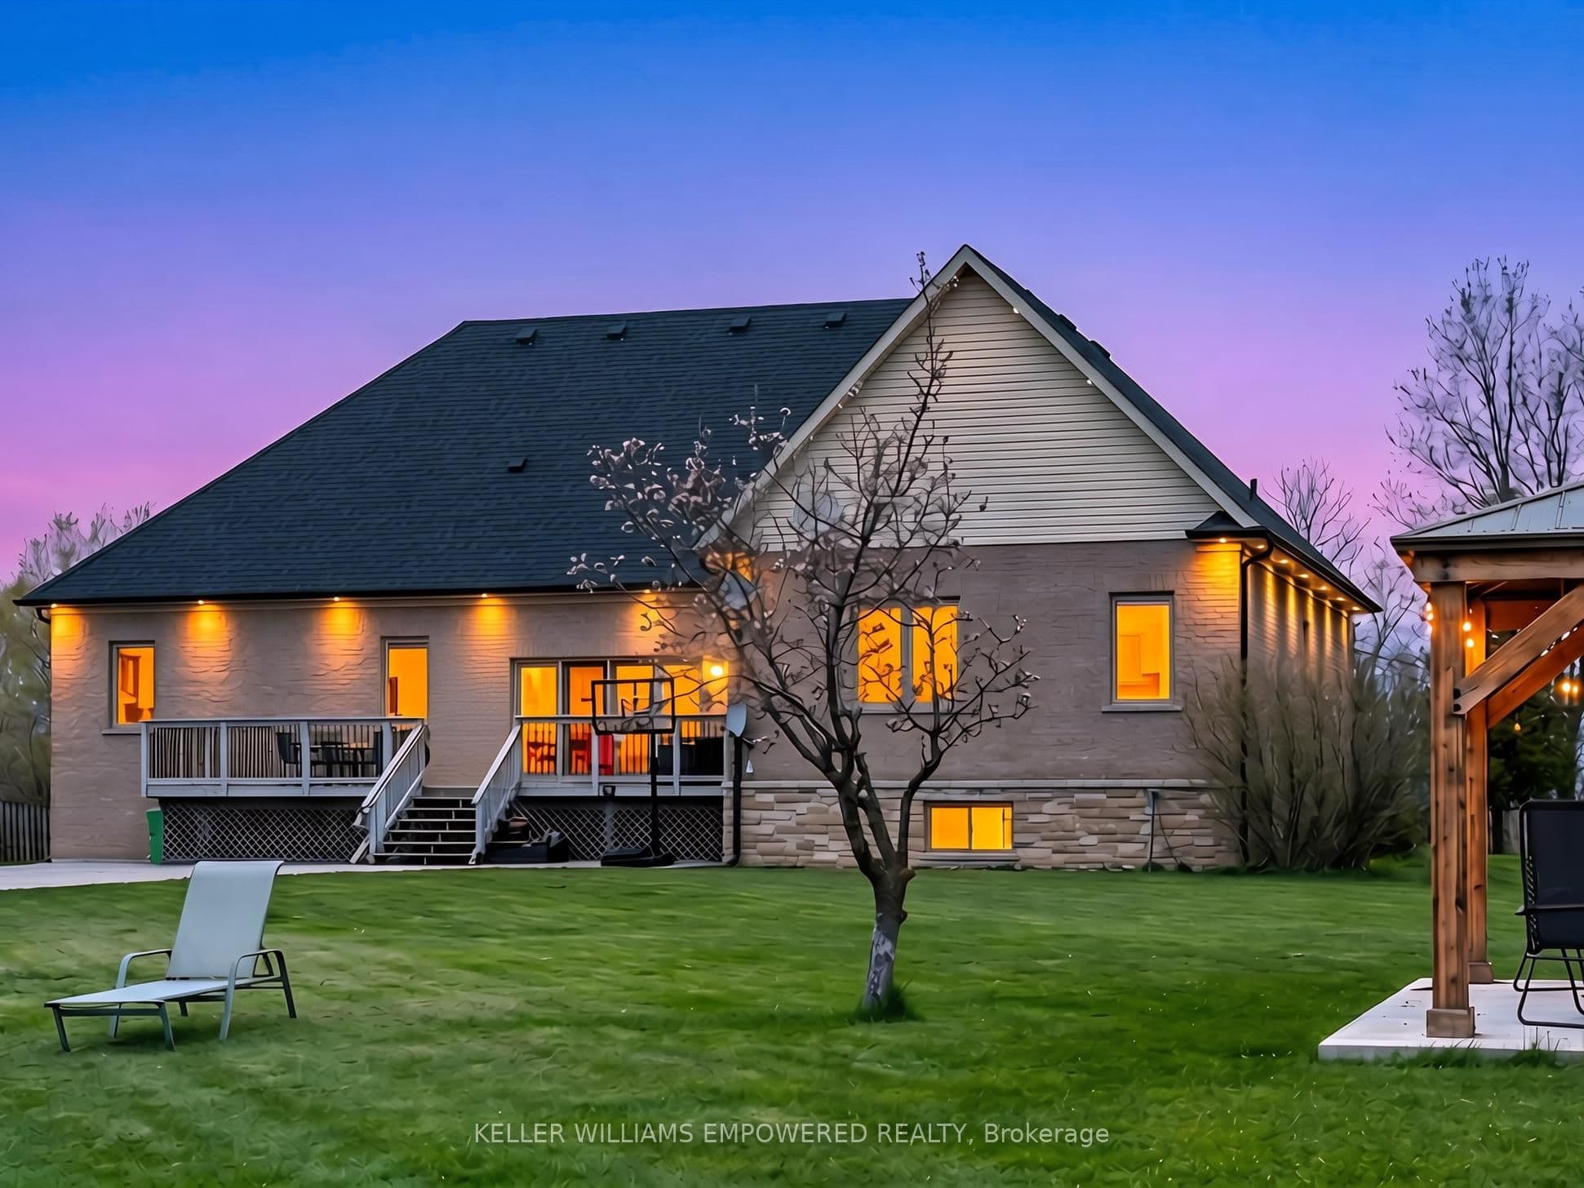
Stunning property offering exceptional curb appeal with interlocking stone walkway, concrete steps to a covered porch, exterior sconces, and soffit lighting. The southwest-facing backyard is ideal for entertaining, featuring a wood deck off the kitchen and primary bedroom with stairs to a lower patio, expansive greenspace, a concrete pad with pergola, and a rear shed. The main level boasts 10-ft ceilings throughout, hardwood and tile flooring, crown mouldings, and pot lights, with an open-concept layout connecting the foyer, family room, and kitchen. The family room includes an electric fireplace and large southwest-facing window overlooking the rear grounds. The chef-inspired kitchen features quartz countertops and backsplash, extended cabinetry, a centre island with pendant lighting and seating, and stainless steel appliances including built-in microwave, stove, dishwasher, and fridge, plus an eat-in area with walkout to the rear deck. The primary bedroom retreat offers rear deck access, a walk-in closet, and a luxurious 4-piece ensuite with glass shower, marble bench, and bidet. Two additional bedrooms feature hardwood floors, ample closet space, and large windows. A second full bathroom includes a double vanity, glass enclosed shower, and marble accents. Convenient main floor laundry with large basin sink and cabinetry. Separate side entrance with garage access and separate entrance to lower level with high ceilings provides excellent potential for dual family living or long term guests. The fully finished lower level features laminate flooring, pot lights, a second kitchen with island and quartz counters, spacious family room with fireplace, exercise room, three additional bedrooms, and a full bathroom. Located close to parks, trails, golf courses, top-rated schools, shopping, dining, and major amenities, this home offers the perfect blend of luxury, functionality, and location.

Property details

Listed on
May 7, 2026
Days on market
78 days
Property tax
$13,590 (2026)
Lot
150.45 × 292.27 Feet
Style
Bungalow
Heating
Forced Air
Cooling
Central Air
MLS®
W13099312

Full details

Parking
GarageAttached
Total parking18

Room dimensions

RoomLevelDimensionsFeatures
Family RoomMain5.36 × 4.98Hardwood Floor, Pot Lights, Electric Fireplace
KitchenMain5.46 × 3.45Tile Floor, Pot Lights, Centre Island
BreakfastMain4.14 × 3.96Tile Floor, Pot Lights, Walk-Out
Primary BedroomMain5.15 × 4.8Hardwood Floor, Window, Walk-Out
Bedroom 2Main3.61 × 3.56Hardwood Floor, Window, Double Closet
Bedroom 3Main4.22 × 3.56Hardwood Floor, Double Closet, B/I Shelves
RecreationLower14.3 × 4.14Laminate, Pot Lights, Open Concept
KitchenLower14.3 × 4.14Laminate, Quartz Counter, Centre Island
Family RoomLower6.45 × 5.11Laminate, Pot Lights, Electric Fireplace
Exercise RoomLower4.77 × 2.9Laminate, Pot Lights
BedroomLower3.89 × 3.53Laminate, Pot Lights, Closet
Bedroom 2Lower4.62 × 4.6Laminate, Pot Lights, Walk-In Closet(s)
Bedroom 3Lower3.79 × 3.51Laminate, Walk-In Closet(s)

Property & sold history

🔒

See this home's sale & listing history

Historical sold prices are protected under TRREB rules — sign in to unlock (rolling out with our VOW access). No spam, ever.

Sign in to view history

Run the numbers

True cost to close
What you actually need in cash — land transfer tax, closing costs, and your down payment.
Purchase price
$
Down payment · 20.0%
$
Down:or type any amount above
Homes over $1.5M require a minimum 20% down payment.
Legal fees
$
Title insurance
$
Home inspection
$
Ontario land transfer tax$50,225
Legal · title · inspection$2,800
Closing costs$53,025
Down payment$510,000
Total cash to close$563,025
Estimates only, not legal or tax advice. Ontario LTT rates 2025; City of Toronto MLTT applies inside Toronto (incl. Scarborough, North York, Etobicoke, York, East York). Durham and Markham buyers pay no municipal LTT.
$2,550,000
MLS® W13099312 · Listed by KELLER WILLIAMS EMPOWERED REALTY
Call The Renavu Team
Shan Perinpanathan
Shan Perinpanathan
Real Estate Broker, ABR, SRS
416.655.4040
Pam Thiyagarajah
Pam Thiyagarajah
Sales Representative
416.436.0546
Ragu Rajaguru
Ragu Rajaguru
Real Estate Broker
416.712.2006
One team. No spam. We reach out once — when you ask.

Listing courtesy of KELLER WILLIAMS EMPOWERED REALTY. Presented by Royal LePage Ignite Realty, Brokerage. Data provided by TRREB — deemed reliable but not guaranteed; for consumers' personal, non-commercial use. Listing information last updated June 24, 2026.

RENAVU — Real Estate, NavigatedRENAVU — Real Estate, Navigated

Real estate, navigated. Transparent, data-first representation across the Greater Toronto Area.

Royal LePage Ignite Realty, Brokerage

Independently owned and operated.

Explore

BuySellRentMarket statsNew homes

Company

The teamJoin the teamBlog

Areas we serve

Durham
Ajax · Clarington · Oshawa · Pickering · Whitby
York
Markham · Vaughan · Richmond Hill · Whitchurch-Stouffville · King
Toronto
Scarborough (E10) · Scarborough (E11)
Peel
Mississauga · Brampton · Caledon
Halton
Oakville · Burlington · Halton Hills · Milton

© 2026 The Renavu Team · Royal LePage Ignite Realty, Brokerage · Privacy · Terms · We don't sell your data.

The information provided herein must only be used by consumers that have a bona fide interest in the purchase, sale, or lease of real estate and may not be used for any commercial purpose or any other purpose.

Listing data is provided by the Toronto Regional Real Estate Board (TRREB) through PropTx and is deemed reliable but is not guaranteed accurate by PropTx. The trademarks REALTOR®, REALTORS®, and the REALTOR® logo are controlled by The Canadian Real Estate Association (CREA) and identify real estate professionals who are members of CREA. The trademarks MLS®, Multiple Listing Service® and the associated logos are owned by CREA and identify the quality of services provided by real estate professionals who are members of CREA. IDX information is for consumers' personal, non-commercial use.

Similar homes for sale nearby

1 Adamsville Road, Brampton, ON L6X 1H7
$1,849,900
1 Adamsville Road, Brampton, ON L6X 1H7
Brampton · Credit Valley
4 + 3 bed6 bath6 parking
◷ 16 days on market
MLS® W13536692RE/MAX REALTY SERVICES INC.
29 Black Diamond Crescent, Brampton, ON L6X 1A2
$1,999,998
29 Black Diamond Crescent, Brampton, ON L6X 1A2
Brampton · Credit Valley
5 + 1 bed6 bath6 parking
◷ 17 days on market
MLS® W13530820CENTURY 21 ASSOCIATES INC.
34 Cannington Crescent, Brampton, ON L6X 2Y5
$2,099,000
34 Cannington Crescent, Brampton, ON L6X 2Y5
Brampton · Credit Valley
4 + 2 bed5 bath6 parking
◷ 16 days on market
MLS® W13539092TEAM PANAG REAL ESTATE INC.
56 Lyle Way, Brampton, ON L6X 5P8
$1,790,000
56 Lyle Way, Brampton, ON L6X 5P8
Brampton · Northwest Brampton
4 + 2 bed5 bath6 parking
◷ 15 days on market
MLS® W13542306RE/MAX EXPERTS
4 Deerfield Crescent, Brampton, ON L6T 1K6
$1,798,888
4 Deerfield Crescent, Brampton, ON L6T 1K6
Brampton · Southgate
5 bed4 bath4 parking
◷ 53 days on market
MLS® W13221844ROYAL LEPAGE URBAN REALTY
11 Fairmont Close, Brampton, ON L6Y 2Y3
$1,949,000
11 Fairmont Close, Brampton, ON L6Y 2Y3
Brampton · Credit Valley
4 + 1 bed5 bath5 parking
◷ 17 days on market
MLS® W13531272RIGHT AT HOME REALTY
31 Dolomite Drive, Brampton, ON L6P 4R6
$2,300,000
31 Dolomite Drive, Brampton, ON L6P 4R6
Brampton · Bram East
6 bed6 bath8 parking
◷ 48 days on market
MLS® W13299914RE/MAX GOLD REALTY INC.
18 Erintown Crescent, Brampton, ON L6P 4H2
$2,999,900
18 Erintown Crescent, Brampton, ON L6P 4H2
Brampton · Toronto Gore Rural Estate
6 bed6 bath11 parking
◷ 20 days on market
MLS® W13522944RE/MAX PREMIER INC.