RENAVURENAVURoyal LePage Ignite Realty, Brokerage
BuySellRentMarketAboutBlog
Talk to us
RENAVURENAVURoyal LePage Ignite Realty, Brokerage
BuySellRentMarketAboutBlog
Talk to us
Home · Buy · Burlington · 1402 Ghent Avenue, Burlington, ON L7S 1W8
1402 Ghent Avenue, Burlington, ON L7S 1W8
1402 Ghent Avenue, Burlington, ON L7S 1W8+ 24 photos
For Sale · Condo Townhouse

1402 Ghent Avenue, Burlington, ON L7S 1W8

Burlington · Brant
2-StoreyPartially Finished, Walk-Out, Separate Entrance, Full basementUnderground garageNorth West exposure
3
Beds
4
Baths
1
Parking
1200-1399
Sq ft
51-99 yrs
Built
The honest picture
List price
$699,777
Renavu Estimate
—
Benchmark · Townhouse
$709,200
Listed 1% below the Brant benchmark for townhouse homes (TRREB HPI, June 2026). Estimate for guidance only — not an appraisal.

About this home

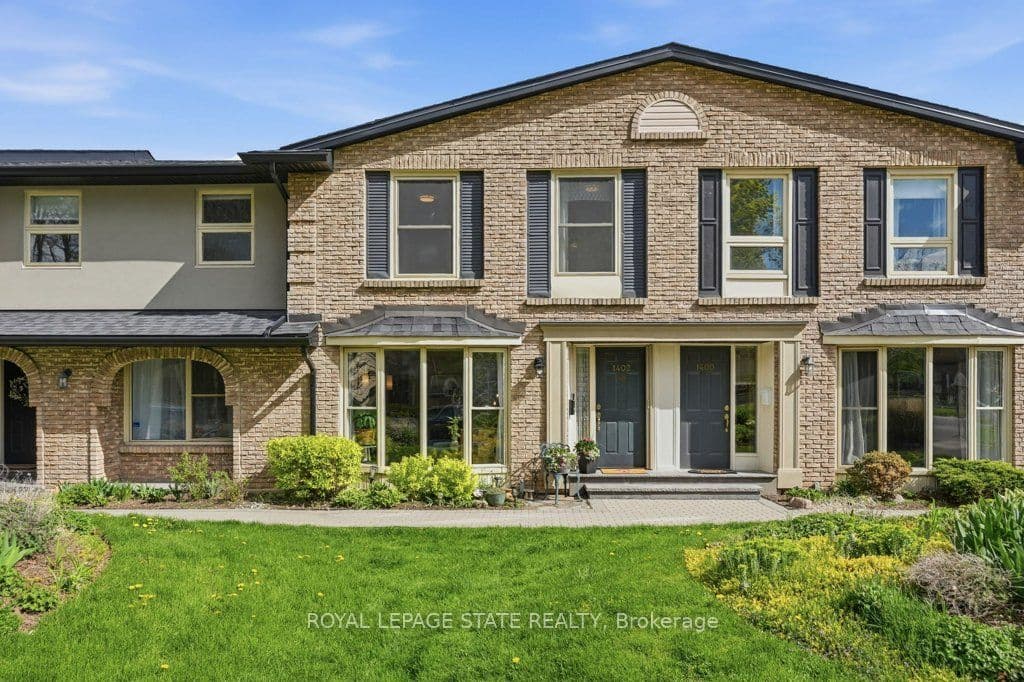
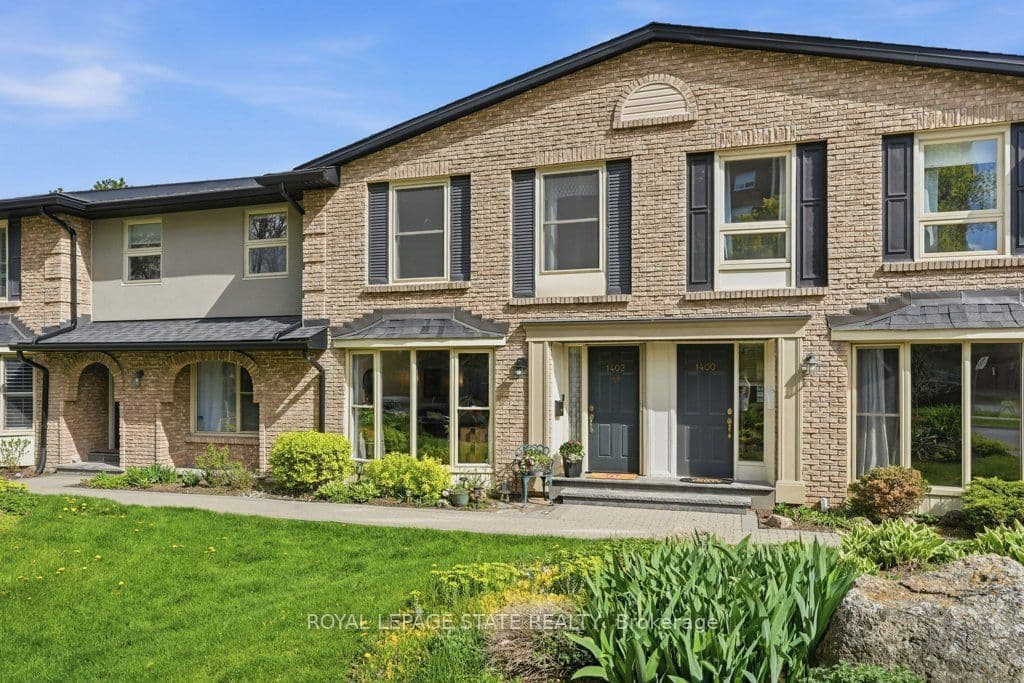
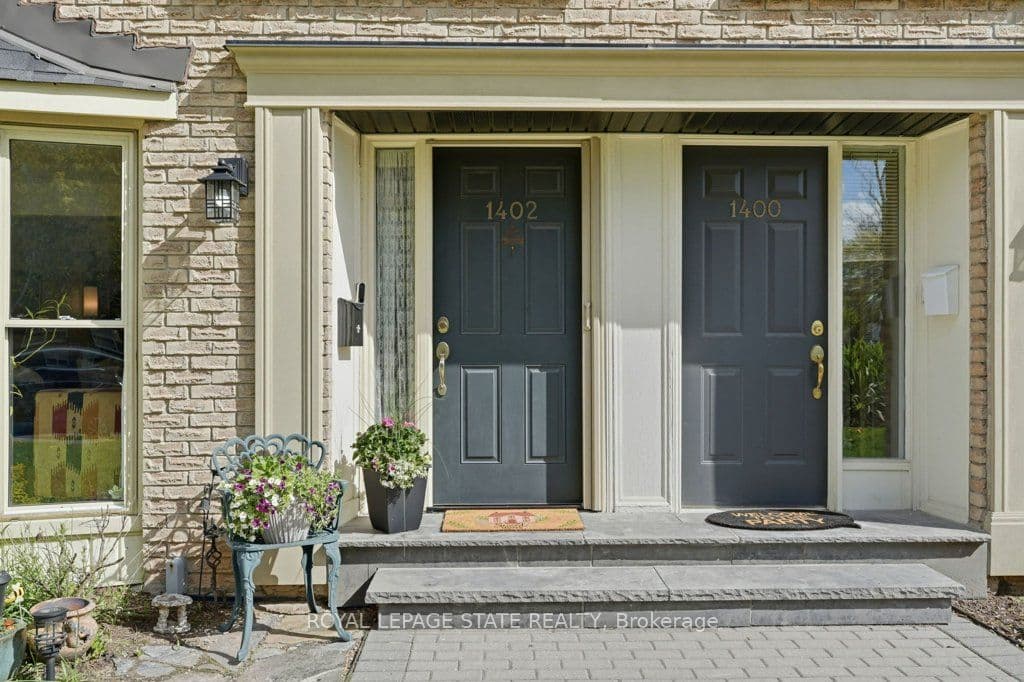
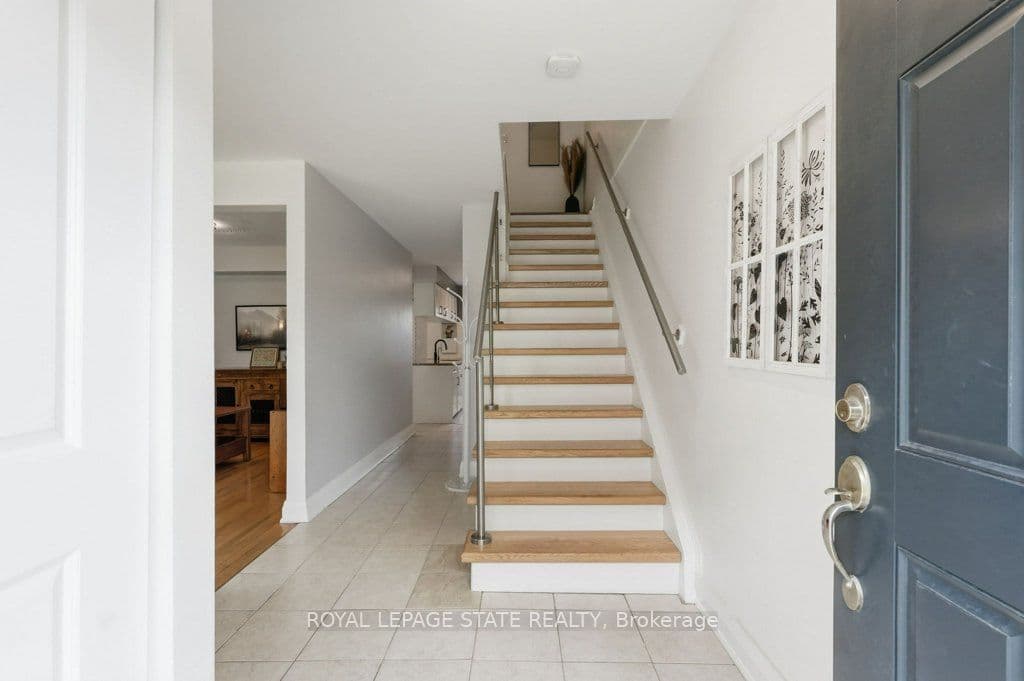
Discover this tastefully updated and move-in-ready townhome at 1402 Ghent Ave, perfectly situated just minutes from the Burlington Waterfront Trail and the scenic boardwalk of Lake Ontario. The bright main level features classic maple hardwood floors and a spacious living room centered around a stunning floor-to-ceiling bay window that fills the space with natural light. The layout leads into a functional kitchen finished with granite counters, a breakfast bar, and sliding glass doors that reveal a private, fully fenced interlock patio complete with an included gazebo. A standout architectural feature is the newer, widened staircase with contemporary stainless steel and glass railings, leading to a second floor finished with newer, stylish vinyl flooring. Upstairs, you'll find three generous bedrooms, including a primary retreat with a private powder ensuite, and a four-piece main bath with a deep soaking tub and granite vanity. The finished basement offers exceptional versatility with eco-friendly cork flooring, currently staged as a dual-purpose media lounge and private gym. Buy with confidence in this well-maintained home featuring one owned underground parking spot accessible through an entry right outside your door, water included in the condo fees, and walking distance to downtown shops and restaurants with effortless access to the QEW, 403, and 407.

Property details

Listed on
May 12, 2026
Days on market
73 days
Property tax
$3,109 (2025)
Style
2-Storey
Heating
Forced Air
Cooling
Central Air
MLS®
W13119096

Full details

Parking
GarageUnderground
Total parking1

Room dimensions

RoomLevelDimensionsFeatures
FoyerMain2.37 × 2.15Tile Floor, Carpet Free
Living RoomMain6.43 × 3.33Hardwood Floor, Carpet Free, Bay Window
Dining RoomMain3.39 × 3.33Tile Floor, Walk-Out
KitchenMain3.33 × 2.3—
Primary BedroomSecond5.09 × 3.32Vinyl Floor
BedroomSecond4.1 × 3.57Vinyl Floor
BedroomSecond3.02 × 2.45—
RecreationBasement5.65 × 5.21Cork Floor
LaundryBasement5.65 × 4.53—

Property & sold history

🔒

See this home's sale & listing history

Historical sold prices are protected under TRREB rules — sign in to unlock (rolling out with our VOW access). No spam, ever.

Sign in to view history

Run the numbers

True cost to close
What you actually need in cash — land transfer tax, closing costs, and your down payment.
Purchase price
$
Down payment · 6.4%
$
Down:or type any amount above
This price requires at least 6.4% down (5% on the first $500K, 10% above).
Legal fees
$
Title insurance
$
Home inspection
$
Ontario land transfer tax$10,471
Legal · title · inspection$2,800
Closing costs$13,271
Down payment$44,978
Total cash to close$58,249
Estimates only, not legal or tax advice. Ontario LTT rates 2025; City of Toronto MLTT applies inside Toronto (incl. Scarborough, North York, Etobicoke, York, East York). Durham and Markham buyers pay no municipal LTT.
$699,777
MLS® W13119096 · Listed by ROYAL LEPAGE STATE REALTY
Call The Renavu Team
Shan Perinpanathan
Shan Perinpanathan
Real Estate Broker, ABR, SRS
416.655.4040
Pam Thiyagarajah
Pam Thiyagarajah
Sales Representative
416.436.0546
Ragu Rajaguru
Ragu Rajaguru
Real Estate Broker
416.712.2006
One team. No spam. We reach out once — when you ask.

Listing courtesy of ROYAL LEPAGE STATE REALTY. Presented by Royal LePage Ignite Realty, Brokerage. Data provided by TRREB — deemed reliable but not guaranteed; for consumers' personal, non-commercial use. Listing information last updated June 16, 2026.

RENAVU — Real Estate, NavigatedRENAVU — Real Estate, Navigated

Real estate, navigated. Transparent, data-first representation across the Greater Toronto Area.

Royal LePage Ignite Realty, Brokerage

Independently owned and operated.

Explore

BuySellRentMarket statsNew homes

Company

The teamJoin the teamBlog

Areas we serve

Durham
Ajax · Clarington · Oshawa · Pickering · Whitby
York
Markham · Vaughan · Richmond Hill · Whitchurch-Stouffville · King
Toronto
Scarborough (E10) · Scarborough (E11)
Peel
Mississauga · Brampton · Caledon
Halton
Oakville · Burlington · Halton Hills · Milton

© 2026 The Renavu Team · Royal LePage Ignite Realty, Brokerage · Privacy · Terms · We don't sell your data.

The information provided herein must only be used by consumers that have a bona fide interest in the purchase, sale, or lease of real estate and may not be used for any commercial purpose or any other purpose.

Listing data is provided by the Toronto Regional Real Estate Board (TRREB) through PropTx and is deemed reliable but is not guaranteed accurate by PropTx. The trademarks REALTOR®, REALTORS®, and the REALTOR® logo are controlled by The Canadian Real Estate Association (CREA) and identify real estate professionals who are members of CREA. The trademarks MLS®, Multiple Listing Service® and the associated logos are owned by CREA and identify the quality of services provided by real estate professionals who are members of CREA. IDX information is for consumers' personal, non-commercial use.

Similar homes for sale nearby

895 Maple Avenue 617, Burlington, ON L7S 2H7
$629,000
895 Maple Avenue 617, Burlington, ON L7S 2H7
Burlington · Brant
3 bed2 bath2 parking
◷ 73 days on market
MLS® W13119134Real Broker Ontario Ltd.
1121 Cooke Boulevard 73, Burlington, ON L7T 0C3
$699,000
1121 Cooke Boulevard 73, Burlington, ON L7T 0C3
Burlington · LaSalle
2 bed3 bath2 parking
◷ 18 days on market
MLS® W13528262RE/MAX ESCARPMENT REALTY INC.
2960 Headon Forest Drive 40, Burlington, ON L7M 4G5
$699,900
2960 Headon Forest Drive 40, Burlington, ON L7M 4G5
Burlington · Headon
3 bed2 bath2 parking
◷ New today
MLS® W13604710Royal LePage Meadowtowne Realty Inc., Brokerage
2075 Walker's Line 222, Burlington, ON L7M 4G7
$550,000
2075 Walker's Line 222, Burlington, ON L7M 4G7
Burlington · Rose
2 bed2 bath2 parking
◷ New today
MLS® W13604782FLUX REALTY
1401 Plains Road E 77, Burlington, ON L7R 0C2
$699,000
1401 Plains Road E 77, Burlington, ON L7R 0C2
Burlington · Freeman
2 bed2 bath2 parking
◷ 78 days on market
MLS® W13098418Keller Williams Edge Realty
1135 COOKE Boulevard 112, Burlington, ON L7T 4A8
$549,900
1135 COOKE Boulevard 112, Burlington, ON L7T 4A8
Burlington · LaSalle
2 bed2 bath1 parking
◷ 29 days on market
MLS® W13489858RE/MAX ESCARPMENT REALTY INC.
2871 Darien Road 14, Burlington, ON L7M 4R6
$824,900
2871 Darien Road 14, Burlington, ON L7M 4R6
Burlington · Rose
3 bed3 bath2 parking
◷ 17 days on market
MLS® W13532078MICHAEL ST.JEAN REALTY INC.
2230 Walkers Line 9, Burlington, ON L7M 3Y8
$719,900
2230 Walkers Line 9, Burlington, ON L7M 3Y8
Burlington · Headon
2 bed3 bath2 parking
◷ 17 days on market
MLS® W13531416RE/MAX ABOUTOWNE REALTY CORP.