RENAVURENAVURoyal LePage Ignite Realty, Brokerage
BuySellRentMarketAboutBlog
Talk to us
RENAVURENAVURoyal LePage Ignite Realty, Brokerage
BuySellRentMarketAboutBlog
Talk to us
Home · Buy · Mississauga · 1188 Birchview Drive, Mississauga, ON L5H 3C8
1188 Birchview Drive, Mississauga, ON L5H 3C8
1188 Birchview Drive, Mississauga, ON L5H 3C8+ 24 photos
For Sale · Detached

1188 Birchview Drive, Mississauga, ON L5H 3C8

Mississauga · Lorne Park
ContemporaryFinished with Walk-Out basementBuilt-In garageSouth exposure
5 + 1
Beds
5
Baths
13
Parking
5000 +
Sq ft
—
Built
The honest picture
List price
$5,499,000
Renavu Estimate
—
Benchmark · Detached
$1,979,400
Listed 178% above the Lorne Park benchmark for detached homes (TRREB HPI, June 2026). Estimate for guidance only — not an appraisal.

About this home

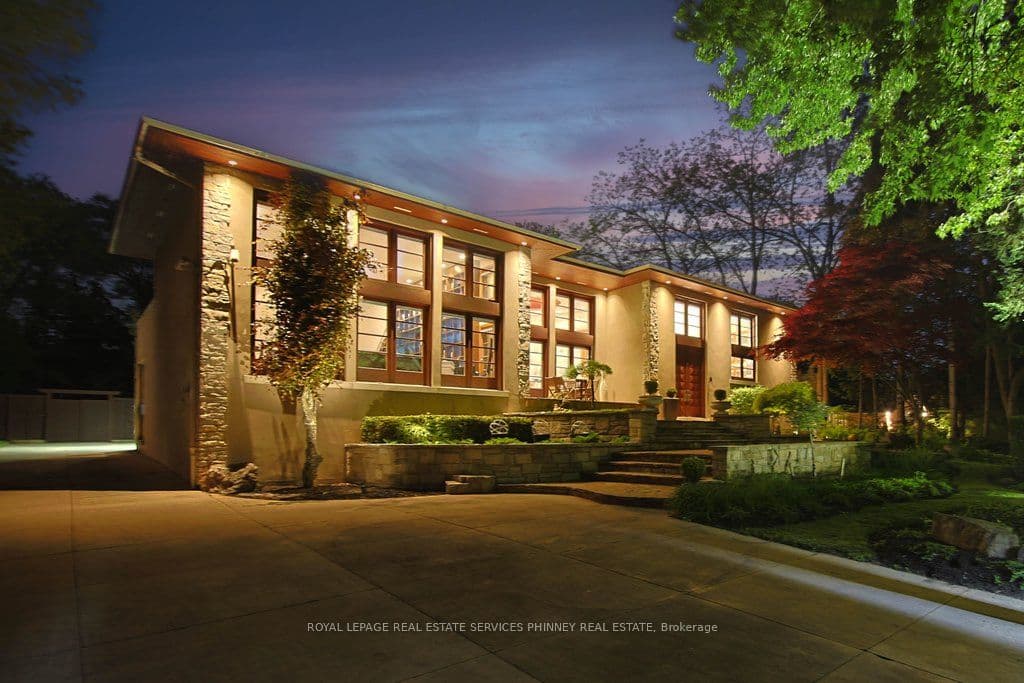
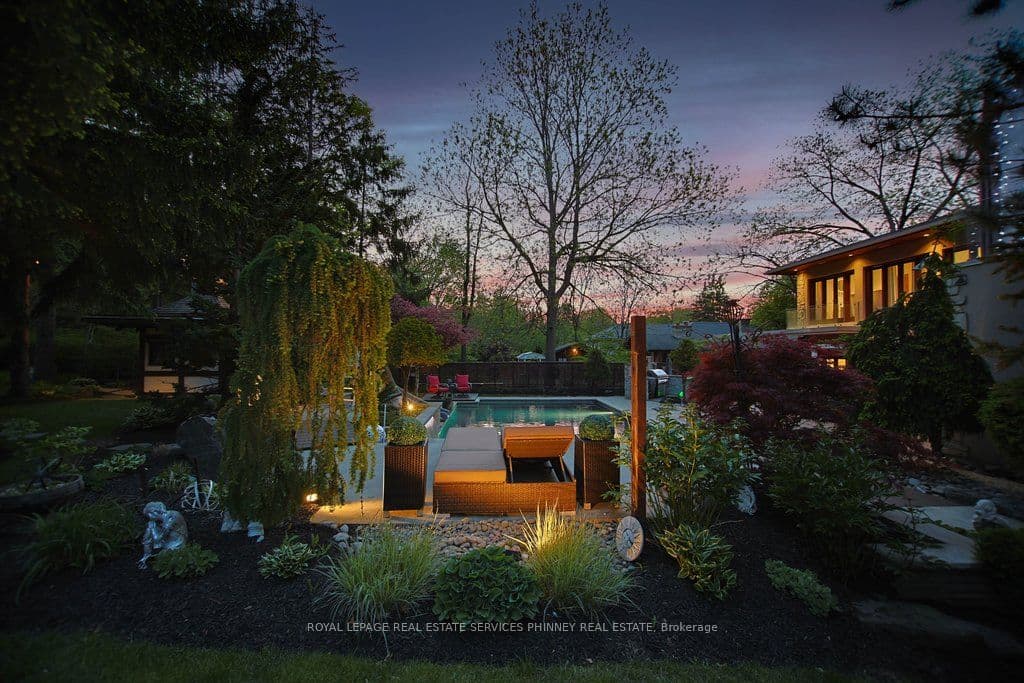
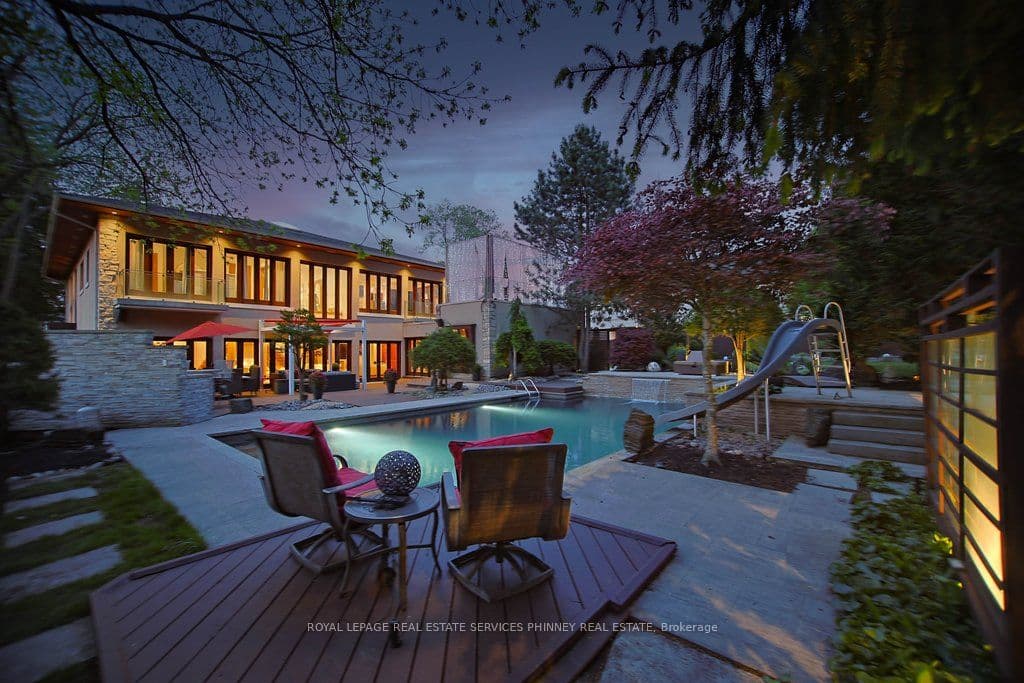
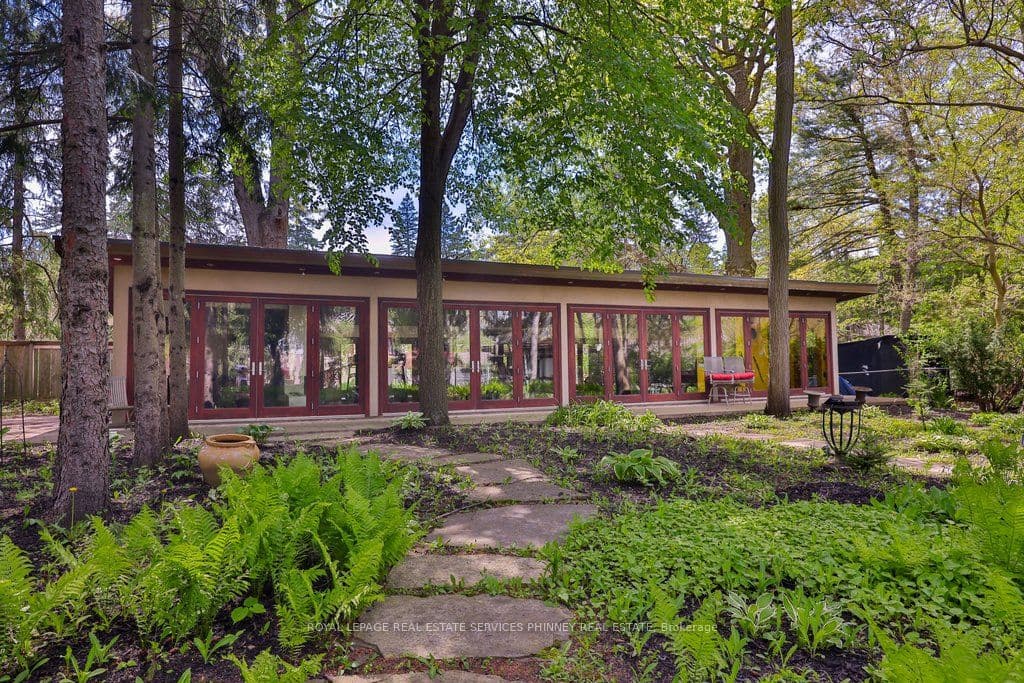
Experience refined living in prestigious Lorne Park in one of the neighbourhood's most exceptional residences on over half an acre lot. This custom-built estate exudes timeless sophistication and grandeur, offering over 8400 sft. of luxurious living space. Thoughtfully curated for discerning homeowners & exceptional entertaining, the home features a discreet yet breathtaking two-storey atrium, with library boasting floor to ceiling built-ins and theatre room complete with projector. A sound-insulated lofted two-bedroom suite offers the perfect retreat for audiophiles or an elegant in-law accommodation. On the main, a bespoke granite kitchen is framed by soaring 14-foot ceilings and distinguished by striking backlit paned glass with an eye-inspired motif, a signature design element woven throughout this architectural masterpiece. On the upper level, a skylit foyer leads to the large primary retreat, featuring a generous walk-in closet and spa-inspired ensuite crafted for ultimate relaxation. Step onto a resort-inspired terrace, a serene outdoor sanctuary. Two additional spacious bedrooms share a beautifully appointed six-piece bath, highlighted by a sleek stainless steel counter, double sinks and wall-mounted faucets. The ground level offers an inviting open-concept living space designed for gathering and entertaining and features an open-air gas fireplace. A custom secondary kitchen provides convenience for hosting and dining with guests. Walk out to the expansive deck overlooking the sparkling pool and beautifully landscaped grounds. Beyond the gardens and trees, the sprawling backyard reveals a tranquil "dojo", inspired for meditation, wellness, or fitness, which can easily be transformed into a private guest house with its own full bathroom and separate HVAC system. Completing the estate is an oversized driveway and three-car garage with accommodation for over twelve vehicles.

Property details

Listed on
May 29, 2026
Days on market
56 days
Property tax
$25,565.67 (2026)
Lot
100.15 × 275.57 Feet
Style
Contemporary
Heating
Forced Air
Cooling
Central Air
MLS®
W13212940

Full details

Parking
GarageBuilt-In
Total parking13
Parking featuresPrivate Double

Room dimensions

RoomLevelDimensionsFeatures
KitchenMain5.87 × 7.8W/O To Deck, California Shutters, Centre Island
Dining RoomMain6.07 × 4.8Fireplace, B/I Shelves, Hardwood Floor
Living RoomGround14.02 × 9.5W/O To Pool, Gas Fireplace, Skylight
LibraryMain6.73 × 7.72B/I Bookcase, Staircase, California Shutters
Primary BedroomUpper5.69 × 6.256 Pc Ensuite, Walk-In Closet(s), W/O To Terrace
BedroomMain14.02 × 9.682 Pc Ensuite, Hardwood Floor, Large Window
BedroomUpper5.16 × 3.45Balcony, 6 Pc Ensuite, Closet
BedroomUpper5.64 × 3.866 Pc Ensuite, Closet, Hardwood Floor
BedroomUpper5.18 × 5.54B/I Desk, Built-in Speakers, Hardwood Floor
Media RoomLower5.87 × 7.62Pot Lights, Open Stairs, Built-in Speakers
KitchenLower5.74 × 6.6B/I Appliances, Stone Floor, Centre Island
BedroomGround3.15 × 4.294 Pc Ensuite, 2 Way Fireplace, Mirrored Walls

Property & sold history

🔒

See this home's sale & listing history

Historical sold prices are protected under TRREB rules — sign in to unlock (rolling out with our VOW access). No spam, ever.

Sign in to view history

Run the numbers

True cost to close
What you actually need in cash — land transfer tax, closing costs, and your down payment.
Purchase price
$
Down payment · 20.0%
$
Down:or type any amount above
Homes over $1.5M require a minimum 20% down payment.
Legal fees
$
Title insurance
$
Home inspection
$
Ontario land transfer tax$123,950
Legal · title · inspection$2,800
Closing costs$126,750
Down payment$1,099,800
Total cash to close$1,226,550
Estimates only, not legal or tax advice. Ontario LTT rates 2025; City of Toronto MLTT applies inside Toronto (incl. Scarborough, North York, Etobicoke, York, East York). Durham and Markham buyers pay no municipal LTT.
$5,499,000
MLS® W13212940 · Listed by ROYAL LEPAGE REAL ESTATE SERVICES PHINNEY REAL ESTATE
Call The Renavu Team
Shan Perinpanathan
Shan Perinpanathan
Real Estate Broker, ABR, SRS
416.655.4040
Pam Thiyagarajah
Pam Thiyagarajah
Sales Representative
416.436.0546
Ragu Rajaguru
Ragu Rajaguru
Real Estate Broker
416.712.2006
One team. No spam. We reach out once — when you ask.

Listing courtesy of ROYAL LEPAGE REAL ESTATE SERVICES PHINNEY REAL ESTATE. Presented by Royal LePage Ignite Realty, Brokerage. Data provided by TRREB — deemed reliable but not guaranteed; for consumers' personal, non-commercial use. Listing information last updated June 27, 2026.

RENAVU — Real Estate, NavigatedRENAVU — Real Estate, Navigated

Real estate, navigated. Transparent, data-first representation across the Greater Toronto Area.

Royal LePage Ignite Realty, Brokerage

Independently owned and operated.

Explore

BuySellRentMarket statsNew homes

Company

The teamJoin the teamBlog

Areas we serve

Durham
Ajax · Clarington · Oshawa · Pickering · Whitby
York
Markham · Vaughan · Richmond Hill · Whitchurch-Stouffville · King
Toronto
Scarborough (E10) · Scarborough (E11)
Peel
Mississauga · Brampton · Caledon
Halton
Oakville · Burlington · Halton Hills · Milton

© 2026 The Renavu Team · Royal LePage Ignite Realty, Brokerage · Privacy · Terms · We don't sell your data.

The information provided herein must only be used by consumers that have a bona fide interest in the purchase, sale, or lease of real estate and may not be used for any commercial purpose or any other purpose.

Listing data is provided by the Toronto Regional Real Estate Board (TRREB) through PropTx and is deemed reliable but is not guaranteed accurate by PropTx. The trademarks REALTOR®, REALTORS®, and the REALTOR® logo are controlled by The Canadian Real Estate Association (CREA) and identify real estate professionals who are members of CREA. The trademarks MLS®, Multiple Listing Service® and the associated logos are owned by CREA and identify the quality of services provided by real estate professionals who are members of CREA. IDX information is for consumers' personal, non-commercial use.

Similar homes for sale nearby

1342 Nocturne Court, Mississauga, ON L5H 2L8
$6,799,000
1342 Nocturne Court, Mississauga, ON L5H 2L8
Mississauga · Lorne Park
4 + 1 bed6 bath14 parking
◷ New today
MLS® W13604838SAM MCDADI REAL ESTATE INC.
1160 Clarkson Road N, Mississauga, ON L5J 2W2
$3,990,000
1160 Clarkson Road N, Mississauga, ON L5J 2W2
Mississauga · Clarkson
4 + 1 bed5 bath6 parking
◷ 81 days on market
MLS® W13081240SNOBAR REALTY GROUP INC.
2603 Liruma Road, Mississauga, ON L5K 1Y8
$4,680,000
2603 Liruma Road, Mississauga, ON L5K 1Y8
Mississauga · Sheridan
4 + 2 bed6 bath11 parking
◷ 17 days on market
MLS® W13534354ROYAL LEPAGE REAL ESTATE SERVICES SUCCESS TEAM
484 Avonwood Drive, Mississauga, ON L5G 1Y9
$3,870,000
484 Avonwood Drive, Mississauga, ON L5G 1Y9
Mississauga · Mineola
4 + 1 bed5 bath6 parking
◷ 16 days on market
MLS® W13536880RIGHT AT HOME REALTY
1643A Glenburnie Road, Mississauga, ON L5G 3E4
$4,599,000
1643A Glenburnie Road, Mississauga, ON L5G 3E4
Mississauga · Mineola
4 + 1 bed7 bath6 parking
◷ 21 days on market
MLS® W13521008RE/MAX ESCARPMENT REALTY INC.
1750 Lincolnshire Boulevard, Mississauga, ON L5E 2S7
$3,998,000
1750 Lincolnshire Boulevard, Mississauga, ON L5E 2S7
Mississauga · Lakeview
4 + 1 bed7 bath10 parking
◷ 22 days on market
MLS® W13514302SAM MCDADI REAL ESTATE INC.
920 Calder Road, Mississauga, ON L5J 2N7
$3,998,000
920 Calder Road, Mississauga, ON L5J 2N7
Mississauga · Clarkson
5 + 1 bed6 bath10 parking
◷ 112 days on market
MLS® W12955648RIGHT AT HOME REALTY
1568 Broadmoor Avenue, Mississauga, ON L5G 3V1
$4,299,000
1568 Broadmoor Avenue, Mississauga, ON L5G 3V1
Mississauga · Mineola
4 + 1 bed5 bath6 parking
◷ 24 days on market
MLS® W13507610ROYAL LEPAGE REAL ESTATE SERVICES LTD.