BuyAffordabilitySellRentMarketSold
HomeSearchSavedMarket
BuyAffordabilitySellRentMarketSold
Home · Buy · Milton · 5189 Eighth Line, Milton, ON L9E 1A3
5189 Eighth Line, Milton, ON L9E 1A3
5189 Eighth Line, Milton, ON L9E 1A3+ 24 photos
For Sale · Rural Residential

5189 Eighth Line, Milton, ON L9E 1A3

Milton · 1044 - TR Rural Trafalgar
◷106 days on market
▾ PRICE CHANGE
BungaloftFinished with Walk-Out basementDetached · 4-car garage · 100 driveway · 104 total garageEast exposure
3 + 1
Beds
2
Baths
104
Parking
1500-2000
Sq ft
51-99 yrs
Built
The honest picture
List price
$4,999,000
▲ 480% above the area benchmark
Where this price sits vs the typical all homes home in Milton.
Benchmark $862,000
Typical low · $819,000Typical high · $905,000
List price Benchmark Typical range
The benchmark is the typical price for all homes homes in Milton (TRREB HPI, August 2026), a market reference — not this home's exact value.

About this home


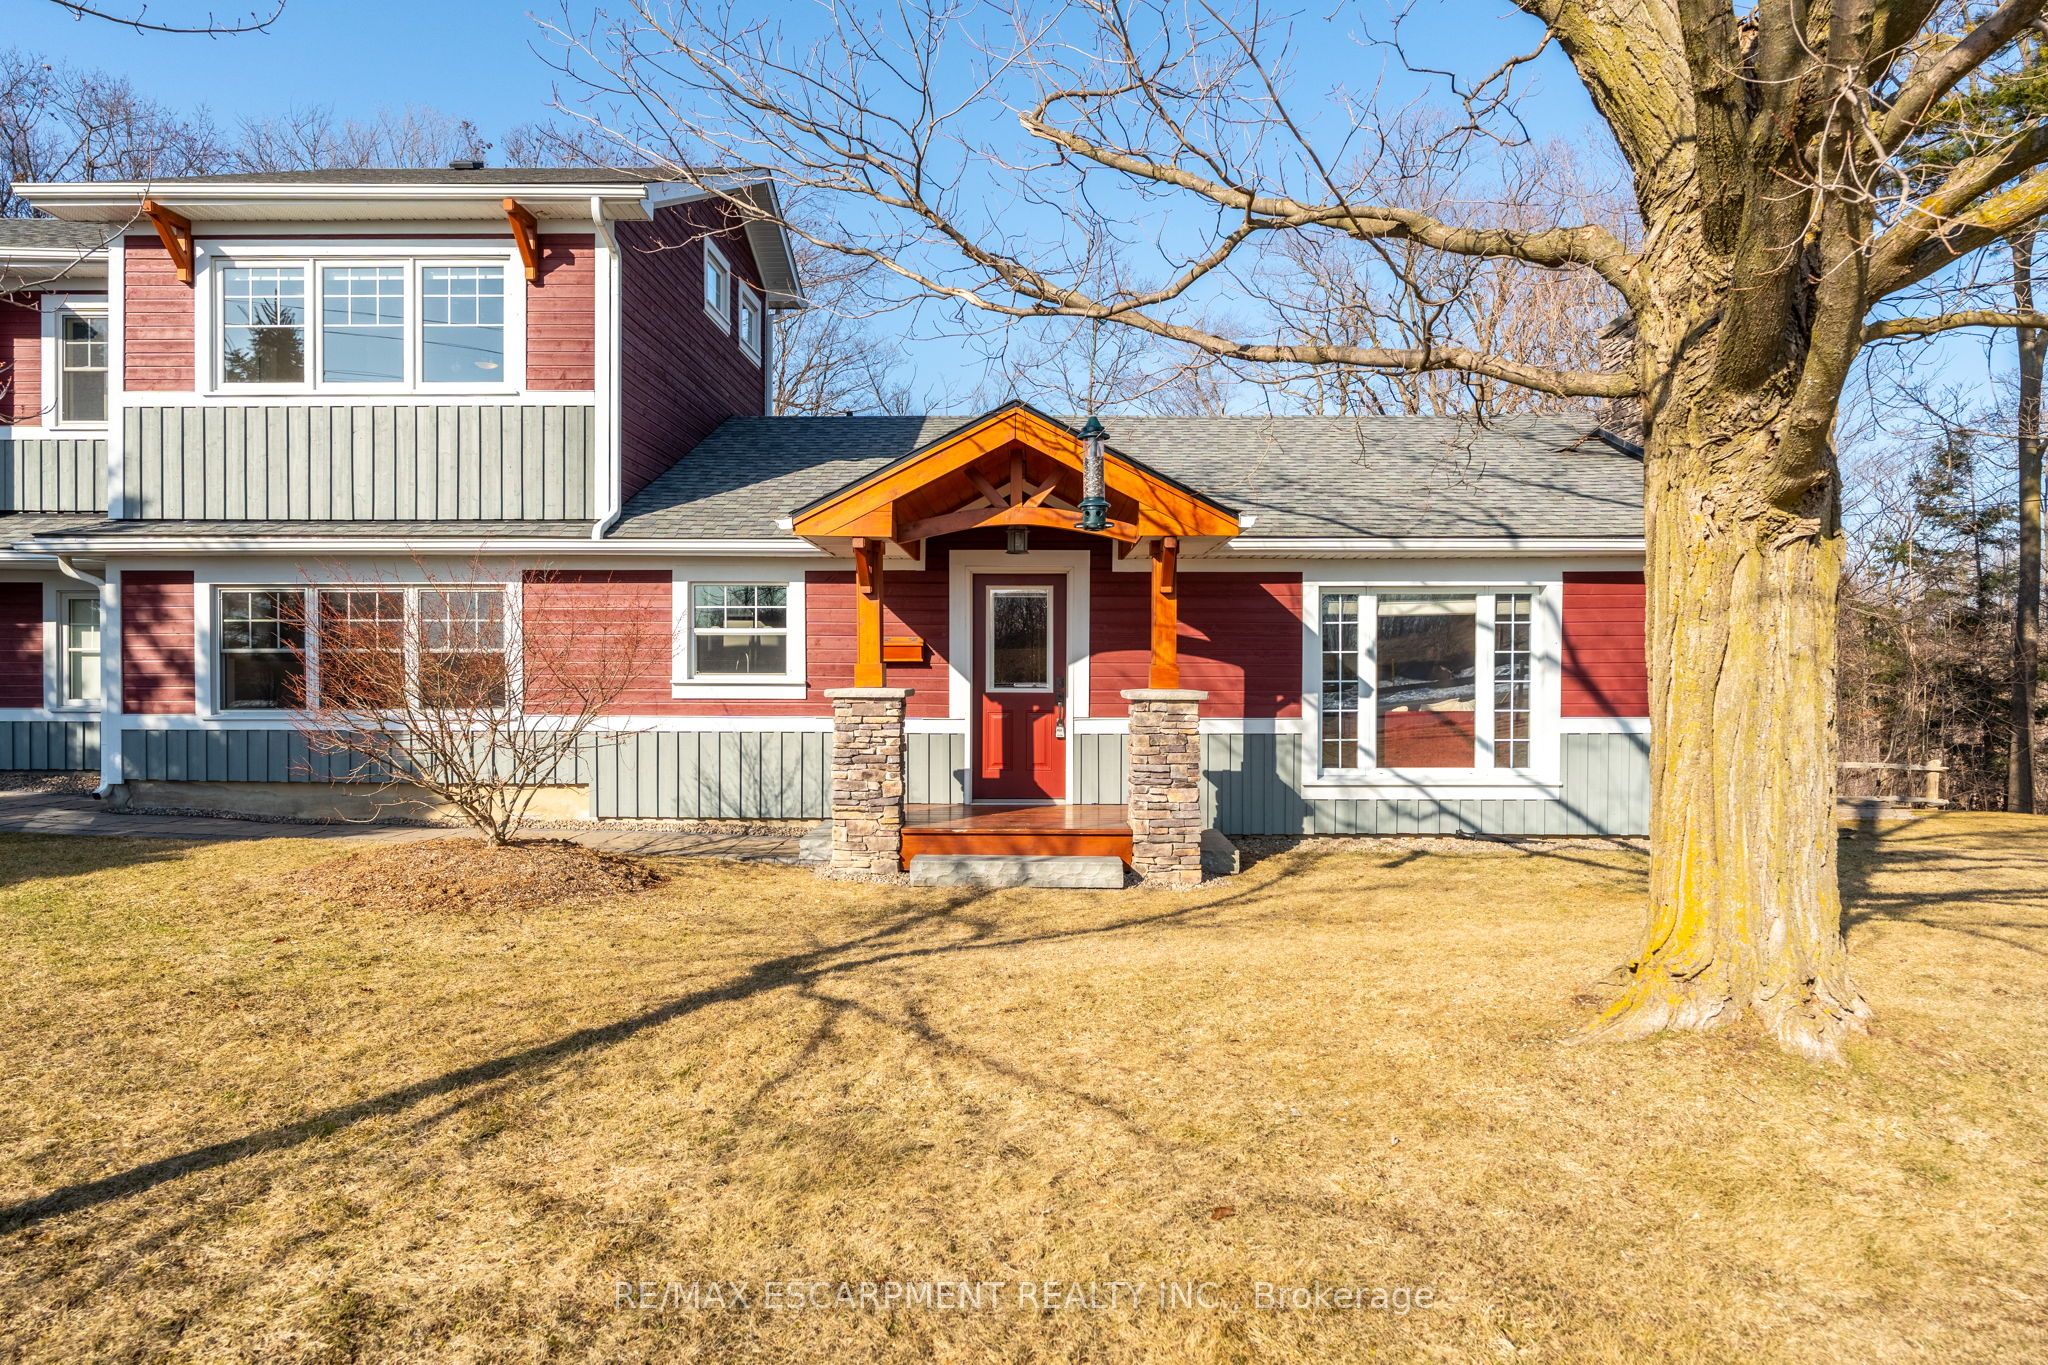

Strategic buy: 10-acre hobby farm, spacious, lofted bungalow+fully finished walkout lower level. Completely renovated, immaculate move-in ready home. Zoned Future Strategic Employment Lands. Massive upside potential! Seller might cinsider VTB. 4 acre field for cash crops in the back. 2 acres of professionally designed, ever-blooming gardens, w/sculptures, blooms welcoming guests through a stunning entryway; room to roam, space 4 family, hobbies, organic vegetables, animals & trophy collections; A home that is quiet, completely private, filled w/birdsong, flower aroma & gentle breezes swooshing through the windows; host family weddings w/500 guests, parking for 100 cars-every- memory unfolding under open skies; run your business from home with no more long commutes, beat the heat in a 39' x 22' inground pool w/waterfalls, oversized stone deck, surrounded by perennials; main-floor bdrooms: no more stairs; home ready to move in. Just pure enjoyment from Day One. Live in the Greater Toronto Area, just minutes to shopping, arenas, community centre, doctors, highways transit. The border of Mississauga & Oakville. One day, when the kids grow up, sell this paradise for umpteen million $. 5189 8th Line: PARADISE FOUND: 10 acres. Fully renovated, high-quality construction. Spacious bungalow w/loft. Practical main-floor living layout. 2 acres of lush, professional landscaping. 40'x32' barn w/2 10' double doors. Parking for 100+ vehicles. Resort-style pool w/waterfalls, oversized stone deck. Enjoy serenity today. Build equity 4 tomorrow. Live your dream. 5189 8th Line where lifestyle meets legacy. PERMITTED USES: A1*Agricultural operation *Agricultural Rural *Boarding kennel *Cannabis Production *Processing Facility *Cottage Industry *Detached dwelling *Equestrian center *Forestry use *Home industry *Home occupation *Horticultural nursery *Shared Housing *Short-Term Rental *Storage Building for Agricultural Equipment/Produce *Veterinary Clinic *Veterinary Hospital.

Property details

Listed on
June 1, 2026
Days on market
106 days
Property tax
$5,136 (2025)
Lot
355.65 × 1168.76 Feet
Style
Bungaloft
Heating
Forced Air
Cooling
Central Air
MLS®
W13221740

Full details

Parking
GarageDetached
Driveway100
Garage spaces4
Total parking104
Parking featuresPrivate Triple

Room dimensions

RoomLevelDimensionsFeatures
Great RoomMain5.36 × 4.22Cathedral Ceiling(s), Gas Fireplace, Hardwood Floor
Dining RoomMain6.02 × 2.79Hardwood Floor, Overlooks Pool, Combined w/Sunroom
KitchenMain5.79 × 3.58Skylight, Centre Island, Granite Counters
Primary BedroomMain4.37 × 4.11Hardwood Floor, Mirrored Closet, Overlooks Pool
Bedroom 2Main4.11 × 3.35Overlooks Pool, Hardwood Floor, Closet
Bedroom 3Main4.11 × 2.44Hardwood Floor, Crown Moulding, B/I Closet
LoftSecond5.72 × 5Skylight, Hardwood Floor, Open Stairs
RecreationLower6.73 × 4.01Gas Fireplace, Overlooks Pool, Vinyl Floor
SittingLower4.01 × 3.73W/O To Pool, Gas Fireplace, Vinyl Floor
Bedroom 4Lower5.08 × 4.06His and Hers Closets, Vinyl Floor, Overlooks Pool
Mud RoomLower3.91 × 3.2Combined w/Laundry, Ceramic Floor, Side Door
Utility RoomLower4.22 × 3.07Concrete Floor, Above Grade Window
Furnace RoomLower4.09 × 2.26—

Property & sold history

Listing history
Date StartDate EndPriceStatusListing ID
June 1, 2026—$4,999,000For SaleW13221740
🔒

Earlier listings and sold prices for this address are protected under TRREB rules — a free account unlocks them.

Sign in free to unlock the history

Comparables

Gathering recent comparable sales nearby…

Run the numbers

True cost to close
What you actually need in cash — land transfer tax, closing costs, and your down payment.
Purchase price
$
Down payment · 20.0%
$
Down:or type any amount above
Homes over $1.5M require a minimum 20% down payment.
Legal fees
$
Title insurance
$
Home inspection
$
Ontario land transfer tax$111,450
Legal · title · inspection$2,800
Closing costs$114,250
Down payment$999,800
Total cash to close$1,114,050
Estimates only, not legal or tax advice. Ontario LTT rates 2025; City of Toronto MLTT applies inside Toronto (incl. Scarborough, North York, Etobicoke, York, East York). Durham and Markham buyers pay no municipal LTT.
$4,999,000
MLS® W13221740 · Listed by RE/MAX REALTY SPECIALISTS INC.
Homes in 1044 - TR Rural Trafalgar are selling at 97% of asking.

That's from 25 recent sales nearby. Want to know what it means for yours?

Get my 1044 - TR Rural Trafalgar valuation
Call The Renavu Team
Shan Perinpanathan
Shan Perinpanathan
Real Estate Broker, ABR, SRS
416.655.4040
Pam Thiyagarajah
Pam Thiyagarajah
Sales Representative
416.436.0546
Ragu Rajaguru
Ragu Rajaguru
Real Estate Broker
416.712.2006

Price and status changes on this home only. No newsletter, and no call unless you ask for one. Unsubscribe from any email. The Renavu Team, Royal LePage Ignite Realty, Brokerage.

One team. No spam. We reach out once — when you ask.

Listing courtesy of RE/MAX REALTY SPECIALISTS INC.. Presented by Royal LePage Ignite Realty, Brokerage. Data provided by TRREB — deemed reliable but not guaranteed; for consumers' personal, non-commercial use. Listing information last updated August 19, 2026.

$4,999,000

Real estate, navigated. Transparent, data-first representation across the Greater Toronto Area.

Royal LePage Ignite Realty, Brokerage

Independently owned and operated.

Explore

BuySellRentMarket statsNew homes

Company

The teamContact usJoin the teamBlogTrusted partnersUtilities Directory

Areas we serve

Durham
Ajax · Brock · Clarington · Oshawa · Pickering · Scugog · Uxbridge · Whitby
York
Aurora · East Gwillimbury · Georgina · King · Markham · Newmarket · Richmond Hill · Vaughan · Whitchurch-Stouffville
Toronto
Toronto · Scarborough (E10) · Scarborough (E11)
Peel
Mississauga · Brampton · Caledon
Halton
Oakville · Burlington · Halton Hills · Milton

© 2026 The Renavu Team · Royal LePage Ignite Realty, Brokerage · Privacy · Terms · · We don't sell your data.

The information provided herein must only be used by consumers that have a bona fide interest in the purchase, sale, or lease of real estate and may not be used for any commercial purpose or any other purpose.

Listing data is provided by the Toronto Regional Real Estate Board (TRREB) through PropTx and is deemed reliable but is not guaranteed accurate by PropTx. The trademarks REALTOR®, REALTORS®, and the REALTOR® logo are controlled by The Canadian Real Estate Association (CREA) and identify real estate professionals who are members of CREA. The trademarks MLS®, Multiple Listing Service® and the associated logos are owned by CREA and identify the quality of services provided by real estate professionals who are members of CREA. IDX information is for consumers' personal, non-commercial use.

Neighbourhood market

The 1044 - TR Rural Trafalgar market

How homes are selling here right now — sold data for April 2026.

Median sold · 1044 - TR Rural Trafalgar
—
Homes sold · this month
1
33 days on market avg
Sold vs asking
91.7%
under asking — room to negotiate
Other median · Milton
—
12-month trend
See the full Milton market report →

Aggregate TRREB sold data. Neighbourhood figures with only a handful of sales are held back so no single sale is identifiable.

Similar homes for sale

Comparable homes on the market near Milton · 1044 - TR Rural Trafalgar — same kind of property, similar size and price.

5327 Eighth Line, Milton, ON L0P 1E0For sale: $5,999,000
3 bed1 bath (-1)80 parking (-24)
1500–2000 sq ft8 km
Rural Residential
5327 Eighth Line, Milton, ON L0P 1E0
5189 Eighth Line, Milton, ON L9E 1A3For sale: $4,999,000
4 bed (+1)2 bath100 parking (-4)
2800 sq ft0.5 km
Farm
5189 Eighth Line, Milton, ON L9E 1A3
5438 Trafalgar Road, Milton, ON L9E 0Y8For sale: $1,649,000
2 + 1 bed (-1)2 bath10 parking (-94)
1500–2000 sq ft1.6 km
Detached
5438 Trafalgar Road, Milton, ON L9E 0Y8
2738 Lower Base Line, Milton, ON L9E 0K5For sale: $7,999,000
— bed6 bath (+4)12 parking (-92)
12.4 sq ft9.7 km
Land
2738 Lower Base Line, Milton, ON L9E 0K5
1181 Lower Base Line E, Milton, ON L9E 0S5For sale: $1,848,000
4 + 2 bed (+1)4 bath (+2)21 parking (-83)
1500–2000 sq ft1.1 km
Detached
1181 Lower Base Line E, Milton, ON L9E 0S5
825 Lower Base Line W, Milton, ON L9E 0T3For sale: $3,688,000
3 + 1 bed4 bath (+2)10 parking (-94)
2500–3000 sq ft3 km
Detached
825 Lower Base Line W, Milton, ON L9E 0T3
See everything for sale nearby

Comparables

Homes near 5189 Eighth Line, Milton, ON L9E 1A3
Sold🔒 Sold:
bed bath parking
sq ft km
Detached
Address shown after sign-in
See what it sold for →
Sold🔒 Sold:
bed bath parking
sq ft km
Detached
Address shown after sign-in
See what it sold for →
Sold🔒 Sold:
bed bath parking
sq ft km
Detached
Address shown after sign-in
See what it sold for →
Sold🔒 Sold:
bed bath parking
sq ft km
Detached
Address shown after sign-in
See what it sold for →
Sold🔒 Sold:
bed bath parking
sq ft km
Detached
Address shown after sign-in
See what it sold for →
Sold🔒 Sold:
bed bath parking
sq ft km
Detached
Address shown after sign-in
See what it sold for →
🔒

8 sold homes nearby

You're looking at real recent sales near here. Sign in free to reveal the sold prices, addresses and photos — sold data is protected under TRREB rules.

Sign in free to unlock