RENAVURENAVURoyal LePage Ignite Realty, Brokerage
BuySellRentMarketAboutBlog
Talk to us
RENAVURENAVURoyal LePage Ignite Realty, Brokerage
BuySellRentMarketAboutBlog
Talk to us
Home · Buy · Mississauga · 1800 Tattersall Way, Mississauga, ON L5M 3H7
1800 Tattersall Way, Mississauga, ON L5M 3H7
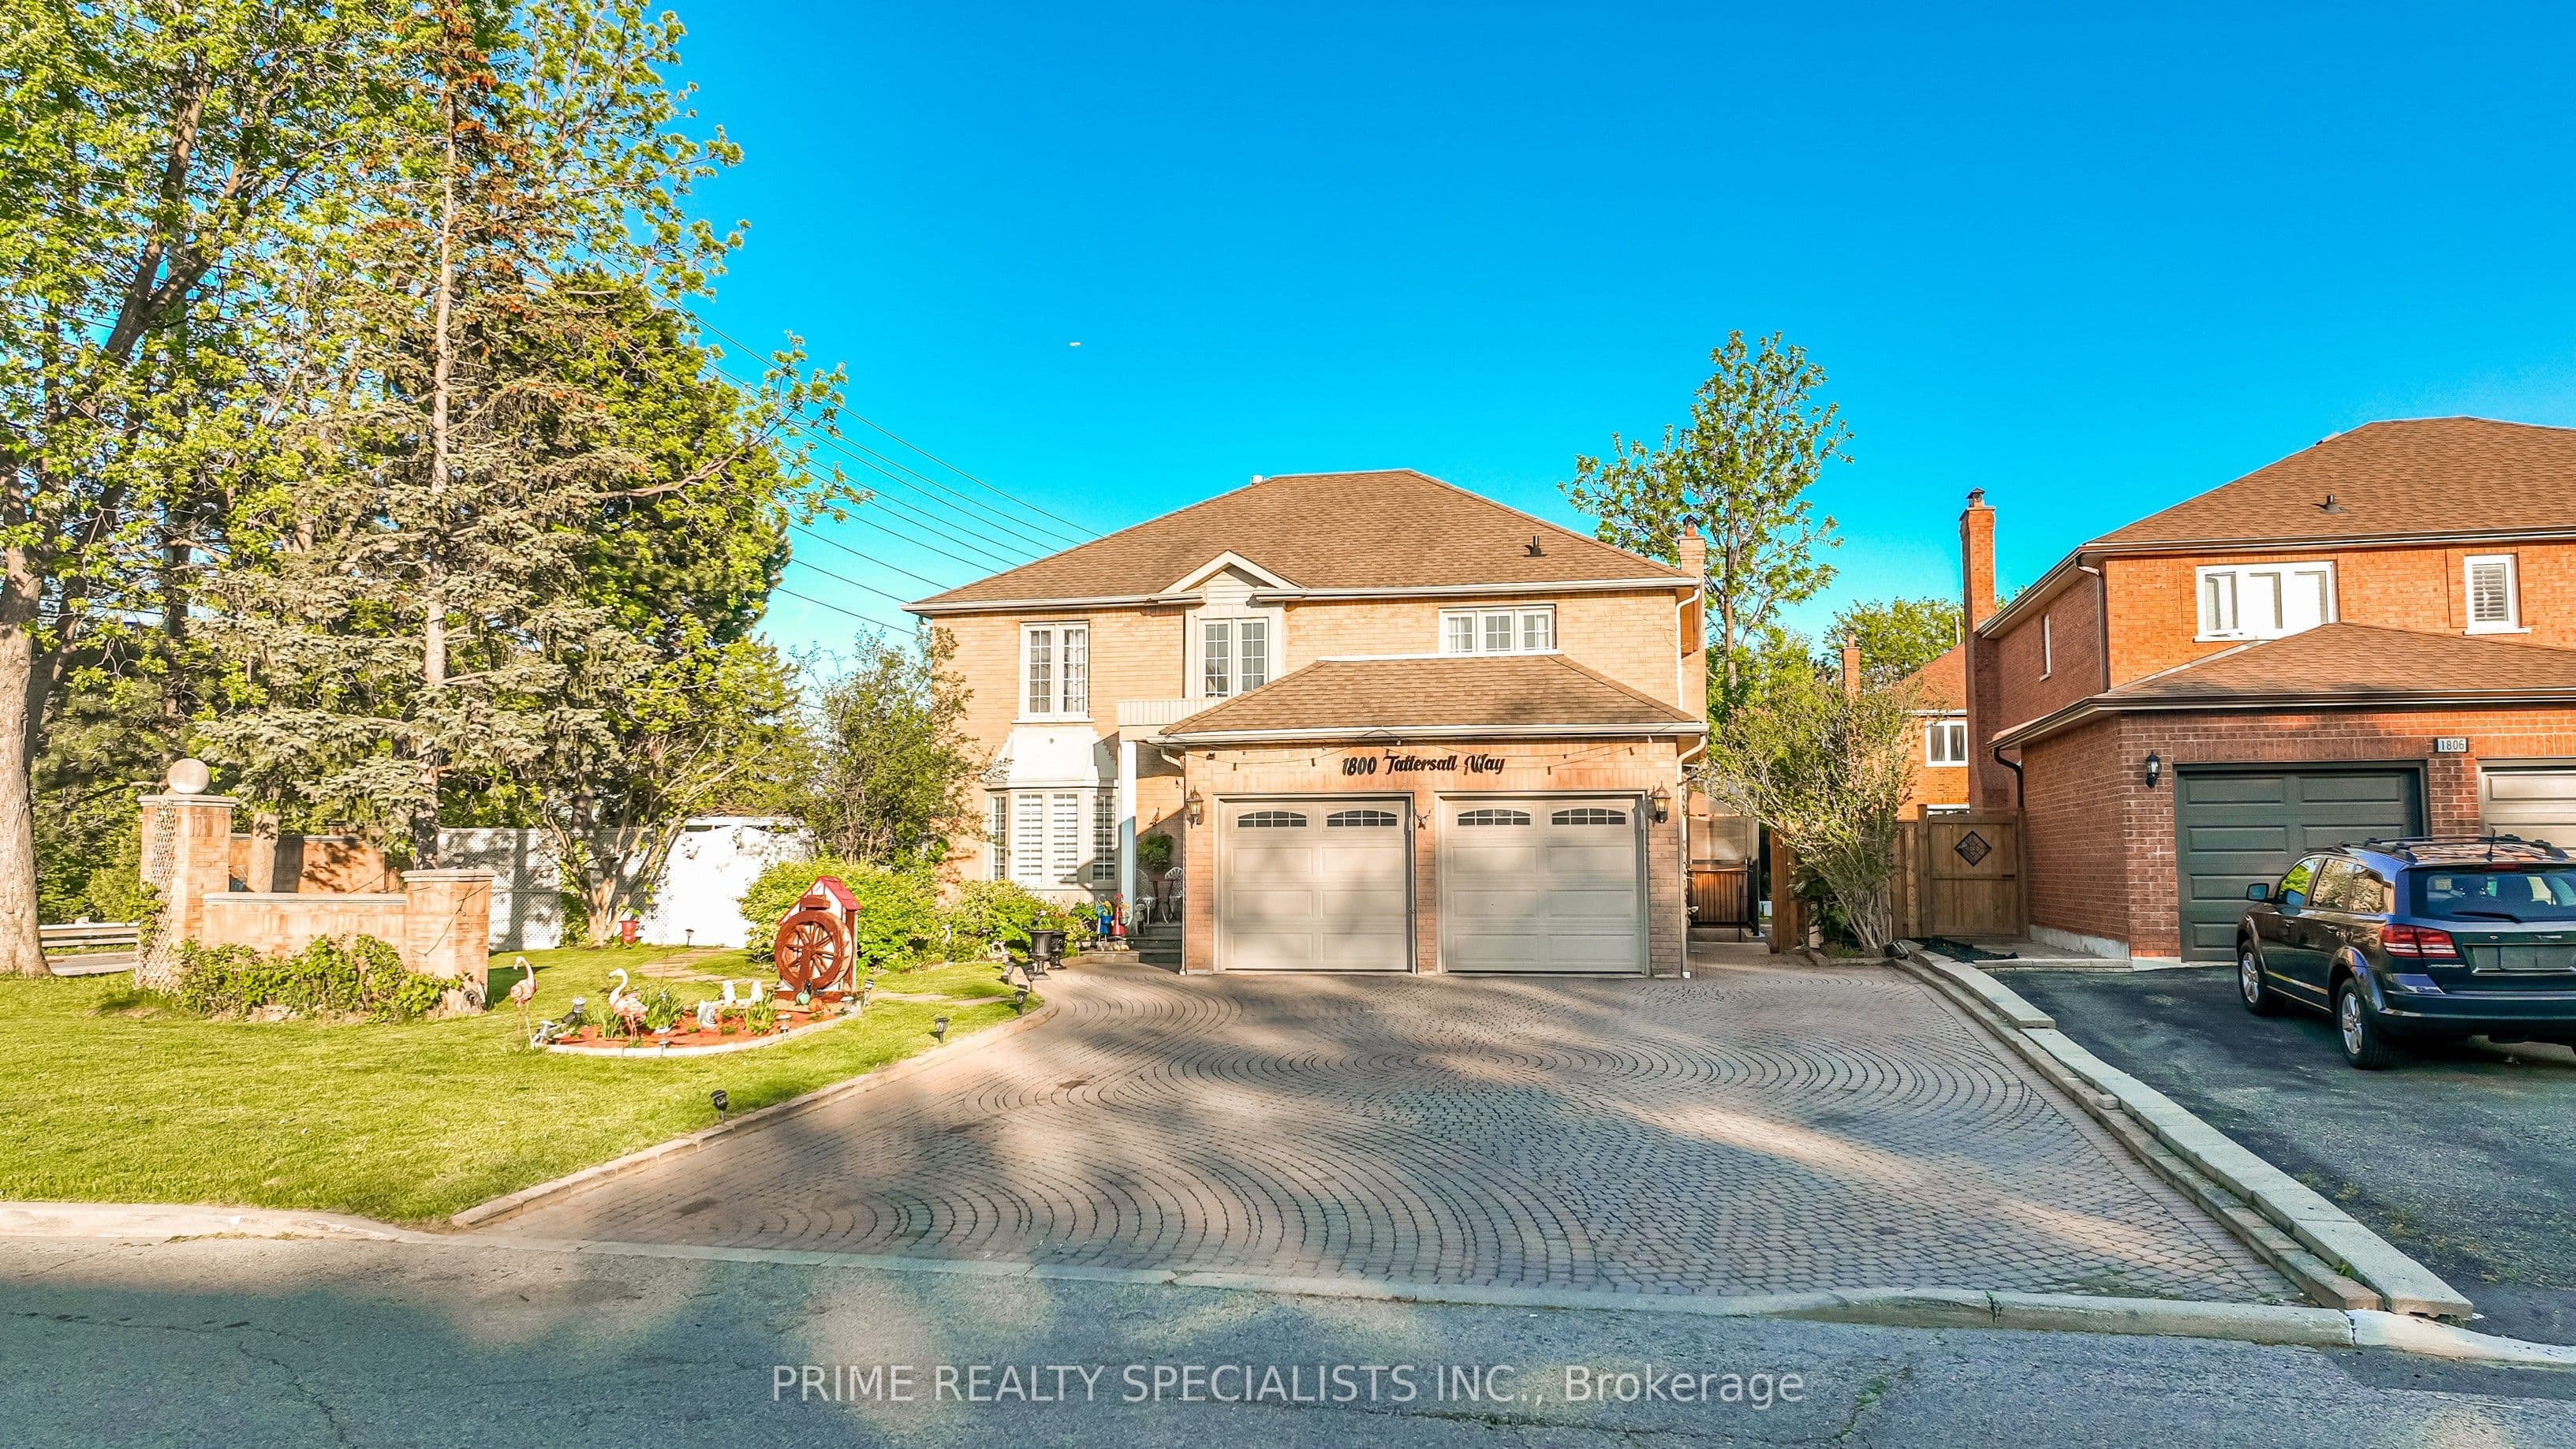
1800 Tattersall Way, Mississauga, ON L5M 3H7+ 24 photos
For Sale · Detached

1800 Tattersall Way, Mississauga, ON L5M 3H7

Mississauga · Central Erin Mills
2-StoreyFinished, Separate Entrance, Apartment basementAttached garageNorth exposure
4 + 3
Beds
6
Baths
8
Parking
2500-3000
Sq ft
31-50 yrs
Built
The honest picture
List price
$1,990,000
Renavu Estimate
—
Benchmark · 2-Storey Detached
$1,338,500
Listed 49% above the Central Erin Mills benchmark for 2-storey detached homes (TRREB HPI, June 2026). Estimate for guidance only — not an appraisal.

About this home

Beautiful Upgraded Corner-Lot Home Situated In A Quiet And Family-Friendly Neighbourhood, Offering Almost 4,000 Sq. Ft. Of Bright And Functional Living Space. This Stunning Residence Showcases Numerous Upgrades Including A Modern Kitchen With Newer Appliances, Updated Laundry Appliances, Elegant Porcelain Flooring, A Beautifully Upgraded Staircase, Smooth Ceilings, And Pot Lights Throughout. The Expansive Interlock Driveway Provides Parking For Up To 8 Vehicles. The Upper Level Features 4 Spacious Bedrooms And 3 Attached Washrooms, Including A Luxurious Primary Bedroom Complete With A Walk-In Closet And Private Ensuite Washroom. Major Recent Improvements Include A New Furnace, New Heat Pump, And New Tankless Water Heater, Offering Enhanced Comfort And Energy Efficiency. Adding Exceptional Value, The Property Includes A Legal Finished Basement Second Unit With A Covered Separate Side Entrance, Featuring 3 Bedrooms, 2 Washrooms, A Separate Kitchen, And Separate Laundry Facilities. Currently Generating $2,900 Per Month In Rental Income, This Unit Provides An Excellent Mortgage Helper Or Investment Opportunity. Situated On A Beautifully Landscaped Premium Corner Lot, The Home Features A Built-In Sprinkler System And A Spacious Backyard Ideal For Entertaining, Family Gatherings, And Outdoor Enjoyment. This Is A Rare Opportunity To Own A Meticulously Maintained Home That Perfectly Combines Luxury, Functionality, And Income Potential.

Property details

Listed on
June 1, 2026
Days on market
53 days
Property tax
$11,951 (2025)
Lot
89.07 × 118.11 Feet
Style
2-Storey
Rooms
12
Heating
Forced Air
Cooling
Central Air
MLS®
W13221898

Full details

Parking
GarageAttached
Total parking8
Parking featuresPrivate

Room dimensions

RoomLevelDimensionsFeatures
Living RoomMain4.91 x 3.87Hardwood Floor, Wainscoting, Bay Window
Dining RoomMain4.30 x 3.87Hardwood Floor, Wainscoting, Large Window
Family RoomMain6.10 x 3.67Hardwood Floor, W/O To Patio, Fireplace
KitchenMain3.66 x 2.77Marble Floor, Granite Counters
BreakfastMain3.66 x 3.69Marble Floor, W/O To Patio, Pot Lights
Primary BedroomSecond6.19 x 3.60Hardwood Floor, 4 Pc Ensuite, Walk-In Closet(s)
Bedroom 2Second4.36 x 3.93Hardwood Floor
Bedroom 3Second4.76 x 2.78Hardwood Floor
Bedroom 4Second4.00 x 2.87Hardwood Floor
BedroomBasement7.05 x 3.81Laminate, Pot Lights
BedroomBasement8.87 x 3.66Laminate, Pot Lights
BedroomBasement6.83 x 3.39Laminate
KitchenBasement——

Property & sold history

🔒

See this home's sale & listing history

Historical sold prices are protected under TRREB rules — sign in to unlock (rolling out with our VOW access). No spam, ever.

Sign in to view history

Run the numbers

True cost to close
What you actually need in cash — land transfer tax, closing costs, and your down payment.
Purchase price
$
Down payment · 20.0%
$
Down:or type any amount above
Homes over $1.5M require a minimum 20% down payment.
Legal fees
$
Title insurance
$
Home inspection
$
Ontario land transfer tax$36,275
Legal · title · inspection$2,800
Closing costs$39,075
Down payment$398,000
Total cash to close$437,075
Estimates only, not legal or tax advice. Ontario LTT rates 2025; City of Toronto MLTT applies inside Toronto (incl. Scarborough, North York, Etobicoke, York, East York). Durham and Markham buyers pay no municipal LTT.
$1,990,000
MLS® W13221898 · Listed by PRIME REALTY SPECIALISTS INC.
Call The Renavu Team
Shan Perinpanathan
Shan Perinpanathan
Real Estate Broker, ABR, SRS
416.655.4040
Pam Thiyagarajah
Pam Thiyagarajah
Sales Representative
416.436.0546
Ragu Rajaguru
Ragu Rajaguru
Real Estate Broker
416.712.2006
One team. No spam. We reach out once — when you ask.

Listing courtesy of PRIME REALTY SPECIALISTS INC.. Presented by Royal LePage Ignite Realty, Brokerage. Data provided by TRREB — deemed reliable but not guaranteed; for consumers' personal, non-commercial use. Listing information last updated June 1, 2026.

RENAVU — Real Estate, NavigatedRENAVU — Real Estate, Navigated

Real estate, navigated. Transparent, data-first representation across the Greater Toronto Area.

Royal LePage Ignite Realty, Brokerage

Independently owned and operated.

Explore

BuySellRentMarket statsNew homes

Company

The teamJoin the teamBlog

Areas we serve

Durham
Ajax · Clarington · Oshawa · Pickering · Whitby
York
Markham · Vaughan · Richmond Hill · Whitchurch-Stouffville · King
Toronto
Scarborough (E10) · Scarborough (E11)
Peel
Mississauga · Brampton · Caledon
Halton
Oakville · Burlington · Halton Hills · Milton

© 2026 The Renavu Team · Royal LePage Ignite Realty, Brokerage · Privacy · Terms · We don't sell your data.

The information provided herein must only be used by consumers that have a bona fide interest in the purchase, sale, or lease of real estate and may not be used for any commercial purpose or any other purpose.

Listing data is provided by the Toronto Regional Real Estate Board (TRREB) through PropTx and is deemed reliable but is not guaranteed accurate by PropTx. The trademarks REALTOR®, REALTORS®, and the REALTOR® logo are controlled by The Canadian Real Estate Association (CREA) and identify real estate professionals who are members of CREA. The trademarks MLS®, Multiple Listing Service® and the associated logos are owned by CREA and identify the quality of services provided by real estate professionals who are members of CREA. IDX information is for consumers' personal, non-commercial use.

Similar homes for sale nearby

3257 Monica Drive, Mississauga, ON L4T 3E6
$1,499,999
3257 Monica Drive, Mississauga, ON L4T 3E6
Mississauga · Malton
5 + 3 bed4 bath6 parking
◷ 27 days on market
MLS® W13498248EXP REALTY
3211 Dovetail Mews, Mississauga, ON L5L 5K4
$1,550,000
3211 Dovetail Mews, Mississauga, ON L5L 5K4
Mississauga · Erin Mills
4 + 2 bed4 bath4 parking
◷ 29 days on market
MLS® W13488154ROYAL LEPAGE REALTY CENTRE
3739 St. Laurent Court, Mississauga, ON L5L 4T3
$1,899,900
3739 St. Laurent Court, Mississauga, ON L5L 4T3
Mississauga · Erin Mills
4 bed4 bath6 parking
◷ 44 days on market
MLS® W13426298SUTTON GROUP - SUMMIT REALTY INC.
2029 Kempton Park Drive, Mississauga, ON L5M 2Z4
$2,138,888
2029 Kempton Park Drive, Mississauga, ON L5M 2Z4
Mississauga · Central Erin Mills
4 + 1 bed4 bath6 parking
◷ 28 days on market
MLS® W13496674ROYAL LEPAGE BURLOAK REAL ESTATE SERVICES
628 Shenandoah Drive, Mississauga, ON L5H 1V9
$1,790,000
628 Shenandoah Drive, Mississauga, ON L5H 1V9
Mississauga · Lorne Park
3 bed2 bath6 parking
◷ 95 days on market
MLS® W13021502REMAX YOUR COMMUNITY REALTY
11B Maple Avenue N, Mississauga, ON L5H 2R9
$1,980,000
11B Maple Avenue N, Mississauga, ON L5H 2R9
Mississauga · Port Credit
4 + 1 bed6 bath3 parking
◷ 57 days on market
MLS® W13210502SAM MCDADI REAL ESTATE INC.
2477 Catherine Jean Lane, Mississauga, ON L5A 4B1
$1,399,850
2477 Catherine Jean Lane, Mississauga, ON L5A 4B1
Mississauga · Cooksville
4 + 1 bed4 bath6 parking
◷ 29 days on market
MLS® W13488910RE/MAX REALTY ENTERPRISES INC.
1514 Portsmouth Place, Mississauga, ON L5M 7W1
$1,649,000
1514 Portsmouth Place, Mississauga, ON L5M 7W1
Mississauga · East Credit
4 + 1 bed5 bath4 parking
◷ 29 days on market
MLS® W13489832SAM MCDADI REAL ESTATE INC.