RENAVURENAVURoyal LePage Ignite Realty, Brokerage
BuySellRentMarketAboutBlog
Talk to us
RENAVURENAVURoyal LePage Ignite Realty, Brokerage
BuySellRentMarketAboutBlog
Talk to us
Home · Buy · Mississauga · 1142 Alexandra Avenue, Mississauga, ON L5E 2A5
1142 Alexandra Avenue, Mississauga, ON L5E 2A5
1142 Alexandra Avenue, Mississauga, ON L5E 2A5+ 24 photos
For Sale · Semi-Detached

1142 Alexandra Avenue, Mississauga, ON L5E 2A5

Mississauga · Lakeview
2-StoreyApartment, Separate Entrance, Full basementDetached garageWest exposure
3
Beds
2
Baths
7
Parking
1100-1500
Sq ft
—
Built
The honest picture
List price
$949,000
Renavu Estimate
—
Benchmark · 2-Storey Semi / Att
$1,027,600
Listed 8% below the Lakeview benchmark for 2-storey semi / att homes (TRREB HPI, June 2026). Estimate for guidance only — not an appraisal.

About this home

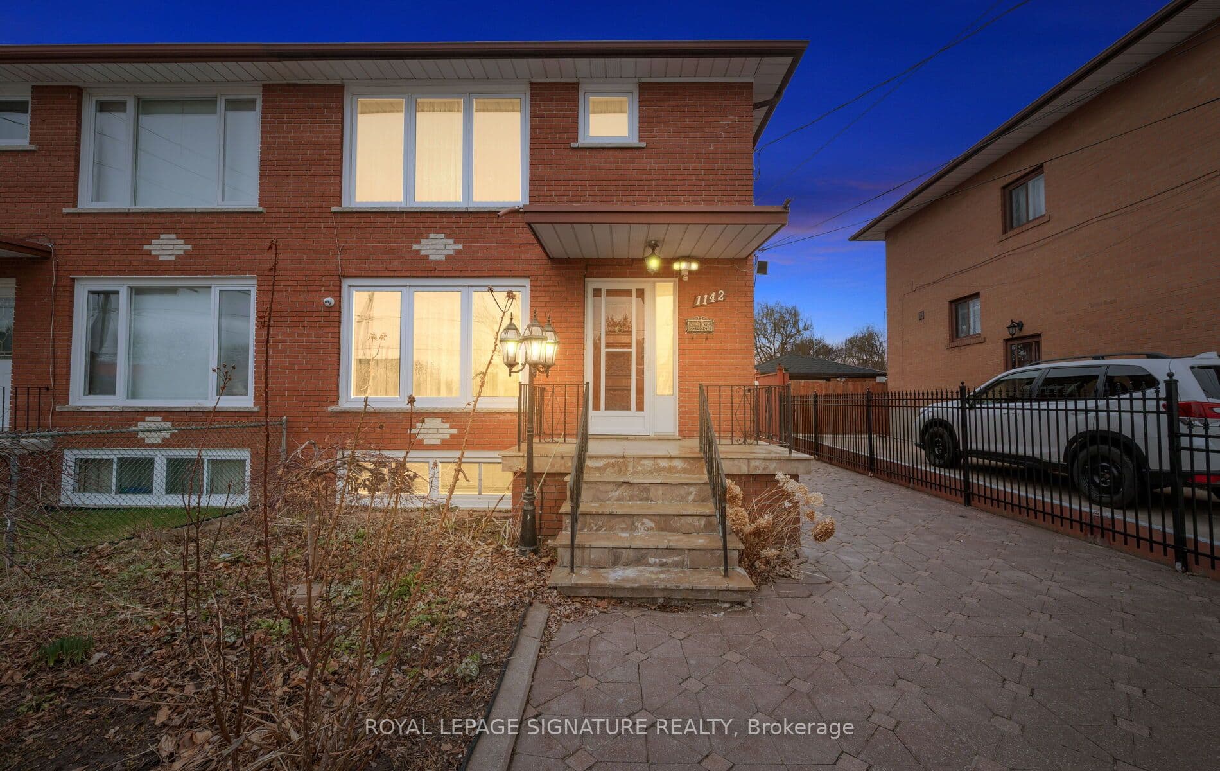
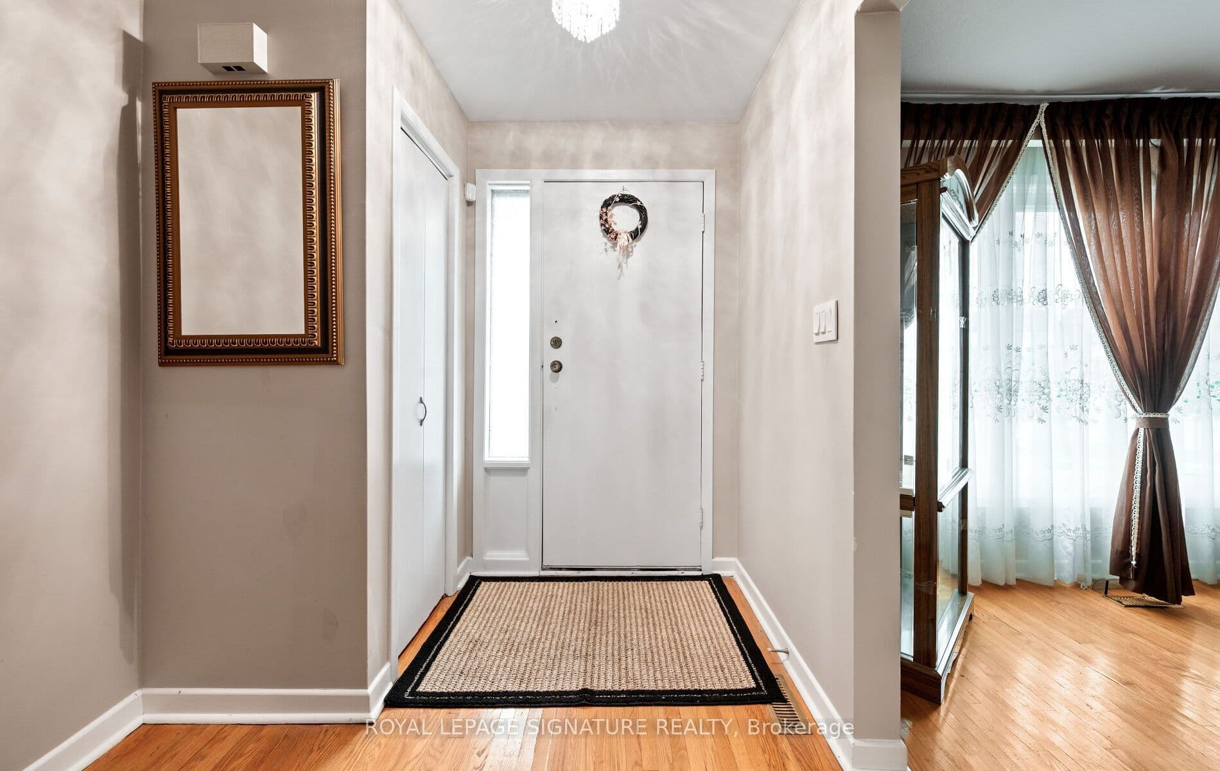
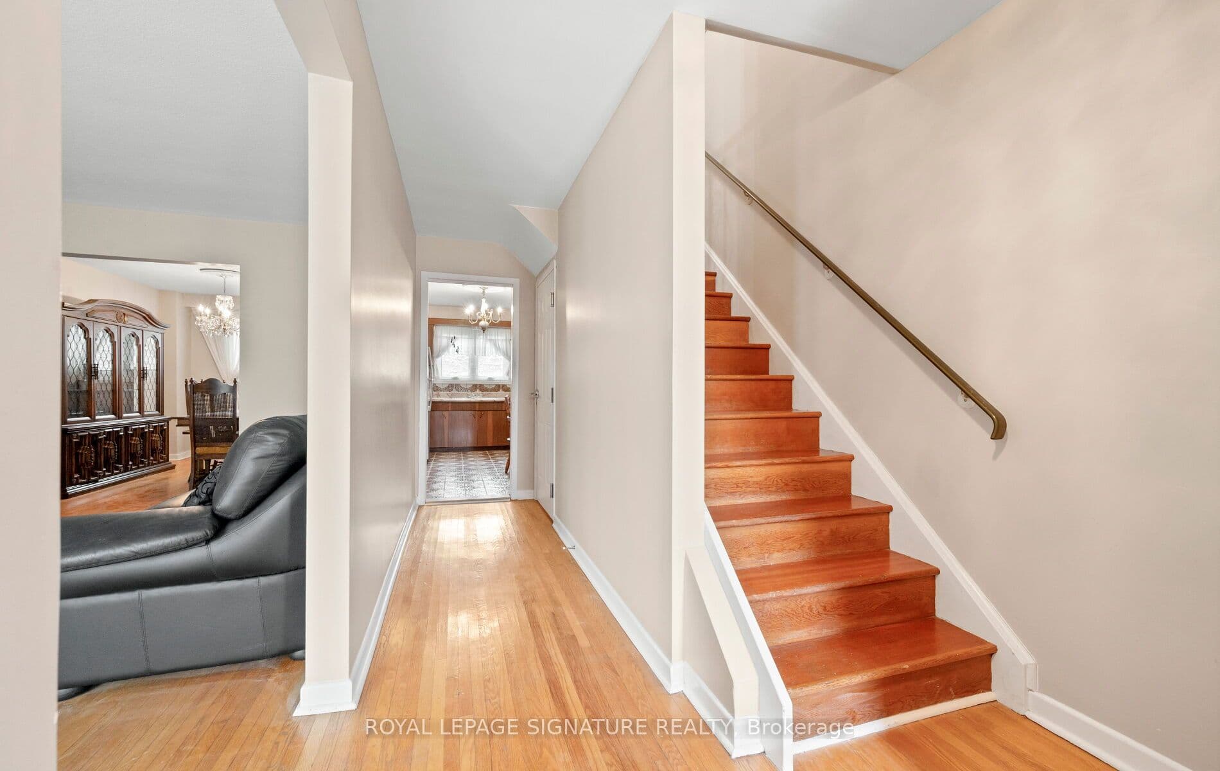
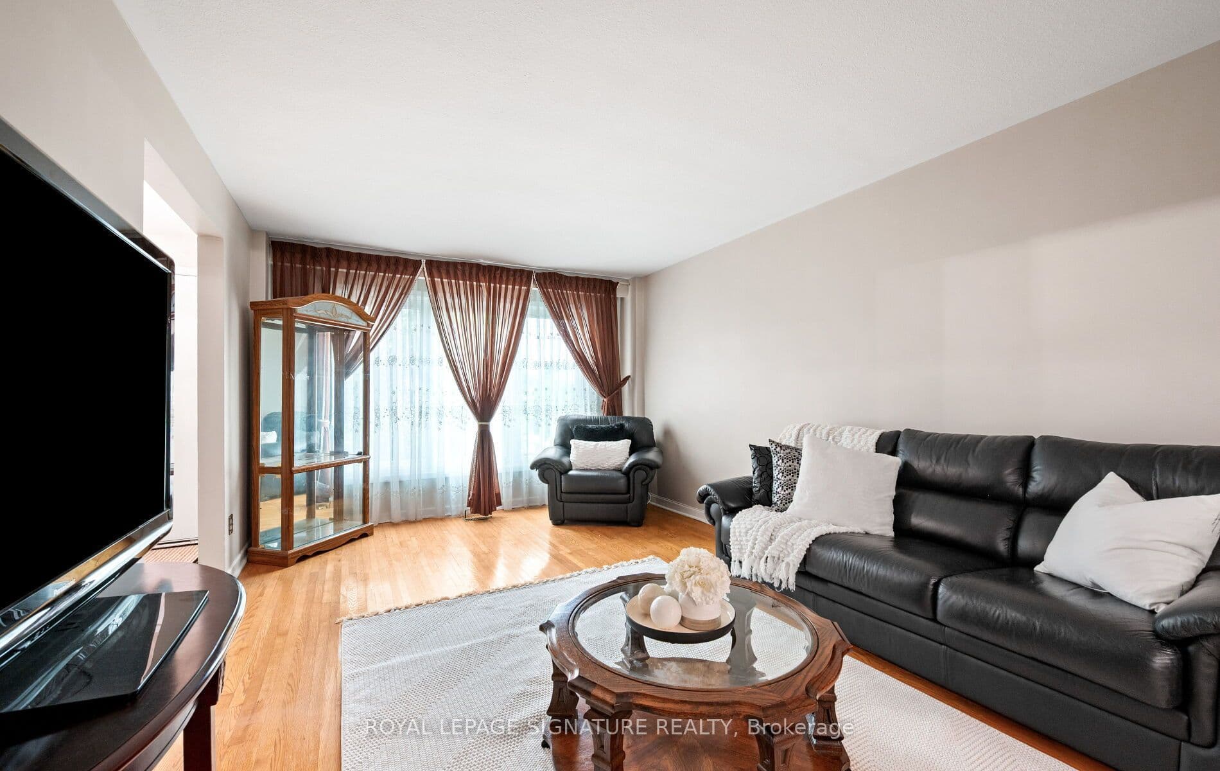
Location, Location, Location! Welcome to this beautifully maintained, one-owner semi-detached home in the highly sought-after Lakeview community. Featuring a rare 2-car garage and parking for up to 5 additional vehicles, this property offers both space and convenience for growing families. This carpet-free home boasts hardwood flooring on the upper levels and durable laminate in the fully finished lower level. The main floor offers a bright and spacious layout, highlighted by a large front picture window that fills the home with natural light. Enjoy a formal dining room perfect for entertaining, along with an eat-in kitchen designed for everyday living. Upstairs, you'll find 3 generously sized bedrooms with the bright primary bedroom boasting a large picture window, while the lower level features a legal 1-bedroom basement apartment with its own separate entrance and eat-in kitchen-ideal for extended family or rental income potential. The exterior is equally impressive with an interlocked driveway and elegant wrought iron gated entry, enhancing both curb appeal and security. Located just a short walk to the lake, scenic bike and walking trails, shopping, places of worship, a community centre, and arena. Families will appreciate proximity to 6 schools (all within walking distance), including one of Mississauga's top-rated high schools. Commuters will love being just 15 minutes to downtown Toronto and 20 minutes to Pearson International Airport. A rare opportunity to own a turnkey home in an unbeatable location-don't miss it!

Property details

Listed on
June 1, 2026
Days on market
53 days
Property tax
$5,645 (2025)
Lot
30.76 × 119.08 Feet
Style
2-Storey
Heating
Forced Air
Cooling
Central Air
MLS®
W13222054

Full details

Parking
GarageDetached
Total parking7
Parking featuresPrivate

Room dimensions

RoomLevelDimensionsFeatures
Living RoomMain5.49 × 3.53Hardwood Floor, Picture Window
Dining RoomMain4.19 × 2.79Hardwood Floor
KitchenMain4.16 × 2.62Ceramic Floor, Eat-in Kitchen
Primary BedroomSecond3.53 × 3.45Hardwood Floor, Double Closet, Picture Window
Bedroom 2Second3.78 × 2.82Hardwood Floor, Double Closet
Bedroom 3Second3.48 × 2.95Hardwood Floor, Double Closet
KitchenBasement4.14 × 2.92Laminate
OtherBasement4.14 × 2.46Laminate
BedroomBasement3.4 × 2.82Laminate, Window
Utility RoomBasement4.14 × 2.21—

Property & sold history

🔒

See this home's sale & listing history

Historical sold prices are protected under TRREB rules — sign in to unlock (rolling out with our VOW access). No spam, ever.

Sign in to view history

Run the numbers

True cost to close
What you actually need in cash — land transfer tax, closing costs, and your down payment.
Purchase price
$
Down payment · 7.4%
$
Down:or type any amount above
This price requires at least 7.4% down (5% on the first $500K, 10% above).
Legal fees
$
Title insurance
$
Home inspection
$
Ontario land transfer tax$15,455
Legal · title · inspection$2,800
Closing costs$18,255
Down payment$69,900
Total cash to close$88,155
Estimates only, not legal or tax advice. Ontario LTT rates 2025; City of Toronto MLTT applies inside Toronto (incl. Scarborough, North York, Etobicoke, York, East York). Durham and Markham buyers pay no municipal LTT.
$949,000
MLS® W13222054 · Listed by ROYAL LEPAGE SIGNATURE REALTY
Call The Renavu Team
Shan Perinpanathan
Shan Perinpanathan
Real Estate Broker, ABR, SRS
416.655.4040
Pam Thiyagarajah
Pam Thiyagarajah
Sales Representative
416.436.0546
Ragu Rajaguru
Ragu Rajaguru
Real Estate Broker
416.712.2006
One team. No spam. We reach out once — when you ask.

Listing courtesy of ROYAL LEPAGE SIGNATURE REALTY. Presented by Royal LePage Ignite Realty, Brokerage. Data provided by TRREB — deemed reliable but not guaranteed; for consumers' personal, non-commercial use. Listing information last updated June 9, 2026.

RENAVU — Real Estate, NavigatedRENAVU — Real Estate, Navigated

Real estate, navigated. Transparent, data-first representation across the Greater Toronto Area.

Royal LePage Ignite Realty, Brokerage

Independently owned and operated.

Explore

BuySellRentMarket statsNew homes

Company

The teamJoin the teamBlog

Areas we serve

Durham
Ajax · Clarington · Oshawa · Pickering · Whitby
York
Markham · Vaughan · Richmond Hill · Whitchurch-Stouffville · King
Toronto
Scarborough (E10) · Scarborough (E11)
Peel
Mississauga · Brampton · Caledon
Halton
Oakville · Burlington · Halton Hills · Milton

© 2026 The Renavu Team · Royal LePage Ignite Realty, Brokerage · Privacy · Terms · We don't sell your data.

The information provided herein must only be used by consumers that have a bona fide interest in the purchase, sale, or lease of real estate and may not be used for any commercial purpose or any other purpose.

Listing data is provided by the Toronto Regional Real Estate Board (TRREB) through PropTx and is deemed reliable but is not guaranteed accurate by PropTx. The trademarks REALTOR®, REALTORS®, and the REALTOR® logo are controlled by The Canadian Real Estate Association (CREA) and identify real estate professionals who are members of CREA. The trademarks MLS®, Multiple Listing Service® and the associated logos are owned by CREA and identify the quality of services provided by real estate professionals who are members of CREA. IDX information is for consumers' personal, non-commercial use.

Similar homes for sale nearby

7150 Harwick Drive, Mississauga, ON L4T 3A4
$805,900
7150 Harwick Drive, Mississauga, ON L4T 3A4
Mississauga · Malton
4 bed3 bath3 parking
◷ 115 days on market
MLS® W12939524HOMELIFE/MIRACLE REALTY LTD
4170 Treetop Crescent, Mississauga, ON L5L 2L9
$960,000
4170 Treetop Crescent, Mississauga, ON L5L 2L9
Mississauga · Erin Mills
3 bed4 bath3 parking
◷ 28 days on market
MLS® W13496456ROYAL LEPAGE REALTY PLUS
3088 Harold Sheard Drive, Mississauga, ON L4T 1V5
$849,000
3088 Harold Sheard Drive, Mississauga, ON L4T 1V5
Mississauga · Malton
3 + 2 bed3 bath4 parking
◷ 28 days on market
MLS® W13495644Platinum Gate Realty
4269 Gayling Gardens, Mississauga, ON L5L 1Z8
$975,000
4269 Gayling Gardens, Mississauga, ON L5L 1Z8
Mississauga · Erin Mills
3 + 1 bed3 bath5 parking
◷ 28 days on market
MLS® W13493442HOMELIFE LANDMARK REALTY INC.
5986 Gant Crescent, Mississauga, ON L5V 2T6
$949,000
5986 Gant Crescent, Mississauga, ON L5V 2T6
Mississauga · East Credit
4 + 2 bed4 bath5 parking
◷ 11 days on market
MLS® W13557676HOMELIFE/MIRACLE REALTY LTD
2498 Mainroyal Street S, Mississauga, ON L5L 1C9
$799,999
2498 Mainroyal Street S, Mississauga, ON L5L 1C9
Mississauga · Erin Mills
3 + 2 bed2 bath6 parking
◷ 29 days on market
MLS® W13487926ROYAL LEPAGE SIGNATURE REALTY
3067 Doyle Street, Mississauga, ON L5M 0N3
$999,900
3067 Doyle Street, Mississauga, ON L5M 0N3
Mississauga · Churchill Meadows
4 + 1 bed4 bath3 parking
◷ 29 days on market
MLS® W13489784RE/MAX PREMIER INC.
1098 Carding Mill Place, Mississauga, ON L5W 1C5
$949,813
1098 Carding Mill Place, Mississauga, ON L5W 1C5
Mississauga · Meadowvale Village
3 bed4 bath3 parking
◷ 44 days on market
MLS® W13425734CENTURY 21 LEGACY LTD.