RENAVURENAVURoyal LePage Ignite Realty, Brokerage
BuySellRentMarketAboutBlog
Talk to us
RENAVURENAVURoyal LePage Ignite Realty, Brokerage
BuySellRentMarketAboutBlog
Talk to us
Home · Buy · Oakville · 3291 Harasym Trail, Oakville, ON L6M 5N6
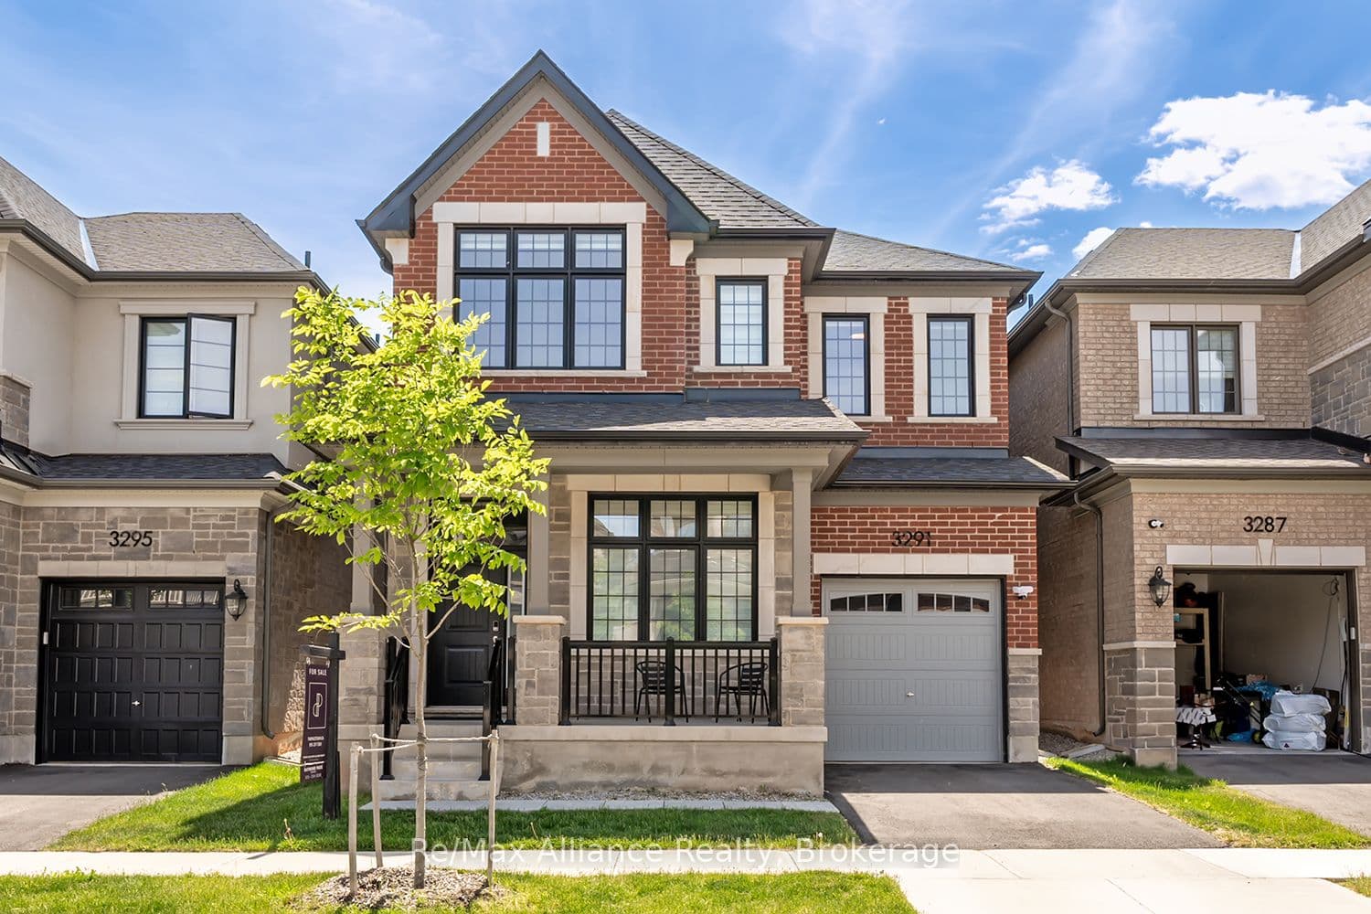
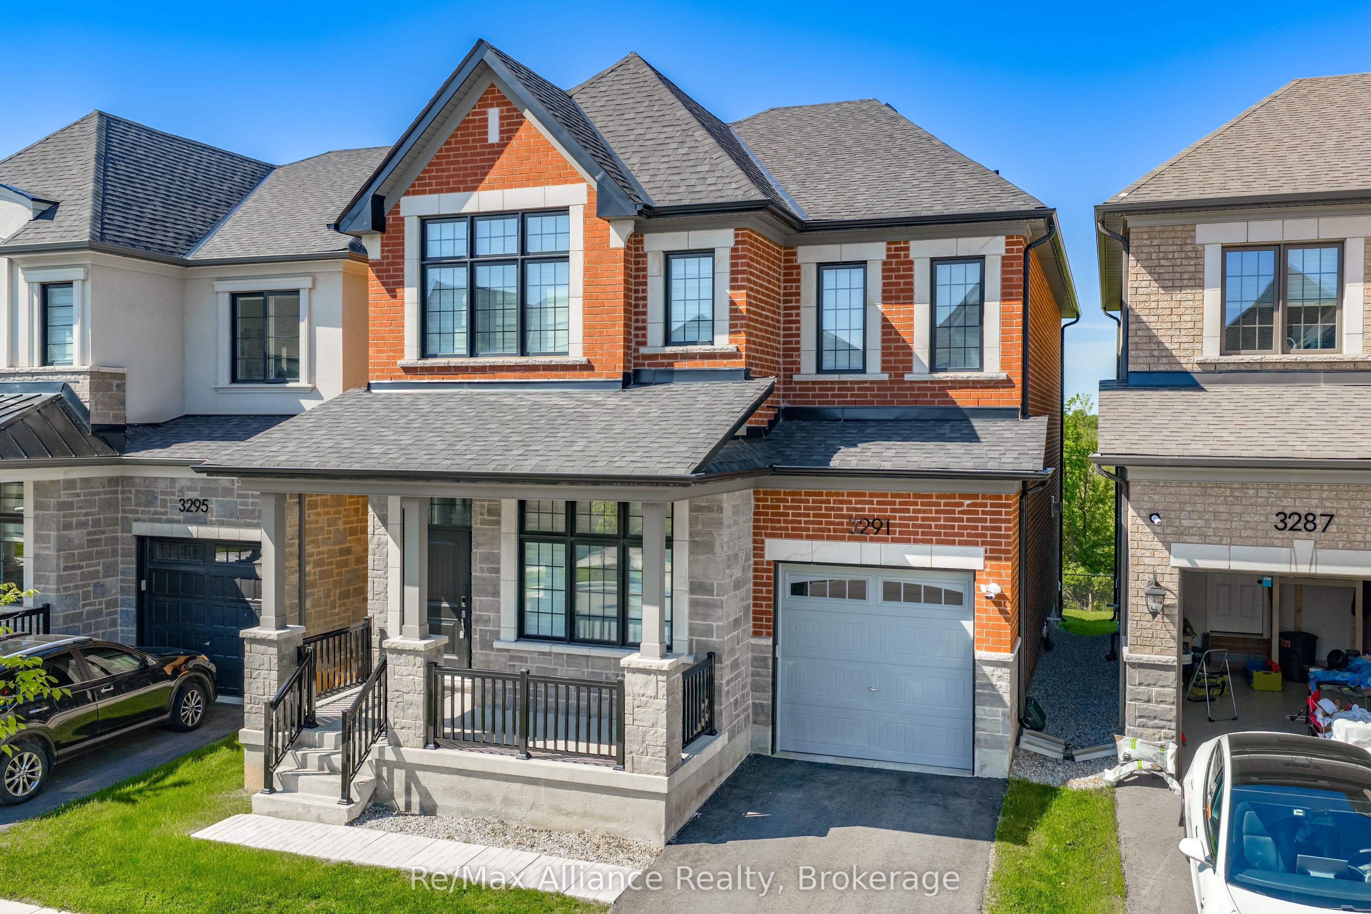
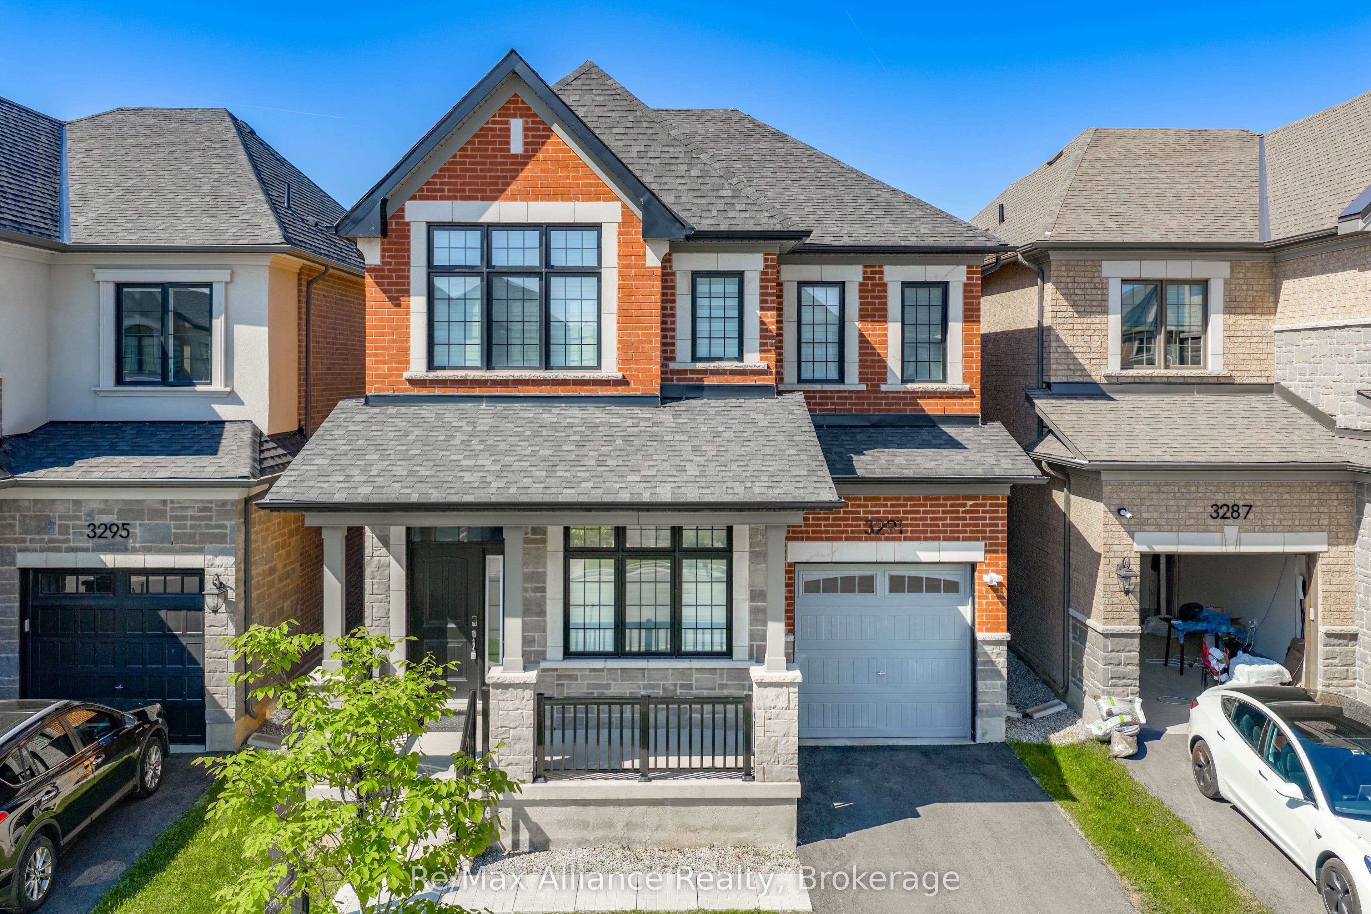
3291 Harasym Trail, Oakville, ON L6M 5N6
3291 Harasym Trail, Oakville, ON L6M 5N6+ 24 photos
For Sale · Detached

3291 Harasym Trail, Oakville, ON L6M 5N6

Oakville · 1012 - NW Northwest
2-StoreyFull, Unfinished basementAttached garageSouth exposure
▶ Virtual Tour
4
Beds
4
Baths
2
Parking
2500-3000
Sq ft
0-5 yrs
Built
The honest picture
List price
$1,599,999
★ Renavu Estimate
$2,018,000
▼ 21% below our estimate
What they're asking vs what we value it at — with the area benchmark for context.
Benchmark $1,728,000
Typical low · $1,641,000Typical high · $1,814,000
List price Renavu Estimate Benchmark Typical range
Renavu Estimate is our data-driven opinion of value, blended from 6 recent comparable sales (TRREB) and the area benchmark — not an appraisal. The benchmark is the typical price for 2-storey detached homes in Oakville (TRREB HPI, June 2026), a market reference — not this home's exact value.

About this home

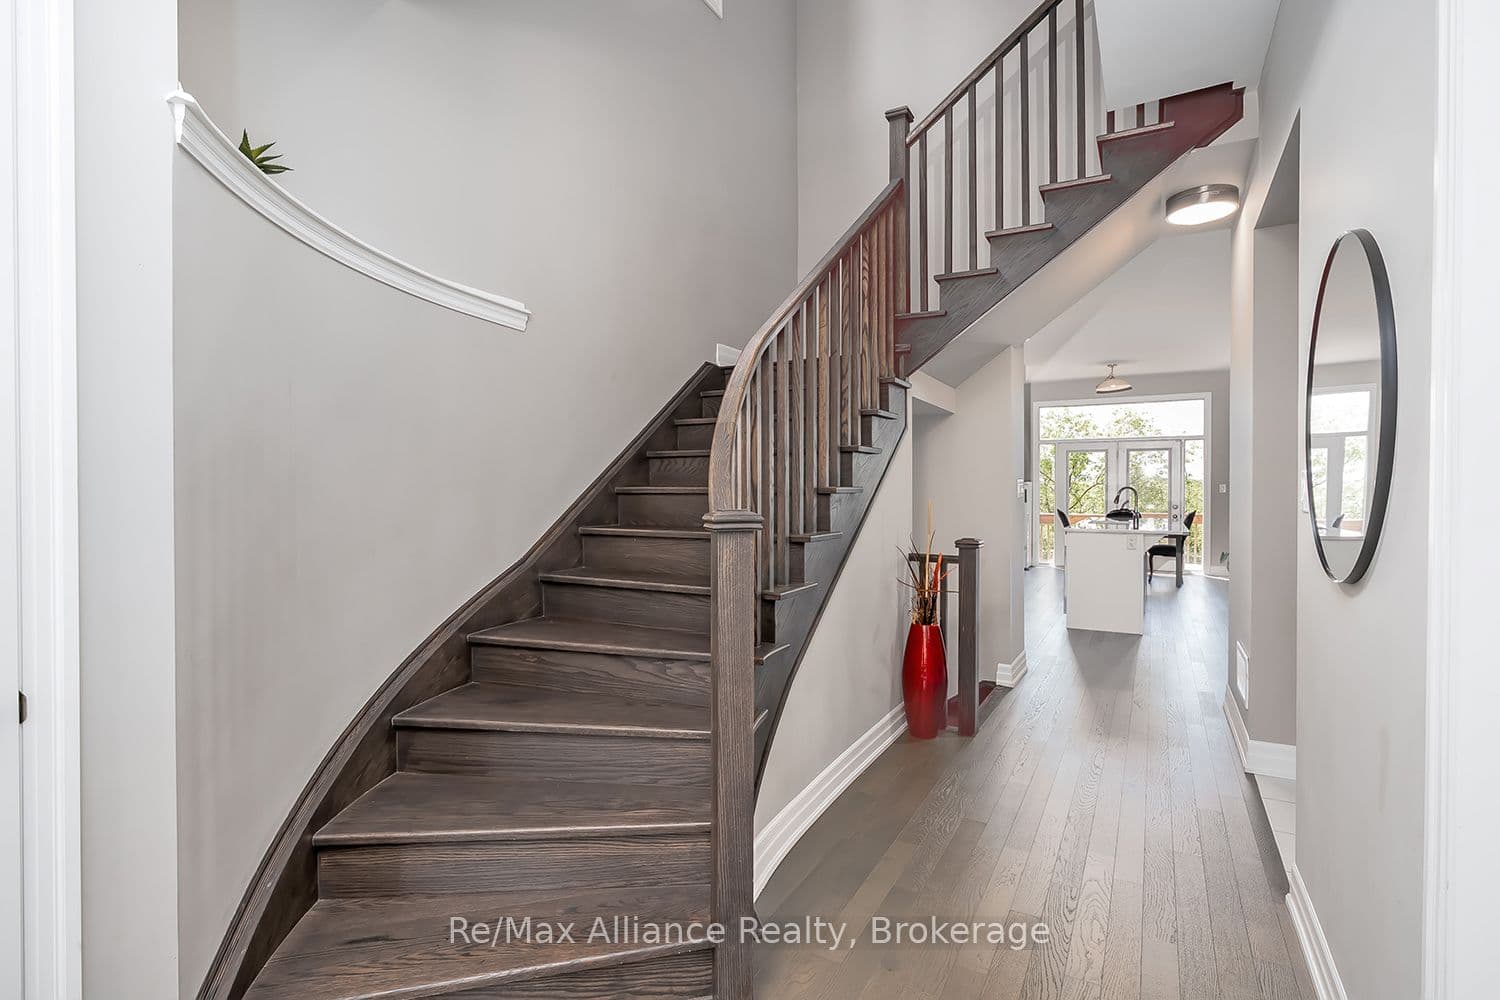
This beautifully maintained 4-bed, 3.5-bath family home situated on a premium ravine lot backing onto protected greenspace, offering exceptional privacy with no rear neighbours & peaceful natural views. Located in one of Oakville's sought-after family-friendly communities, this home is just min to Oakville Trafalgar Memorial Hospital, parks, shopping, top-rated schools, & major highways. Designed with both comfort & functionality in mind, this move-in ready home features 10-foot ceilings on the main floor, hardwood flooring throughout, neutral décor, & a thoughtfully designed layout. The main flr office provides the ideal work-from-home space, while additional sound insulation enhances everyday comfort. The open-concept living & dining rms are anchored by a striking three-sided gas fireplace & flow seamlessly into the spacious kitchen, featuring quartz countertops, stainless steel appliances, a centre island, ample cabinetry, & a bright breakfast area with walkout to the backyard deck. The living rm overlooks the private ravine setting, creating a beautiful backdrop for everyday living. Cat6 ethernet connectivity is also available in the living rm. A standout feature of this home is its upgraded bdrm configuration, offering the rare benefit of two ensuite bdrms on the second level. The spacious primary suite features a raised ceiling & a luxurious 5-piece ensuite complete with a separate glass shower, soaker tub, & double vanity. A secondary bedroom enjoys its own private 3-piece ensuite, ideal for guests, older children. Two additional bedrms, both with Cat6 ethernet connectivity, share access to the main family bathroom. second-floor laundry completes the upper level. The unfinished basement provides a blank canvas for future customization & additional living space. Offering a premium ravine setting, an upgraded floor plan with two ensuite bath, & a highly desirable location close to every amenity, this family home is ready for its next owners to move in & enjoy.

Property details

Listed on
June 3, 2026
Days on market
57 days
Property tax
$7,745 (2025)
Lot
34.18 × 90.04 Feet
Style
2-Storey
Heating
Forced Air
Cooling
Central Air
MLS®
W13235508

Full details

Parking
GarageAttached
Total parking2

Room dimensions

RoomLevelDimensionsFeatures
OfficeMain3.1 × 2.79Hardwood Floor, Overlooks Frontyard, Large Window
Dining RoomMain3.96 × 3.382 Way Fireplace, Hardwood Floor, Open Concept
Living RoomMain4.83 × 3.94Open Concept, Overlooks Frontyard, Large Window
KitchenMain7.62 × 3.66Eat-in Kitchen, W/O To Yard, Centre Island
Primary BedroomSecond4.6 × 3.96Walk-In Closet(s), 5 Pc Ensuite, Hardwood Floor
Bedroom 2Second3.38 × 3.18Hardwood Floor, Double Closet, Large Window
Bedroom 3Second4.55 × 3.18Hardwood Floor, Large Window, 3 Pc Ensuite
Bedroom 4Second3.91 × 3.4Hardwood Floor, Walk-In Closet(s), Overlooks Frontyard
LaundrySecond1.93 × 1.6—
OtherBasement7.59 × 4.62Unfinished
Utility RoomBasement8.69 × 7.98Unfinished

Property & sold history

🔒

See this home's sale & listing history

Historical sold prices are protected under TRREB rules — sign in to unlock. No spam, ever.

Sign in to view history

Comparables

Gathering recent comparable sales nearby…

Run the numbers

True cost to close
What you actually need in cash — land transfer tax, closing costs, and your down payment.
Purchase price
$
Down payment · 20.0%
$
Down:or type any amount above
Homes over $1.5M require a minimum 20% down payment.
Legal fees
$
Title insurance
$
Home inspection
$
Ontario land transfer tax$28,475
Legal · title · inspection$2,800
Closing costs$31,275
Down payment$320,000
Total cash to close$351,275
Estimates only, not legal or tax advice. Ontario LTT rates 2025; City of Toronto MLTT applies inside Toronto (incl. Scarborough, North York, Etobicoke, York, East York). Durham and Markham buyers pay no municipal LTT.

$1,599,999
MLS® W13235508 · Listed by Re/Max Alliance Realty
▶ Virtual Tour
Call The Renavu Team
Ragu Rajaguru
Ragu Rajaguru
Real Estate Broker
416.712.2006
Pam Thiyagarajah
Pam Thiyagarajah
Sales Representative
416.436.0546
Shan Perinpanathan
Shan Perinpanathan
Real Estate Broker, ABR, SRS
416.655.4040
One team. No spam. We reach out once — when you ask.

Listing courtesy of Re/Max Alliance Realty. Presented by Royal LePage Ignite Realty, Brokerage. Data provided by TRREB — deemed reliable but not guaranteed; for consumers' personal, non-commercial use. Listing information last updated July 27, 2026.

RENAVU — Real Estate, NavigatedRENAVU — Real Estate, Navigated

Real estate, navigated. Transparent, data-first representation across the Greater Toronto Area.

Royal LePage Ignite Realty, Brokerage

Independently owned and operated.

Explore

BuySellRentMarket statsNew homes

Company

The teamJoin the teamBlogUtilities Directory

Areas we serve

Durham
Ajax · Clarington · Oshawa · Pickering · Whitby
York
Markham · Vaughan · Richmond Hill · Whitchurch-Stouffville · King
Toronto
Scarborough (E10) · Scarborough (E11)
Peel
Mississauga · Brampton · Caledon
Halton
Oakville · Burlington · Halton Hills · Milton

© 2026 The Renavu Team · Royal LePage Ignite Realty, Brokerage · Privacy · Terms · · We don't sell your data.

The information provided herein must only be used by consumers that have a bona fide interest in the purchase, sale, or lease of real estate and may not be used for any commercial purpose or any other purpose.

Listing data is provided by the Toronto Regional Real Estate Board (TRREB) through PropTx and is deemed reliable but is not guaranteed accurate by PropTx. The trademarks REALTOR®, REALTORS®, and the REALTOR® logo are controlled by The Canadian Real Estate Association (CREA) and identify real estate professionals who are members of CREA. The trademarks MLS®, Multiple Listing Service® and the associated logos are owned by CREA and identify the quality of services provided by real estate professionals who are members of CREA. IDX information is for consumers' personal, non-commercial use.

Neighbourhood market

The 1012 - NW Northwest market

How homes are selling here right now — sold data for July 2026.

Median sold · 1012 - NW Northwest
—
Homes sold · this month
1
10 days on market avg
Sold vs asking
100%
over asking — seller's market
Detached median · Oakville
$1,601,000
See the full Oakville market report →

Aggregate TRREB sold data. Neighbourhood figures with only a handful of sales are held back so no single sale is identifiable.

Comparables

Homes near 3291 Harasym Trail, Oakville, ON L6M 5N6
2527 Dundas Street W, Oakville, ON L6M 4J4For sale: $1,999,900
5 bed (+1)1 bath (-3)27 parking (+25)
3000–3500 sq ft2.6 km
Detached
2527 Dundas Street W, Oakville, ON L6M 4J4
3251 Harasym Trail, Oakville, ON L6M 5N6For sale: $2,389,000
5 + 2 bed (+1)6 bath (+2)4 parking (+2)
3000–3500 sq ft0.1 km
Detached
3251 Harasym Trail, Oakville, ON L6M 5N6
6 Marvin Avenue, Oakville, ON L6H 0Z8For sale: $1,189,000
4 + 1 bed4 bath4 parking (+2)
2000–2500 sq ft3.8 km
Att/Row/Townhouse
6 Marvin Avenue, Oakville, ON L6H 0Z8
1399 Shevchenko Boulevard, Oakville, ON L6M 5P3For sale: $1,048,000
4 bed4 bath3 parking (+1)
1500–2000 sq ft0.5 km
Att/Row/Townhouse
1399 Shevchenko Boulevard, Oakville, ON L6M 5P3
1353 Shevchenko Boulevard, Oakville, ON L6M 5R4For sale: $990,000
4 bed4 bath2 parking
1500–2000 sq ft0.5 km
Att/Row/Townhouse
1353 Shevchenko Boulevard, Oakville, ON L6M 5R4
1415 William Halton Parkway, Oakville, ON L6M 5N8For sale: $990,000
3 + 1 bed (-1)3 bath (-1)2 parking
1500–2000 sq ft0.3 km
Att/Row/Townhouse
1415 William Halton Parkway, Oakville, ON L6M 5N8
3075 Hospital Gate 424, Oakville, ON L6M 1M1For sale: $864,800
0 bed (-4)1 bath (-3)0 parking (-2)
1081 sq ft1 km
Commercial Retail
3075 Hospital Gate 424, Oakville, ON L6M 1M1
3075 Hospital Gate 424, Oakville, ON L6M 1M1For sale: $248,000
0 bed (-4)1 bath (-3)0 parking (-2)
1081 sq ft1 km
Sale Of Business
3075 Hospital Gate 424, Oakville, ON L6M 1M1