RENAVURENAVURoyal LePage Ignite Realty, Brokerage
BuySellRentMarketAboutBlog
Talk to us
RENAVURENAVURoyal LePage Ignite Realty, Brokerage
BuySellRentMarketAboutBlog
Talk to us
Home · Buy · Brampton · 34 Mercer Drive, Brampton, ON L6X 1B4
34 Mercer Drive, Brampton, ON L6X 1B4
34 Mercer Drive, Brampton, ON L6X 1B4+ 24 photos
For Sale · Detached

34 Mercer Drive, Brampton, ON L6X 1B4

Brampton · Downtown Brampton
2-StoreyApartment, Separate Entrance basementWest exposure
3 + 1
Beds
4
Baths
4
Parking
2000-2500
Sq ft
—
Built
The honest picture
List price
$1,025,000
Renavu Estimate
—
Benchmark · 2-Storey Detached
$803,200
Listed 28% above the Downtown Brampton benchmark for 2-storey detached homes (TRREB HPI, June 2026). Estimate for guidance only — not an appraisal.

About this home

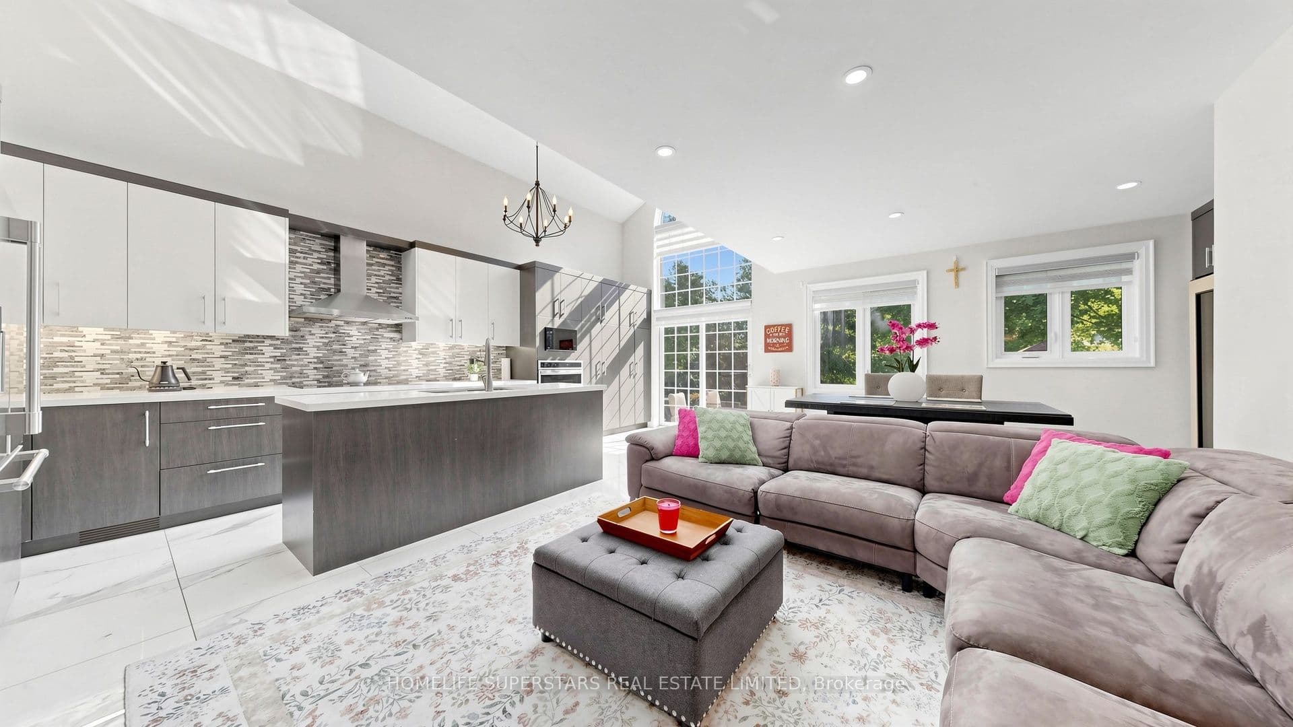
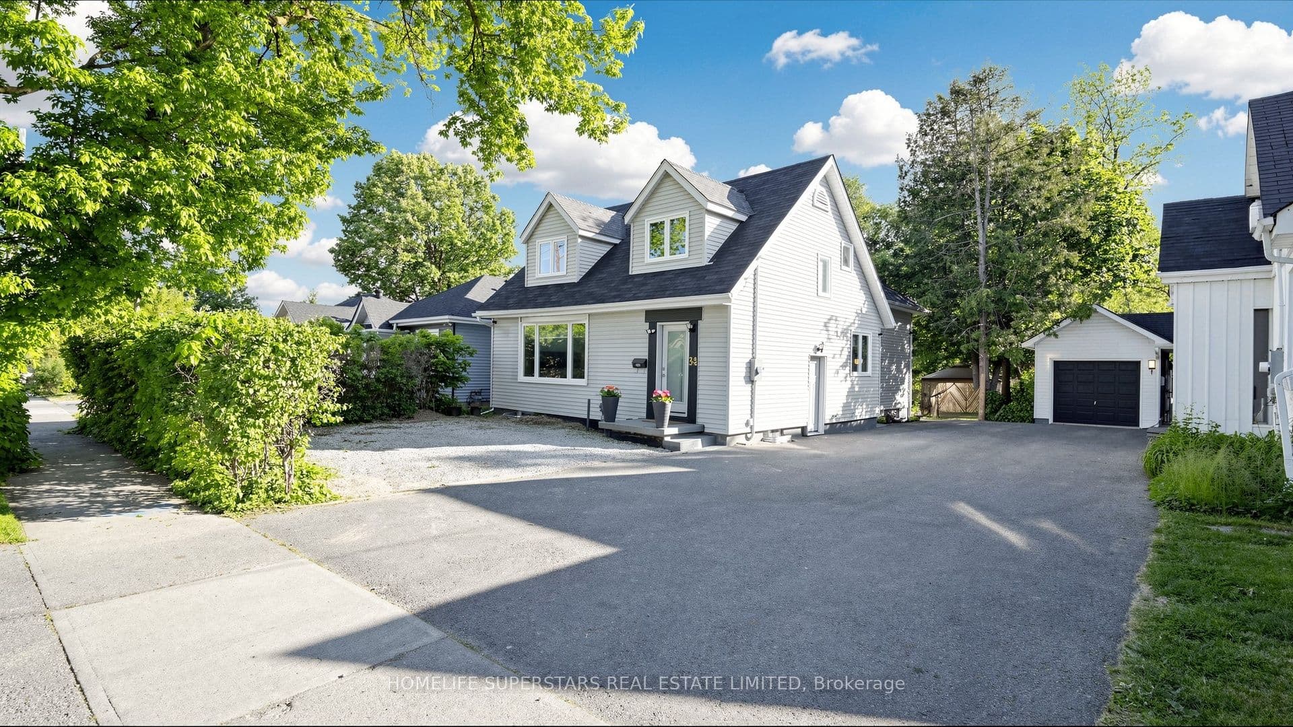
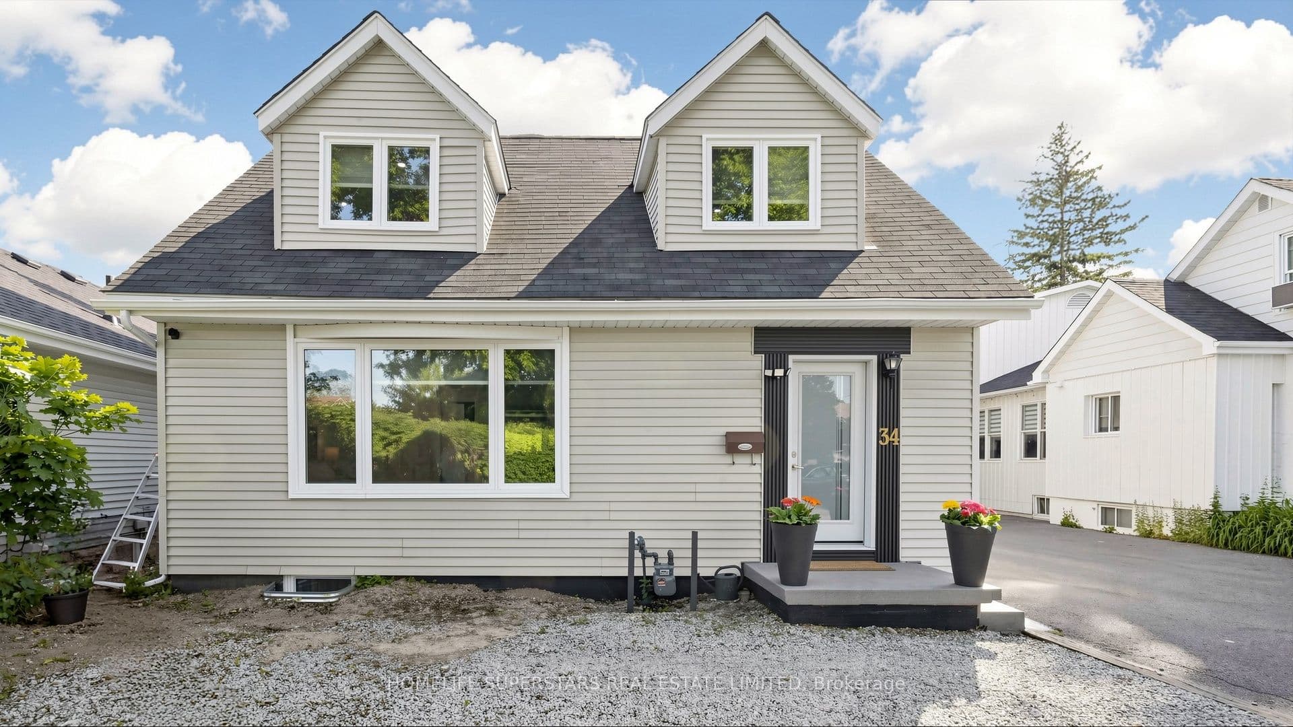
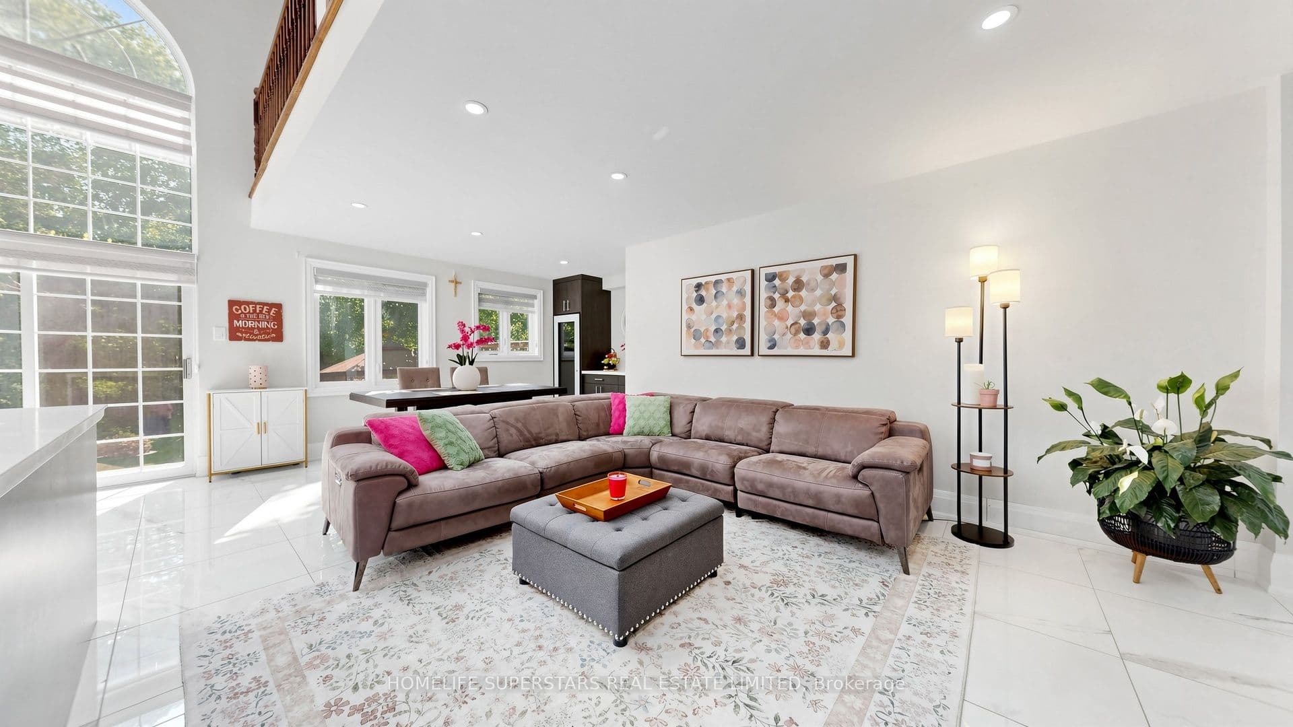
###LEGAL BASEMENT APARTMENT#####Stunning, fully renovated 3 bedroom 4 washrooms detached home backing onto the scenic Fletchers Creek Ravine, Situated on an impressive 255 ft deep, tree-lined lot with ample outdoor space like an oasis in the City offers a potential to built a garden suite for an extra income. The property offers modern living space in a prime Brampton location close to downtown.This bright and contemporary home features an open-concept main floor with soaring ceilings, three skylights, and a dramatic floor-to-ceiling window that fills the space with natural light. The gourmet kitchen seamlessly connects to the living and dining areas, creating an ideal setting for entertaining. The modern kitchen offers stainless steel cooktop, fridge, built in Oven, microwave and huge island complemented by quartz countertop.The rare find main floor primary bedroom includes a large walk-in closet and a beautifully upgraded 3-piece ensuite. Upstairs, a versatile loft overlooking the main level can be used as a bedroom, office, or family room.The fully finished, spacious basement features a separate side entrance leading to a legal one bedroom plus den in-law suite, registered with the City of Brampton, offering peace of mind and excellent potential for additional income or extended family living. The suite includes its own private laundry. AAA tenants are currently in place and are willing to stay or vacate, providing flexibility for the new owner. An additional separate finished basement with a separate entrance offers versatile space ideal for a home office, recreation, or personal use. Additional features include a long driveway with parking for up to 4-6 cars and extensive upgrades in the last years throughout, including new windows, doors, kitchens, bathrooms, and flooring. Conveniently located close to shopping,schools, parks, Go train,Via Train and Brampton public transit etc, this home perfectly blends comfort, style, and natural surroundings

Property details

Listed on
June 5, 2026
Days on market
49 days
Property tax
$5,042 (2026)
Lot
40 × 255.74 Feet
Style
2-Storey
Heating
Forced Air
Cooling
Central Air
MLS®
W13246716

Full details

Parking
GarageNone
Total parking4
Parking featuresPrivate

Room dimensions

RoomLevelDimensionsFeatures
Living RoomMain4.52 × 4.75Open Concept
Dining RoomMain1.5 × 4.25Open Concept
KitchenMain6.4 × 2.1Open Concept
Family RoomMain4.2 × 3.2Open Concept
Primary BedroomMain4.2 × 5.18Walk-In Closet(s), 4 Pc Ensuite
Bedroom 2Second4.2 × 4.12—
Bedroom 3Second2.91 × 3.71—
Media RoomSecond6.07 × 3.33—
Living RoomBasement4.91 × 3.04—
KitchenBasement4.69 × 3.07—
BedroomBasement3.25 × 3.58—
DenBasement2.75 × 2.72—
RecreationBasement3.97 × 1.53—

Property & sold history

🔒

See this home's sale & listing history

Historical sold prices are protected under TRREB rules — sign in to unlock (rolling out with our VOW access). No spam, ever.

Sign in to view history

Run the numbers

True cost to close
What you actually need in cash — land transfer tax, closing costs, and your down payment.
Purchase price
$
Down payment · 7.6%
$
Down:or type any amount above
This price requires at least 7.6% down (5% on the first $500K, 10% above).
Legal fees
$
Title insurance
$
Home inspection
$
Ontario land transfer tax$16,975
Legal · title · inspection$2,800
Closing costs$19,775
Down payment$77,500
Total cash to close$97,275
Estimates only, not legal or tax advice. Ontario LTT rates 2025; City of Toronto MLTT applies inside Toronto (incl. Scarborough, North York, Etobicoke, York, East York). Durham and Markham buyers pay no municipal LTT.
$1,025,000
MLS® W13246716 · Listed by HOMELIFE SUPERSTARS REAL ESTATE LIMITED
Call The Renavu Team
Shan Perinpanathan
Shan Perinpanathan
Real Estate Broker, ABR, SRS
416.655.4040
Pam Thiyagarajah
Pam Thiyagarajah
Sales Representative
416.436.0546
Ragu Rajaguru
Ragu Rajaguru
Real Estate Broker
416.712.2006
One team. No spam. We reach out once — when you ask.

Listing courtesy of HOMELIFE SUPERSTARS REAL ESTATE LIMITED. Presented by Royal LePage Ignite Realty, Brokerage. Data provided by TRREB — deemed reliable but not guaranteed; for consumers' personal, non-commercial use. Listing information last updated June 23, 2026.

RENAVU — Real Estate, NavigatedRENAVU — Real Estate, Navigated

Real estate, navigated. Transparent, data-first representation across the Greater Toronto Area.

Royal LePage Ignite Realty, Brokerage

Independently owned and operated.

Explore

BuySellRentMarket statsNew homes

Company

The teamJoin the teamBlog

Areas we serve

Durham
Ajax · Clarington · Oshawa · Pickering · Whitby
York
Markham · Vaughan · Richmond Hill · Whitchurch-Stouffville · King
Toronto
Scarborough (E10) · Scarborough (E11)
Peel
Mississauga · Brampton · Caledon
Halton
Oakville · Burlington · Halton Hills · Milton

© 2026 The Renavu Team · Royal LePage Ignite Realty, Brokerage · Privacy · Terms · We don't sell your data.

The information provided herein must only be used by consumers that have a bona fide interest in the purchase, sale, or lease of real estate and may not be used for any commercial purpose or any other purpose.

Listing data is provided by the Toronto Regional Real Estate Board (TRREB) through PropTx and is deemed reliable but is not guaranteed accurate by PropTx. The trademarks REALTOR®, REALTORS®, and the REALTOR® logo are controlled by The Canadian Real Estate Association (CREA) and identify real estate professionals who are members of CREA. The trademarks MLS®, Multiple Listing Service® and the associated logos are owned by CREA and identify the quality of services provided by real estate professionals who are members of CREA. IDX information is for consumers' personal, non-commercial use.

Similar homes for sale nearby

2 Olde Town Road, Brampton, ON L6X 4V3
$1,197,000
2 Olde Town Road, Brampton, ON L6X 4V3
Brampton · Fletcher's Creek Village
4 bed3 bath6 parking
◷ 16 days on market
MLS® W13540628Royal LePage Real Estate Associates
14 Winterberry Gate, Brampton, ON L6R 2M8
$949,000
14 Winterberry Gate, Brampton, ON L6R 2M8
Brampton · Sandringham-Wellington
3 + 1 bed3 bath5 parking
◷ 18 days on market
MLS® W13530026ROYAL LEPAGE TERREQUITY REALTY
54 Tysonville Circle, Brampton, ON L7A 4B1
$1,110,000
54 Tysonville Circle, Brampton, ON L7A 4B1
Brampton · Northwest Brampton
4 + 2 bed4 bath5 parking
◷ 16 days on market
MLS® W13540642REALTY 21 INC.
14 Timberlane Drive, Brampton, ON L6Y 3Y3
$969,000
14 Timberlane Drive, Brampton, ON L6Y 3Y3
Brampton · Fletcher's Creek South
3 + 1 bed4 bath5 parking
◷ 25 days on market
MLS® W13502014iCloud Realty Ltd.
3 Aron Drive, Brampton, ON L6Y 2S3
$899,000
3 Aron Drive, Brampton, ON L6Y 2S3
Brampton · Fletcher's West
4 + 2 bed4 bath4 parking
◷ 50 days on market
MLS® W13238758RE/MAX ULTIMATE REALTY INC.
24 Fletchers Creek Boulevard, Brampton, ON L6X 4R6
$899,000
24 Fletchers Creek Boulevard, Brampton, ON L6X 4R6
Brampton · Fletcher's Creek Village
2 + 2 bed3 bath6 parking
◷ 16 days on market
MLS® W13539486RE/MAX GOLD REALTY INC.
88 Olde Town Road, Brampton, ON L6X 4X9
$1,299,000
88 Olde Town Road, Brampton, ON L6X 4X9
Brampton · Fletcher's Creek Village
4 + 3 bed5 bath6 parking
◷ 16 days on market
MLS® W13537966ROYAL CANADIAN REALTY
86 Whitehaven Drive, Brampton, ON L6Z 2R4
$899,900
86 Whitehaven Drive, Brampton, ON L6Z 2R4
Brampton · Heart Lake West
3 + 1 bed4 bath6 parking
◷ 18 days on market
MLS® W13529748RE/MAX GOLD REALTY INC.