RENAVURENAVURoyal LePage Ignite Realty, Brokerage
BuySellRentMarketAboutBlog
Talk to us
RENAVURENAVURoyal LePage Ignite Realty, Brokerage
BuySellRentMarketAboutBlog
Talk to us
Home · Buy · Caledon · 20511 Main Street, Caledon, ON L7K 1R5
20511 Main Street, Caledon, ON L7K 1R5
20511 Main Street, Caledon, ON L7K 1R5+ 24 photos
For Sale · Detached

20511 Main Street, Caledon, ON L7K 1R5

Caledon · Rural Caledon
BungalowFinished with Walk-Out, Separate Entrance basementAttached garageEast exposure
▶ Virtual Tour
5 + 1
Beds
5
Baths
15
Parking
3000-3500
Sq ft
—
Built
The honest picture
List price
$1,990,000
★ Renavu Estimate
$1,543,000
▲ 29% above our estimate
What they're asking vs what we value it at — with the area benchmark for context.
Benchmark $1,201,000
Typical low · $1,141,000Typical high · $1,261,000
List price Renavu Estimate Benchmark Typical range
Renavu Estimate is our data-driven opinion of value, blended from 6 recent comparable sales (TRREB) and the area benchmark — not an appraisal. The benchmark is the typical price for 1-storey detached homes in Rural Caledon (TRREB HPI, June 2026), a market reference — not this home's exact value.

About this home

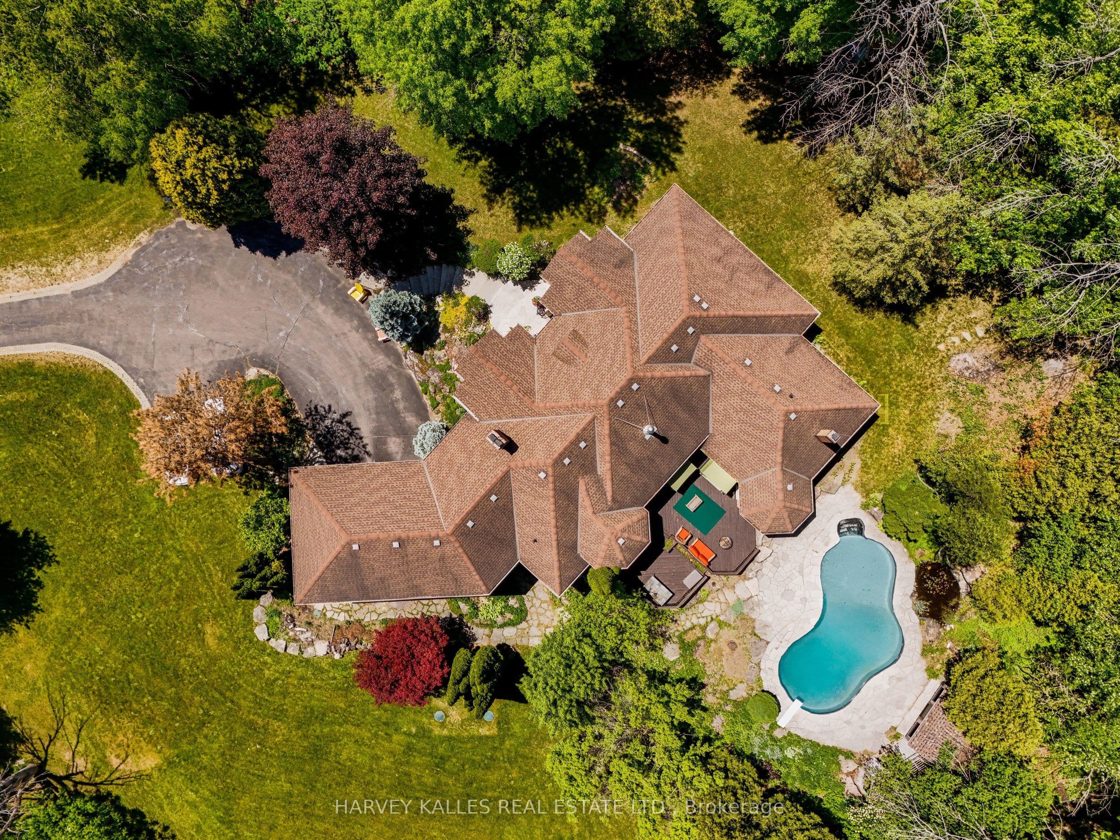
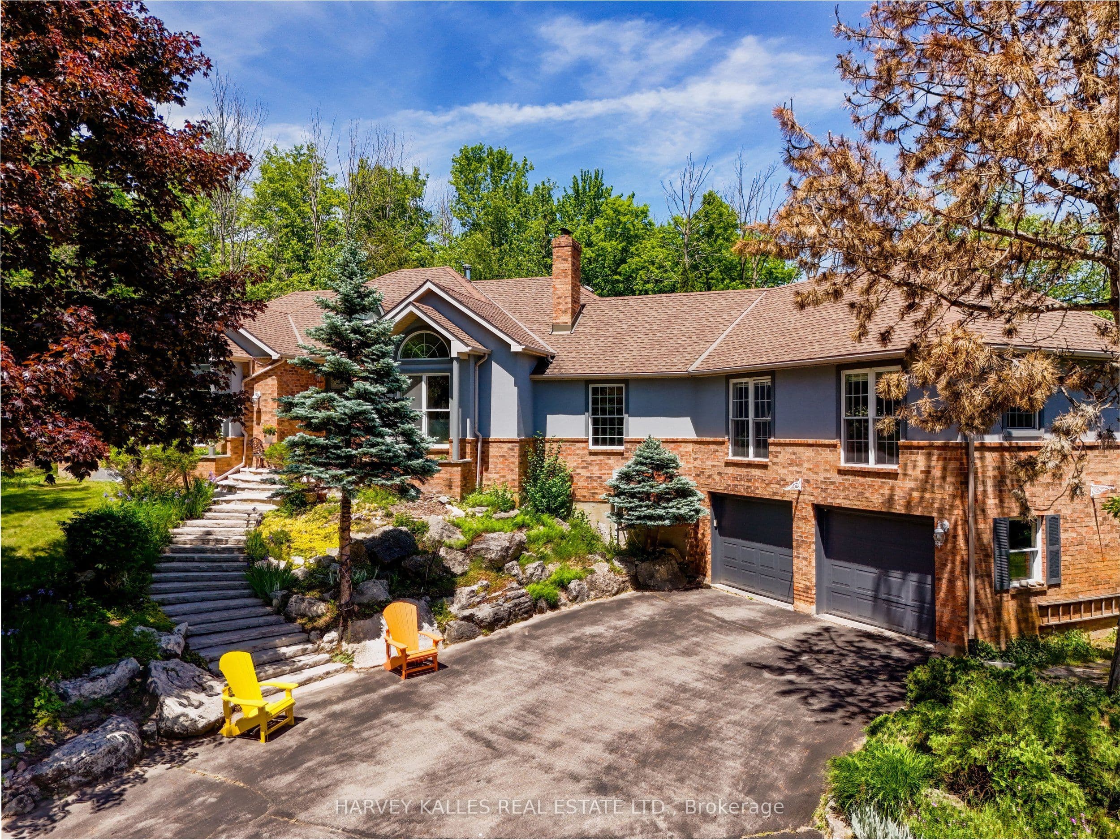
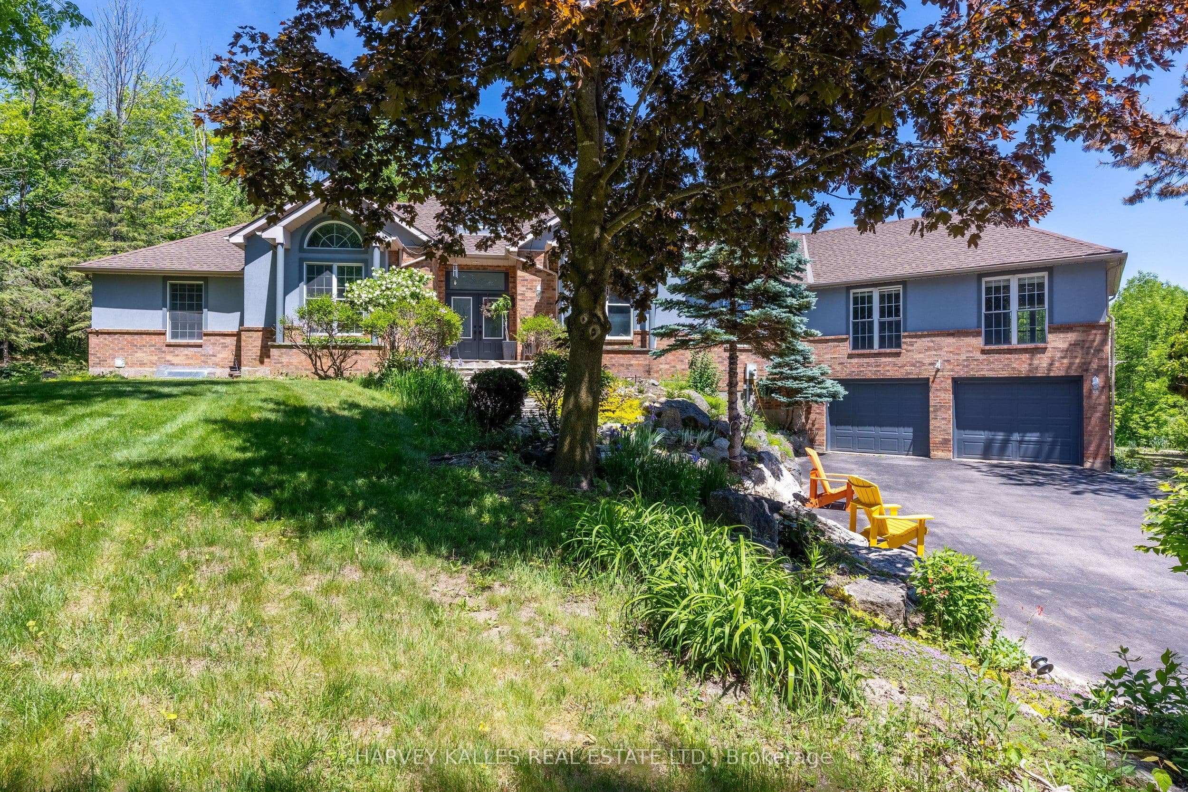
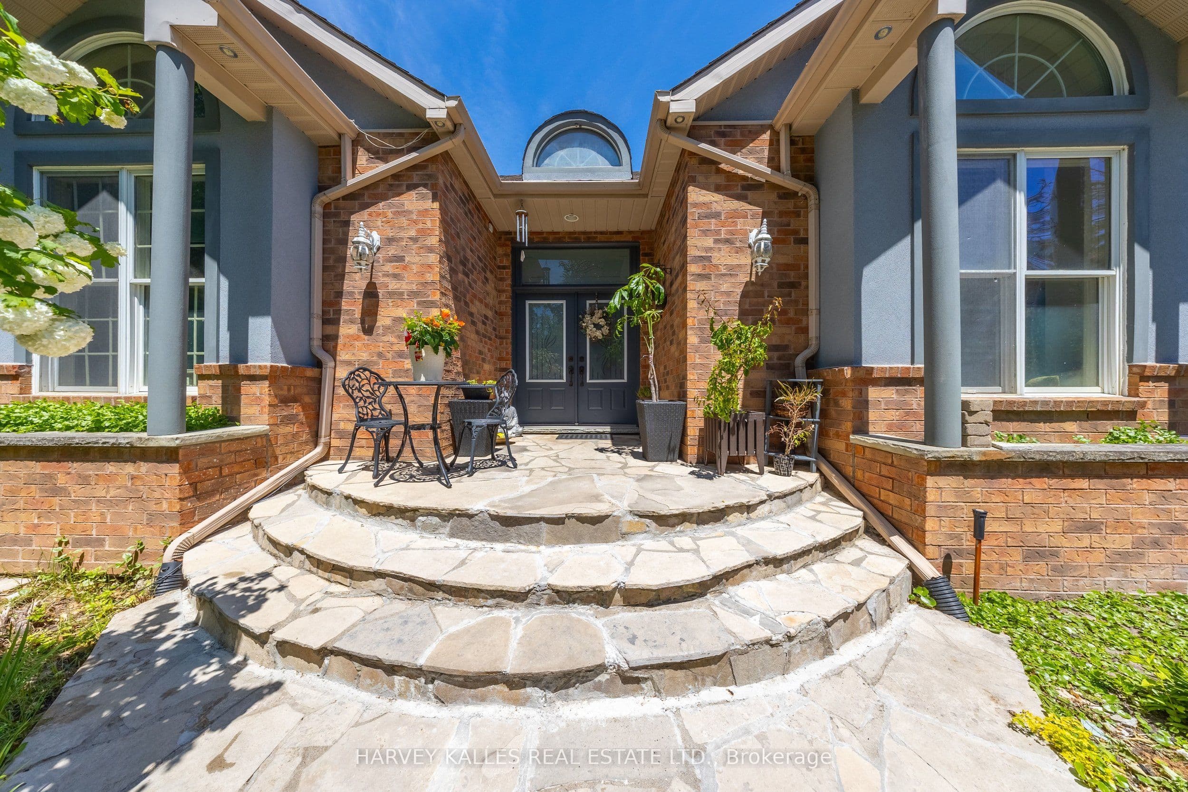
Beautifully crafted custom-built bungalow nestled on a spectacular 1.4-acre estate lot, thoughtfully designed with an open-concept layout and a setting that feels as though it was sculpted into the surrounding rolling hills. This exceptional property showcases meticulous landscaping, breathtaking views from every window, and an outdoor retreat featuring an in-ground pool, cabana, pond, fire pit, custom-built playhouse, expansive decks, and elegant flagstone pathways. A fully paved 15-car driveway leads to a heated and insulated detached workshop/garage, offering the perfect space for motor enthusiasts, hobbyists, crafting, or additional storage. Ideally located just 8 minutes to Hwy 400, 5 minutes to Orangeville, and approximately 25 minutes to Brampton, this stunning home offers approximately 3,500 sq. ft. of beautifully finished living space. The open-concept interior features a gourmet kitchen with granite countertops, hardwood flooring, and luxurious finishes throughout. The living room boasts a stunning marble ceiling detail and a two-sided stone fireplace shared with the formal dining room. A spacious great room with custom built-ins creates the perfect gathering space. The impressive primary retreat features a fireplace, spa-inspired ensuite, walk-in closet, baby room/office and walk-outs leading to the deck and pool area. The family room with fireplace overlooks the backyard paradise, creating a seamless connection between indoor and outdoor living. The newly finished basement offers a second kitchen, recreation/living space, full bathroom, and powder room - ideal for entertaining or extended family. Additional features include: New septic system (2023).New furnace & air conditioning (2024).New exterior stucco finish. Four wood-burning fireplaces with built-in air circulation. No carpet throughout. New porcelain tile in foyer A truly remarkable home and property located just north of historic Alton, offering privacy, luxury, and an unmatched lifestyle

Property details

Listed on
June 11, 2026
Days on market
49 days
Property tax
$10,195.31 (2026)
Lot
249 × 262.47 Feet
Style
Bungalow
Heating
Forced Air
Cooling
Central Air
MLS®
W13435052

Full details

Parking
GarageAttached
Total parking15
Parking featuresAvailable

Room dimensions

RoomLevelDimensionsFeatures
Living RoomMain5.18 × 4.17—
Dining RoomMain3.87 × 3.89—
KitchenMain4.17 × 3.66—
BreakfastMain3.5 × 3.05—
Family RoomMain4.72 × 4.74—
Great RoomMain6.25 × 6.4—
Primary BedroomMain5.49 × 4.27—
Bedroom 2Main4.15 × 2.9—
Bedroom 3Main4.19 × 3.8—
Bedroom 4Main4.23 × 4—
Bedroom 5Main3.49 × 3.05—
Living RoomBasement——
KitchenBasement——
Mud RoomBasement——
BedroomBasement——
BathroomBasement——
BathroomBasement——
KitchenBasement——

Property & sold history

🔒

See this home's sale & listing history

Historical sold prices are protected under TRREB rules — sign in to unlock. No spam, ever.

Sign in to view history

Comparables

Gathering recent comparable sales nearby…

Run the numbers

True cost to close
What you actually need in cash — land transfer tax, closing costs, and your down payment.
Purchase price
$
Down payment · 20.0%
$
Down:or type any amount above
Homes over $1.5M require a minimum 20% down payment.
Legal fees
$
Title insurance
$
Home inspection
$
Ontario land transfer tax$36,275
Legal · title · inspection$2,800
Closing costs$39,075
Down payment$398,000
Total cash to close$437,075
Estimates only, not legal or tax advice. Ontario LTT rates 2025; City of Toronto MLTT applies inside Toronto (incl. Scarborough, North York, Etobicoke, York, East York). Durham and Markham buyers pay no municipal LTT.
$1,990,000
MLS® W13435052 · Listed by HARVEY KALLES REAL ESTATE LTD.
▶ Virtual Tour
Call The Renavu Team
Ragu Rajaguru
Ragu Rajaguru
Real Estate Broker
416.712.2006
Pam Thiyagarajah
Pam Thiyagarajah
Sales Representative
416.436.0546
Shan Perinpanathan
Shan Perinpanathan
Real Estate Broker, ABR, SRS
416.655.4040
One team. No spam. We reach out once — when you ask.

Listing courtesy of HARVEY KALLES REAL ESTATE LTD.. Presented by Royal LePage Ignite Realty, Brokerage. Data provided by TRREB — deemed reliable but not guaranteed; for consumers' personal, non-commercial use. Listing information last updated July 24, 2026.

RENAVU — Real Estate, NavigatedRENAVU — Real Estate, Navigated

Real estate, navigated. Transparent, data-first representation across the Greater Toronto Area.

Royal LePage Ignite Realty, Brokerage

Independently owned and operated.

Explore

BuySellRentMarket statsNew homes

Company

The teamJoin the teamBlogUtilities Directory

Areas we serve

Durham
Ajax · Clarington · Oshawa · Pickering · Whitby
York
Markham · Vaughan · Richmond Hill · Whitchurch-Stouffville · King
Toronto
Scarborough (E10) · Scarborough (E11)
Peel
Mississauga · Brampton · Caledon
Halton
Oakville · Burlington · Halton Hills · Milton

© 2026 The Renavu Team · Royal LePage Ignite Realty, Brokerage · Privacy · Terms · · We don't sell your data.

The information provided herein must only be used by consumers that have a bona fide interest in the purchase, sale, or lease of real estate and may not be used for any commercial purpose or any other purpose.

Listing data is provided by the Toronto Regional Real Estate Board (TRREB) through PropTx and is deemed reliable but is not guaranteed accurate by PropTx. The trademarks REALTOR®, REALTORS®, and the REALTOR® logo are controlled by The Canadian Real Estate Association (CREA) and identify real estate professionals who are members of CREA. The trademarks MLS®, Multiple Listing Service® and the associated logos are owned by CREA and identify the quality of services provided by real estate professionals who are members of CREA. IDX information is for consumers' personal, non-commercial use.

Neighbourhood market

The Rural Caledon market

How homes are selling here right now — sold data for July 2026.

Median sold · Rural Caledon
$1,200,000
▲ 6.7% year over year
Homes sold · this month
15
27 days on market avg
Sold vs asking
97.9%
under asking — room to negotiate
Detached median · Caledon
$1,252,500
See the full Caledon market report →

Aggregate TRREB sold data. Neighbourhood figures with only a handful of sales are held back so no single sale is identifiable.

Comparables

Homes near 20511 Main Street, Caledon, ON L7K 1R5
14728 Heritage Road, Caledon, ON L7C 1T7For sale: $2,174,900
4 bed (-1)3 bath (-2)15 parking
2500–3000 sq ft18.9 km
Detached
14728 Heritage Road, Caledon, ON L7C 1T7
12 Keily Crescent E, Caledon, ON L7E 0R4For sale: $1,800,000
5 bed15 bath (+10)14 parking (-1)
3500–5000 sq ft22.1 km
Detached
12 Keily Crescent E, Caledon, ON L7E 0R4
70 Stratford Drive, Caledon, ON L7C 4C4For sale: $1,644,161
4 bed (-1)4 bath (-1)4 parking (-11)
3000–3500 sq ft26.2 km
Detached
70 Stratford Drive, Caledon, ON L7C 4C4
48 Wishing Well Crescent N, Caledon, ON L7C 3R3For sale: $1,288,888
5 + 1 bed5 bath4 parking (-11)
2500–3000 sq ft25.3 km
Detached
48 Wishing Well Crescent N, Caledon, ON L7C 3R3
12806 Mississauga Road, Caledon, ON L7C 1W2For sale: $1,499,000
4 bed (-1)3 bath (-2)10 parking (-5)
3000–3500 sq ft24.4 km
Detached
12806 Mississauga Road, Caledon, ON L7C 1W2
19290 Hurontario Street, Caledon, ON L7K 1W6For sale: $1,099,900
4 + 1 bed (-1)3 bath (-2)12 parking (-3)
2000–2500 sq ft5.5 km
Detached
19290 Hurontario Street, Caledon, ON L7K 1W6
12792 Humber Station Road, Caledon, ON L7E 0Y2For sale: $2,550,000
3 + 2 bed (-2)3 bath (-2)14 parking (-1)
2500–3000 sq ft28.5 km
Detached
12792 Humber Station Road, Caledon, ON L7E 0Y2
7190 King Street, Caledon, ON L7C 0S3For sale: $2,900,000
4 + 2 bed (-1)4 bath (-1)12 parking (-3)
2000–2500 sq ft24.4 km
Detached
7190 King Street, Caledon, ON L7C 0S3