RENAVURENAVURoyal LePage Ignite Realty, Brokerage
BuySellRentMarketAboutBlog
Talk to us
RENAVURENAVURoyal LePage Ignite Realty, Brokerage
BuySellRentMarketAboutBlog
Talk to us
Home · Buy · Toronto W01 · 22 Southport Street 833, Toronto, ON M6S 4Y9
22 Southport Street 833, Toronto, ON M6S 4Y9
22 Southport Street 833, Toronto, ON M6S 4Y9+ 24 photos
For Sale · Condo Apartment

22 Southport Street 833, Toronto, ON M6S 4Y9

Toronto W01 · High Park-Swansea
ApartmentUnderground garageNorth East exposure
1 + 1
Beds
2
Baths
2
Parking
900-999
Sq ft
—
Built
The honest picture
List price
$625,000
Renavu Estimate
—
Benchmark · Condo Apt
$482,700
Listed 29% above the High Park-Swansea benchmark for condo apt homes (TRREB HPI, June 2026). Estimate for guidance only — not an appraisal.

About this home

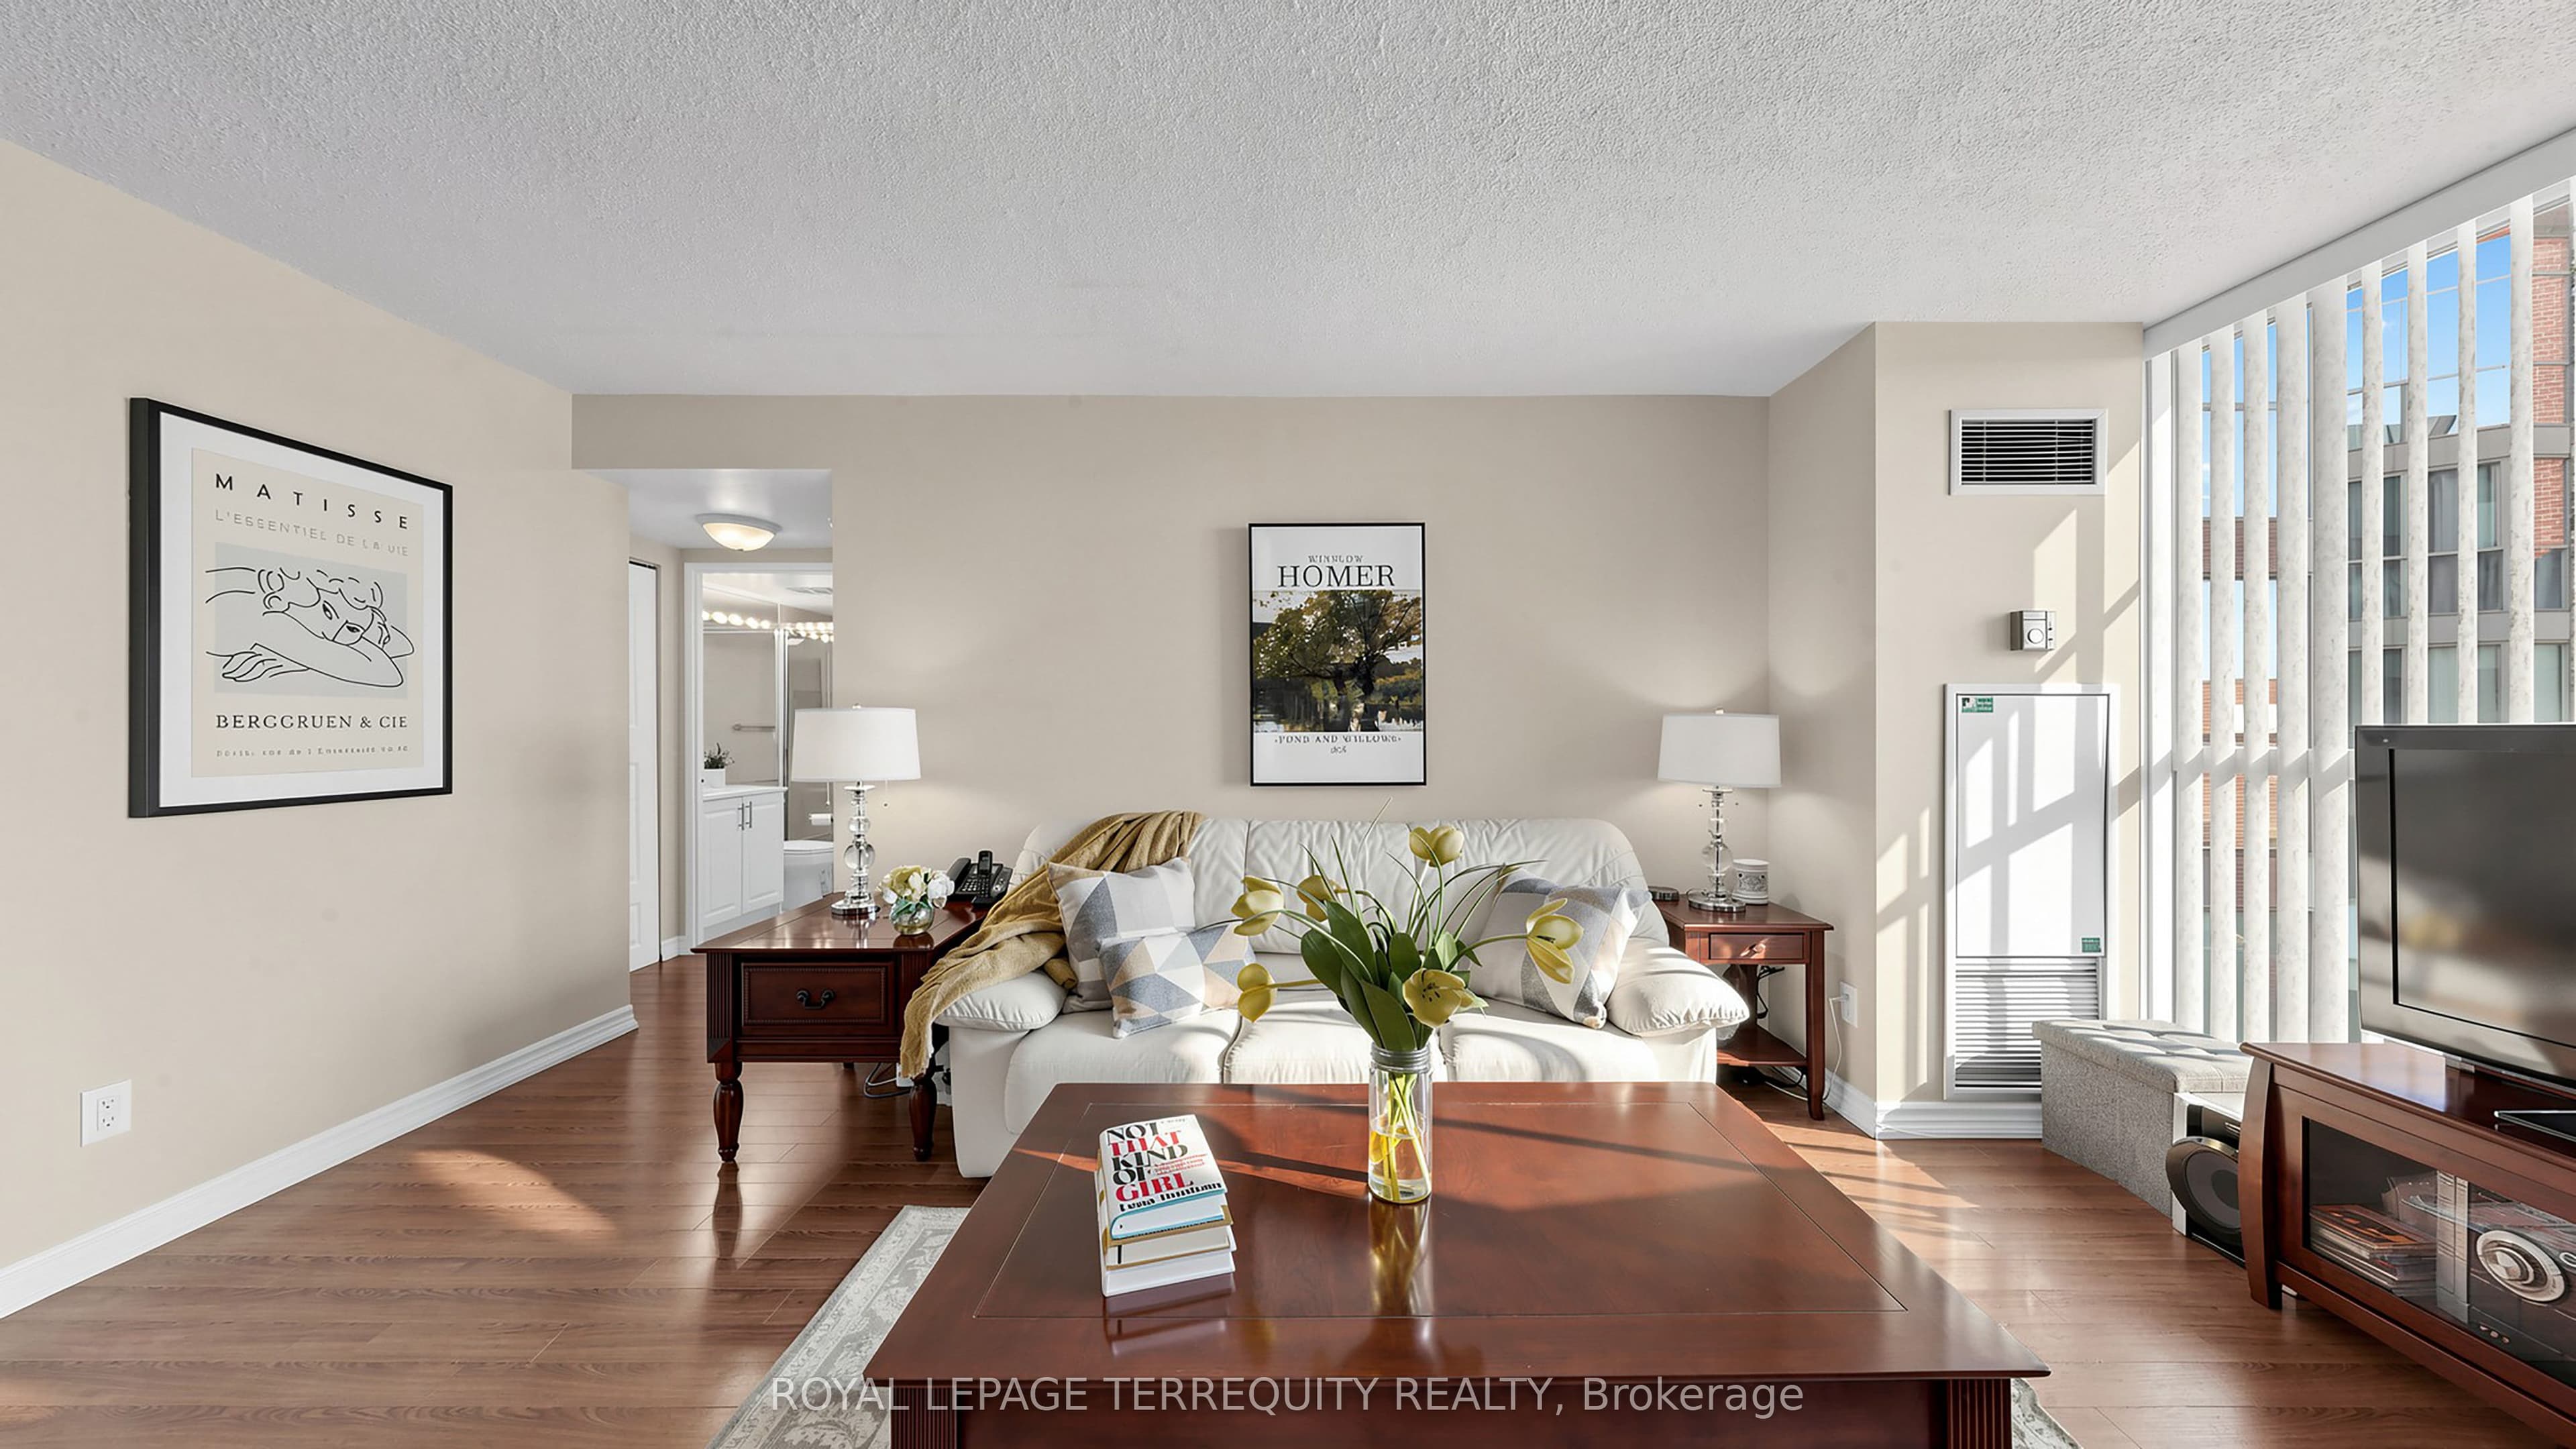
INCREDIBLE VALUE behind the gates of South Kingsway Village, where the city softens into lush landscaping and quiet paths, this luminous almost 1000SF suite boasts spacious 1+1 bed, 2 bath layout (den is same size as a bedroom) offers a refined balance of design, comfort, & calm in Toronto's coveted High Park-Swansea neighbourhood. Large windows, unobstructed exposures and ample natural light bathe the open living and dining area with sunshine ALL DAY, creating a polished, inviting space. The layout flows effortlessly, with rooms that feel considered - perfect for slow mornings with coffee, lively evenings, or quiet moments at day's end. A sleek breakfast bar anchors the kitchen, with ample cabinetry for storage and entertaining - feels like a house. Just beyond, a glass-wrapped den/or second bedroom with sliding doors & floor-to-ceiling windows offers generous space that can rival any bedroom. *Rare in the building* this suite offers unbelievable storage: entry storage room, a secondary closet near bedroom, & a walk-in closet with extra wardrobe in the primary bedroom - you have two! The primary bedroom boasts a 4-pc ensuite, W/I closet & a large window. Enjoy the convenience of ensuite laundry, 1 tandem parking spot (2 cars), a large locker, & all inclusive maintenance fees, including high-speed internet & cable TV. Beyond the suite, South Kingsway Village unfolds like a private estate across a sprawling 4 acre oasis. Landscaped gardens, seating areas, a gazebo, secluded nooks, water features, & expansive BBQ terraces create a seamless summer extension of the home & Zen feel. Enjoy resort-style amenities including an indoor pool, hot tub, gym, billiards, squash court, party lounge, guest suites, bike storage, visitor parking & 24-hour security. High Park, Grenadier Pond & Lake Ontario trails are an 8-min walk. TTC streetcar is at your door, Gardiner 2 mins away, & Mimico GO Station is 9 min drive. Shops, cafes, and markets of Bloor West Village are nearby.

Property details

Listed on
June 12, 2026
Days on market
42 days
Property tax
$2,382.91 (2025)
Style
Apartment
Heating
Forced Air
Cooling
Central Air
MLS®
W13440232

Full details

Parking
GarageUnderground
Total parking2
Parking featuresNone

Room dimensions

RoomLevelDimensionsFeatures
Living RoomFlat5.89 × 4.06Open Concept, Laminate, Combined w/Dining
Dining RoomFlat5.89 × 4.06Open Concept, Laminate, Combined w/Living
KitchenFlat3.02 × 2.57Breakfast Bar, Marble Floor, Overlooks Living
Primary BedroomFlat5.74 × 4.574 Pc Ensuite, Walk-In Closet(s), Large Window
SolariumFlat3.96 × 2.97Sliding Doors, Laminate, Window Floor to Ceiling

Property & sold history

🔒

See this home's sale & listing history

Historical sold prices are protected under TRREB rules — sign in to unlock (rolling out with our VOW access). No spam, ever.

Sign in to view history

Run the numbers

True cost to close
What you actually need in cash — land transfer tax, closing costs, and your down payment.
Purchase price
$
Down payment · 6.0%
$
Down:or type any amount above
This price requires at least 6.0% down (5% on the first $500K, 10% above).
Legal fees
$
Title insurance
$
Home inspection
$
Ontario land transfer tax$8,975
Toronto municipal LTT$8,975
Legal · title · inspection$2,800
Closing costs$20,750
Down payment$37,500
Total cash to close$58,250
Estimates only, not legal or tax advice. Ontario LTT rates 2025; City of Toronto MLTT applies inside Toronto (incl. Scarborough, North York, Etobicoke, York, East York). Durham and Markham buyers pay no municipal LTT.
$625,000
MLS® W13440232 · Listed by ROYAL LEPAGE TERREQUITY REALTY
Call The Renavu Team
Shan Perinpanathan
Shan Perinpanathan
Real Estate Broker, ABR, SRS
416.655.4040
Pam Thiyagarajah
Pam Thiyagarajah
Sales Representative
416.436.0546
Ragu Rajaguru
Ragu Rajaguru
Real Estate Broker
416.712.2006
One team. No spam. We reach out once — when you ask.

Listing courtesy of ROYAL LEPAGE TERREQUITY REALTY. Presented by Royal LePage Ignite Realty, Brokerage. Data provided by TRREB — deemed reliable but not guaranteed; for consumers' personal, non-commercial use. Listing information last updated June 12, 2026.

RENAVU — Real Estate, NavigatedRENAVU — Real Estate, Navigated

Real estate, navigated. Transparent, data-first representation across the Greater Toronto Area.

Royal LePage Ignite Realty, Brokerage

Independently owned and operated.

Explore

BuySellRentMarket statsNew homes

Company

The teamJoin the teamBlog

Areas we serve

Durham
Ajax · Clarington · Oshawa · Pickering · Whitby
York
Markham · Vaughan · Richmond Hill · Whitchurch-Stouffville · King
Toronto
Scarborough (E10) · Scarborough (E11)
Peel
Mississauga · Brampton · Caledon
Halton
Oakville · Burlington · Halton Hills · Milton

© 2026 The Renavu Team · Royal LePage Ignite Realty, Brokerage · Privacy · Terms · We don't sell your data.

The information provided herein must only be used by consumers that have a bona fide interest in the purchase, sale, or lease of real estate and may not be used for any commercial purpose or any other purpose.

Listing data is provided by the Toronto Regional Real Estate Board (TRREB) through PropTx and is deemed reliable but is not guaranteed accurate by PropTx. The trademarks REALTOR®, REALTORS®, and the REALTOR® logo are controlled by The Canadian Real Estate Association (CREA) and identify real estate professionals who are members of CREA. The trademarks MLS®, Multiple Listing Service® and the associated logos are owned by CREA and identify the quality of services provided by real estate professionals who are members of CREA. IDX information is for consumers' personal, non-commercial use.

Similar homes for sale nearby

105 THE QUEENSWAY N/A 3114, Toronto, ON M6S 5B5
$539,900
105 THE QUEENSWAY N/A 3114, Toronto, ON M6S 5B5
Toronto W01 · High Park-Swansea
1 + 1 bed1 bath1 parking
◷ 39 days on market
MLS® W13445310SUTTON GROUP - SUMMIT REALTY INC.
285 Dufferin Street 1121, Toronto, ON M6K 1Z7
$512,900
285 Dufferin Street 1121, Toronto, ON M6K 1Z7
Toronto W01 · South Parkdale
1 + 1 bed1 bath0 parking
◷ 19 days on market
MLS® W13524818CITYVIEW REALTY INC.
1926 Lakeshore Boulevard W 1616, Toronto, ON M6S 1A1
$510,000
1926 Lakeshore Boulevard W 1616, Toronto, ON M6S 1A1
Toronto W01 · South Parkdale
1 + 1 bed1 bath1 parking
◷ 21 days on market
MLS® W13521696RE/MAX REALTY SERVICES INC.
22 Southport Street 932, Toronto, ON M6S 4Y9
$580,000
22 Southport Street 932, Toronto, ON M6S 4Y9
Toronto W01 · High Park-Swansea
1 + 1 bed1 bath2 parking
◷ 21 days on market
MLS® W13519798CENTURY 21 NEW CONCEPT
2 Old Mill Drive 303, Toronto, ON M6S 0A2
$599,000
2 Old Mill Drive 303, Toronto, ON M6S 0A2
Toronto W01 · High Park-Swansea
1 bed1 bath0 parking
◷ 24 days on market
MLS® W13505824RE/MAX PREMIER INC.
285 Dufferin Street 917, Toronto, ON M6K 1E6
$701,900
285 Dufferin Street 917, Toronto, ON M6K 1E6
Toronto W01 · South Parkdale
2 bed2 bath1 parking
◷ 24 days on market
MLS® W13504470RIGHT AT HOME REALTY
285 Dufferin Street 1209, Toronto, ON M6K 1E6
$800,900
285 Dufferin Street 1209, Toronto, ON M6K 1E6
Toronto W01 · South Parkdale
2 bed2 bath1 parking
◷ 24 days on market
MLS® W13504468RIGHT AT HOME REALTY
383 Sorauren Avenue 313, Toronto, ON M6R 0A4
$595,000
383 Sorauren Avenue 313, Toronto, ON M6R 0A4
Toronto W01 · Roncesvalles
1 bed1 bath0 parking
◷ 28 days on market
MLS® W13491832RE/MAX HALLMARK REALTY LTD.