RENAVURENAVURoyal LePage Ignite Realty, Brokerage
BuySellRentMarketAboutBlog
Talk to us
RENAVURENAVURoyal LePage Ignite Realty, Brokerage
BuySellRentMarketAboutBlog
Talk to us
Home · Buy · Toronto W05 · 15 James Finlay Way 703, Toronto, ON M3M 0B3
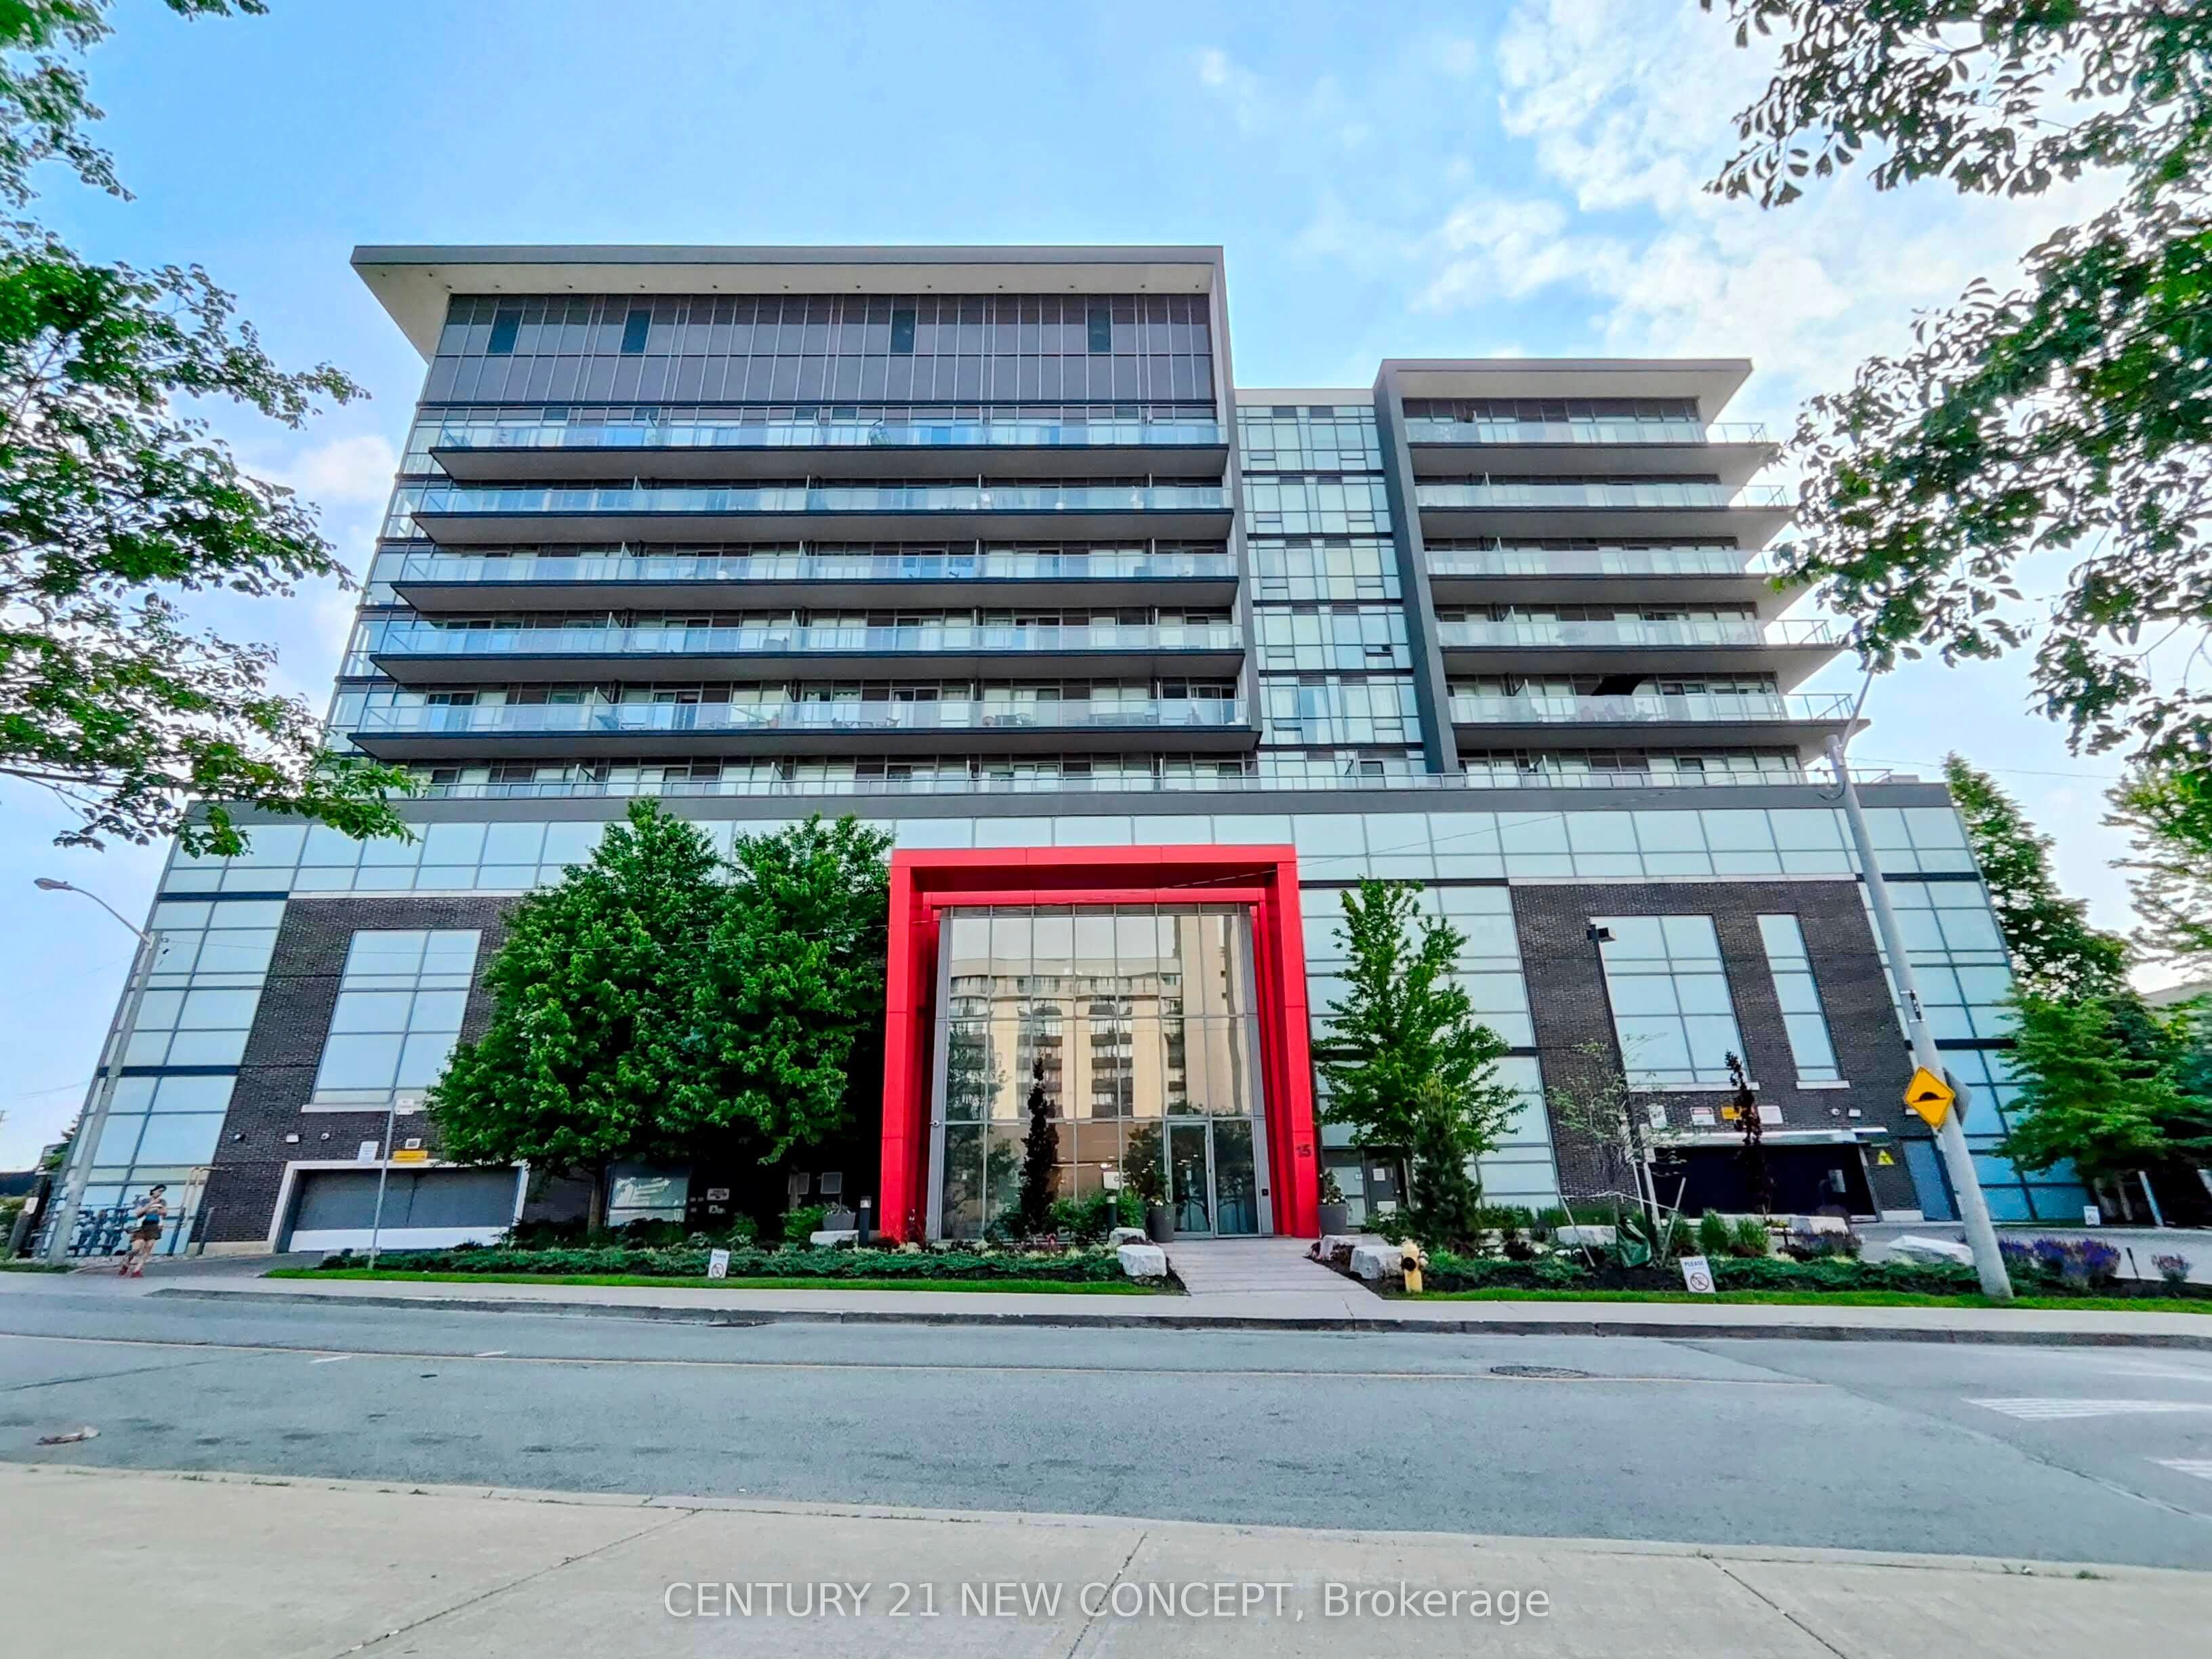
15 James Finlay Way 703, Toronto, ON M3M 0B3
15 James Finlay Way 703, Toronto, ON M3M 0B3+ 24 photos
For Sale · Condo Apartment

15 James Finlay Way 703, Toronto, ON M3M 0B3

Toronto W05 · Downsview-Roding-CFB
ApartmentUnderground garageWest exposure
1 + 1
Beds
2
Baths
1
Parking
700-799
Sq ft
—
Built
The honest picture
List price
$518,000
Renavu Estimate
—
Benchmark · Condo Apt
$476,500
Listed 9% above the Downsview-Roding-CFB benchmark for condo apt homes (TRREB HPI, June 2026). Estimate for guidance only — not an appraisal.

About this home

Welcome to Suite 703 at 15 James Finlay Way. A Spacious And Elegant Interior Of Nine Foot High Ceilings of 745 SqFt Condo Plus A Beautiful 105 SqFt Patio For A Total Of 850 Square Feet. A Stylish And Efficiently Designed 1+1 Bdrm Unit Perfect For First-Time Buyers, Downsizer's And Those Seeking Stylish Urban Living. Stunning West-Facing Condo With Amazing Sunset Views In Desirable Downsview, Spacious 1 Bedroom+Enclosed Den & 2-Baths. Functional Layout Features Open Concept Living Space, Large Windows & Natural Light, Gourmet Chef's Kitchen W/Stainless Steel Appliances, Granite Counters, Modern Backsplash & Double Sink, Large Enclosed Den That Is Used As A 2nd Bdrm. This Bright & Functional Space Offers An Open-Concept Layout That Maximizes Every Square Foot Creating A Comfortable & Versatile Living Environment. The Kitchen Features Cabinetry And Practical Counter Space Seamlessly Flowing Into The Living And Dining Area. Large Window's Allow For Plenty Of Natural Light Giving The Unit An Airy And Inviting Feel Throughout The Day. The Thoughtfully Designed Layout Provides Flexibility For Spacious Living Making It Easy To Customize The Space To Suit Your Lifestyle. Enjoy The Convenience Of In-Suite Laundry & A Well-Maintained Building That Offers A Range Of Desirable Amenities, Including A Fitness Center, Party Room And 24-Hour Concierge Service. Ideally Situated Just Minutes From Yorkdale Mall, Costco, WalMart, Metro, Shoppers Drug Mart, Public Transit-T.T.C., Major Highways-401+400, Schools, Parks, Humber River Hospital, York University And A Variety Of Dining And Shopping Options. This Condo Provides The Perfect Balance Of Convenience And Connectivity. A Fantastic Opportunity To Own An Affordable Unit In A Sought-After Toronto Community. Includes 1 Undrground Parking And 1 Locker. 9 Foot Ceilings.

Property details

Listed on
June 15, 2026
Days on market
39 days
Property tax
$2,900.44 (2025)
Style
Apartment
Rooms
5
Heating
Forced Air
Cooling
Central Air
MLS®
W13443466

Full details

Parking
GarageUnderground
Total parking1
Parking featuresUnderground

Room dimensions

RoomLevelDimensionsFeatures
Living RoomMain5.80 x 3.10Laminate, Combined w/Dining, W/O To Balcony
Dining RoomMain5.80 x 3.10Laminate, Combined w/Living, Open Concept
KitchenMain2.60 x 2.40Ceramic Backsplash, Granite Counters, Stainless Steel Appl
Primary BedroomMain4.60 x 3.00Laminate, 3 Pc Ensuite, Large Window
DenMain3.40 x 2.40Laminate, Enclosed

Property & sold history

🔒

See this home's sale & listing history

Historical sold prices are protected under TRREB rules — sign in to unlock (rolling out with our VOW access). No spam, ever.

Sign in to view history

Run the numbers

True cost to close
What you actually need in cash — land transfer tax, closing costs, and your down payment.
Purchase price
$
Down payment · 5.2%
$
Down:or type any amount above
This price requires at least 5.2% down (5% on the first $500K, 10% above).
Legal fees
$
Title insurance
$
Home inspection
$
Ontario land transfer tax$6,835
Toronto municipal LTT$6,835
Legal · title · inspection$2,800
Closing costs$16,470
Down payment$26,800
Total cash to close$43,270
Estimates only, not legal or tax advice. Ontario LTT rates 2025; City of Toronto MLTT applies inside Toronto (incl. Scarborough, North York, Etobicoke, York, East York). Durham and Markham buyers pay no municipal LTT.
$518,000
MLS® W13443466 · Listed by CENTURY 21 NEW CONCEPT
Call The Renavu Team
Shan Perinpanathan
Shan Perinpanathan
Real Estate Broker, ABR, SRS
416.655.4040
Pam Thiyagarajah
Pam Thiyagarajah
Sales Representative
416.436.0546
Ragu Rajaguru
Ragu Rajaguru
Real Estate Broker
416.712.2006
One team. No spam. We reach out once — when you ask.

Listing courtesy of CENTURY 21 NEW CONCEPT. Presented by Royal LePage Ignite Realty, Brokerage. Data provided by TRREB — deemed reliable but not guaranteed; for consumers' personal, non-commercial use. Listing information last updated June 15, 2026.

RENAVU — Real Estate, NavigatedRENAVU — Real Estate, Navigated

Real estate, navigated. Transparent, data-first representation across the Greater Toronto Area.

Royal LePage Ignite Realty, Brokerage

Independently owned and operated.

Explore

BuySellRentMarket statsNew homes

Company

The teamJoin the teamBlog

Areas we serve

Durham
Ajax · Clarington · Oshawa · Pickering · Whitby
York
Markham · Vaughan · Richmond Hill · Whitchurch-Stouffville · King
Toronto
Scarborough (E10) · Scarborough (E11)
Peel
Mississauga · Brampton · Caledon
Halton
Oakville · Burlington · Halton Hills · Milton

© 2026 The Renavu Team · Royal LePage Ignite Realty, Brokerage · Privacy · Terms · We don't sell your data.

The information provided herein must only be used by consumers that have a bona fide interest in the purchase, sale, or lease of real estate and may not be used for any commercial purpose or any other purpose.

Listing data is provided by the Toronto Regional Real Estate Board (TRREB) through PropTx and is deemed reliable but is not guaranteed accurate by PropTx. The trademarks REALTOR®, REALTORS®, and the REALTOR® logo are controlled by The Canadian Real Estate Association (CREA) and identify real estate professionals who are members of CREA. The trademarks MLS®, Multiple Listing Service® and the associated logos are owned by CREA and identify the quality of services provided by real estate professionals who are members of CREA. IDX information is for consumers' personal, non-commercial use.

Similar homes for sale nearby

2772 Keele Street 306, Toronto, ON M3M 0A3
$490,000
2772 Keele Street 306, Toronto, ON M3M 0A3
Toronto W05 · Downsview-Roding-CFB
1 + 1 bed2 bath1 parking
◷ 17 days on market
MLS® W13531964RE/MAX PREMIER INC.
50 George Butchart Drive 224, Toronto, ON M3K 0C9
$550,000
50 George Butchart Drive 224, Toronto, ON M3K 0C9
Toronto W05 · Downsview-Roding-CFB
1 + 1 bed2 bath1 parking
◷ 162 days on market
MLS® W12785322RIGHT AT HOME REALTY
15 James Finlay Way 624, Toronto, ON M3M 0B3
$445,000
15 James Finlay Way 624, Toronto, ON M3M 0B3
Toronto W05 · Downsview-Roding-CFB
1 bed1 bath1 parking
◷ 65 days on market
MLS® W13150962RE/MAX NOBLECORP REAL ESTATE
5 San Romano Way 705, Toronto, ON M3N 2Y4
$430,000
5 San Romano Way 705, Toronto, ON M3N 2Y4
Toronto W05 · Black Creek
2 bed2 bath1 parking
◷ 72 days on market
MLS® W13123422RE/MAX PREMIER INC.
1100 Sheppard Avenue W 225, Toronto, ON M3K 0E4
$659,990
1100 Sheppard Avenue W 225, Toronto, ON M3K 0E4
Toronto W05 · York University Heights
2 bed2 bath1 parking
◷ 21 days on market
MLS® W13517728REMAX YOUR COMMUNITY REALTY
50 George Butchart Drive 814, Toronto, ON M3K 0C9
$599,000
50 George Butchart Drive 814, Toronto, ON M3K 0C9
Toronto W05 · Downsview-Roding-CFB
2 bed2 bath1 parking
◷ 21 days on market
MLS® W13517388RE/MAX ABOUTOWNE REALTY CORP.
2825 Islington Avenue 302, Toronto, ON M9L 2K1
$499,000
2825 Islington Avenue 302, Toronto, ON M9L 2K1
Toronto W05 · Humber Summit
3 bed2 bath1 parking
◷ 22 days on market
MLS® W13515374INTERCITY REALTY INC.
3100 Keele Street 504, Toronto, ON M3M 2H4
$379,000
3100 Keele Street 504, Toronto, ON M3M 2H4
Toronto W05 · Downsview-Roding-CFB
1 + 1 bed1 bath0 parking
◷ 31 days on market
MLS® W13479394REMAX YOUR COMMUNITY REALTY