RENAVURENAVURoyal LePage Ignite Realty, Brokerage
BuySellRentMarketAboutBlog
Talk to us
RENAVURENAVURoyal LePage Ignite Realty, Brokerage
BuySellRentMarketAboutBlog
Talk to us
Home · Buy · Oakville · 300 Randall Street PH1, Oakville, ON L6J 0G2
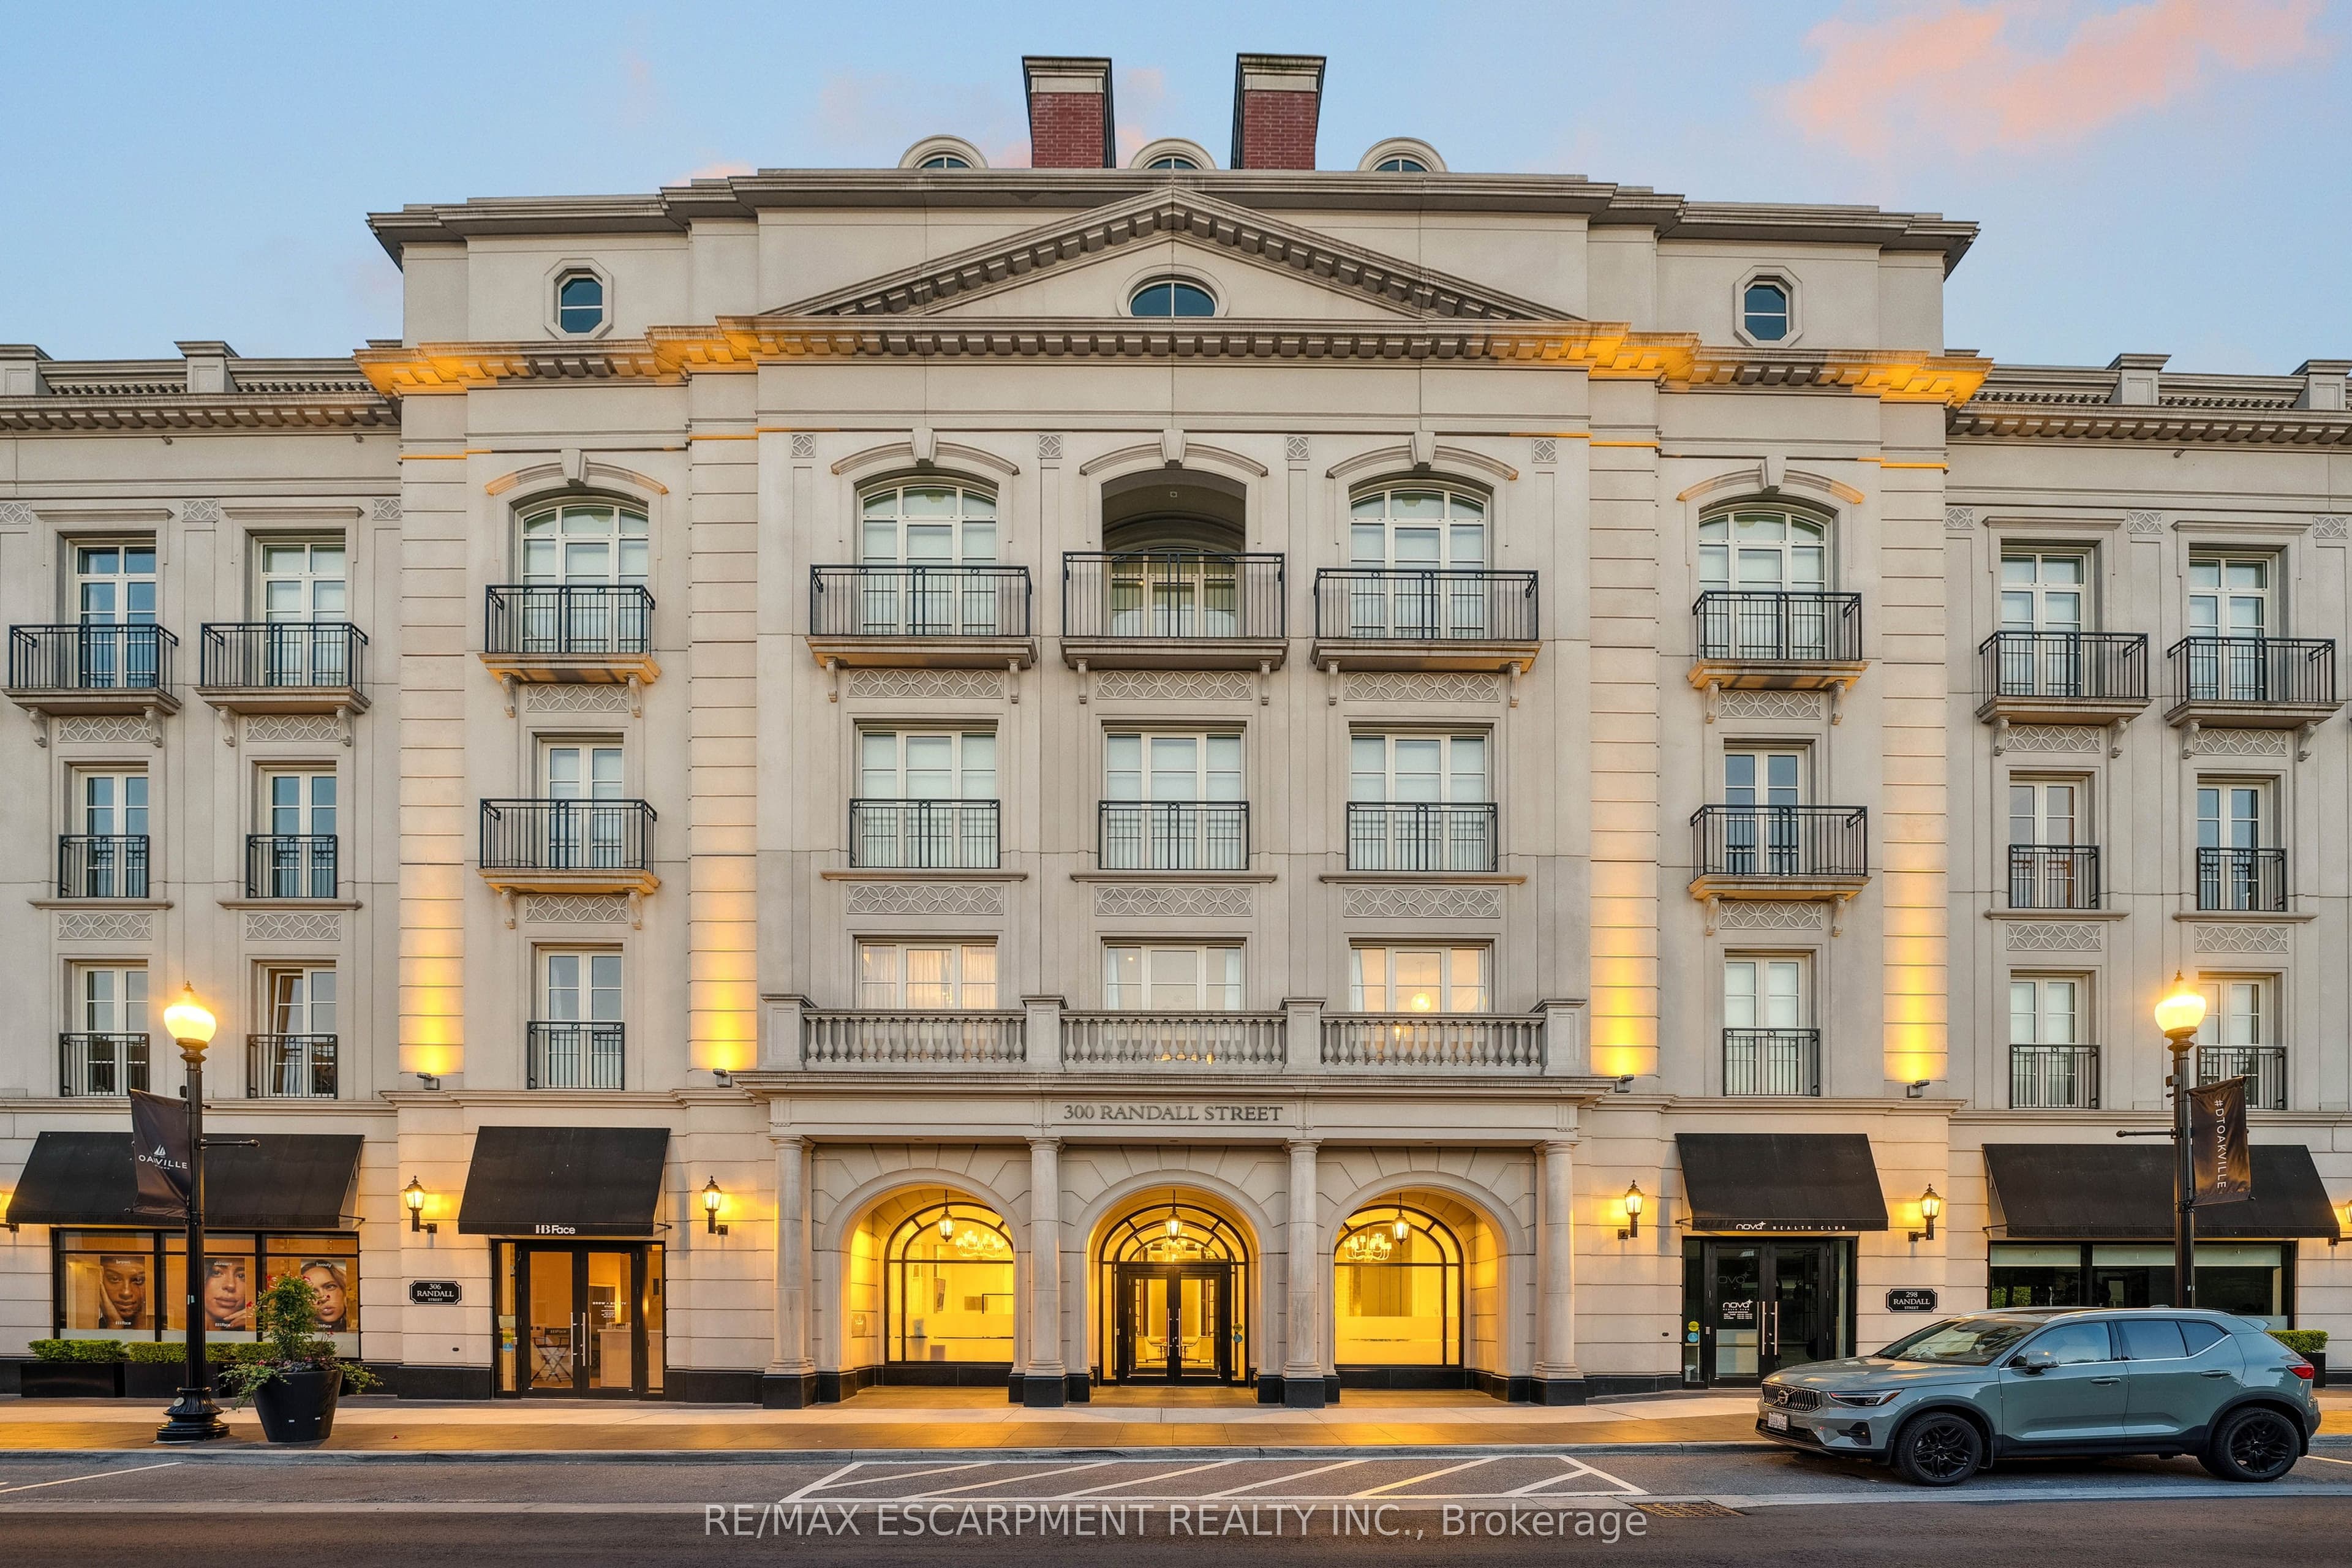
300 Randall Street PH1, Oakville, ON L6J 0G2
300 Randall Street PH1, Oakville, ON L6J 0G2+ 24 photos
For Sale · Common Element Condo

300 Randall Street PH1, Oakville, ON L6J 0G2

Oakville · 1013 - OO Old Oakville
1 Storey/AptUnderground garageSouth East exposure
▶ Virtual Tour
3
Beds
4
Baths
3
Parking
3250-3499
Sq ft
6-10 yrs
Built
The honest picture
List price
$5,999,900
Renavu Estimate
—
Benchmark · Condo Apt
$561,100
Listed 969% above the Oakville benchmark for condo apt homes (TRREB HPI, June 2026). Estimate for guidance only — not an appraisal.

About this home

RESTORATION HARDWARE SHOW SUITE: Welcome to the crown jewel of The Randall Residences, Oakville's most prestigious address. This sun-filled Signature Penthouse Suite is the largest residence inside and out, offering approximately 3,337 sq. ft. of sophisticated living plus a 386 sq. ft. second-storey lounge with skylight and an expansive 1,327 sq. ft. southeast-facing terrace. Enter through a grand rotunda foyer with marble floors and an impressive RH chandelier, setting the tone for this exceptional home. The open-concept living and dining areas boast 12-foot ceilings, floor-to-ceiling wrap-around windows, custom Downsview cabinetry, top-of-the-line appliances, and a gas fireplace - an entertainer's dream. Restoration Hardware fixtures illuminate throughout the suite exuding an atmosphere of sophisticated refinement. The principal bedroom retreat is a haven of tranquility with a custom zebra-wood dressing room and a spa-inspired 6-piece ensuite, complete with heated marble floors, polished nickel fixtures, and a freestanding soaking tub. Two additional bedrooms each feature their own private ensuites for ultimate comfort and privacy. Ascend to the second-storey lounge, ideal for a home gym, office, or serene retreat, and step out to your private rooftop terrace designed for entertaining, featuring multiple lounging and dining zones with a gas BBQ hookup. Additional luxuries include a Crestron home automation system, integrated entertainment features, 3 parking spaces, and 2 storage lockers. Residents enjoy 24-hour concierge service in this award-winning Rosehaven Homes development, celebrated for its impeccable craftsmanship and timeless elegance. Sotto Sotto on the ground floor. Located steps from Lake Ontario, fine dining, boutique shopping, and just minutes to major highways, this penthouse represents the pinnacle of luxury living in Oakville. If you demand the best, look no further. Luxury Certified. Listed US$4,255,000

Property details

Listed on
June 16, 2026
Days on market
39 days
Property tax
$31,626.9 (2025)
Style
1 Storey/Apt
Heating
Forced Air
Cooling
Central Air
MLS®
W13453644

Full details

Parking
GarageUnderground
Total parking3
Parking featuresUnderground

Room dimensions

RoomLevelDimensionsFeatures
FoyerMain3.66 × 3.66Marble Floor, 2 Pc Bath
KitchenMain7.62 × 3.76Hardwood Floor, Marble Counter, Centre Island
Dining RoomMain7.57 × 3.25Hardwood Floor
Living RoomMain6.22 × 4.14Hardwood Floor, Fireplace
Primary BedroomMain4.57 × 5.79Hardwood Floor, 6 Pc Ensuite, Walk-In Closet(s)
Bedroom 2Main4.27 × 3.33Hardwood Floor, 3 Pc Ensuite, Closet
Bedroom 3Main4.8 × 3.35Hardwood Floor, 3 Pc Ensuite, B/I Closet
LaundryMain——
DenUpper5.49 × 5.31Hardwood Floor, W/O To Terrace, Skylight

Property & sold history

🔒

See this home's sale & listing history

Historical sold prices are protected under TRREB rules — sign in to unlock (rolling out with our VOW access). No spam, ever.

Sign in to view history

Run the numbers

True cost to close
What you actually need in cash — land transfer tax, closing costs, and your down payment.
Purchase price
$
Down payment · 20.0%
$
Down:or type any amount above
Homes over $1.5M require a minimum 20% down payment.
Legal fees
$
Title insurance
$
Home inspection
$
Ontario land transfer tax$136,473
Legal · title · inspection$2,800
Closing costs$139,273
Down payment$1,199,980
Total cash to close$1,339,253
Estimates only, not legal or tax advice. Ontario LTT rates 2025; City of Toronto MLTT applies inside Toronto (incl. Scarborough, North York, Etobicoke, York, East York). Durham and Markham buyers pay no municipal LTT.
$5,999,900
MLS® W13453644 · Listed by RE/MAX ESCARPMENT REALTY INC.
▶ Virtual Tour
Call The Renavu Team
Shan Perinpanathan
Shan Perinpanathan
Real Estate Broker, ABR, SRS
416.655.4040
Pam Thiyagarajah
Pam Thiyagarajah
Sales Representative
416.436.0546
Ragu Rajaguru
Ragu Rajaguru
Real Estate Broker
416.712.2006
One team. No spam. We reach out once — when you ask.

Listing courtesy of RE/MAX ESCARPMENT REALTY INC.. Presented by Royal LePage Ignite Realty, Brokerage. Data provided by TRREB — deemed reliable but not guaranteed; for consumers' personal, non-commercial use. Listing information last updated July 25, 2026.

RENAVU — Real Estate, NavigatedRENAVU — Real Estate, Navigated

Real estate, navigated. Transparent, data-first representation across the Greater Toronto Area.

Royal LePage Ignite Realty, Brokerage

Independently owned and operated.

Explore

BuySellRentMarket statsNew homes

Company

The teamJoin the teamBlog

Areas we serve

Durham
Ajax · Clarington · Oshawa · Pickering · Whitby
York
Markham · Vaughan · Richmond Hill · Whitchurch-Stouffville · King
Toronto
Scarborough (E10) · Scarborough (E11)
Peel
Mississauga · Brampton · Caledon
Halton
Oakville · Burlington · Halton Hills · Milton

© 2026 The Renavu Team · Royal LePage Ignite Realty, Brokerage · Privacy · Terms · We don't sell your data.

The information provided herein must only be used by consumers that have a bona fide interest in the purchase, sale, or lease of real estate and may not be used for any commercial purpose or any other purpose.

Listing data is provided by the Toronto Regional Real Estate Board (TRREB) through PropTx and is deemed reliable but is not guaranteed accurate by PropTx. The trademarks REALTOR®, REALTORS®, and the REALTOR® logo are controlled by The Canadian Real Estate Association (CREA) and identify real estate professionals who are members of CREA. The trademarks MLS®, Multiple Listing Service® and the associated logos are owned by CREA and identify the quality of services provided by real estate professionals who are members of CREA. IDX information is for consumers' personal, non-commercial use.

Similar homes for sale nearby

2378 Rebecca Street, Oakville, ON L6L 2A9
$3,299,999
2378 Rebecca Street, Oakville, ON L6L 2A9
Oakville · 1001 - BR Bronte
4 + 1 bed7 bath4 parking
◷ New today
MLS® W13605820ROYAL LEPAGE CERTIFIED REALTY
3338 Fox Run Circle, Oakville, ON L6L 6W4
$2,498,000
3338 Fox Run Circle, Oakville, ON L6L 6W4
Oakville · 1001 - BR Bronte
5 + 1 bed6 bath6 parking
◷ 17 days on market
MLS® W13536778RE/MAX WEST REALTY INC.
1482 Caulder Drive, Oakville, ON L6J 5S9
$2,599,000
1482 Caulder Drive, Oakville, ON L6J 5S9
Oakville · 1011 - MO Morrison
5 bed4 bath6 parking
◷ 33 days on market
MLS® W13474034Century 21 Miller Real Estate Ltd.
1298 Pinegrove Road, Oakville, ON L6L 2X3
$2,998,000
1298 Pinegrove Road, Oakville, ON L6L 2X3
Oakville · 1020 - WO West
4 + 1 bed6 bath8 parking
◷ 47 days on market
MLS® W13417780RE/MAX ESCARPMENT REALTY INC.
282 Maurice Drive, Oakville, ON L6K 2X3
$2,999,000
282 Maurice Drive, Oakville, ON L6K 2X3
Oakville · 1002 - CO Central
5 + 1 bed8 bath7 parking
◷ 2 days on market
MLS® W13598762HOMELIFE/MIRACLE REALTY LTD
70 Shorewood Place, Oakville, ON L6K 3Y4
$5,250,000
70 Shorewood Place, Oakville, ON L6K 3Y4
Oakville · 1017 - SW Southwest
4 bed6 bath6 parking
◷ 5 days on market
MLS® W13585382ROYAL LEPAGE REAL ESTATE SERVICES LTD.
1165 Pinegrove Road, Oakville, ON L6L 2W3
$2,590,000
1165 Pinegrove Road, Oakville, ON L6L 2W3
Oakville · 1020 - WO West
4 + 1 bed5 bath6 parking
◷ 32 days on market
MLS® W13480314RIGHT AT HOME REALTY
253 Hanover Street, Oakville, ON L6K 0H3
$2,499,000
253 Hanover Street, Oakville, ON L6K 0H3
Oakville · 1020 - WO West
3 bed5 bath2 parking
◷ 18 days on market
MLS® W13533988RE/MAX Aboutowne Realty Corp., Brokerage