RENAVURENAVURoyal LePage Ignite Realty, Brokerage
BuySellRentMarketAboutBlog
Talk to us
RENAVURENAVURoyal LePage Ignite Realty, Brokerage
BuySellRentMarketAboutBlog
Talk to us
Home · Buy · Toronto W05 · 25 Four Winds Drive 604, Toronto, ON M3J 1K8
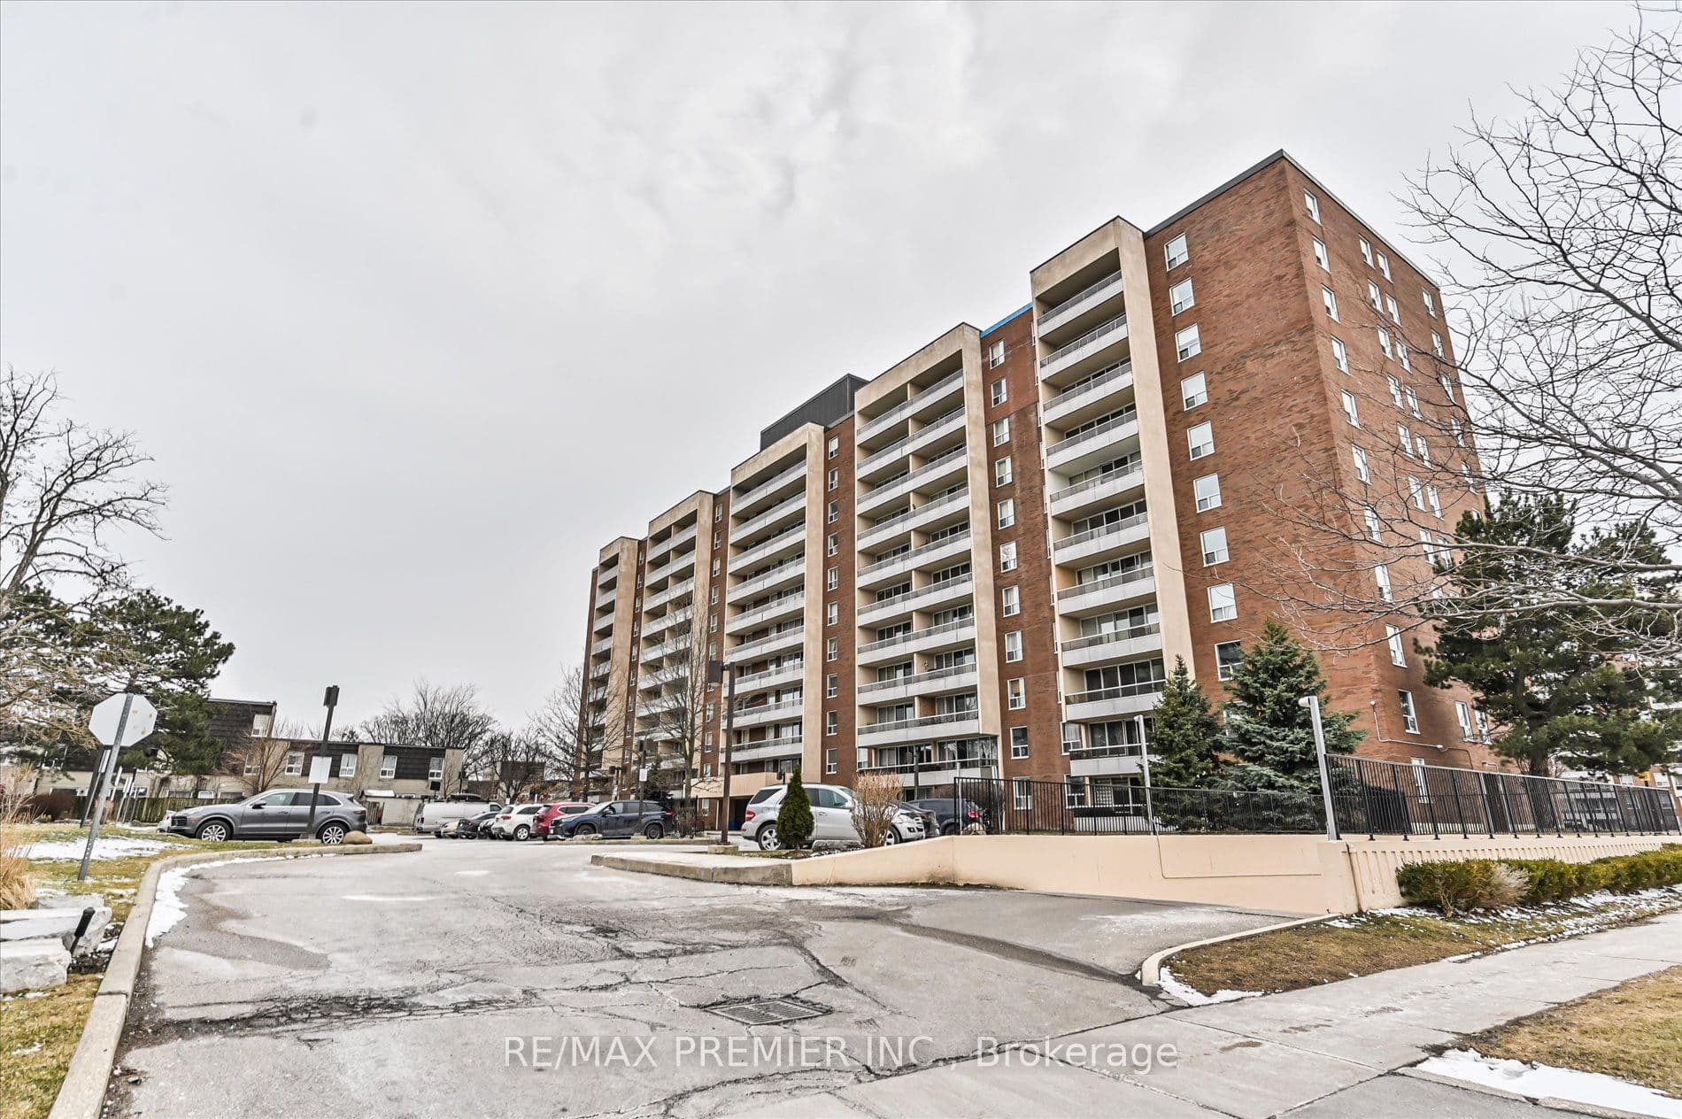
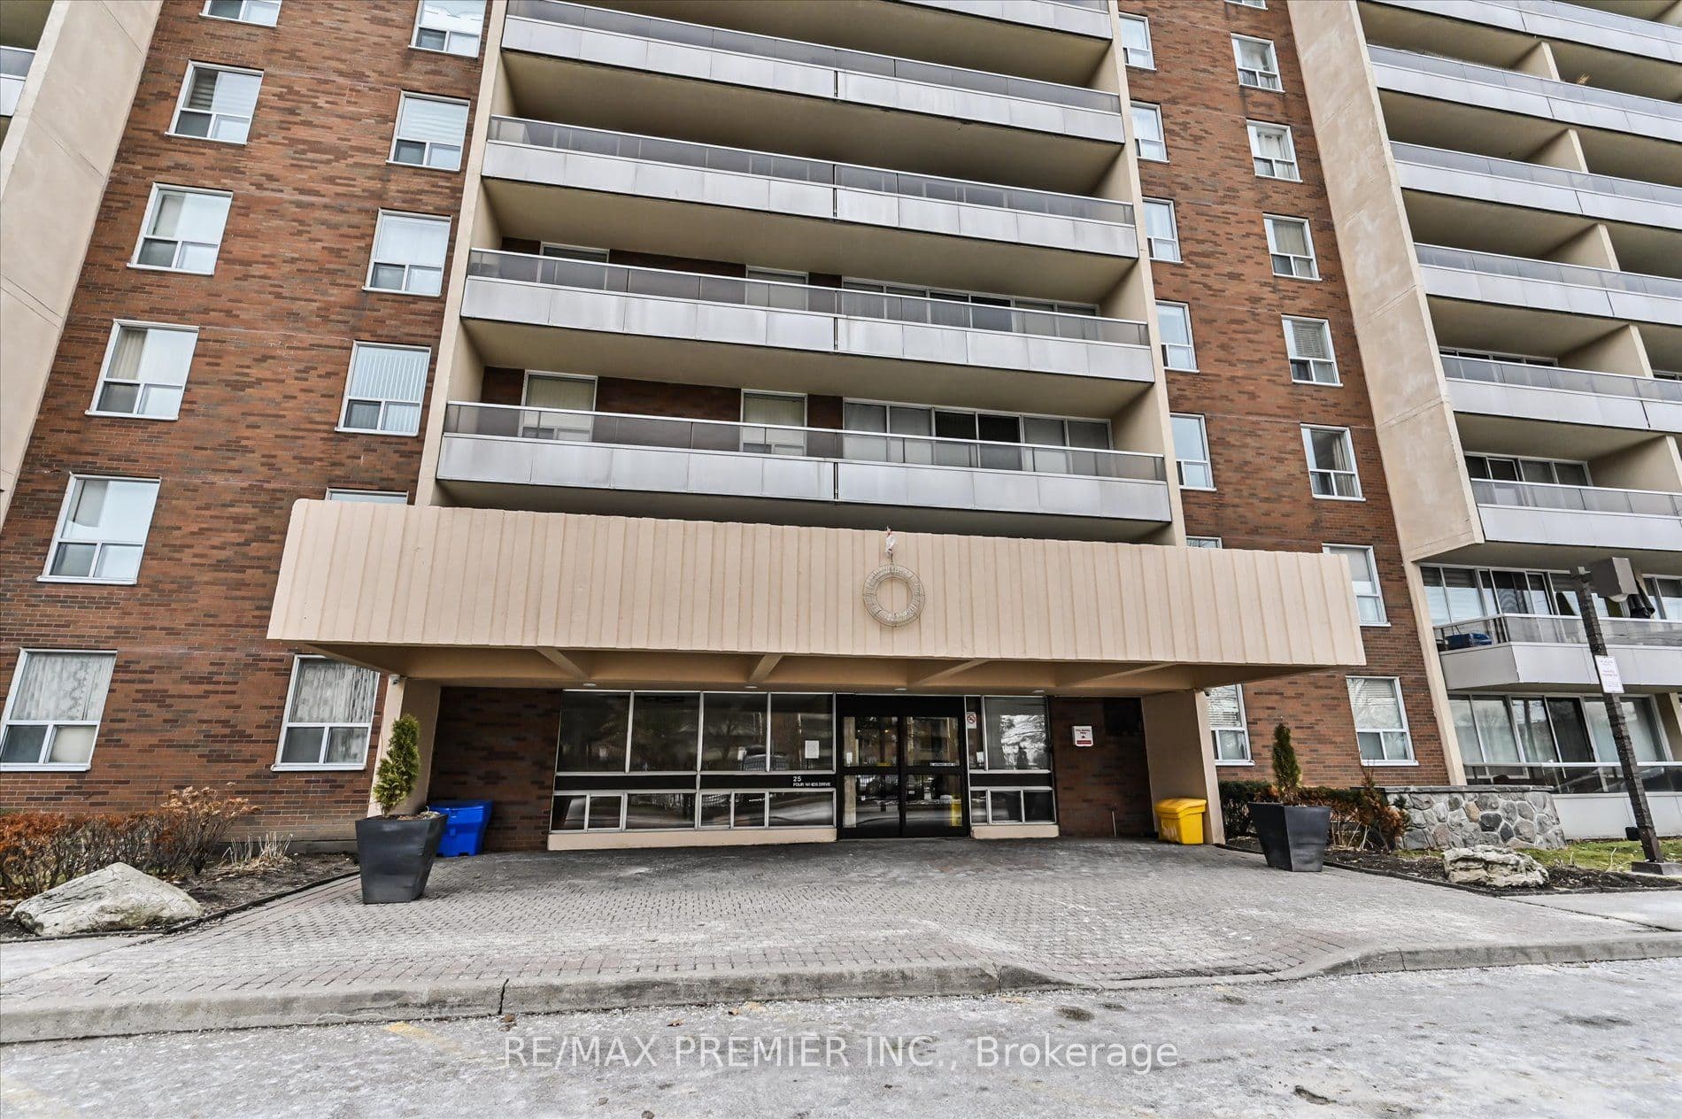
25 Four Winds Drive 604, Toronto, ON M3J 1K8
25 Four Winds Drive 604, Toronto, ON M3J 1K8+ 24 photos
For Sale · Condo Apartment

25 Four Winds Drive 604, Toronto, ON M3J 1K8

Toronto W05 · York University Heights
ApartmentUnderground garageNorth East exposure
3
Beds
2
Baths
1
Parking
1000-1199
Sq ft
—
Built
The honest picture
List price
$575,000
Renavu Estimate
—
Benchmark · Condo Apt
$555,000
Listed 4% above the York University Heights benchmark for condo apt homes (TRREB HPI, June 2026). Estimate for guidance only — not an appraisal.

About this home

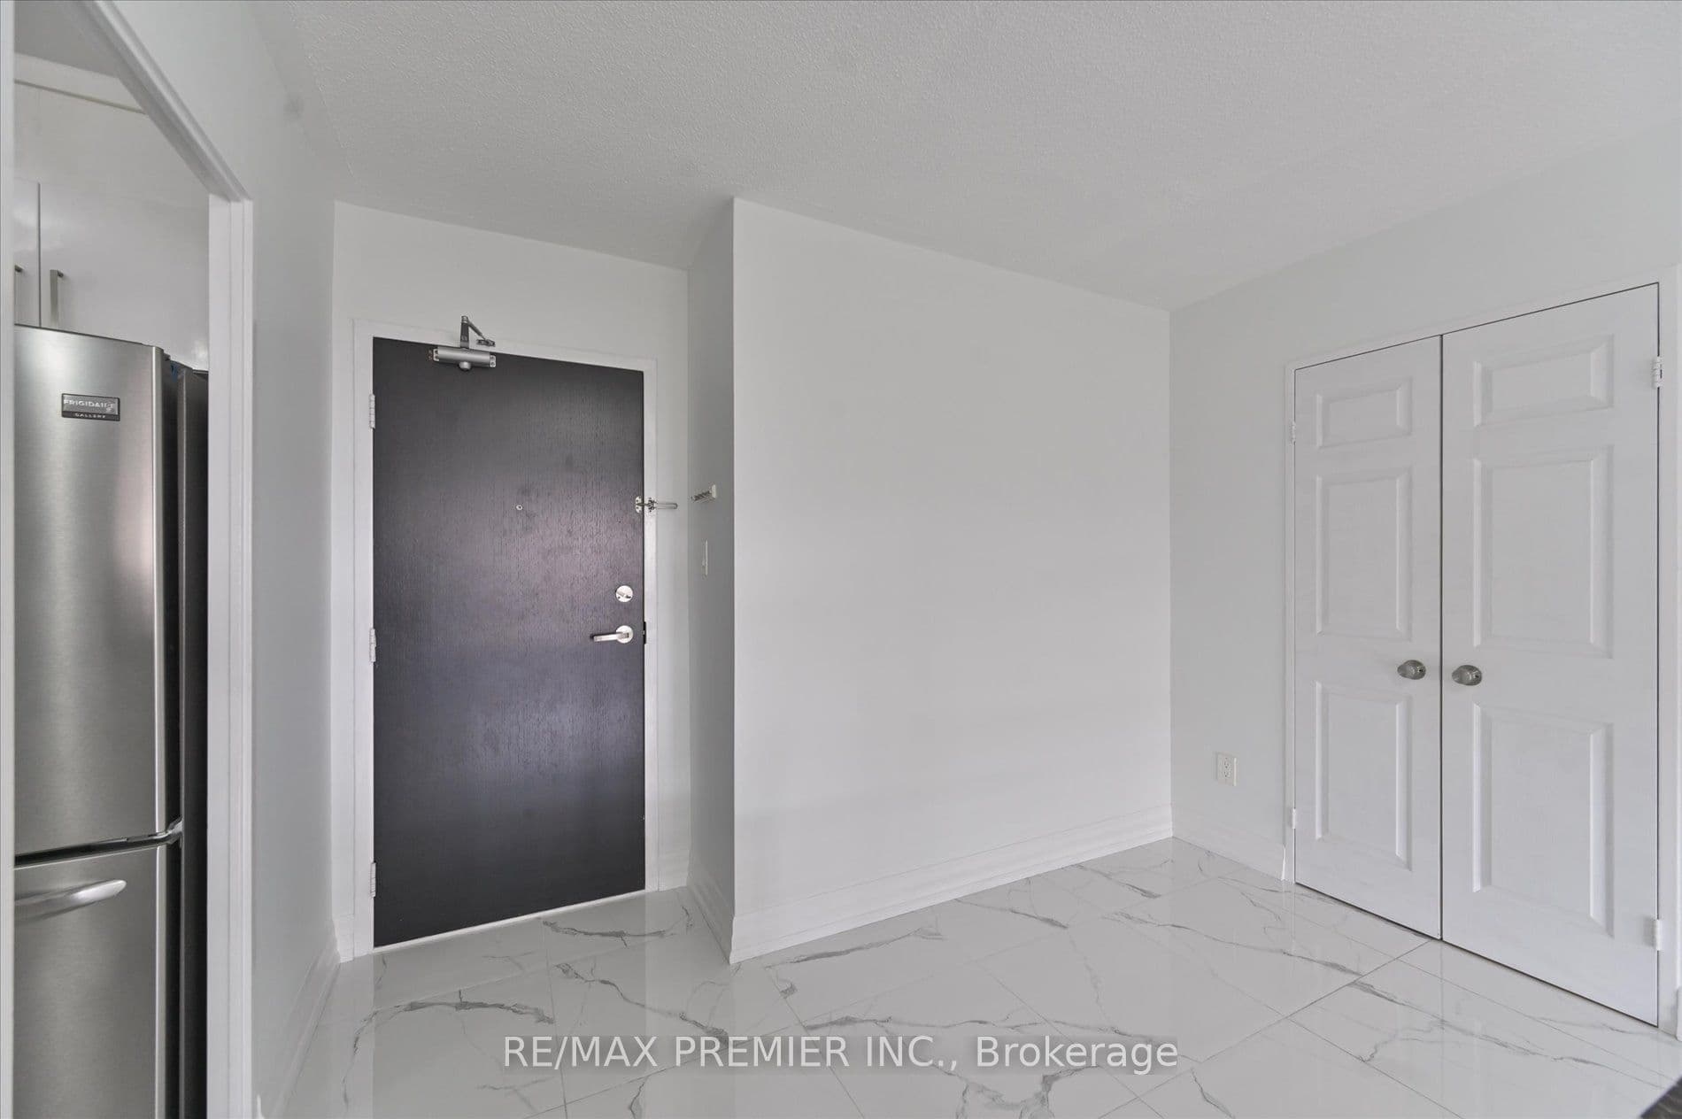
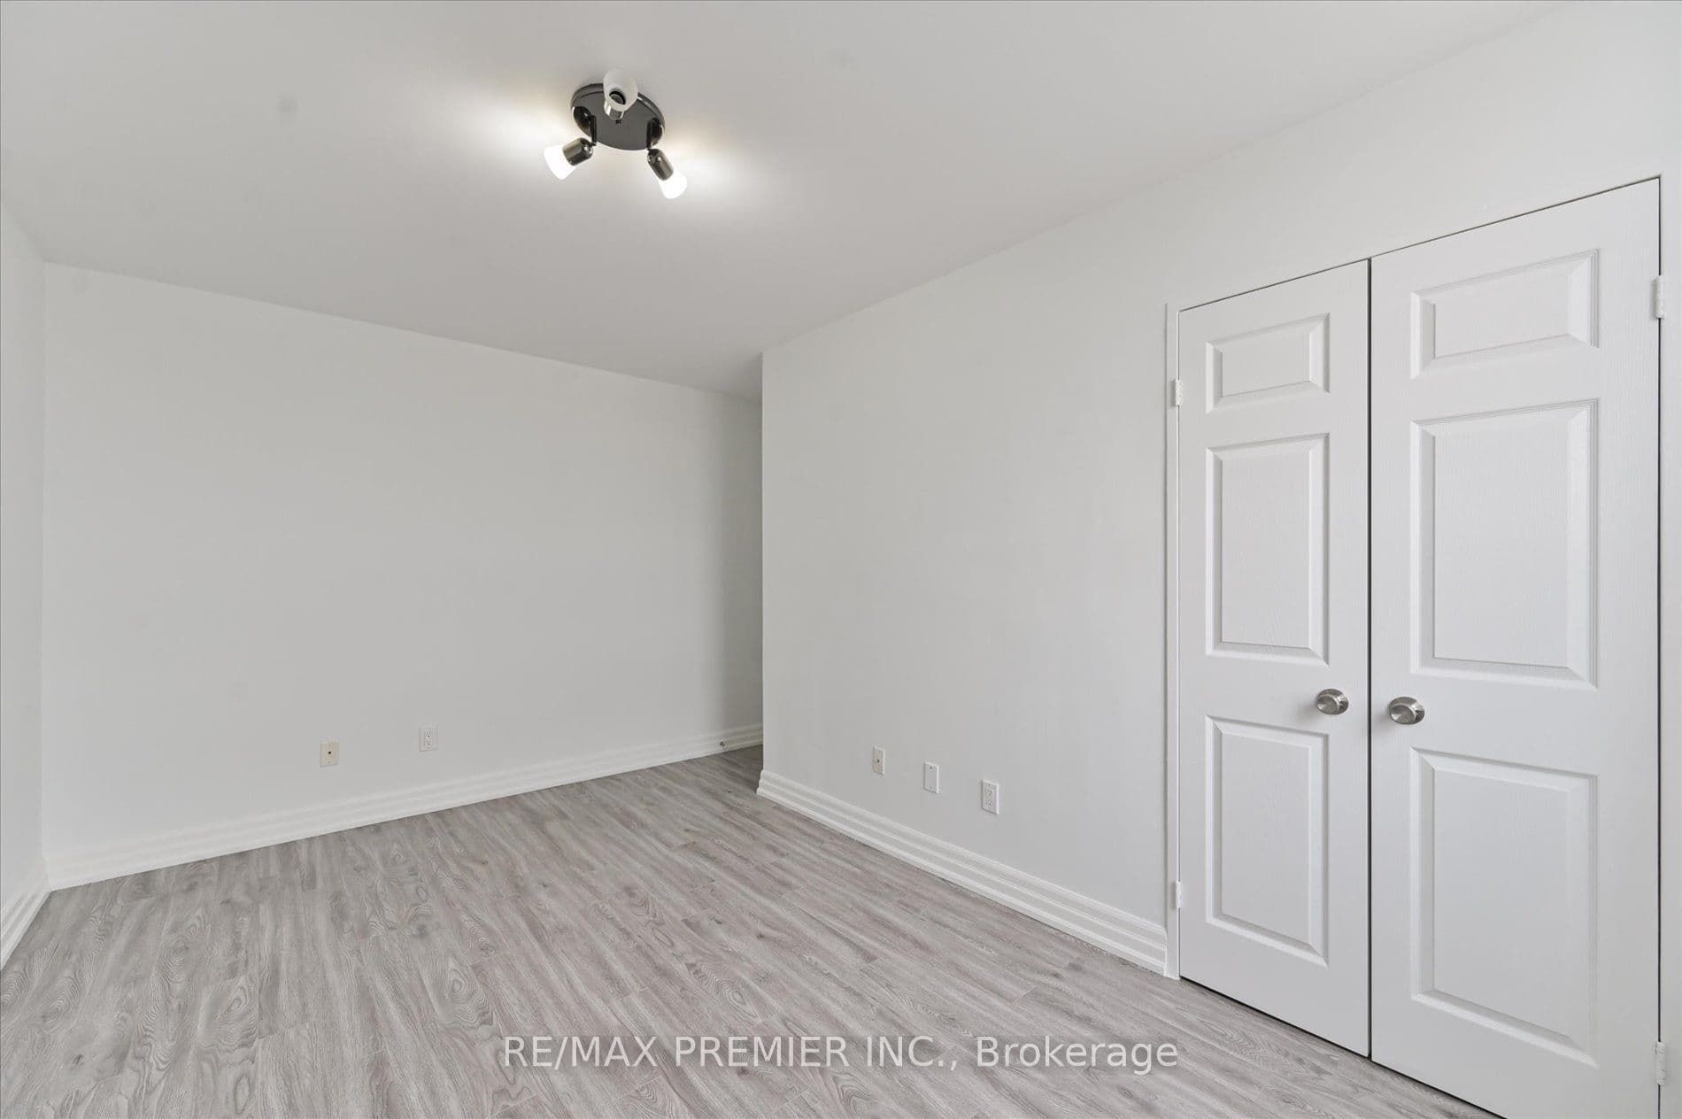
This Beautifully Renovated, Higher-Floor North-East Corner Suite Offers An Abundance Of Natural Light And A Functional, Spacious Layout Across Three Bedrooms And 1.5 Bathrooms-Ideal For Both Growing Families And End-Users Seeking Comfort Without Compromise.Thoughtfully Updated Throughout, This Move-In Ready Residence Features A Fresh, Modern Interior With New Paint, Stylish Light Fixtures, And A Renovated Kitchen Complete With Stainless Steel Appliances-Perfectly Designed For Both Everyday Living And Effortless Entertaining.Step Outside To Your Private Balcony And Enjoy Open, Unobstructed Views, While Practical Features Such As Underground Parking And An Oversized Locker Add Convenience Rarely Found At This Price Point.The Building Is Professionally Managed And Continuously Upgraded, With Improvements Including Newer Windows, Refreshed Hallways, And Modernized Elevators-Offering Peace Of Mind And Long-Term Value.Residents Enjoy Access To A Full Suite Of Amenities Including An Indoor Pool, Sauna, Squash And Basketball Courts, Fitness Centre, And Yoga Studio-Delivering A Lifestyle That Extends Beyond Your Front Door.Positioned Just Steps From Grocery Stores, Shops, Restaurants, Pharmacies, And Walk-In Clinics, With Seamless Access To Highways 400, 401, And 407, As Well As Finch West Subway Station, Finch LRT, And York University-This Location Offers True Urban Convenience.Maintenance Fees Include All Utilities And Cable (Excluding Hydro), Making Ownership Simple, Predictable, And Stress-Free.A Rare Opportunity To Own A Turnkey, Corner Suite In A Well-Established Community-Where Space, Light, And Location Come Together Effortlessly.

Property details

Listed on
June 17, 2026
Days on market
37 days
Property tax
$1,696.7 (2025)
Style
Apartment
Heating
Radiant
MLS®
W13455090

Full details

Parking
GarageUnderground
Total parking1
Parking featuresNone

Room dimensions

RoomLevelDimensionsFeatures
Living RoomMain5.5 × 3.6Sunken Room, W/O To Balcony
Dining RoomMain3.9 × 3.2Overlooks Living, Open Concept
KitchenMain4.4 × 2.3—
Primary BedroomMain4.4 × 3.22 Pc Ensuite
BedroomMain4.4 × 3.4—
BedroomMain3.4 × 2.8—
LaundryMain1.2 × 1.344 Pc Bath
BathroomMain1.3 × 1.42 Pc Ensuite
BathroomMain1.6 × 24 Pc Bath

Property & sold history

🔒

See this home's sale & listing history

Historical sold prices are protected under TRREB rules — sign in to unlock (rolling out with our VOW access). No spam, ever.

Sign in to view history

Run the numbers

True cost to close
What you actually need in cash — land transfer tax, closing costs, and your down payment.
Purchase price
$
Down payment · 5.7%
$
Down:or type any amount above
This price requires at least 5.7% down (5% on the first $500K, 10% above).
Legal fees
$
Title insurance
$
Home inspection
$
Ontario land transfer tax$7,975
Toronto municipal LTT$7,975
Legal · title · inspection$2,800
Closing costs$18,750
Down payment$32,500
Total cash to close$51,250
Estimates only, not legal or tax advice. Ontario LTT rates 2025; City of Toronto MLTT applies inside Toronto (incl. Scarborough, North York, Etobicoke, York, East York). Durham and Markham buyers pay no municipal LTT.
$575,000
MLS® W13455090 · Listed by RE/MAX PREMIER INC.
Call The Renavu Team
Shan Perinpanathan
Shan Perinpanathan
Real Estate Broker, ABR, SRS
416.655.4040
Pam Thiyagarajah
Pam Thiyagarajah
Sales Representative
416.436.0546
Ragu Rajaguru
Ragu Rajaguru
Real Estate Broker
416.712.2006
One team. No spam. We reach out once — when you ask.

Listing courtesy of RE/MAX PREMIER INC.. Presented by Royal LePage Ignite Realty, Brokerage. Data provided by TRREB — deemed reliable but not guaranteed; for consumers' personal, non-commercial use. Listing information last updated June 17, 2026.

RENAVU — Real Estate, NavigatedRENAVU — Real Estate, Navigated

Real estate, navigated. Transparent, data-first representation across the Greater Toronto Area.

Royal LePage Ignite Realty, Brokerage

Independently owned and operated.

Explore

BuySellRentMarket statsNew homes

Company

The teamJoin the teamBlog

Areas we serve

Durham
Ajax · Clarington · Oshawa · Pickering · Whitby
York
Markham · Vaughan · Richmond Hill · Whitchurch-Stouffville · King
Toronto
Scarborough (E10) · Scarborough (E11)
Peel
Mississauga · Brampton · Caledon
Halton
Oakville · Burlington · Halton Hills · Milton

© 2026 The Renavu Team · Royal LePage Ignite Realty, Brokerage · Privacy · Terms · We don't sell your data.

The information provided herein must only be used by consumers that have a bona fide interest in the purchase, sale, or lease of real estate and may not be used for any commercial purpose or any other purpose.

Listing data is provided by the Toronto Regional Real Estate Board (TRREB) through PropTx and is deemed reliable but is not guaranteed accurate by PropTx. The trademarks REALTOR®, REALTORS®, and the REALTOR® logo are controlled by The Canadian Real Estate Association (CREA) and identify real estate professionals who are members of CREA. The trademarks MLS®, Multiple Listing Service® and the associated logos are owned by CREA and identify the quality of services provided by real estate professionals who are members of CREA. IDX information is for consumers' personal, non-commercial use.

Similar homes for sale nearby

2772 Keele Street 306, Toronto, ON M3M 0A3
$490,000
2772 Keele Street 306, Toronto, ON M3M 0A3
Toronto W05 · Downsview-Roding-CFB
1 + 1 bed2 bath1 parking
◷ 17 days on market
MLS® W13531964RE/MAX PREMIER INC.
50 George Butchart Drive 224, Toronto, ON M3K 0C9
$550,000
50 George Butchart Drive 224, Toronto, ON M3K 0C9
Toronto W05 · Downsview-Roding-CFB
1 + 1 bed2 bath1 parking
◷ 162 days on market
MLS® W12785322RIGHT AT HOME REALTY
5 San Romano Way 705, Toronto, ON M3N 2Y4
$430,000
5 San Romano Way 705, Toronto, ON M3N 2Y4
Toronto W05 · Black Creek
2 bed2 bath1 parking
◷ 72 days on market
MLS® W13123422RE/MAX PREMIER INC.
15 James Finlay Way 624, Toronto, ON M3M 0B3
$445,000
15 James Finlay Way 624, Toronto, ON M3M 0B3
Toronto W05 · Downsview-Roding-CFB
1 bed1 bath1 parking
◷ 65 days on market
MLS® W13150962RE/MAX NOBLECORP REAL ESTATE
1100 Sheppard Avenue W 225, Toronto, ON M3K 0E4
$659,990
1100 Sheppard Avenue W 225, Toronto, ON M3K 0E4
Toronto W05 · York University Heights
2 bed2 bath1 parking
◷ 21 days on market
MLS® W13517728REMAX YOUR COMMUNITY REALTY
50 George Butchart Drive 814, Toronto, ON M3K 0C9
$599,000
50 George Butchart Drive 814, Toronto, ON M3K 0C9
Toronto W05 · Downsview-Roding-CFB
2 bed2 bath1 parking
◷ 21 days on market
MLS® W13517388RE/MAX ABOUTOWNE REALTY CORP.
2825 Islington Avenue 302, Toronto, ON M9L 2K1
$499,000
2825 Islington Avenue 302, Toronto, ON M9L 2K1
Toronto W05 · Humber Summit
3 bed2 bath1 parking
◷ 22 days on market
MLS® W13515374INTERCITY REALTY INC.
15 London Green Court 409, Toronto, ON M3N 1K4
$469,900
15 London Green Court 409, Toronto, ON M3N 1K4
Toronto W05 · Glenfield-Jane Heights
3 bed2 bath1 parking
◷ 22 days on market
MLS® W13512604ROYAL LEPAGE TERREQUITY REALTY