RENAVURENAVURoyal LePage Ignite Realty, Brokerage
BuySellRentMarketAboutBlog
Talk to us
RENAVURENAVURoyal LePage Ignite Realty, Brokerage
BuySellRentMarketAboutBlog
Talk to us
Home · Buy · Brampton · 8305 MCLAUGHNIN Road 4, Brampton, ON L6Y 5G3
8305 MCLAUGHNIN Road 4, Brampton, ON L6Y 5G3
8305 MCLAUGHNIN Road 4, Brampton, ON L6Y 5G3+ 24 photos
For Sale · Condo Townhouse

8305 MCLAUGHNIN Road 4, Brampton, ON L6Y 5G3

Brampton · Brampton South
3-StoreyFinished with Walk-Out basementAttached garageNorth South exposure
3
Beds
3
Baths
4
Parking
1600-1799
Sq ft
16-30 yrs
Built
The honest picture
List price
$690,000
Renavu Estimate
—
Benchmark · Townhouse
$588,000
Listed 17% above the Brampton benchmark for townhouse homes (TRREB HPI, June 2026). Estimate for guidance only — not an appraisal.

About this home

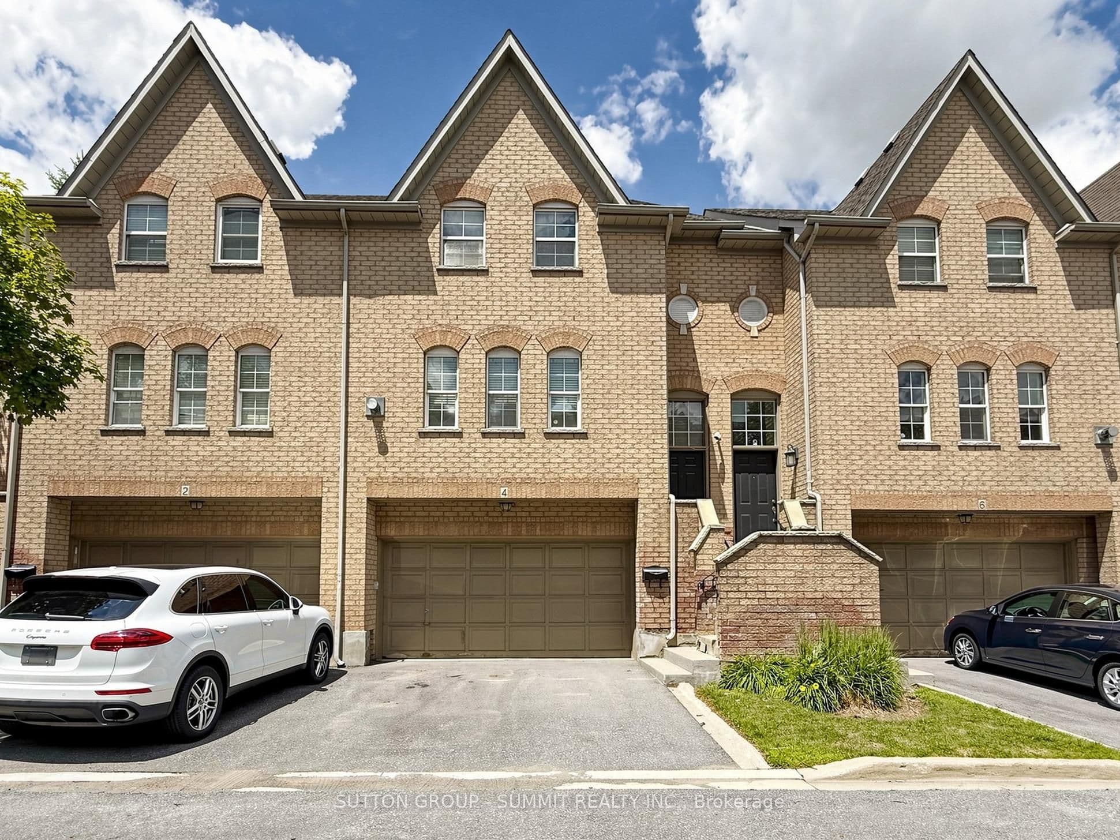
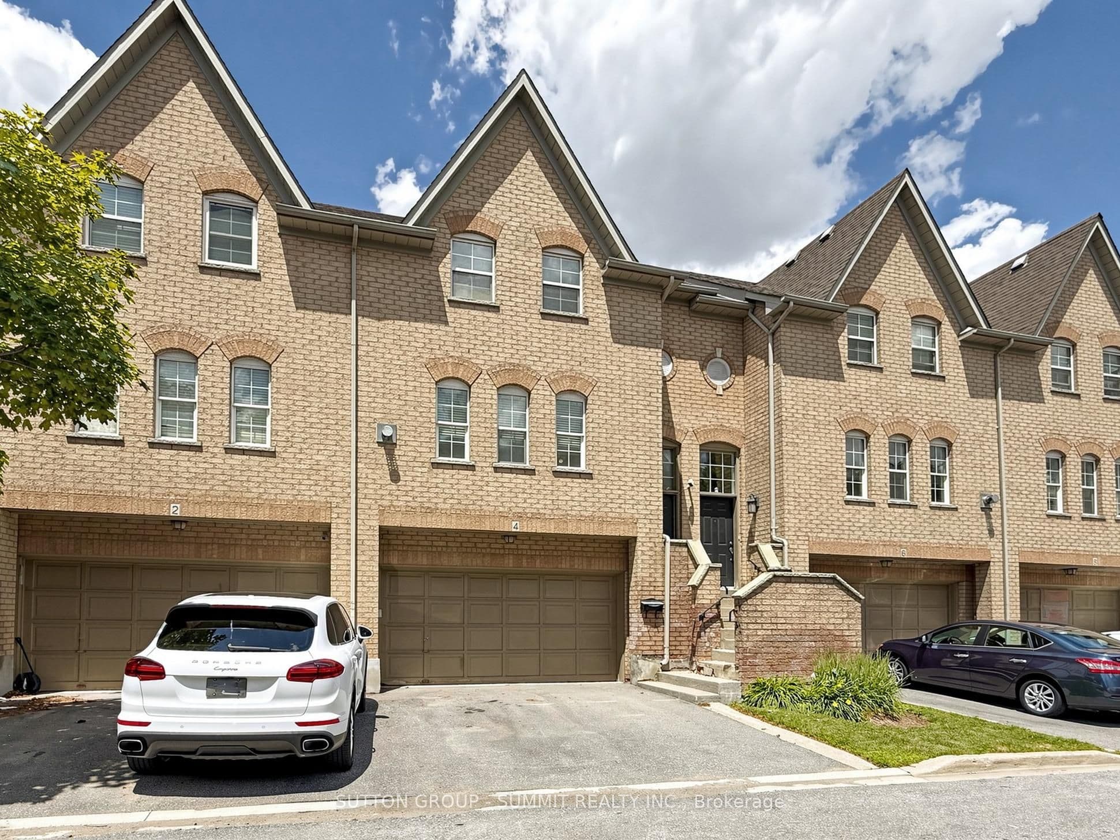
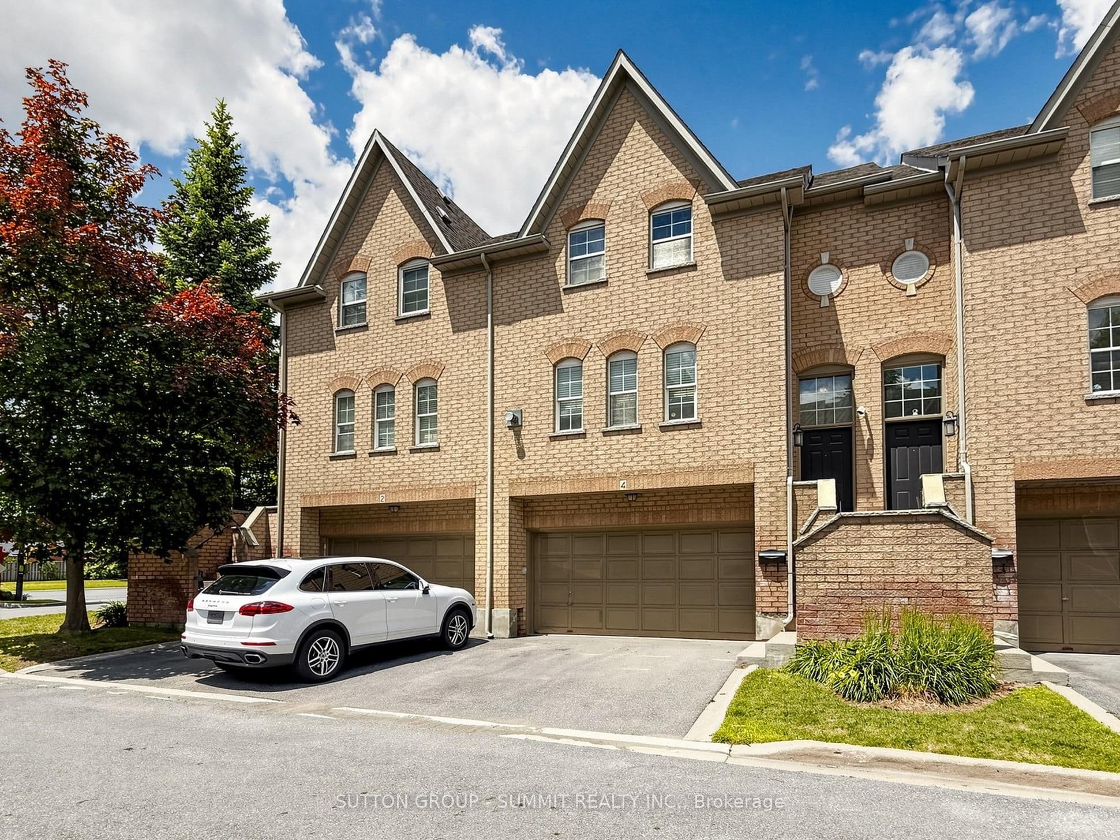
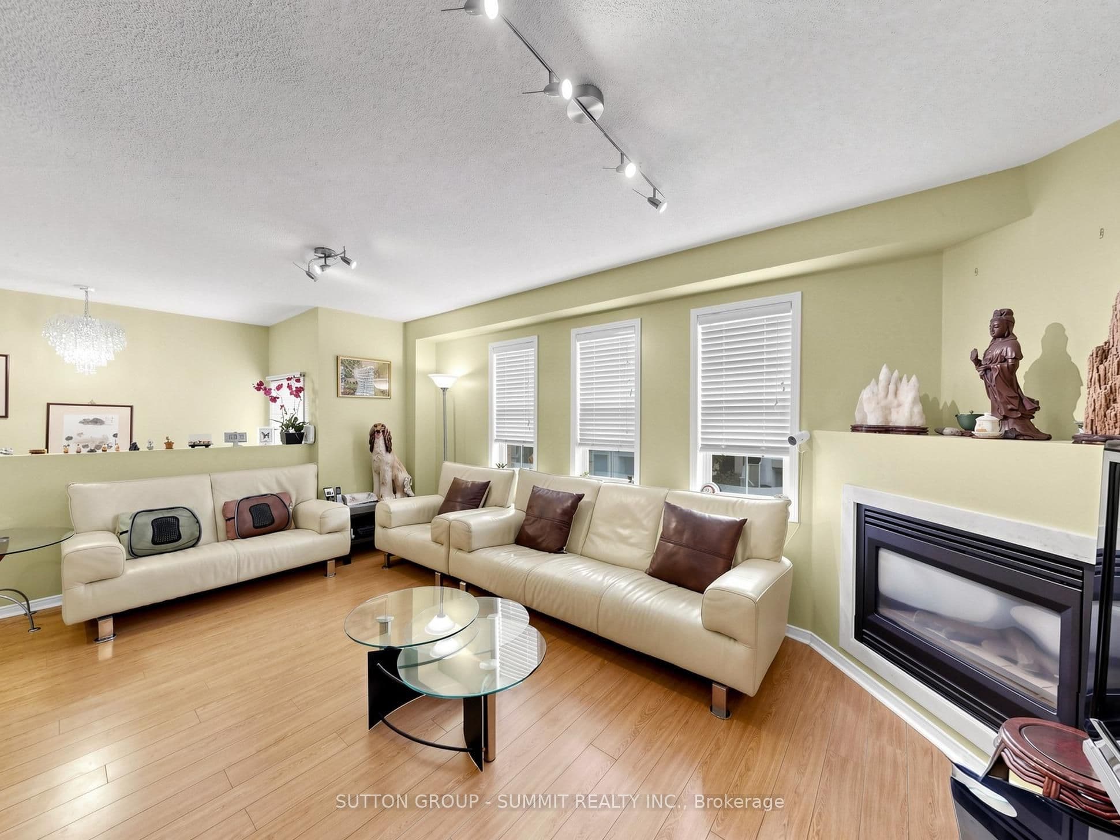
Don't miss this one!! Fantastic family 3 bedroom, 3 bathroom executive townhome w/double car garage (4 car parking). Nestled in the prestigious "Harvest Landing" (with only 24 townhomes). Great curb appeal w/an inviting front entrance. The main floor offers a spacious "L" shaped living/dining room combo w/gleaming laminate floors + a corner gas f/p. A beautiful family size eat in kitchen w/stainless steel appliances, with w/o to oversized deck(20' X 5'). Hardwood Stairs, 2 pc powder rm w/pedestal sink. The upper level offers a large primary bedroom with laminate floors, double closet & modern 4pc ensuite. 2 additional good size rooms w/double closets. Bright main 4 pc bath. The finished basement offers garage access, storage areas, a cozy finished rec room area w/walk out to patio & rear yard area. Located near Sheridan College, parks, trails, public transit, shopping, highways & more!! Low maintenance fees cover exterior upkeep, snow removal, and lawn care. A pleasure to show!!

Property details

Listed on
June 23, 2026
Days on market
31 days
Property tax
$4,190.25 (2025)
Style
3-Storey
Heating
Forced Air
Cooling
Central Air
MLS®
W13480280

Full details

Parking
GarageAttached
Total parking4
Parking featuresPrivate

Room dimensions

RoomLevelDimensionsFeatures
Living RoomMain5.2 × 3.06Laminate, Gas Fireplace, Open Concept
Dining RoomMain3.05 × 2.76Laminate, Combined w/Living
KitchenMain4.62 × 3.07Ceramic Floor, Eat-in Kitchen
BreakfastMain4.62 × 3.07Ceramic Floor, W/O To Balcony
Primary BedroomUpper3.94 × 3.37Laminate, 4 Pc Ensuite, Walk-In Closet(s)
Bedroom 2Upper3.99 × 2.75Laminate, 4 Pc Bath, Large Closet
Bedroom 3Upper3.05 × 3.05Laminate, Large Closet
Family RoomGround4.28 × 3.08Laminate, W/O To Garden

Property & sold history

🔒

See this home's sale & listing history

Historical sold prices are protected under TRREB rules — sign in to unlock (rolling out with our VOW access). No spam, ever.

Sign in to view history

Run the numbers

True cost to close
What you actually need in cash — land transfer tax, closing costs, and your down payment.
Purchase price
$
Down payment · 6.4%
$
Down:or type any amount above
This price requires at least 6.4% down (5% on the first $500K, 10% above).
Legal fees
$
Title insurance
$
Home inspection
$
Ontario land transfer tax$10,275
Legal · title · inspection$2,800
Closing costs$13,075
Down payment$44,000
Total cash to close$57,075
Estimates only, not legal or tax advice. Ontario LTT rates 2025; City of Toronto MLTT applies inside Toronto (incl. Scarborough, North York, Etobicoke, York, East York). Durham and Markham buyers pay no municipal LTT.
$690,000
MLS® W13480280 · Listed by SUTTON GROUP - SUMMIT REALTY INC.
Call The Renavu Team
Shan Perinpanathan
Shan Perinpanathan
Real Estate Broker, ABR, SRS
416.655.4040
Pam Thiyagarajah
Pam Thiyagarajah
Sales Representative
416.436.0546
Ragu Rajaguru
Ragu Rajaguru
Real Estate Broker
416.712.2006
One team. No spam. We reach out once — when you ask.

Listing courtesy of SUTTON GROUP - SUMMIT REALTY INC.. Presented by Royal LePage Ignite Realty, Brokerage. Data provided by TRREB — deemed reliable but not guaranteed; for consumers' personal, non-commercial use. Listing information last updated June 23, 2026.

RENAVU — Real Estate, NavigatedRENAVU — Real Estate, Navigated

Real estate, navigated. Transparent, data-first representation across the Greater Toronto Area.

Royal LePage Ignite Realty, Brokerage

Independently owned and operated.

Explore

BuySellRentMarket statsNew homes

Company

The teamJoin the teamBlog

Areas we serve

Durham
Ajax · Clarington · Oshawa · Pickering · Whitby
York
Markham · Vaughan · Richmond Hill · Whitchurch-Stouffville · King
Toronto
Scarborough (E10) · Scarborough (E11)
Peel
Mississauga · Brampton · Caledon
Halton
Oakville · Burlington · Halton Hills · Milton

© 2026 The Renavu Team · Royal LePage Ignite Realty, Brokerage · Privacy · Terms · We don't sell your data.

The information provided herein must only be used by consumers that have a bona fide interest in the purchase, sale, or lease of real estate and may not be used for any commercial purpose or any other purpose.

Listing data is provided by the Toronto Regional Real Estate Board (TRREB) through PropTx and is deemed reliable but is not guaranteed accurate by PropTx. The trademarks REALTOR®, REALTORS®, and the REALTOR® logo are controlled by The Canadian Real Estate Association (CREA) and identify real estate professionals who are members of CREA. The trademarks MLS®, Multiple Listing Service® and the associated logos are owned by CREA and identify the quality of services provided by real estate professionals who are members of CREA. IDX information is for consumers' personal, non-commercial use.

Similar homes for sale nearby

225 Veterans Drive 1206, Brampton, ON L7A 5L7
$449,500
225 Veterans Drive 1206, Brampton, ON L7A 5L7
Brampton · Northwest Brampton
2 bed2 bath1 parking
◷ 16 days on market
MLS® W13539974RE/MAX COMMUNITY REALTY INC.
14 Massey Street, Brampton, ON L6S 2W1
$924,800
14 Massey Street, Brampton, ON L6S 2W1
Brampton · Central Park
3 + 1 bed2 bath4 parking
◷ 28 days on market
MLS® W13494278RE/MAX Real Estate Centre Inc
1 Buckler Street, Brampton, ON L6R 0H4
$979,000
1 Buckler Street, Brampton, ON L6R 0H4
Brampton · Sandringham-Wellington
4 + 1 bed4 bath6 parking
◷ 42 days on market
MLS® W13436718HOMELIFE/MIRACLE REALTY LTD
8 Amaranth Crescent, Brampton, ON L7A 0L7
$882,000
8 Amaranth Crescent, Brampton, ON L7A 0L7
Brampton · Northwest Sandalwood Parkway
4 bed3 bath3 parking
◷ 15 days on market
MLS® W13545268CENTURY 21 PROPERTY ZONE REALTY INC.
98 Sahara Trail, Brampton, ON L6R 1P4
$769,000
98 Sahara Trail, Brampton, ON L6R 1P4
Brampton · Sandringham-Wellington
3 bed3 bath5 parking
◷ 15 days on market
MLS® W13545020RE/MAX GOLD REALTY INC.
12 Anglers Catch Lane, Brampton, ON L6R 2A5
$759,050
12 Anglers Catch Lane, Brampton, ON L6R 2A5
Brampton · Sandringham-Wellington
3 bed2 bath3 parking
◷ 30 days on market
MLS® W13486230RIGHT AT HOME REALTY
100 Darras Court 74, Brampton, ON L6T 1W7
$569,900
100 Darras Court 74, Brampton, ON L6T 1W7
Brampton · Southgate
4 bed2 bath2 parking
◷ 141 days on market
MLS® W12851088RIGHT AT HOME REALTY
27 Saturn Drive, Brampton, ON L6V 3X6
$790,990
27 Saturn Drive, Brampton, ON L6V 3X6
Brampton · Madoc
3 bed2 bath5 parking
◷ 15 days on market
MLS® W13544294RE/MAX GOLD REALTY INC.