RENAVURENAVURoyal LePage Ignite Realty, Brokerage
BuySellRentMarketAboutBlog
Talk to us
RENAVURENAVURoyal LePage Ignite Realty, Brokerage
BuySellRentMarketAboutBlog
Talk to us
Home · Buy · Mississauga · 1613 Northmount Avenue, Mississauga, ON L5E 1Y9
1613 Northmount Avenue, Mississauga, ON L5E 1Y9
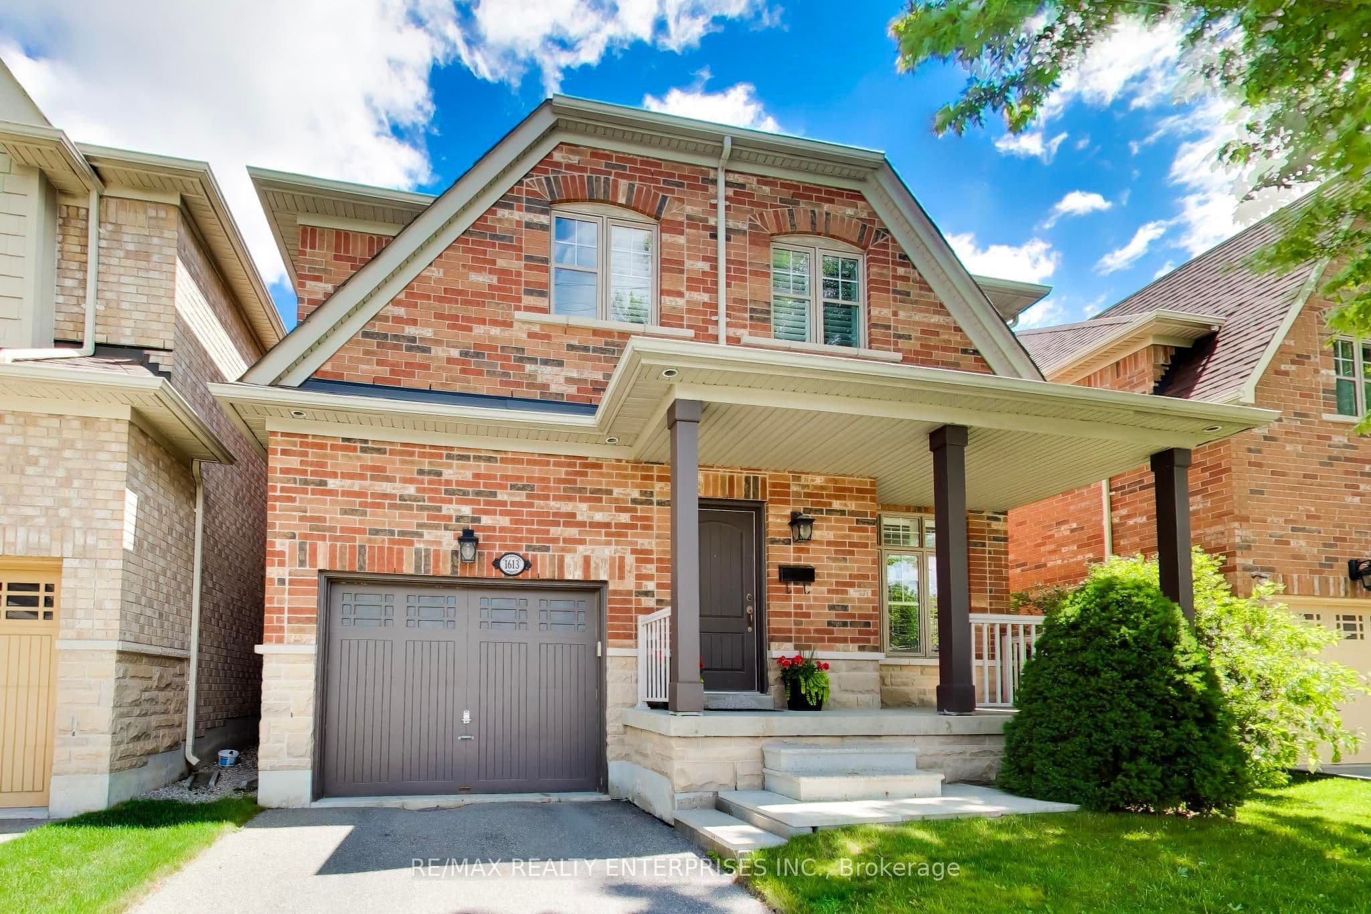
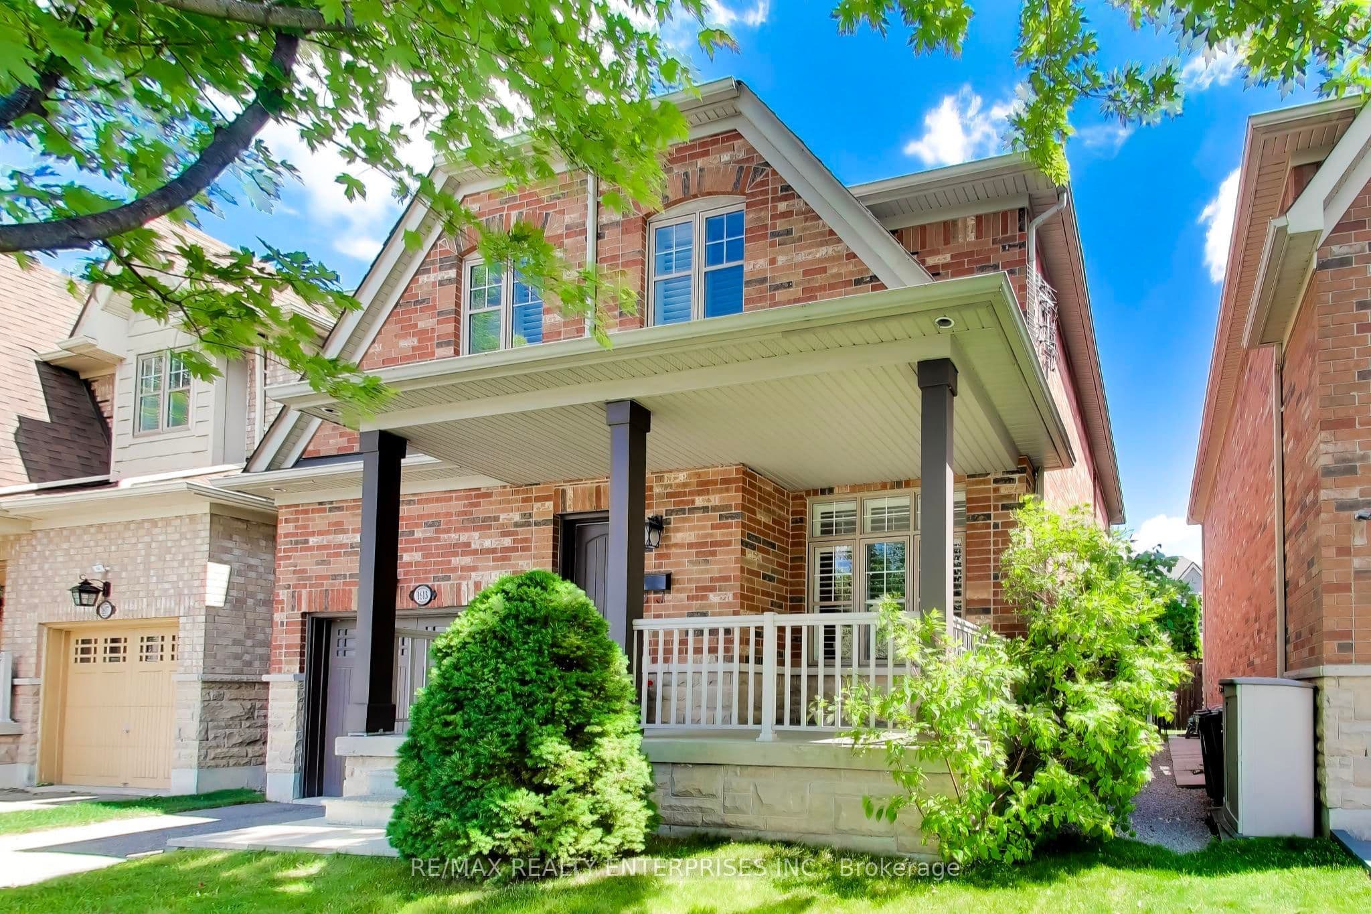
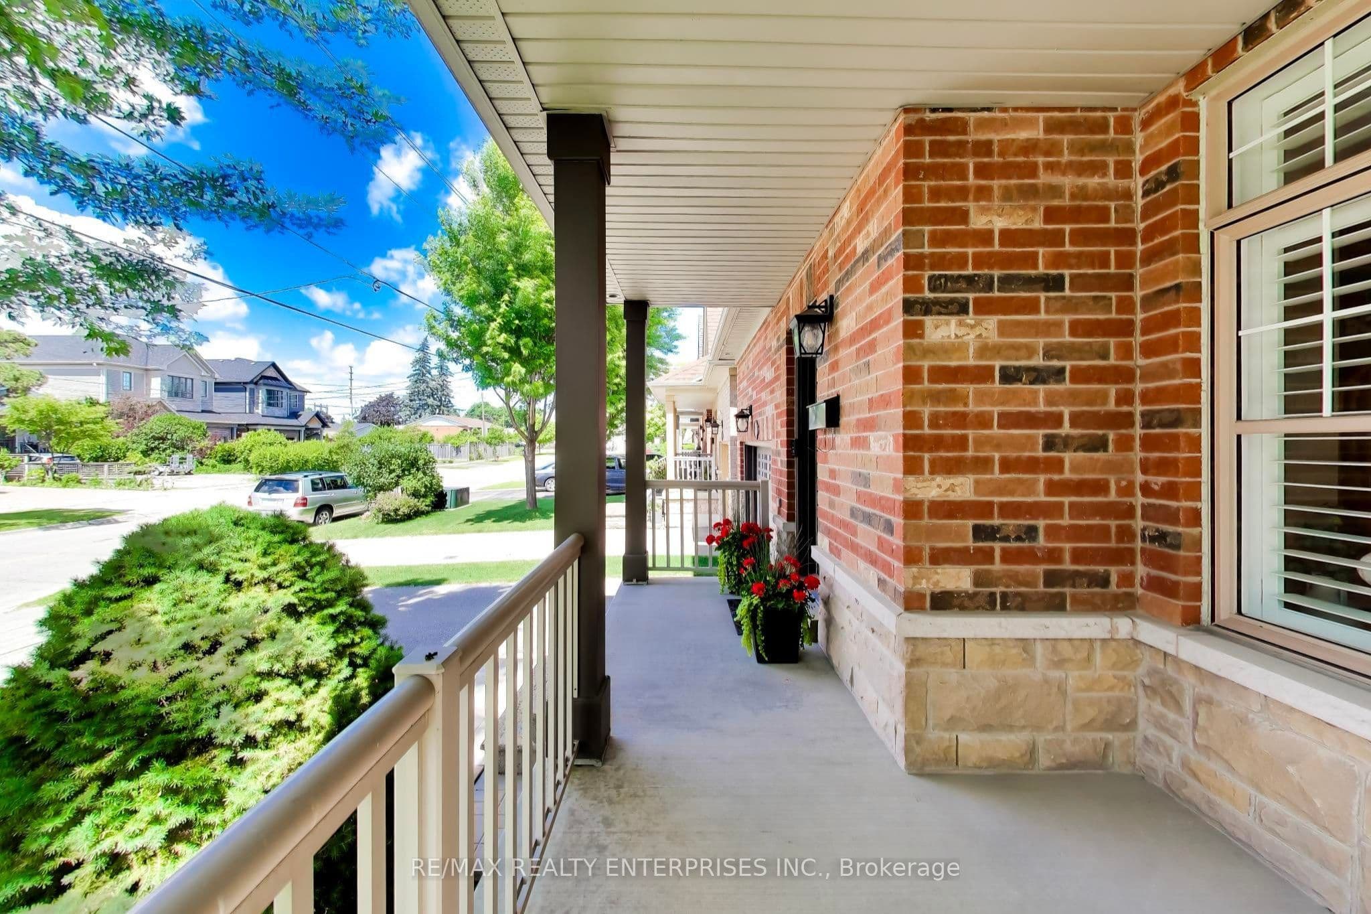
1613 Northmount Avenue, Mississauga, ON L5E 1Y9+ 24 photos
For Sale · Detached

1613 Northmount Avenue, Mississauga, ON L5E 1Y9

Mississauga · Lakeview
2-StoreyFinished basementAttached garageEast exposure
▶ Virtual Tour
4 + 1
Beds
4
Baths
3
Parking
2000-2500
Sq ft
—
Built
The honest picture
List price
$1,349,000
Renavu Estimate
—
Benchmark · 2-Storey Detached
$692,900
Listed 95% above the Lakeview benchmark for 2-storey detached homes (TRREB HPI, June 2026). Estimate for guidance only — not an appraisal.

About this home

Step into this beautifully maintained 4+1 bedroom, 4-bathroom family home where a thoughtfully designed layout and generous room sizes make everyday living effortless. The bright living and dining rooms offer plenty of space for entertaining, while the open-concept family room, kitchen, and breakfast area flow seamlessly together. Featuring stainless steel appliances and plenty of counter space, the kitchen opens to a bright breakfast area with a walkout to the backyard. A main floor powder room and laundry room with garage access add everyday convenience. A wide staircase leads to the second level, where French doors open to the spacious primary suite, creating a welcoming retreat complete with a walk-in closet and private 4-piece ensuite. Three additional spacious bedrooms with ample closet space continue the home's thoughtful design, including one with direct access to the main bathroom. The finished basement extends the home's living space with a large recreation room, fifth bedroom, 3-piece bathroom, cold room, and abundant storage. Complete with a single-car garage and private driveway, this move-in ready home has been meticulously maintained inside and out. Located in the sought-after Lakeview community, you'll enjoy nearby parks, waterfront trails, excellent schools, shopping, transit, and convenient highway access-all in one of Mississauga's most desirable neighbourhoods.

Property details

Listed on
June 24, 2026
Days on market
31 days
Property tax
$7,950.41 (2025)
Lot
35.48 × 91.34 Feet
Style
2-Storey
Heating
Forced Air
Cooling
Central Air
MLS®
W13485908

Full details

Parking
GarageAttached
Total parking3

Room dimensions

RoomLevelDimensionsFeatures
Living RoomMain3.8 × 6.6Hardwood Floor, Pot Lights, Combined w/Living
Dining RoomMain3.8 × 6.6Hardwood Floor, Pot Lights, Open Concept
Family RoomMain4.6 × 4.7Granite Counters, Pot Lights, Breakfast Area
KitchenMain6.3 × 3Granite Counters, Pot Lights, Breakfast Area
LaundryMain1.8 × 2.4Tile Floor, Separate Room, Access To Garage
Primary BedroomSecond5 × 3.9Large Window, Pot Lights, Walk-In Closet(s)
Bedroom 2Second3.5 × 3.59Large Window, Large Closet, California Shutters
Bedroom 3Second3.4 × 5.1Large Window, Large Closet, California Shutters
Bedroom 4Second3.4 × 3.9Large Window, Large Closet, California Shutters
Bedroom 5Basement3.3 × 3.2Laminate, Closet, Renovated
RecreationBasement4.7 × 13.4Laminate, Pot Lights, Closet

Property & sold history

🔒

See this home's sale & listing history

Historical sold prices are protected under TRREB rules — sign in to unlock (rolling out with our VOW access). No spam, ever.

Sign in to view history

Run the numbers

True cost to close
What you actually need in cash — land transfer tax, closing costs, and your down payment.
Purchase price
$
Down payment · 8.1%
$
Down:or type any amount above
This price requires at least 8.1% down (5% on the first $500K, 10% above).
Legal fees
$
Title insurance
$
Home inspection
$
Ontario land transfer tax$23,455
Legal · title · inspection$2,800
Closing costs$26,255
Down payment$109,900
Total cash to close$136,155
Estimates only, not legal or tax advice. Ontario LTT rates 2025; City of Toronto MLTT applies inside Toronto (incl. Scarborough, North York, Etobicoke, York, East York). Durham and Markham buyers pay no municipal LTT.
$1,349,000
MLS® W13485908 · Listed by RE/MAX REALTY ENTERPRISES INC.
▶ Virtual Tour
Call The Renavu Team
Shan Perinpanathan
Shan Perinpanathan
Real Estate Broker, ABR, SRS
416.655.4040
Pam Thiyagarajah
Pam Thiyagarajah
Sales Representative
416.436.0546
Ragu Rajaguru
Ragu Rajaguru
Real Estate Broker
416.712.2006
One team. No spam. We reach out once — when you ask.

Listing courtesy of RE/MAX REALTY ENTERPRISES INC.. Presented by Royal LePage Ignite Realty, Brokerage. Data provided by TRREB — deemed reliable but not guaranteed; for consumers' personal, non-commercial use. Listing information last updated July 25, 2026.

RENAVU — Real Estate, NavigatedRENAVU — Real Estate, Navigated

Real estate, navigated. Transparent, data-first representation across the Greater Toronto Area.

Royal LePage Ignite Realty, Brokerage

Independently owned and operated.

Explore

BuySellRentMarket statsNew homes

Company

The teamJoin the teamBlog

Areas we serve

Durham
Ajax · Clarington · Oshawa · Pickering · Whitby
York
Markham · Vaughan · Richmond Hill · Whitchurch-Stouffville · King
Toronto
Scarborough (E10) · Scarborough (E11)
Peel
Mississauga · Brampton · Caledon
Halton
Oakville · Burlington · Halton Hills · Milton

© 2026 The Renavu Team · Royal LePage Ignite Realty, Brokerage · Privacy · Terms · We don't sell your data.

The information provided herein must only be used by consumers that have a bona fide interest in the purchase, sale, or lease of real estate and may not be used for any commercial purpose or any other purpose.

Listing data is provided by the Toronto Regional Real Estate Board (TRREB) through PropTx and is deemed reliable but is not guaranteed accurate by PropTx. The trademarks REALTOR®, REALTORS®, and the REALTOR® logo are controlled by The Canadian Real Estate Association (CREA) and identify real estate professionals who are members of CREA. The trademarks MLS®, Multiple Listing Service® and the associated logos are owned by CREA and identify the quality of services provided by real estate professionals who are members of CREA. IDX information is for consumers' personal, non-commercial use.

Similar homes for sale nearby

1133 Hickory Hollow Glen, Mississauga, ON L5W 1J4
$948,000
1133 Hickory Hollow Glen, Mississauga, ON L5W 1J4
Mississauga · Meadowvale Village
3 bed3 bath4 parking
◷ 30 days on market
MLS® W13486906RIGHT AT HOME REALTY
1847 Will Scarlett Drive, Mississauga, ON L5K 1J6
$1,999,900
1847 Will Scarlett Drive, Mississauga, ON L5K 1J6
Mississauga · Sheridan
3 + 1 bed3 bath10 parking
◷ 3 days on market
MLS® W13595666FOREST HILL REAL ESTATE INC.
49 Queen Street, Mississauga, ON L5G 4N6
$570,000
49 Queen Street, Mississauga, ON L5G 4N6
Mississauga · Port Credit
3 bed2 bath1 parking
◷ New today
MLS® W13606164HOMELIFE G1 REALTY INC.
1088 Cherriebell Road, Mississauga, ON L5E 2R3
$1,169,000
1088 Cherriebell Road, Mississauga, ON L5E 2R3
Mississauga · Lakeview
2 + 1 bed2 bath6 parking
◷ 1 day on market
MLS® W13603604SAM MCDADI REAL ESTATE INC.
7460 Terragar Boulevard, Mississauga, ON L5N 8H1
$1,099,000
7460 Terragar Boulevard, Mississauga, ON L5N 8H1
Mississauga · Lisgar
4 + 1 bed4 bath7 parking
◷ 1 day on market
MLS® W13603376RIGHT AT HOME REALTY
2385 Hensall Street, Mississauga, ON L5A 2T1
$999,900
2385 Hensall Street, Mississauga, ON L5A 2T1
Mississauga · Cooksville
3 + 1 bed3 bath6 parking
◷ 3 days on market
MLS® W13594874RE/MAX REALTY SPECIALISTS INC.
600 Bob O Link Road, Mississauga, ON L5J 2P4
$1,599,000
600 Bob O Link Road, Mississauga, ON L5J 2P4
Mississauga · Clarkson
0 bed0 bath0 parking
◷ 64 days on market
MLS® W13163398SAM MCDADI REAL ESTATE INC.
459 Wildgrass Road, Mississauga, ON L5B 4H5
$979,000
459 Wildgrass Road, Mississauga, ON L5B 4H5
Mississauga · Cooksville
3 bed3 bath3 parking
◷ 15 days on market
MLS® W13547590ROYAL LEPAGE SIGNATURE REALTY