RENAVURENAVURoyal LePage Ignite Realty, Brokerage
BuySellRentMarketAboutBlog
Talk to us
RENAVURENAVURoyal LePage Ignite Realty, Brokerage
BuySellRentMarketAboutBlog
Talk to us
Home · Buy · Oakville · 442 Sherin Drive, Oakville, ON L6L 4J5
442 Sherin Drive, Oakville, ON L6L 4J5
442 Sherin Drive, Oakville, ON L6L 4J5+ 24 photos
For Sale · Detached

442 Sherin Drive, Oakville, ON L6L 4J5

Oakville · 1020 - WO West
2-StoreyWalk-Up basementAttached garageEast exposure
4 + 2
Beds
5
Baths
7
Parking
3000-3500
Sq ft
0-5 yrs
Built
The honest picture
List price
$3,300,000
Renavu Estimate
—
Benchmark · 2-Storey Detached
$1,727,700
Listed 91% above the Oakville benchmark for 2-storey detached homes (TRREB HPI, June 2026). Estimate for guidance only — not an appraisal.

About this home

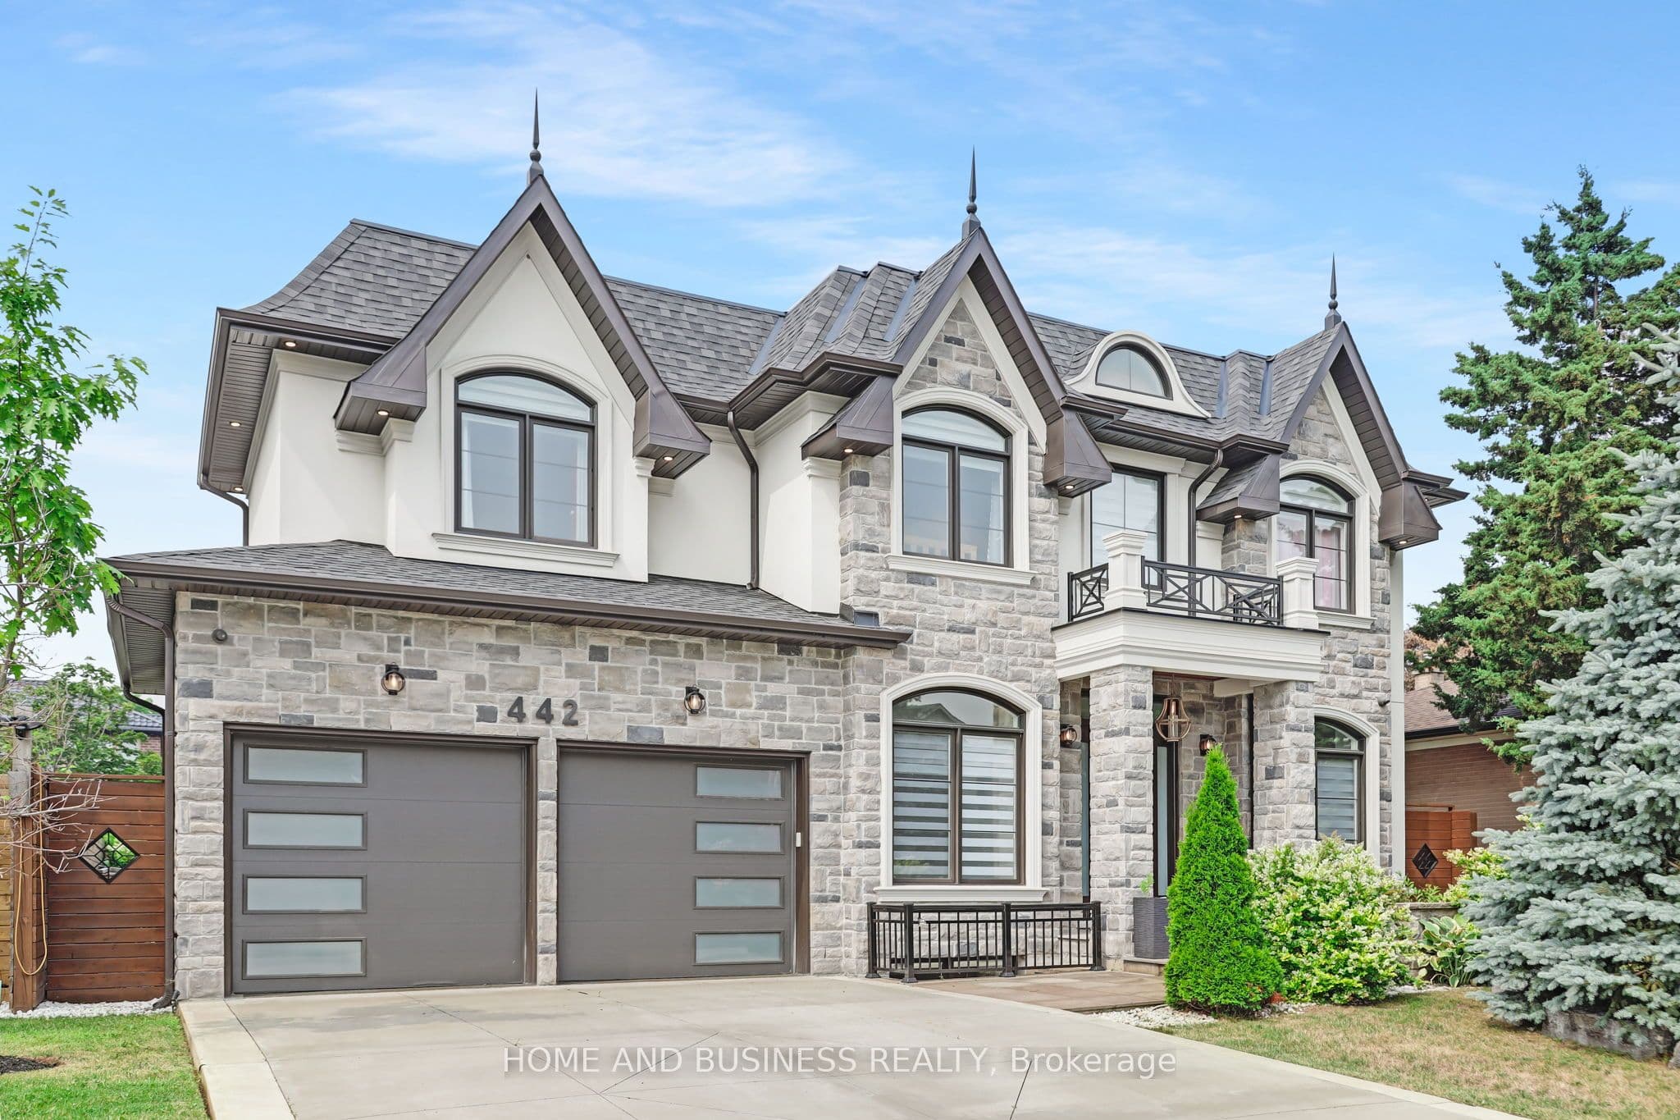
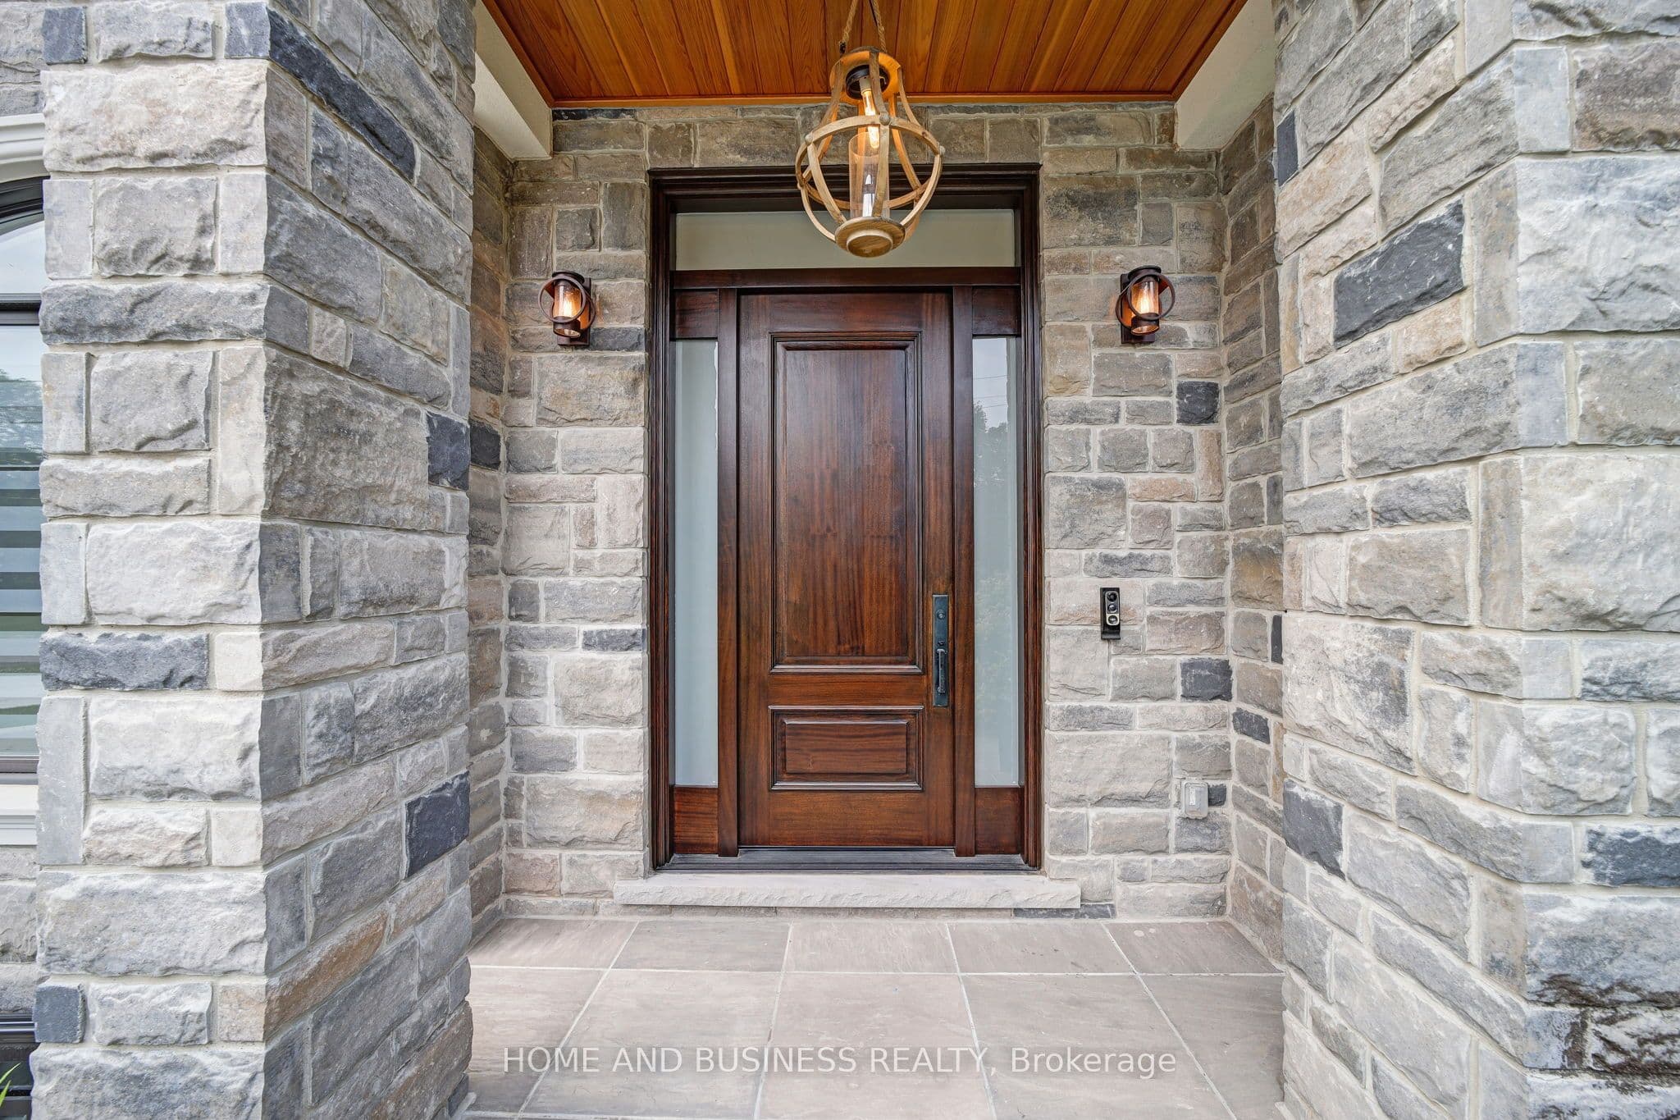
Welcome to this exceptional custom-built home in the heart of South Oakville, where timeless design meets modern luxury. Offering 3,387 sq. ft. above grade (MPAC) and approximately 5,400 sq. ft. of beautifully finished living space, this residence was thoughtfully designed for comfortable family living and elegant entertaining.The sun-filled open-concept layout features dramatic floor-to-ceiling windows, 10-foot ceilings on the main floor, and premium finishes throughout. The gourmet kitchen is the centerpiece of the home, complete with custom white cabinetry, quartz countertops, high-end appliances, and a large centre island overlooking the spacious family and dining areas.This home offers 4+2 generously sized bedrooms, a private main-floor office, and 5 beautifully finished bathrooms, providing plenty of space for growing families. The professionally finished walk-up basement with 9-foot ceilings includes an oversized recreation room, wet bar, exercise area, and two additional bedrooms, making it ideal for entertaining or extended family living.Step outside to a professionally landscaped backyard featuring a covered cedar-ceiling patio, creating the perfect setting for relaxing or hosting family and friends.Situated in one of South Oakville's most desirable neighbourhoods, this home is within walking distance to parks, shopping, Appleby College, Queen Elizabeth Park Community and Cultural Centre, and is just minutes from the lake. It is also surrounded by some of the area's top-rated public, Catholic, and private schools.Proudly built by the owner for personal use-not as a speculative build-this home reflects exceptional craftsmanship, quality materials, and meticulous attention to detail throughout. This is a rare opportunity to own a truly remarkable custom home in one of Oakville's most sought-after communities.

Property details

Listed on
June 26, 2026
Days on market
28 days
Property tax
$13,370 (2025)
Lot
60 × 125 Feet
Style
2-Storey
Heating
Forced Air
Cooling
Central Air
MLS®
W13496464

Full details

Parking
GarageAttached
Total parking7

Room dimensions

RoomLevelDimensionsFeatures
Living RoomGround3.9243 × 4.0259Hardwood Floor, Built-in Speakers, Access To Garage
Dining RoomGround2.9845 × 4.0259Hardwood Floor, Built-in Speakers
KitchenGround4.0259 × 5.2451Hardwood Floor, Built-in Speakers
Family RoomGround7.8359 × 5.2451Hardwood Floor, Built-in Speakers
OfficeGround3.5179 × 3.3274Hardwood Floor, Built-in Speakers
BedroomSecond4.3815 × 4.5847Hardwood Floor, Built-in Speakers
Bedroom 2Second4.0005 × 4.445Hardwood Floor, Built-in Speakers
Bedroom 3Second3.3782 × 4.445Hardwood Floor, Built-in Speakers
Bedroom 4Second3.8481 × 4.6482Hardwood Floor, Built-in Speakers
LaundrySecond—Hardwood Floor, Built-in Speakers
RecreationBasement11.9634 × 5.0546Carpet Free
BedroomBasement3.5306 × 3.6068Carpet Free
Bedroom 2Basement4.064 × 3.6195Carpet Free
KitchenBasement——

Property & sold history

🔒

See this home's sale & listing history

Historical sold prices are protected under TRREB rules — sign in to unlock (rolling out with our VOW access). No spam, ever.

Sign in to view history

Run the numbers

True cost to close
What you actually need in cash — land transfer tax, closing costs, and your down payment.
Purchase price
$
Down payment · 20.0%
$
Down:or type any amount above
Homes over $1.5M require a minimum 20% down payment.
Legal fees
$
Title insurance
$
Home inspection
$
Ontario land transfer tax$68,975
Legal · title · inspection$2,800
Closing costs$71,775
Down payment$660,000
Total cash to close$731,775
Estimates only, not legal or tax advice. Ontario LTT rates 2025; City of Toronto MLTT applies inside Toronto (incl. Scarborough, North York, Etobicoke, York, East York). Durham and Markham buyers pay no municipal LTT.
$3,300,000
MLS® W13496464 · Listed by HOME AND BUSINESS REALTY
Call The Renavu Team
Shan Perinpanathan
Shan Perinpanathan
Real Estate Broker, ABR, SRS
416.655.4040
Pam Thiyagarajah
Pam Thiyagarajah
Sales Representative
416.436.0546
Ragu Rajaguru
Ragu Rajaguru
Real Estate Broker
416.712.2006
One team. No spam. We reach out once — when you ask.

Listing courtesy of HOME AND BUSINESS REALTY. Presented by Royal LePage Ignite Realty, Brokerage. Data provided by TRREB — deemed reliable but not guaranteed; for consumers' personal, non-commercial use. Listing information last updated June 26, 2026.

RENAVU — Real Estate, NavigatedRENAVU — Real Estate, Navigated

Real estate, navigated. Transparent, data-first representation across the Greater Toronto Area.

Royal LePage Ignite Realty, Brokerage

Independently owned and operated.

Explore

BuySellRentMarket statsNew homes

Company

The teamJoin the teamBlog

Areas we serve

Durham
Ajax · Clarington · Oshawa · Pickering · Whitby
York
Markham · Vaughan · Richmond Hill · Whitchurch-Stouffville · King
Toronto
Scarborough (E10) · Scarborough (E11)
Peel
Mississauga · Brampton · Caledon
Halton
Oakville · Burlington · Halton Hills · Milton

© 2026 The Renavu Team · Royal LePage Ignite Realty, Brokerage · Privacy · Terms · We don't sell your data.

The information provided herein must only be used by consumers that have a bona fide interest in the purchase, sale, or lease of real estate and may not be used for any commercial purpose or any other purpose.

Listing data is provided by the Toronto Regional Real Estate Board (TRREB) through PropTx and is deemed reliable but is not guaranteed accurate by PropTx. The trademarks REALTOR®, REALTORS®, and the REALTOR® logo are controlled by The Canadian Real Estate Association (CREA) and identify real estate professionals who are members of CREA. The trademarks MLS®, Multiple Listing Service® and the associated logos are owned by CREA and identify the quality of services provided by real estate professionals who are members of CREA. IDX information is for consumers' personal, non-commercial use.

Similar homes for sale nearby

131 Mayfield Drive, Oakville, ON L6H 1K6
$4,280,000
131 Mayfield Drive, Oakville, ON L6H 1K6
Oakville · 1003 - CP College Park
4 + 1 bed5 bath8 parking
◷ 2 days on market
MLS® W13592168RE/MAX REAL ESTATE CENTRE INC.
2491 Woburn Crescent, Oakville, ON L6L 5E8
$1,599,000
2491 Woburn Crescent, Oakville, ON L6L 5E8
Oakville · 1020 - WO West
4 bed4 bath5 parking
◷ 9 days on market
MLS® W13567752NORMAN HILL REALTY INC.
2105 Oakmead Boulevard, Oakville, ON L6H 5C2
$1,599,900
2105 Oakmead Boulevard, Oakville, ON L6H 5C2
Oakville · 1015 - RO River Oaks
4 + 2 bed4 bath6 parking
◷ 4 days on market
MLS® W13585206RE/MAX EXCEL REALTY LTD.
2458 Meadowood Crescent, Oakville, ON L6L 1V6
$3,498,000
2458 Meadowood Crescent, Oakville, ON L6L 1V6
Oakville · 1001 - BR Bronte
4 bed5 bath6 parking
◷ 2 days on market
MLS® W13593236CENTURY 21 MILLER REAL ESTATE LTD.
2501 Yarmouth Crescent, Oakville, ON L6L 2M9
$1,350,000
2501 Yarmouth Crescent, Oakville, ON L6L 2M9
Oakville · 1020 - WO West
3 + 2 bed2 bath6 parking
◷ 3 days on market
MLS® W13587858RE/MAX ABOUTOWNE REALTY CORP.
4039 Eternity Way, Oakville, ON L6H 3R4
$1,949,000
4039 Eternity Way, Oakville, ON L6H 3R4
Oakville · 1008 - GO Glenorchy
4 + 1 bed6 bath4 parking
◷ 2 days on market
MLS® W13592784HOMELIFE MAPLE LEAF REALTY LTD.
2241 Adirondak Trail, Oakville, ON L6M 4W4
$2,043,900
2241 Adirondak Trail, Oakville, ON L6M 4W4
Oakville · 1019 - WM Westmount
5 + 3 bed5 bath6 parking
◷ 57 days on market
MLS® W13208768Keller Williams Edge Realty
3339 Skipton Lane, Oakville, ON L6M 0K3
$1,799,999
3339 Skipton Lane, Oakville, ON L6M 0K3
Oakville · 1000 - BC Bronte Creek
4 bed5 bath4 parking
◷ 18 days on market
MLS® W13529642ROYAL LEPAGE REALTY PLUS OAKVILLE