RENAVURENAVURoyal LePage Ignite Realty, Brokerage
BuySellRentMarketAboutBlog
Talk to us
RENAVURENAVURoyal LePage Ignite Realty, Brokerage
BuySellRentMarketAboutBlog
Talk to us
Home · Buy · Mississauga · 1055 Dundas Street E 167, Mississauga, ON L4Y 3X6
1055 Dundas Street E 167, Mississauga, ON L4Y 3X6
1055 Dundas Street E 167, Mississauga, ON L4Y 3X6+ 19 photos
For Sale · Condo Townhouse

1055 Dundas Street E 167, Mississauga, ON L4Y 3X6

Mississauga · Applewood
Stacked TownhouseUnderground garageSouth West exposure
3
Beds
1
Baths
1
Parking
1200-1399
Sq ft
—
Built
The honest picture
List price
$499,999
Renavu Estimate
—
Benchmark · Townhouse
$554,600
Listed 10% below the Applewood benchmark for townhouse homes (TRREB HPI, June 2026). Estimate for guidance only — not an appraisal.

About this home

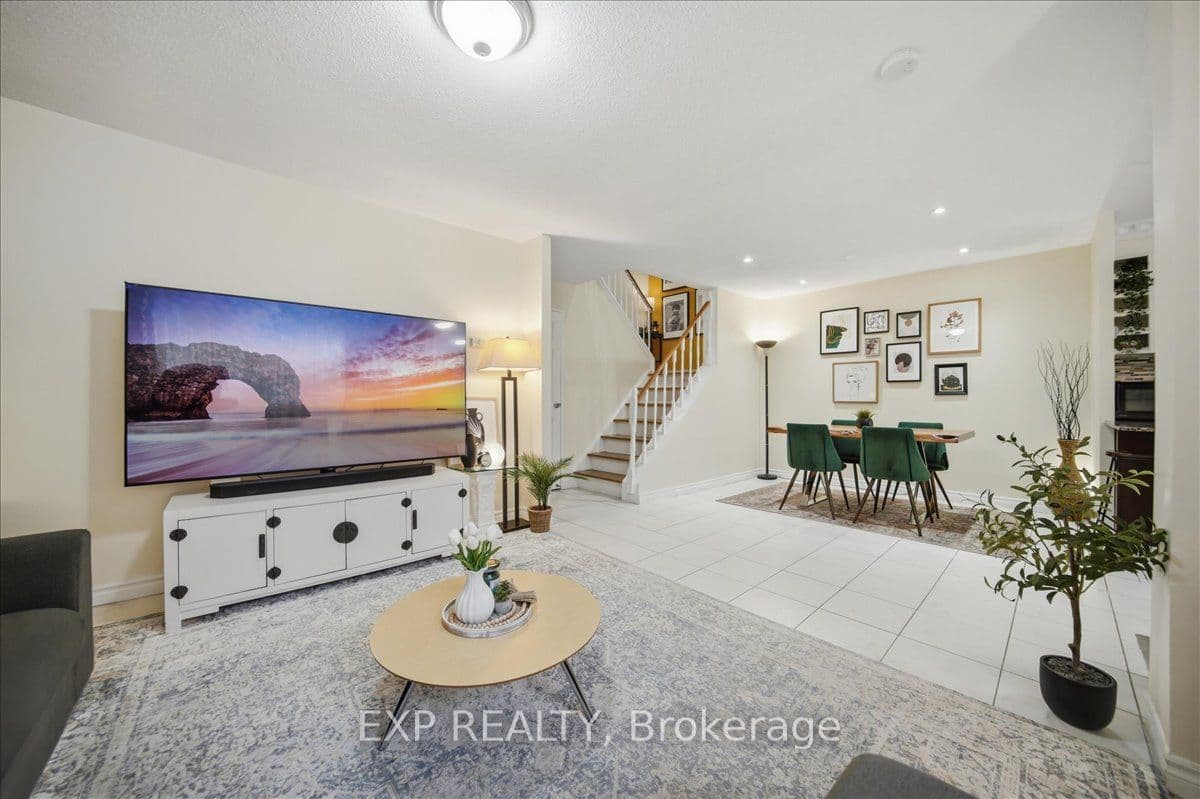
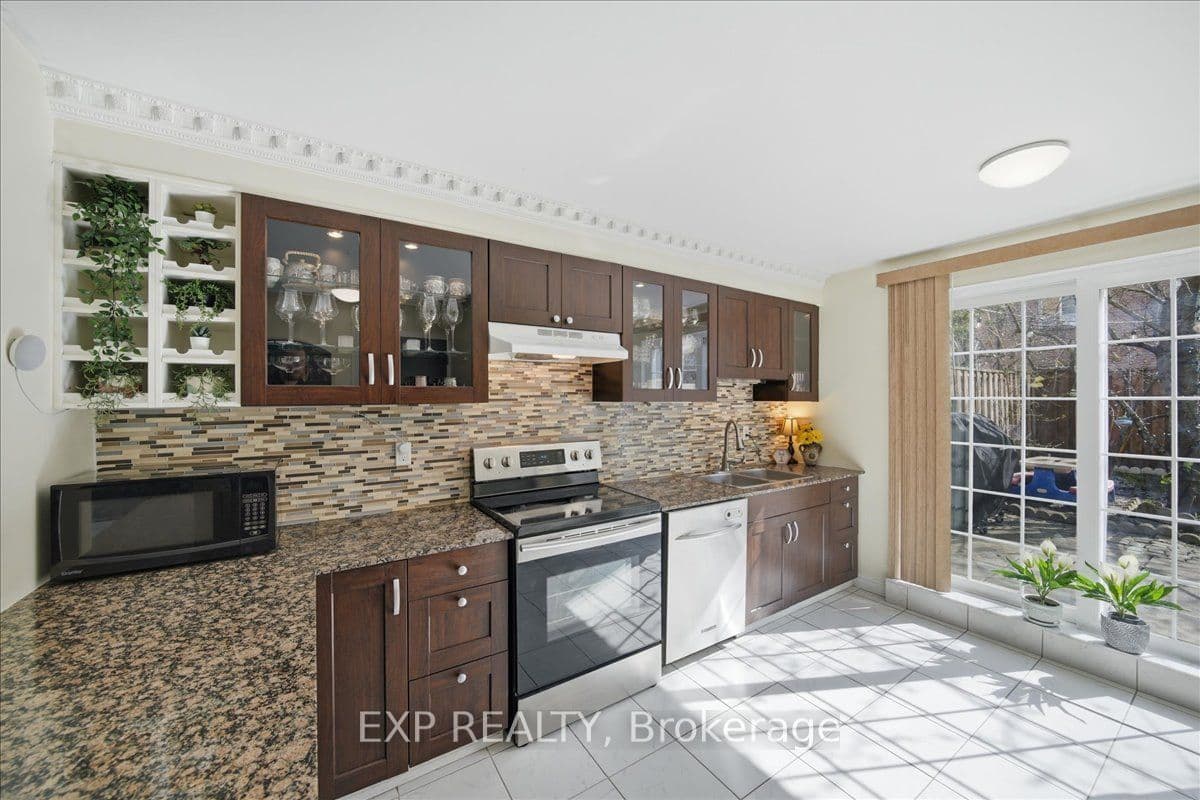
Spacious Stacked Townhome | Private Outdoor Patio | Walkable Mississauga Location. This beautifully updated 3-bedroom, 2-storey townhouse offers approximately 1,325 sqft of functional living space with its own private entrance and a rare oversized fenced yard, perfect for families, kids, pets, gardening, or summer BBQs. Unlike condo tower living, this home delivers the feel of a traditional house with the added benefit of private outdoor space. The bright open-concept main floor features a spacious living area with oversized windows, a dedicated dining space, and a modern kitchen with granite countertops, stainless steel appliances, and direct walkout access to your private outdoor retreat surrounded by mature trees. A main floor laundry room adds everyday convenience along with additional storage space. Upstairs, you'll find 3 generously sized bedrooms filled with natural light, including a spacious primary bedroom with ample closet space, plus a clean and functional 4-piece bathroom. Located in a highly connected Mississauga neighborhood with everyday essentials just minutes away. Steps to parks and public transit, and close to GO Station, Square One, Costco, Walmart, Canadian Tire, QEW, 403, 427, Pearson Airport, and downtown Toronto. One of the biggest highlights of this home is the value packed into the condo fees: Water, Rogers internet & cable TV, "Lawn Maintenance & Snow Removal even from your private yard", parking, and common elements (windows, roof, fence, patio, building exterior) are all included. Ideal for busy professionals, first-time buyers, families with young kids, downsizers, seniors, anyone looking for a low-stress fresh start, or buyers looking for minimal outdoor maintenance without sacrificing private outdoor space. This one checks a lot of boxes without giving up convenience.

Property details

Listed on
July 2, 2026
Days on market
22 days
Property tax
$2,543 (2025)
Style
Stacked Townhouse
Heating
Baseboard
MLS®
W13512926

Full details

Parking
GarageUnderground
Total parking1

Room dimensions

RoomLevelDimensionsFeatures
Living RoomMain4.3 × 3.6Open Concept, Combined w/Dining, Picture Window
KitchenMain3.99 × 3.38Granite Counters, Ceramic Floor, W/O To Yard
Dining RoomMain3.45 × 3.07Open Concept, Pot Lights, Ceramic Floor
LaundryMain5.85 × 1.7—
Primary BedroomSecond3.5 × 3.4Parquet, Double Closet, Window
Bedroom 2Second3 × 2.9Parquet, Closet, Window
Bedroom 3Second4.2 × 2.4Parquet, Closet, Window
BathroomSecond3 × 1.54 Pc Bath, Ceramic Floor

Property & sold history

🔒

See this home's sale & listing history

Historical sold prices are protected under TRREB rules — sign in to unlock (rolling out with our VOW access). No spam, ever.

Sign in to view history

Run the numbers

True cost to close
What you actually need in cash — land transfer tax, closing costs, and your down payment.
Purchase price
$
Down payment · 5.0%
$
Down:or type any amount above
Legal fees
$
Title insurance
$
Home inspection
$
Ontario land transfer tax$6,475
Legal · title · inspection$2,800
Closing costs$9,275
Down payment$25,000
Total cash to close$34,275
Estimates only, not legal or tax advice. Ontario LTT rates 2025; City of Toronto MLTT applies inside Toronto (incl. Scarborough, North York, Etobicoke, York, East York). Durham and Markham buyers pay no municipal LTT.
$499,999
MLS® W13512926 · Listed by EXP REALTY
Call The Renavu Team
Shan Perinpanathan
Shan Perinpanathan
Real Estate Broker, ABR, SRS
416.655.4040
Pam Thiyagarajah
Pam Thiyagarajah
Sales Representative
416.436.0546
Ragu Rajaguru
Ragu Rajaguru
Real Estate Broker
416.712.2006
One team. No spam. We reach out once — when you ask.

Listing courtesy of EXP REALTY. Presented by Royal LePage Ignite Realty, Brokerage. Data provided by TRREB — deemed reliable but not guaranteed; for consumers' personal, non-commercial use. Listing information last updated July 2, 2026.

RENAVU — Real Estate, NavigatedRENAVU — Real Estate, Navigated

Real estate, navigated. Transparent, data-first representation across the Greater Toronto Area.

Royal LePage Ignite Realty, Brokerage

Independently owned and operated.

Explore

BuySellRentMarket statsNew homes

Company

The teamJoin the teamBlog

Areas we serve

Durham
Ajax · Clarington · Oshawa · Pickering · Whitby
York
Markham · Vaughan · Richmond Hill · Whitchurch-Stouffville · King
Toronto
Scarborough (E10) · Scarborough (E11)
Peel
Mississauga · Brampton · Caledon
Halton
Oakville · Burlington · Halton Hills · Milton

© 2026 The Renavu Team · Royal LePage Ignite Realty, Brokerage · Privacy · Terms · We don't sell your data.

The information provided herein must only be used by consumers that have a bona fide interest in the purchase, sale, or lease of real estate and may not be used for any commercial purpose or any other purpose.

Listing data is provided by the Toronto Regional Real Estate Board (TRREB) through PropTx and is deemed reliable but is not guaranteed accurate by PropTx. The trademarks REALTOR®, REALTORS®, and the REALTOR® logo are controlled by The Canadian Real Estate Association (CREA) and identify real estate professionals who are members of CREA. The trademarks MLS®, Multiple Listing Service® and the associated logos are owned by CREA and identify the quality of services provided by real estate professionals who are members of CREA. IDX information is for consumers' personal, non-commercial use.

Similar homes for sale nearby

2035 South Millway Drive 12, Mississauga, ON L5L 1R7
$499,999
2035 South Millway Drive 12, Mississauga, ON L5L 1R7
Mississauga · Erin Mills
3 bed2 bath1 parking
◷ 12 days on market
MLS® W13554008ROYAL LEPAGE REAL ESTATE SERVICES LTD.
3077 Cawthra Road 18, Mississauga, ON L5A 2X4
$559,900
3077 Cawthra Road 18, Mississauga, ON L5A 2X4
Mississauga · Applewood
2 bed2 bath2 parking
◷ 15 days on market
MLS® W13542716CENTURY 21 LEADING EDGE REALTY INC.
7251 Copenhagen Road 67, Mississauga, ON L5N 2H6
$589,900
7251 Copenhagen Road 67, Mississauga, ON L5N 2H6
Mississauga · Meadowvale
3 bed2 bath2 parking
◷ 25 days on market
MLS® W13501352SUTTON GROUP - SUMMIT REALTY INC.
4975 Southampton Drive 143, Mississauga, ON L5M 8C8
$384,000
4975 Southampton Drive 143, Mississauga, ON L5M 8C8
Mississauga · Churchill Meadows
1 bed1 bath1 parking
◷ 56 days on market
MLS® W13217034RE/MAX GOLD REALTY INC.
1145 E Journeyman Lane E 243, Mississauga, ON L5J 0B5
$619,999
1145 E Journeyman Lane E 243, Mississauga, ON L5J 0B5
Mississauga · Clarkson
2 bed3 bath1 parking
◷ 40 days on market
MLS® W13442636GENESIS REALTY
211 FORUM Drive 110A, Mississauga, ON L4Z 4C1
$529,900
211 FORUM Drive 110A, Mississauga, ON L4Z 4C1
Mississauga · Hurontario
2 bed2 bath1 parking
◷ 14 days on market
MLS® W13548716RE/MAX REALTY SERVICES INC.
3562 Colonial Drive 13, Mississauga, ON L5L 5R9
$578,900
3562 Colonial Drive 13, Mississauga, ON L5L 5R9
Mississauga · Erin Mills
2 bed3 bath1 parking
◷ 21 days on market
MLS® W13520890HOMELIFE FRONTIER REALTY INC.
1624 Bloor Street 105, Mississauga, ON L4X 2S2
$539,900
1624 Bloor Street 105, Mississauga, ON L4X 2S2
Mississauga · Applewood
4 bed2 bath1 parking
◷ 15 days on market
MLS® W13545440RE/MAX WEST REALTY INC.