RENAVURENAVURoyal LePage Ignite Realty, Brokerage
BuySellRentMarketAboutBlog
Talk to us
RENAVURENAVURoyal LePage Ignite Realty, Brokerage
BuySellRentMarketAboutBlog
Talk to us
Home · Buy · Mississauga · 662 Byngmount Avenue, Mississauga, ON L5G 1R4
662 Byngmount Avenue, Mississauga, ON L5G 1R4
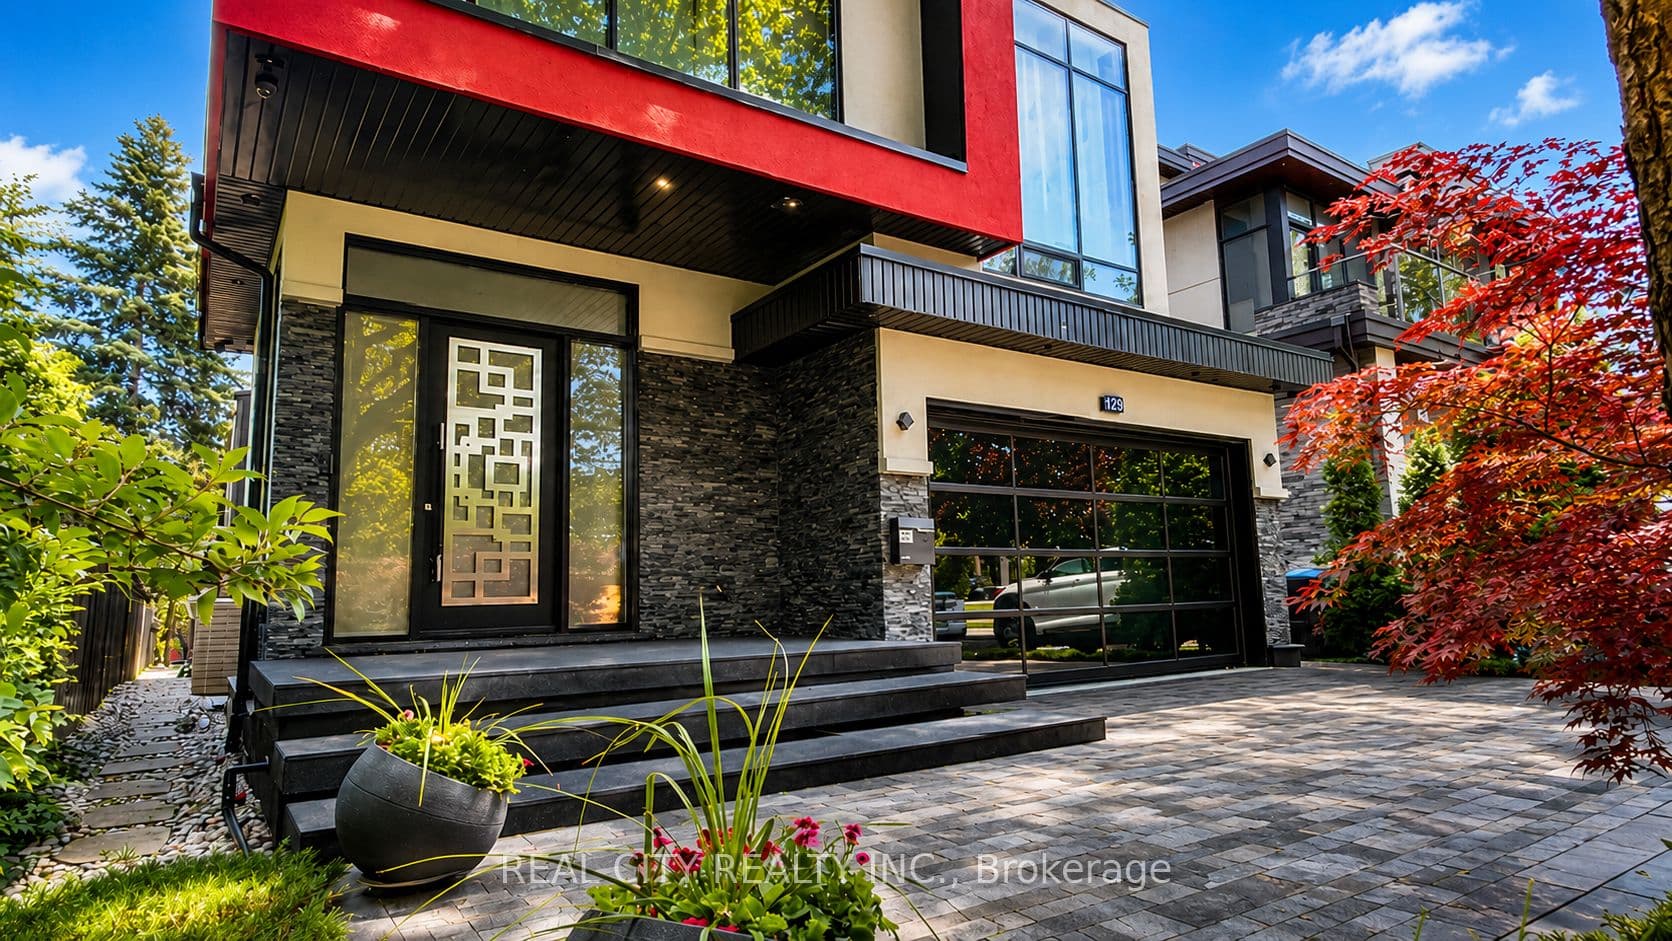
662 Byngmount Avenue, Mississauga, ON L5G 1R4+ 24 photos
For Sale · Detached

662 Byngmount Avenue, Mississauga, ON L5G 1R4

Mississauga · Lakeview
3-StoreyFinished with Walk-Out, Separate Entrance basementBuilt-In garageSouth exposure
4
Beds
6
Baths
8
Parking
3000-3500
Sq ft
6-15 yrs
Built
The honest picture
List price
$3,499,000
Renavu Estimate
—
Benchmark · 2-Storey Detached
$692,900
Listed 405% above the Lakeview benchmark for 2-storey detached homes (TRREB HPI, June 2026). Estimate for guidance only — not an appraisal.

About this home

Client RemarksUnrivaled Expression of Luxury South of Lakeshore. Lake Escape. Modern Charm In Lakeview Waterfront Community Epitomizing Elegance & Comfort. About 300 Yards From Lake Ontario & Marine. 4 Bdr, 6 Wrs+Loft. Apr. 5,000 Sq.Ft. of Total Area Smart Home: Connected to the Internet and managed by mobile devices: Video Surveillance System, Home Security Systems, Home Heating/Cooling System, Lighting System, Coffee Machine, Washer & Dry. One Of The Few 3-Storey Houses In The Lakeview Modern Home Village. Unique Well Designed Open Concept Unsurpassed Quality Craftsmanship & Details Are Evident Thruout. Open Concept Gourmet Chef's Kitchen. 2 Kitchens + 3rd Floor Kitchenette. Large 5x9 Quartz Island Countertop. Ample Of Storage Space. 9-12 Ft Ceilings. Strong Waterproof Shotcrete Foundation. Heated Driveway & W/O Bsmnt Floor, Entrance Area And Wshrms Floors. Huge Fiberglass Windows $ Entrance Door. Custom made 25-foot-long chandelier with 45 bulbs. Stunning Led Light Fixtures & Mirror. High Quality Engineering Floor- The Best Option For Locations Close To Big Water. The Fully Finished Basement Offers Incredible Potential, With Separate Entrance Providing The Ideal Setup For In-law Suite, Older Kid Suite Or Rental Income. Towel Warmers. Shoe Closet. Balcony in Master bedroom and Terrace on 3d floor. Custom made 25-foot-long chandelier with 45 bulbs Central AC system (6 Tn) & Additional 3rd floor AC Unit High Efficiency Furnace With Humidifier. High Efficiency Gas Modulating-Condensing Boiler. Black Powder Coated Stainless Steel Outside Railings. Door Bell With Video & Audio Communication By Mobile Device. Gas line to BBQ. Central Vacuum System. 2 Car Garage 20Lx17.4Wx12.4H Ft With Glass Door & Epoxy Covered Floor. Epoxy Covered Entrance Steps & Basement Landing. 3 Wells For Storm Water On Basement Landing.Trench Drain System Around The House. Sauna & Modern Extra Roomy Hot Tub With Lounger, Up To 8 Prs & More. Parks, Trails. About 20 Min To Downtown Toronto.

Property details

Listed on
July 2, 2026
Days on market
22 days
Property tax
$18,853.32 (2026)
Lot
40.6 × 131.5 Feet
Style
3-Storey
Rooms
9
Heating
Forced Air
Cooling
Central Air
MLS®
W13515890

Full details

Parking
GarageBuilt-In
Total parking8
Parking featuresPrivate Double

Room dimensions

RoomLevelDimensionsFeatures
FoyerMain4.70 x 2.602 Pc Bath, Porcelain Floor, Closet
Living RoomMain8.10 x 4.90Open Concept, Hardwood Floor, 2 Way Fireplace
KitchenMain5.20 x 4.30Combined w/Dining, Porcelain Floor, Granite Sink
Dining RoomMain4.30 x 4.10Picture Window, Hardwood Floor, W/O To Deck
LaundryMain3.30 x 2.70Large Closet, Porcelain Floor, W/O To Garage
Primary BedroomSecond5.06 x 4.276 Pc Ensuite, His and Hers Closets, W/O To Balcony
Bedroom 2Second4.11 x 3.435 Pc Bath, Vaulted Ceiling(s), Greenhouse Window
Bedroom 3Second5.38 x 3.785 Pc Bath, Hardwood Floor, Closet Organizers
Bedroom 4Second4.92 x 4.284 Pc Ensuite, Hardwood Floor, Greenhouse Window
Family RoomThird7.32 x 5.203 Pc Ensuite, B/I Shelves, W/O To Terrace
RecreationBasement9.14 x 8.653 Pc Bath, Porcelain Floor, W/O To Yard
KitchenBasement9.14 x 8.65Open Concept, Heated Floor, W/O To Garden

Property & sold history

🔒

See this home's sale & listing history

Historical sold prices are protected under TRREB rules — sign in to unlock (rolling out with our VOW access). No spam, ever.

Sign in to view history

Run the numbers

True cost to close
What you actually need in cash — land transfer tax, closing costs, and your down payment.
Purchase price
$
Down payment · 20.0%
$
Down:or type any amount above
Homes over $1.5M require a minimum 20% down payment.
Legal fees
$
Title insurance
$
Home inspection
$
Ontario land transfer tax$73,950
Legal · title · inspection$2,800
Closing costs$76,750
Down payment$699,800
Total cash to close$776,550
Estimates only, not legal or tax advice. Ontario LTT rates 2025; City of Toronto MLTT applies inside Toronto (incl. Scarborough, North York, Etobicoke, York, East York). Durham and Markham buyers pay no municipal LTT.
$3,499,000
MLS® W13515890 · Listed by REAL CITY REALTY INC.
Call The Renavu Team
Shan Perinpanathan
Shan Perinpanathan
Real Estate Broker, ABR, SRS
416.655.4040
Pam Thiyagarajah
Pam Thiyagarajah
Sales Representative
416.436.0546
Ragu Rajaguru
Ragu Rajaguru
Real Estate Broker
416.712.2006
One team. No spam. We reach out once — when you ask.

Listing courtesy of REAL CITY REALTY INC.. Presented by Royal LePage Ignite Realty, Brokerage. Data provided by TRREB — deemed reliable but not guaranteed; for consumers' personal, non-commercial use. Listing information last updated July 2, 2026.

RENAVU — Real Estate, NavigatedRENAVU — Real Estate, Navigated

Real estate, navigated. Transparent, data-first representation across the Greater Toronto Area.

Royal LePage Ignite Realty, Brokerage

Independently owned and operated.

Explore

BuySellRentMarket statsNew homes

Company

The teamJoin the teamBlog

Areas we serve

Durham
Ajax · Clarington · Oshawa · Pickering · Whitby
York
Markham · Vaughan · Richmond Hill · Whitchurch-Stouffville · King
Toronto
Scarborough (E10) · Scarborough (E11)
Peel
Mississauga · Brampton · Caledon
Halton
Oakville · Burlington · Halton Hills · Milton

© 2026 The Renavu Team · Royal LePage Ignite Realty, Brokerage · Privacy · Terms · We don't sell your data.

The information provided herein must only be used by consumers that have a bona fide interest in the purchase, sale, or lease of real estate and may not be used for any commercial purpose or any other purpose.

Listing data is provided by the Toronto Regional Real Estate Board (TRREB) through PropTx and is deemed reliable but is not guaranteed accurate by PropTx. The trademarks REALTOR®, REALTORS®, and the REALTOR® logo are controlled by The Canadian Real Estate Association (CREA) and identify real estate professionals who are members of CREA. The trademarks MLS®, Multiple Listing Service® and the associated logos are owned by CREA and identify the quality of services provided by real estate professionals who are members of CREA. IDX information is for consumers' personal, non-commercial use.

Similar homes for sale nearby

1543 Indian Grove, Mississauga, ON L5H 2S5
$2,799,999
1543 Indian Grove, Mississauga, ON L5H 2S5
Mississauga · Lorne Park
4 + 2 bed5 bath8 parking
◷ 9 days on market
MLS® W13567456CITYSCAPE REAL ESTATE LTD.
939 Melton Drive, Mississauga, ON L4Y 1K9
$3,200,000
939 Melton Drive, Mississauga, ON L4Y 1K9
Mississauga · Lakeview
4 + 1 bed5 bath6 parking
◷ 74 days on market
MLS® W13111088SOPHIE JAREMKO REAL ESTATE LIMITED
2339 Glengarry Road, Mississauga, ON L5C 1Y1
$2,999,000
2339 Glengarry Road, Mississauga, ON L5C 1Y1
Mississauga · Erindale
5 + 1 bed6 bath12 parking
◷ 9 days on market
MLS® W13565660SAM MCDADI REAL ESTATE INC.
3289 Joan Drive, Mississauga, ON L5B 1T3
$2,890,000
3289 Joan Drive, Mississauga, ON L5B 1T3
Mississauga · Fairview
4 + 2 bed6 bath6 parking
◷ 13 days on market
MLS® W13553710MIZONE REALTY INC.
5109 Elderview Court, Mississauga, ON L5M 5A9
$2,488,000
5109 Elderview Court, Mississauga, ON L5M 5A9
Mississauga · Central Erin Mills
4 + 1 bed5 bath9 parking
◷ 10 days on market
MLS® W13561288SAM MCDADI REAL ESTATE INC.
483 Selsey Drive, Mississauga, ON L5A 1B7
$2,999,900
483 Selsey Drive, Mississauga, ON L5A 1B7
Mississauga · Cooksville
4 + 1 bed5 bath8 parking
◷ 17 days on market
MLS® W13534800REMAX YOUR COMMUNITY REALTY
647 Montbeck Crescent, Mississauga, ON L5G 1P1
$3,398,000
647 Montbeck Crescent, Mississauga, ON L5G 1P1
Mississauga · Lakeview
4 + 2 bed6 bath6 parking
◷ 14 days on market
MLS® W13549946ROYAL LEPAGE REAL ESTATE SERVICES PHINNEY REAL ESTATE
5199 Symphony Court, Mississauga, ON L5M 2M9
$2,499,000
5199 Symphony Court, Mississauga, ON L5M 2M9
Mississauga · Central Erin Mills
4 + 1 bed5 bath7 parking
◷ 15 days on market
MLS® W13546502RE/MAX WEST REALTY INC.