RENAVURENAVURoyal LePage Ignite Realty, Brokerage
BuySellRentMarketAboutBlog
Talk to us
RENAVURENAVURoyal LePage Ignite Realty, Brokerage
BuySellRentMarketAboutBlog
Talk to us
Home · Buy · Brampton · 100 County Court Boulevard 1709, Brampton, ON L6W 3X1
100 County Court Boulevard 1709, Brampton, ON L6W 3X1
100 County Court Boulevard 1709, Brampton, ON L6W 3X1+ 24 photos
For Sale · Condo Apartment

100 County Court Boulevard 1709, Brampton, ON L6W 3X1

Brampton · Fletcher's Creek South
ApartmentUnderground garageSouth East exposure
3 + 1
Beds
2
Baths
1
Parking
1400-1599
Sq ft
31-50 yrs
Built
The honest picture
List price
$649,000
Renavu Estimate
—
Benchmark · Condo Apt
$399,200
Listed 63% above the Fletcher's Creek South benchmark for condo apt homes (TRREB HPI, June 2026). Estimate for guidance only — not an appraisal.

About this home

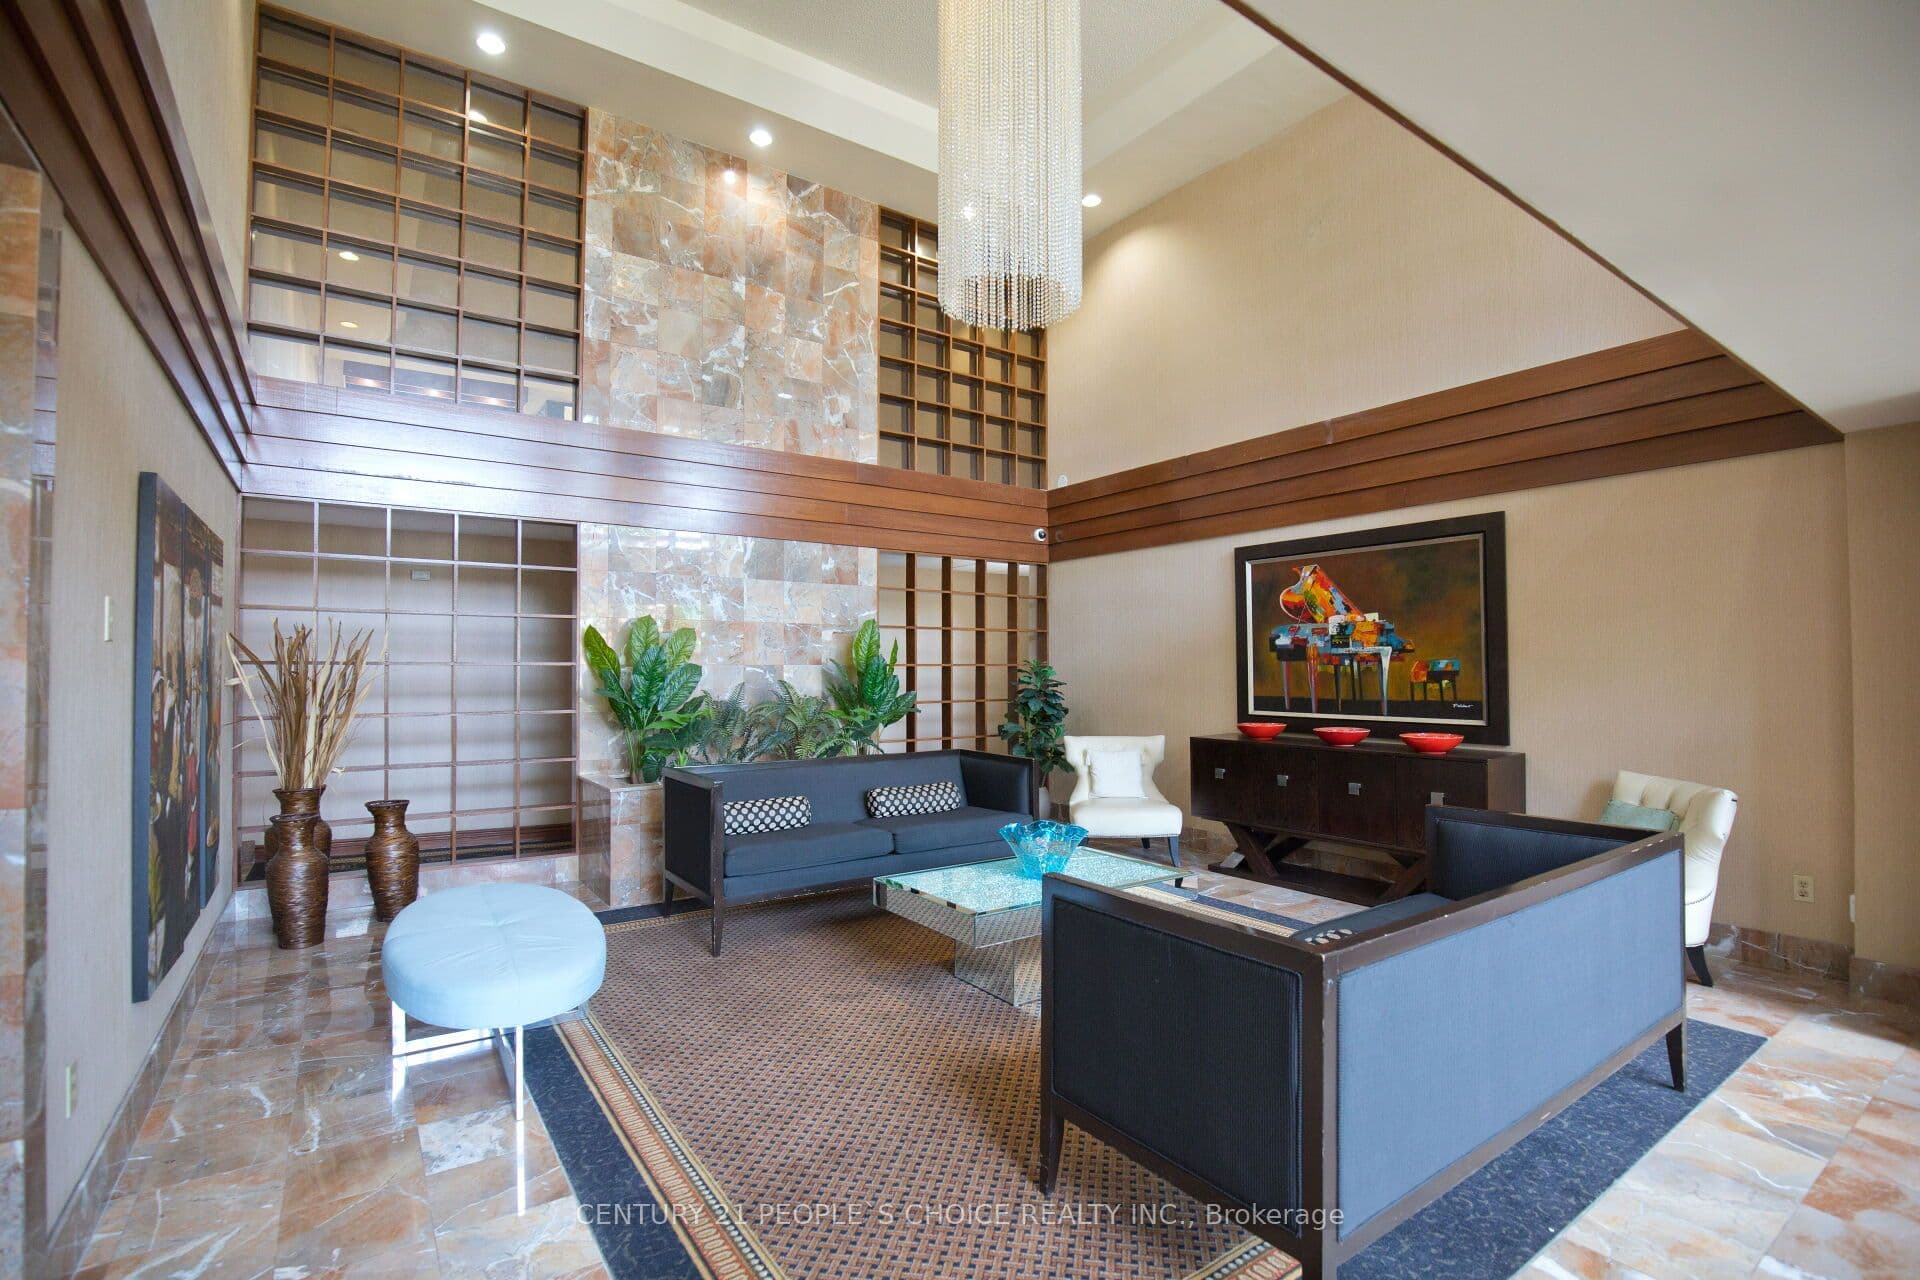
Welcome to The Crown East Condominium!Discover this beautifully maintained 1,416 sq. ft. southeast corner suite, ideally situated at the back of the building with peaceful views of the beautifully landscaped grounds. This spacious unit features 3 generous bedrooms, a bright sun-filled solarium, a formal dining room, and an oversized living room-perfect for comfortable family living and entertaining.The primary bedroom offers a large walk-in closet and a private en suite bathroom complete with a soaker tub and separate shower. An oversized laundry room provides plenty of additional storage space.Residents enjoy exceptional amenities in this secure gated community, including:Outdoor swimming pool, Tennis court ,Basketball court, Squash court, Fully equipped gym, Sauna, Billiards room, Library, Party room BBQ area, Two gazebos, Beautifully landscaped grounds The reasonable maintenance fee includes heat, hydro, water, cable TV, and 1 underground parking space, offering outstanding value.Located in a desirable, mature community in Brampton, this home is just steps from shopping, banks, parks, golf courses, and public transit, with the future LRT line nearby. Conveniently close to Sheridan College, major highways (401, 407 & 410), and Toronto Pearson International Airport, making commuting and travel effortless.This is an excellent opportunity to own a spacious condominium in one of South Brampton's most desirable communities!

Property details

Listed on
July 7, 2026
Days on market
17 days
Property tax
$3,500 (2025)
Style
Apartment
Heating
Forced Air
Cooling
Central Air
MLS®
W13532744

Full details

Parking
GarageUnderground
Total parking1

Room dimensions

RoomLevelDimensionsFeatures
Living RoomFlat3.62 × 5.88Formal Rm, Open Concept, Laminate
Dining RoomFlat2.46 × 3.87Overlooks Park, SE View, Laminate
KitchenFlat2.46 × 2.4Eat-in Kitchen, Galley Kitchen, Tile Floor
BreakfastFlat2.95 × 2.4Combined w/Kitchen, Large Window, East View
Primary BedroomFlat3.53 × 5.244 Pc Ensuite, Walk-In Closet(s), Large Window
Bedroom 2Flat3.2 × 4.2Window, Closet, Laminate
Bedroom 3Flat2.89 × 3.74W/O To Balcony, Closet, Laminate
SolariumFlat3.16 × 2.77Sliding Doors, Large Window, Tile Floor
LaundryFlat1.7 × 2.4—
FoyerFlat1.73 × 1.55Large Closet, Tile Floor

Property & sold history

🔒

See this home's sale & listing history

Historical sold prices are protected under TRREB rules — sign in to unlock (rolling out with our VOW access). No spam, ever.

Sign in to view history

Run the numbers

True cost to close
What you actually need in cash — land transfer tax, closing costs, and your down payment.
Purchase price
$
Down payment · 6.1%
$
Down:or type any amount above
This price requires at least 6.1% down (5% on the first $500K, 10% above).
Legal fees
$
Title insurance
$
Home inspection
$
Ontario land transfer tax$9,455
Legal · title · inspection$2,800
Closing costs$12,255
Down payment$39,900
Total cash to close$52,155
Estimates only, not legal or tax advice. Ontario LTT rates 2025; City of Toronto MLTT applies inside Toronto (incl. Scarborough, North York, Etobicoke, York, East York). Durham and Markham buyers pay no municipal LTT.
$649,000
MLS® W13532744 · Listed by CENTURY 21 PEOPLE`S CHOICE REALTY INC.
Call The Renavu Team
Shan Perinpanathan
Shan Perinpanathan
Real Estate Broker, ABR, SRS
416.655.4040
Pam Thiyagarajah
Pam Thiyagarajah
Sales Representative
416.436.0546
Ragu Rajaguru
Ragu Rajaguru
Real Estate Broker
416.712.2006
One team. No spam. We reach out once — when you ask.

Listing courtesy of CENTURY 21 PEOPLE`S CHOICE REALTY INC.. Presented by Royal LePage Ignite Realty, Brokerage. Data provided by TRREB — deemed reliable but not guaranteed; for consumers' personal, non-commercial use. Listing information last updated July 8, 2026.

RENAVU — Real Estate, NavigatedRENAVU — Real Estate, Navigated

Real estate, navigated. Transparent, data-first representation across the Greater Toronto Area.

Royal LePage Ignite Realty, Brokerage

Independently owned and operated.

Explore

BuySellRentMarket statsNew homes

Company

The teamJoin the teamBlog

Areas we serve

Durham
Ajax · Clarington · Oshawa · Pickering · Whitby
York
Markham · Vaughan · Richmond Hill · Whitchurch-Stouffville · King
Toronto
Scarborough (E10) · Scarborough (E11)
Peel
Mississauga · Brampton · Caledon
Halton
Oakville · Burlington · Halton Hills · Milton

© 2026 The Renavu Team · Royal LePage Ignite Realty, Brokerage · Privacy · Terms · We don't sell your data.

The information provided herein must only be used by consumers that have a bona fide interest in the purchase, sale, or lease of real estate and may not be used for any commercial purpose or any other purpose.

Listing data is provided by the Toronto Regional Real Estate Board (TRREB) through PropTx and is deemed reliable but is not guaranteed accurate by PropTx. The trademarks REALTOR®, REALTORS®, and the REALTOR® logo are controlled by The Canadian Real Estate Association (CREA) and identify real estate professionals who are members of CREA. The trademarks MLS®, Multiple Listing Service® and the associated logos are owned by CREA and identify the quality of services provided by real estate professionals who are members of CREA. IDX information is for consumers' personal, non-commercial use.

Similar homes for sale nearby

20 Cherrytree Drive 905, Brampton, ON L6Y 3V1
$559,000
20 Cherrytree Drive 905, Brampton, ON L6Y 3V1
Brampton · Fletcher's Creek South
3 bed2 bath1 parking
◷ 43 days on market
MLS® W13434812RE/MAX REALTY SERVICES INC.
4 Kings Cross Road 2106, Brampton, ON L6T 3X8
$499,000
4 Kings Cross Road 2106, Brampton, ON L6T 3X8
Brampton · Queen Street Corridor
2 bed1 bath1 parking
◷ 6 days on market
MLS® W13580774RIGHT AT HOME REALTY
60 Halliford Place 701, Brampton, ON L6P 4R1
$509,990
60 Halliford Place 701, Brampton, ON L6P 4R1
Brampton · Brampton East
2 bed1 bath1 parking
◷ 88 days on market
MLS® W13048718INTERCITY REALTY INC.
200 Veterans Drive 45, Brampton, ON L7A 4S6
$569,000
200 Veterans Drive 45, Brampton, ON L7A 4S6
Brampton · Northwest Brampton
3 bed3 bath2 parking
◷ 8 days on market
MLS® W13574666RE/MAX GOLD REALTY INC.
26 Hanover Road 1101, Brampton, ON L6S 4T2
$474,999
26 Hanover Road 1101, Brampton, ON L6S 4T2
Brampton · Queen Street Corridor
3 + 1 bed2 bath2 parking
◷ 77 days on market
MLS® W13103750ROYAL LEPAGE MAXIMUM REALTY
24 Hanover Road 1408, Brampton, ON L6S 5K8
$540,000
24 Hanover Road 1408, Brampton, ON L6S 5K8
Brampton · Queen Street Corridor
2 + 1 bed2 bath1 parking
◷ 26 days on market
MLS® W13498926ROYAL LEPAGE FLOWER CITY REALTY
24 Hanover Road 1008, Brampton, ON L6S 5K8
$478,000
24 Hanover Road 1008, Brampton, ON L6S 5K8
Brampton · Queen Street Corridor
2 + 1 bed2 bath1 parking
◷ 9 days on market
MLS® W13565836KELLER WILLIAMS PORTFOLIO REALTY
5 Lisa Street 509, Brampton, ON L6T 4T4
$499,999
5 Lisa Street 509, Brampton, ON L6T 4T4
Brampton · Queen Street Corridor
3 + 1 bed2 bath2 parking
◷ 10 days on market
MLS® W13561572ROYAL LEPAGE REALTY PLUS