RENAVURENAVURoyal LePage Ignite Realty, Brokerage
BuySellRentMarketAboutBlog
Talk to us
RENAVURENAVURoyal LePage Ignite Realty, Brokerage
BuySellRentMarketAboutBlog
Talk to us
Home · Buy · Toronto W06 · 20 SHORE BREEZE Drive 1008, Toronto, ON M8V 0C7
20 SHORE BREEZE Drive 1008, Toronto, ON M8V 0C7
20 SHORE BREEZE Drive 1008, Toronto, ON M8V 0C7+ 24 photos
For Sale · Condo Apartment

20 SHORE BREEZE Drive 1008, Toronto, ON M8V 0C7

Toronto W06 · Mimico
ApartmentUnderground garageEast exposure
2
Beds
2
Baths
1
Parking
700-799
Sq ft
—
Built
The honest picture
List price
$849,900
Renavu Estimate
—
Benchmark · Condo Apt
$602,000
Listed 41% above the Mimico benchmark for condo apt homes (TRREB HPI, June 2026). Estimate for guidance only — not an appraisal.

About this home

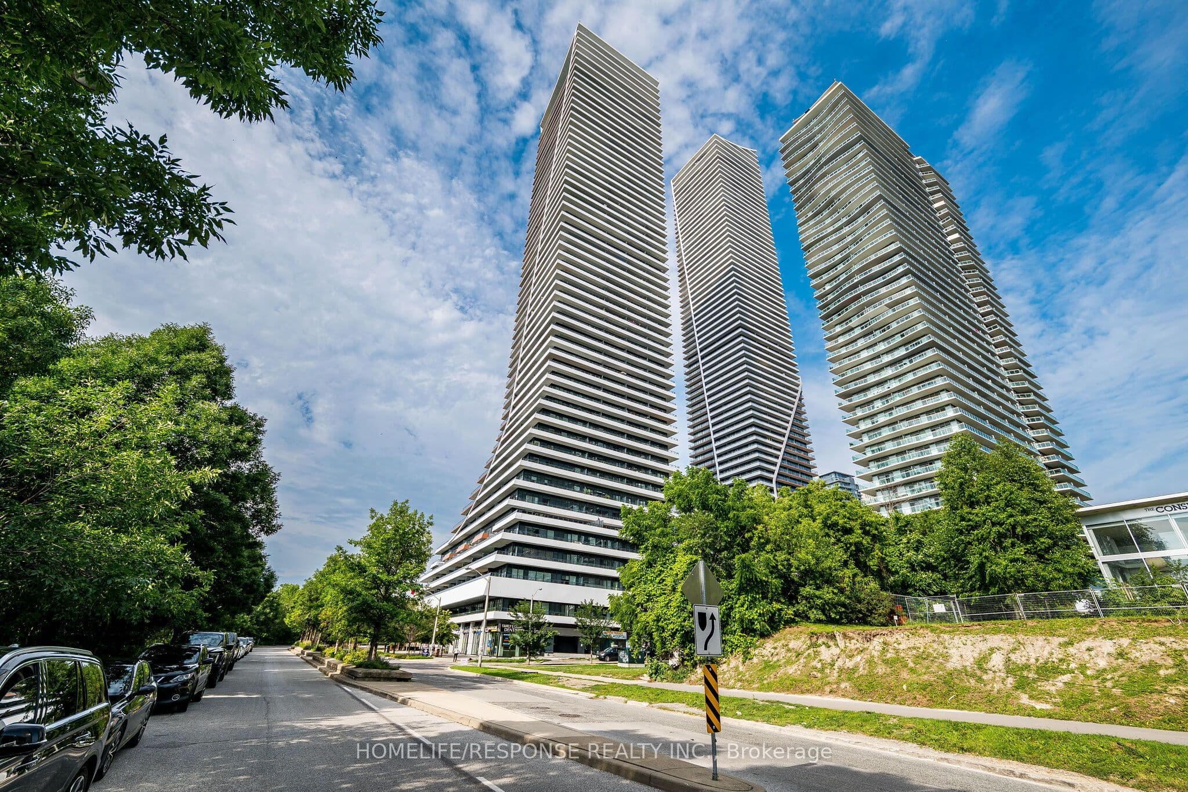
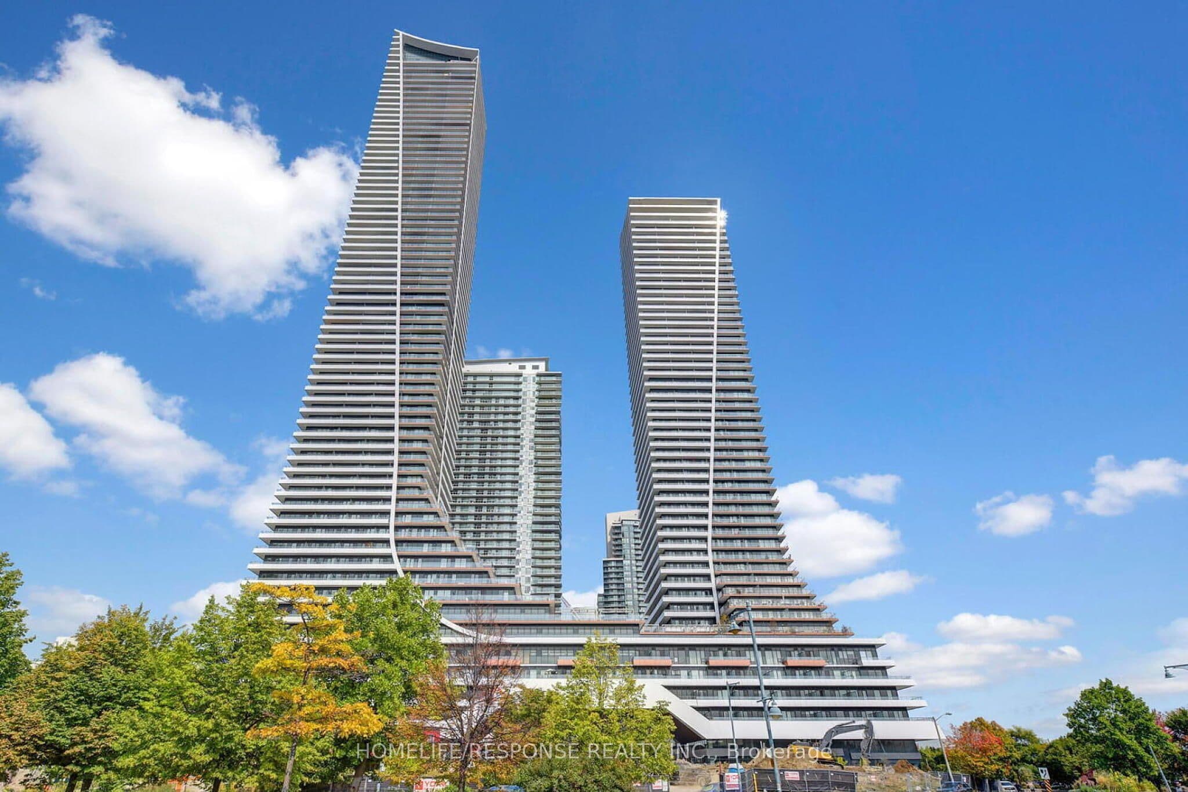
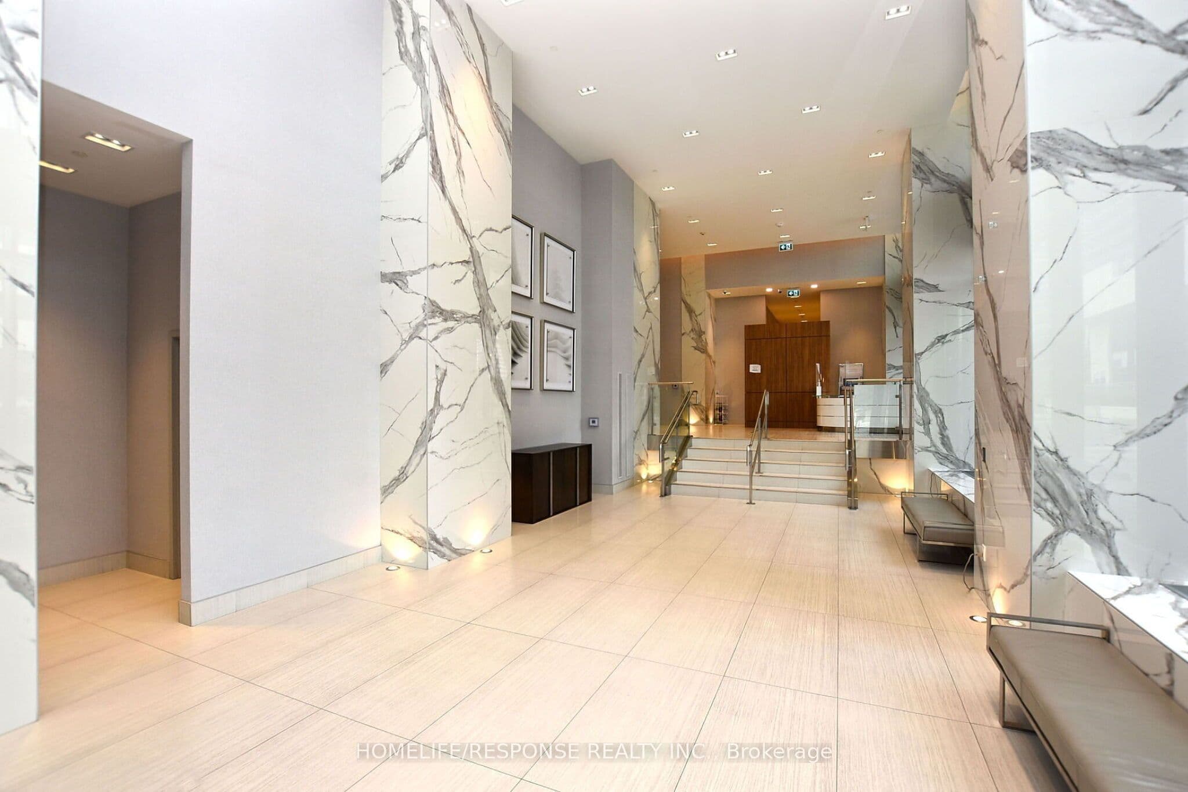
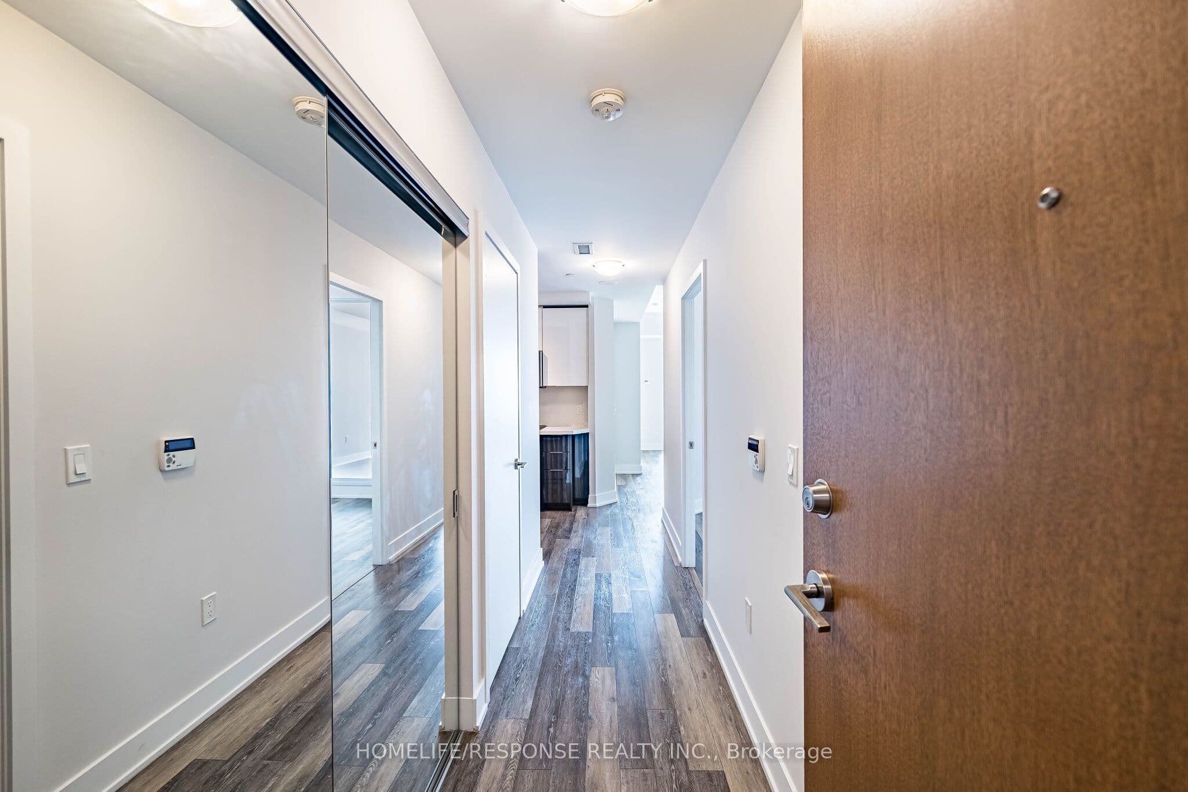
Welcome to Eau Du Soleil's Prestigious Water Tower - Luxury Waterfront Living at Its Finest. Experience refined lakeside living in this spectacular 2-bedroom, 2-bathroom residence, perfectly positioned in the heart of Humber Bay Shores. Offering a thoughtfully designed split-bedroom layout and an expansive private terrace, this exceptional suite showcases unobstructed, panoramic views of Lake Ontario, Humber Bay Park, the Toronto skyline, and the iconic CN Tower. Wake up each day to breathtaking sunrises over the water and enjoy front-row views of sailboats gliding through the harbour. The oversized Balcony ,creates a seamless extension of the living space-perfect for entertaining or simply relaxing while taking in one of Toronto's most coveted waterfront vistas. Designed with both style and functionality in mind, the interior features soaring ceilings, floor-to-ceiling windows that flood the home with natural light, wood flooring throughout. The upgraded chef-inspired kitchen is beautifully finished with quartz countertops, premium stainless steel appliances. The spacious primary suite offers a true retreat, complete with a closet and a spa-inspired ensuite featuring a frameless glass shower. A locker conveniently located beside the suite provides exceptional everyday storage. Residents of Eau Du Soleil enjoy an unmatched lifestyle with five-star amenities, including a state-of-the-art fitness center, indoor saltwater pool, hot tub, yoga and Pilates studio, theatre room, billiards lounge, elegant party room, outdoor terrace with BBQ areas, guest suites, and 24-hour concierge service. Ideally located just steps from the waterfront, scenic walking and cycling trails, parks, cafés, restaurants, and marinas, with quick access to downtown Toronto, major highways, and public transit, this residence offers the perfect blend of luxury, convenience, and resort-inspired living. A rare opportunity to own one of Humber Bay Shores' most desirable waterfront residences

Property details

Listed on
July 8, 2026
Days on market
16 days
Property tax
$4,464.51 (2025)
Style
Apartment
Heating
Forced Air
Cooling
Central Air
MLS®
W13537594

Full details

Parking
GarageUnderground
Total parking1
Parking featuresUnderground

Room dimensions

RoomLevelDimensionsFeatures
Living RoomMain5.42 × 3.04Hardwood Floor, Combined w/Dining, W/O To Balcony
Dining RoomMain5.42 × 3.04Hardwood Floor, Combined w/Living
KitchenMain3.05 × 2.13Hardwood Floor, Stainless Steel Appl, Quartz Counter
Primary BedroomMain3.75 × 2.75Hardwood Floor, 3 Pc Ensuite, Closet
Bedroom 2Main2.92 × 3.01Hardwood Floor, Closet

Property & sold history

🔒

See this home's sale & listing history

Historical sold prices are protected under TRREB rules — sign in to unlock (rolling out with our VOW access). No spam, ever.

Sign in to view history

Run the numbers

True cost to close
What you actually need in cash — land transfer tax, closing costs, and your down payment.
Purchase price
$
Down payment · 7.1%
$
Down:or type any amount above
This price requires at least 7.1% down (5% on the first $500K, 10% above).
Legal fees
$
Title insurance
$
Home inspection
$
Ontario land transfer tax$13,473
Toronto municipal LTT$13,473
Legal · title · inspection$2,800
Closing costs$29,746
Down payment$59,990
Total cash to close$89,736
Estimates only, not legal or tax advice. Ontario LTT rates 2025; City of Toronto MLTT applies inside Toronto (incl. Scarborough, North York, Etobicoke, York, East York). Durham and Markham buyers pay no municipal LTT.
$849,900
MLS® W13537594 · Listed by HOMELIFE/RESPONSE REALTY INC.
Call The Renavu Team
Shan Perinpanathan
Shan Perinpanathan
Real Estate Broker, ABR, SRS
416.655.4040
Pam Thiyagarajah
Pam Thiyagarajah
Sales Representative
416.436.0546
Ragu Rajaguru
Ragu Rajaguru
Real Estate Broker
416.712.2006
One team. No spam. We reach out once — when you ask.

Listing courtesy of HOMELIFE/RESPONSE REALTY INC.. Presented by Royal LePage Ignite Realty, Brokerage. Data provided by TRREB — deemed reliable but not guaranteed; for consumers' personal, non-commercial use. Listing information last updated July 8, 2026.

RENAVU — Real Estate, NavigatedRENAVU — Real Estate, Navigated

Real estate, navigated. Transparent, data-first representation across the Greater Toronto Area.

Royal LePage Ignite Realty, Brokerage

Independently owned and operated.

Explore

BuySellRentMarket statsNew homes

Company

The teamJoin the teamBlog

Areas we serve

Durham
Ajax · Clarington · Oshawa · Pickering · Whitby
York
Markham · Vaughan · Richmond Hill · Whitchurch-Stouffville · King
Toronto
Scarborough (E10) · Scarborough (E11)
Peel
Mississauga · Brampton · Caledon
Halton
Oakville · Burlington · Halton Hills · Milton

© 2026 The Renavu Team · Royal LePage Ignite Realty, Brokerage · Privacy · Terms · We don't sell your data.

The information provided herein must only be used by consumers that have a bona fide interest in the purchase, sale, or lease of real estate and may not be used for any commercial purpose or any other purpose.

Listing data is provided by the Toronto Regional Real Estate Board (TRREB) through PropTx and is deemed reliable but is not guaranteed accurate by PropTx. The trademarks REALTOR®, REALTORS®, and the REALTOR® logo are controlled by The Canadian Real Estate Association (CREA) and identify real estate professionals who are members of CREA. The trademarks MLS®, Multiple Listing Service® and the associated logos are owned by CREA and identify the quality of services provided by real estate professionals who are members of CREA. IDX information is for consumers' personal, non-commercial use.

Similar homes for sale nearby

2119 Lake Shore Boulevard W 604, Toronto, ON M8V 4E8
$619,000
2119 Lake Shore Boulevard W 604, Toronto, ON M8V 4E8
Toronto W06 · Mimico
2 bed2 bath1 parking
◷ 23 days on market
MLS® W13508334RE/MAX WEST REALTY INC.
56 Annie Craig Drive 2203, Toronto, ON M8V 0C8
$1,075,000
56 Annie Craig Drive 2203, Toronto, ON M8V 0C8
Toronto W06 · Mimico
2 + 1 bed2 bath1 parking
◷ 3 days on market
MLS® W13586736RE/MAX GOLD REALTY INC.
2240 Lake Shore Boulevard W 3302, Toronto, ON M8V 0B1
$645,000
2240 Lake Shore Boulevard W 3302, Toronto, ON M8V 0B1
Toronto W06 · Mimico
2 bed2 bath1 parking
◷ 38 days on market
MLS® W13450442RE/MAX WEST REALTY INC.
16 Brookers Lane 206, Toronto, ON M8V 0A5
$635,000
16 Brookers Lane 206, Toronto, ON M8V 0A5
Toronto W06 · Mimico
1 + 1 bed2 bath1 parking
◷ New today
MLS® W13600800STRATA REAL ESTATE
30 Shore Breeze Drive 334, Toronto, ON M8V 1A1
$885,001
30 Shore Breeze Drive 334, Toronto, ON M8V 1A1
Toronto W06 · Mimico
2 + 1 bed2 bath1 parking
◷ 36 days on market
MLS® W13464722RIGHT AT HOME REALTY
2212 Lakeshore Boulevard W 3206, Toronto, ON M8V 0C2
$679,888
2212 Lakeshore Boulevard W 3206, Toronto, ON M8V 0C2
Toronto W06 · Mimico
2 bed2 bath1 parking
◷ 73 days on market
MLS® W13114348RE/MAX CONDOS PLUS CORPORATION
155 Legion Road N 1905, Toronto, ON M8Y 0A7
$749,900
155 Legion Road N 1905, Toronto, ON M8Y 0A7
Toronto W06 · Mimico
2 bed2 bath1 parking
◷ 4 days on market
MLS® W13584824ROYAL LEPAGE SIGNATURE REALTY
16 Brookers Lane Ph-03, Toronto, ON M8V 0A5
$848,000
16 Brookers Lane Ph-03, Toronto, ON M8V 0A5
Toronto W06 · Mimico
2 bed2 bath2 parking
◷ 31 days on market
MLS® W13478066FIRST CLASS REALTY INC.