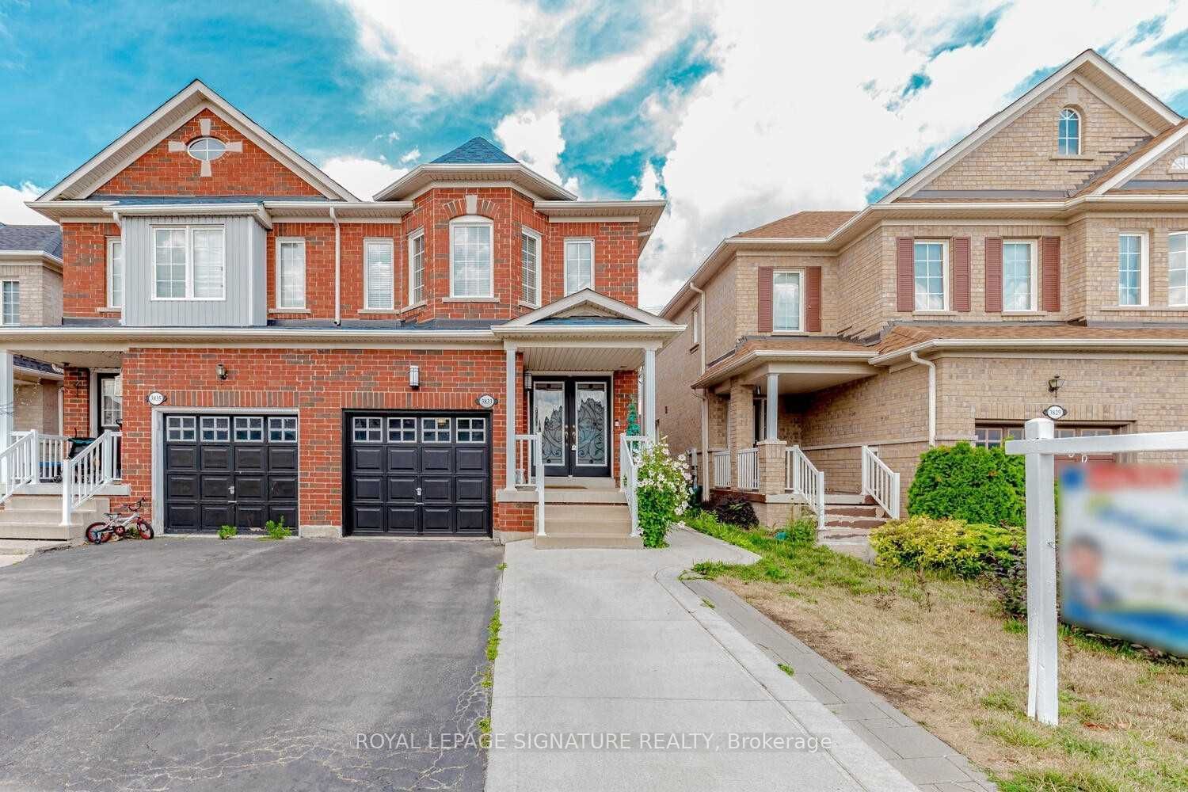
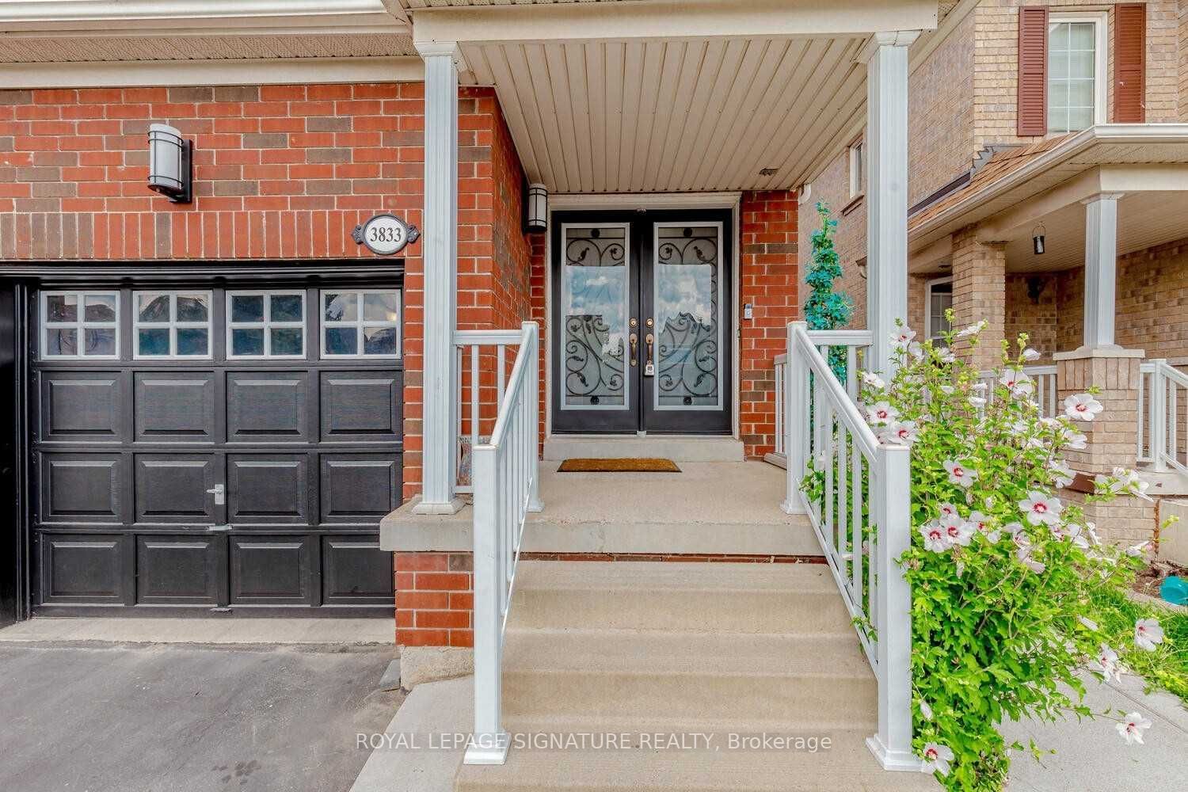
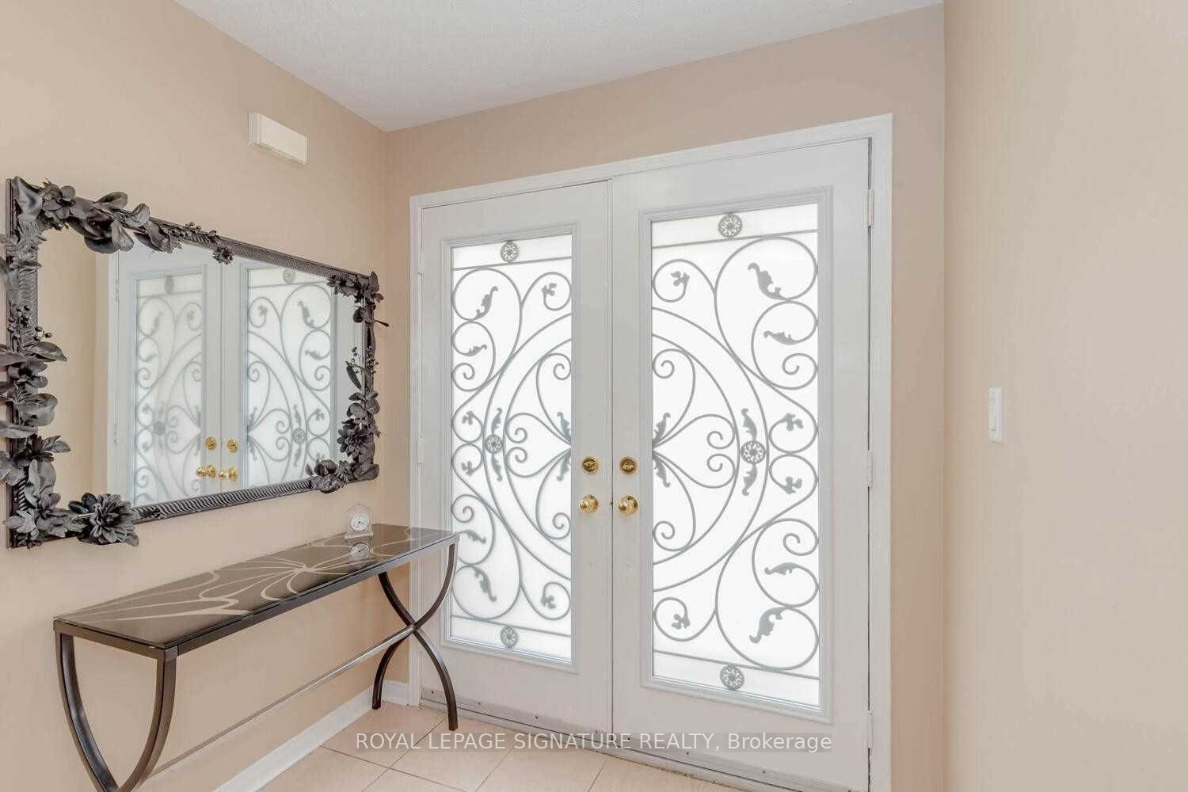
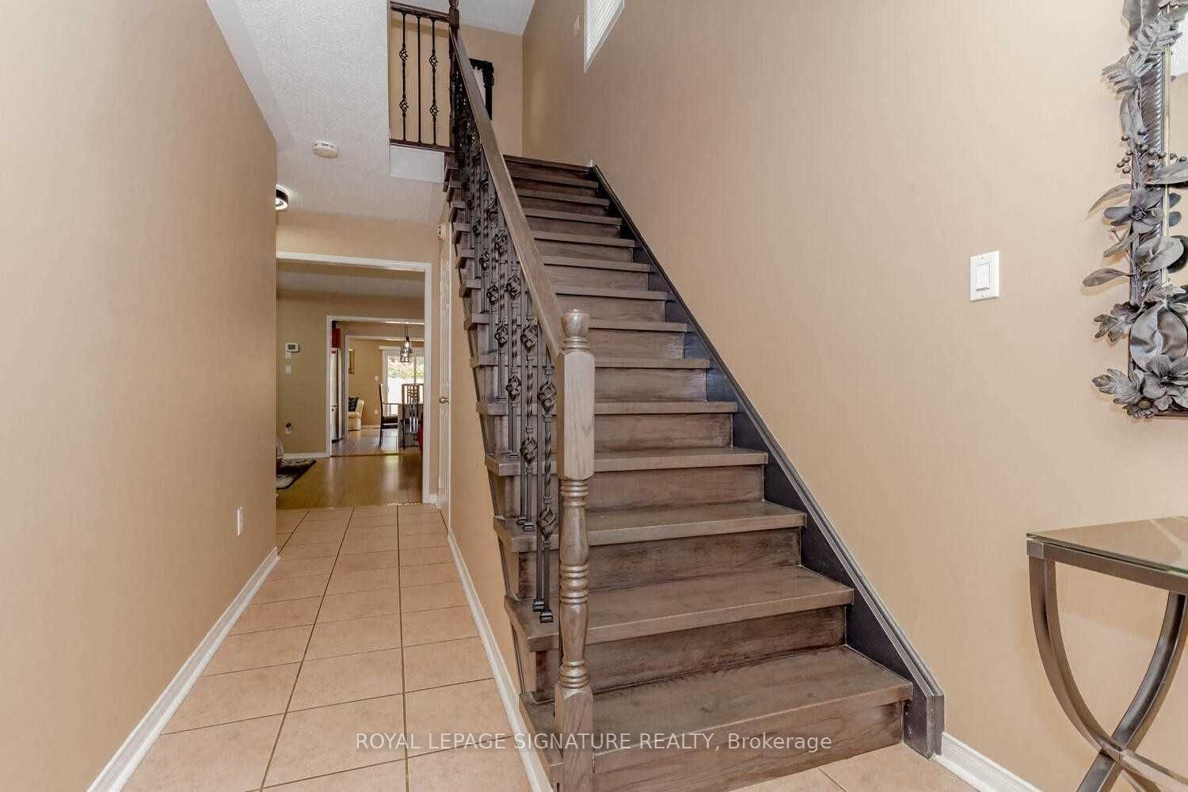
 + 24 photos
3833 Partition Road, Mississauga, ON L5N 8N2
About this home
Absolutely Stunning & Spacious 4+2-Bedroom Semi-Detached Home in a Child-Safe Cul-de-Sac! Welcome to this approximately 1,905 sq. ft. (MPAC) plus a fully finished 2-bedroom basement in-law suite with a separate entrance, ideal for extended family or potential rental income. The bright and functional layout offers separate living and family rooms, a spacious breakfast area with a walk-out to the backyard patio, and a modern kitchen complete with a stylish backsplash and ample cabinetry. Perfectly situated in a highly desirable neighbourhood, this home is just minutes from Highways 407, 401, 403, and the QEW, Lisgar GO Station, and Smart Centres shopping. Enjoy the convenience of being within walking distance to excellent schools, parks, and everyday amenities. An unbeatable location. Don't miss this incredible opportunity!
Property details
Full details
Room dimensions
| Room | Level | Dimensions | Features |
|---|---|---|---|
| Living Room | Main | 5.18 x 3.84 | Laminate, Open Concept, Combined w/Dining |
| Dining Room | Main | 5.18 x 3.84 | Laminate, Open Concept, Combined w/Living |
| Kitchen | Main | 3.04 x 2.49 | Ceramic Floor, Stainless Steel Appl |
| Breakfast | Main | 3.64 x 2.74 | Ceramic Floor, Open Concept, Window |
| Family Room | Main | 5.18 x 3.04 | Laminate, W/O To Patio |
| Primary Bedroom | Second | 5.18 x 3.65 | Laminate, 5 Pc Ensuite, Large Closet |
| Bedroom 2 | Second | 2.43 x 3.35 | Laminate, Closet, Window |
| Bedroom 3 | Second | 2.43 x 4.08 | Laminate, Closet, Window |
| Bedroom 4 | Second | 3.77 × 2.68 | Laminate, Closet, Window |
| Bedroom | Basement | — | Separate Room, Broadloom, Closet |
| Bedroom | Basement | — | Separate Room, Broadloom, Closet |
| Living Room | Basement | — | Ceramic Floor, Combined w/Kitchen |
Property & sold history
See this home's sale & listing history
Historical sold prices are protected under TRREB rules — sign in to unlock (rolling out with our VOW access). No spam, ever.
Sign in to view history


