RENAVURENAVURoyal LePage Ignite Realty, Brokerage
BuySellRentMarketAboutBlog
Talk to us
RENAVURENAVURoyal LePage Ignite Realty, Brokerage
BuySellRentMarketAboutBlog
Talk to us
Home · Buy · Burlington · 134 Fairwood Place W, Burlington, ON L7T 4B6
134 Fairwood Place W, Burlington, ON L7T 4B6
134 Fairwood Place W, Burlington, ON L7T 4B6+ 24 photos
For Sale · Detached

134 Fairwood Place W, Burlington, ON L7T 4B6

Burlington · Bayview
SidesplitFinished, Partial Basement basementAttached garageEast exposure
3 + 1
Beds
3
Baths
4
Parking
1500-2000
Sq ft
—
Built
The honest picture
List price
$1,499,900
Renavu Estimate
—
Benchmark · Detached
$1,262,900
Listed 19% above the Bayview benchmark for detached homes (TRREB HPI, June 2026). Estimate for guidance only — not an appraisal.

About this home

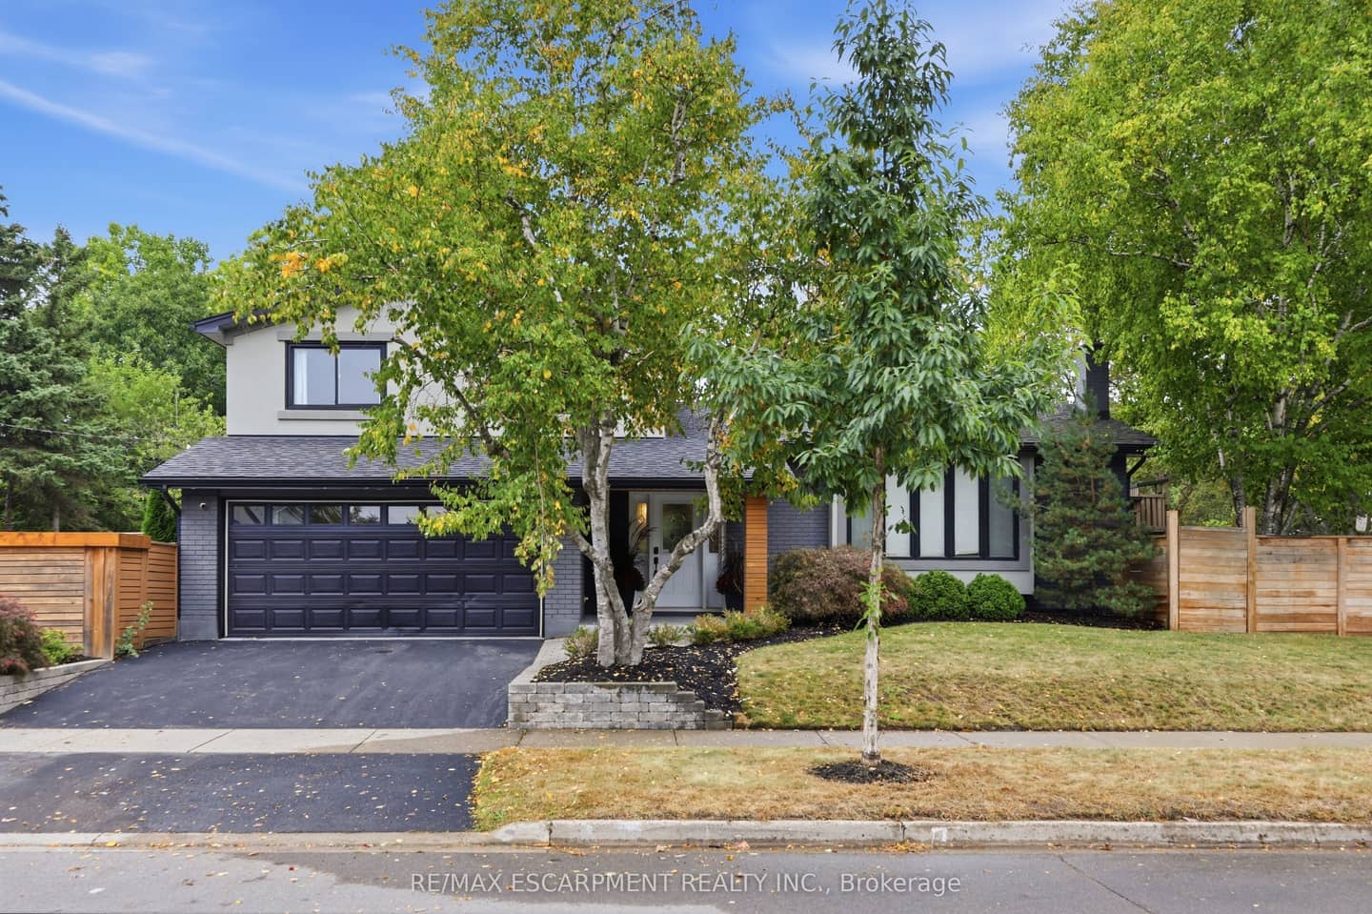
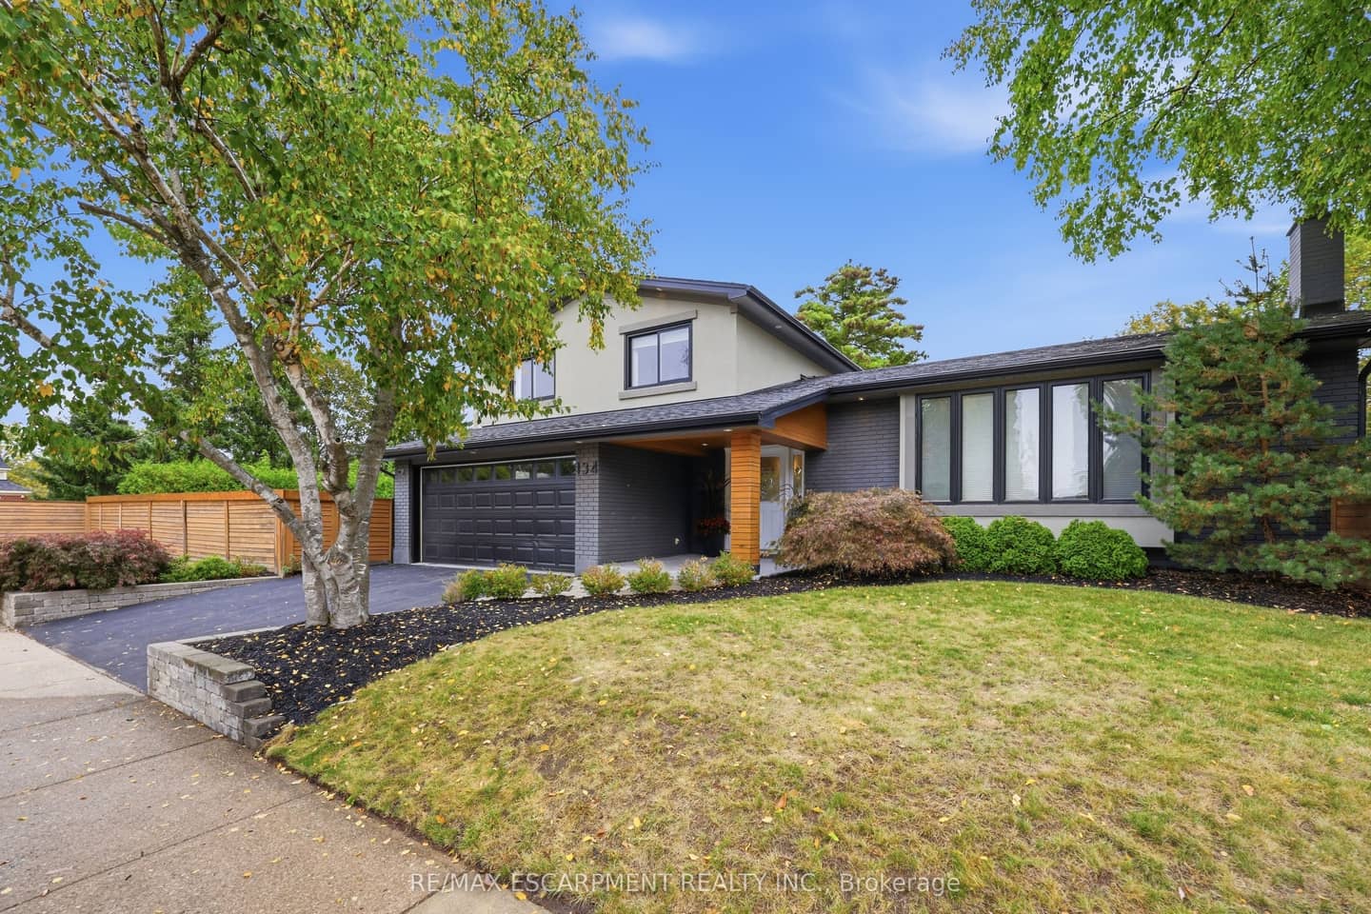
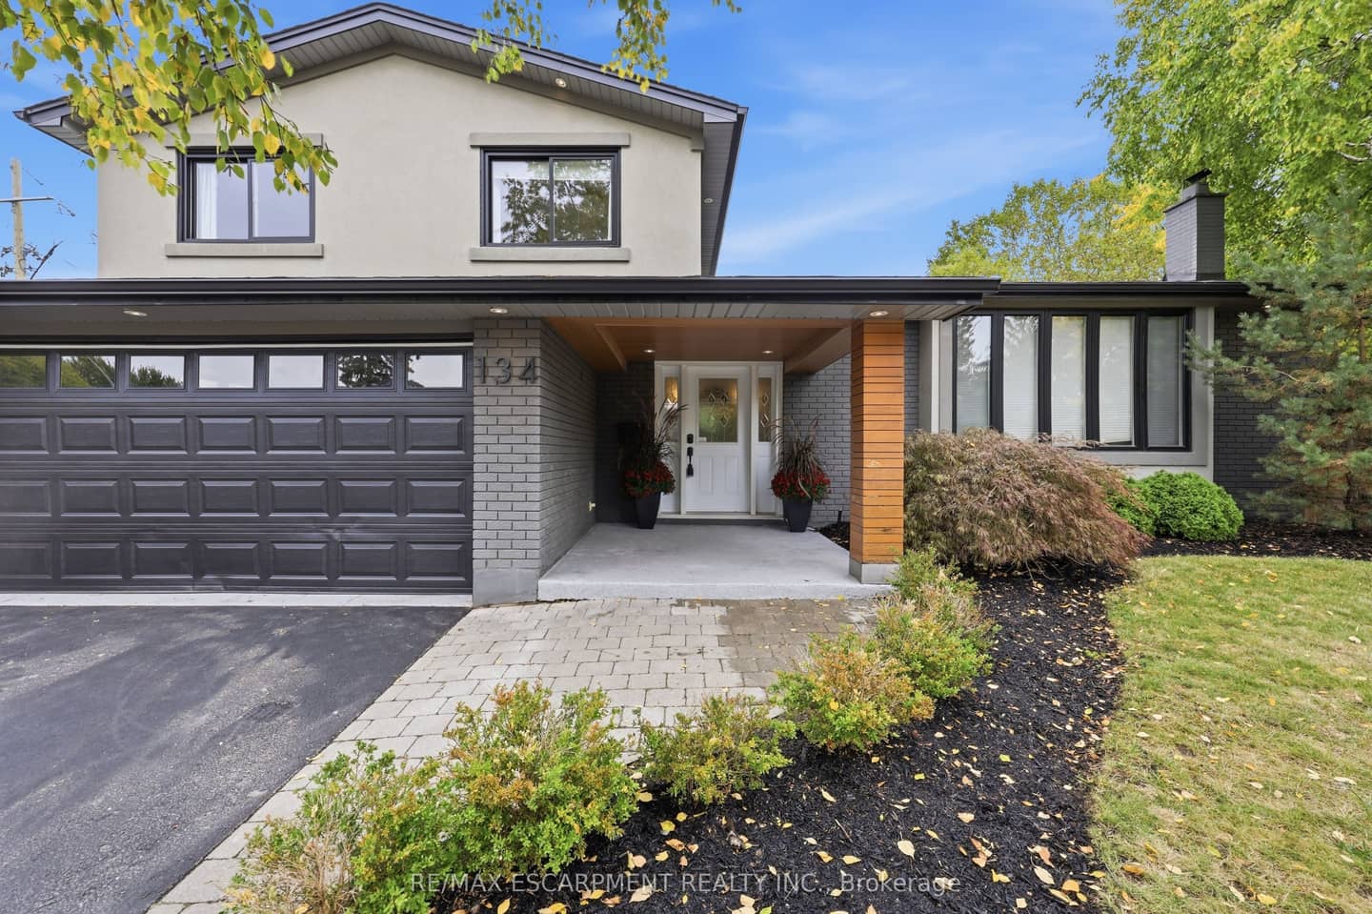
Set on a fully fenced corner lot, 134 Fairwood Place West assembles a combination of outdoor amenities rarely found on a single Burlington property: a newer in-ground pool finished in premium stonework and enclosed by a frameless glass safety fence that preserves sightlines from every angle; a covered outdoor kitchen equipped with a Big Green Egg, grill, pizza oven, bar fridge; and a dedicated side yard that retains true open lawn space, the feature most pool properties sacrifice first. The main level is planned as one continuous space from front entry to rear walkout. A living room with fireplace and decorative mantle opens to the dining room and kitchen, culminating in a rear family room with custom built-ins and a gas fireplace. Wide-plank hardwood and crown moulding run throughout. A powder room positioned directly off the rear family room serves the pool, a deliberate layout decision that protects the principal living areas in summer. The upper level holds three generously scaled bedrooms served by a bathroom with a double vanity and a glass-enclosed soaker tub and shower. The fully finished lower level extends the usable footprint with an entertainment area, full bathroom, laundry, substantial storage, and an additional finished room configured as a fourth bedroom or private office. Two fireplaces, two kitchens, pool and preserved lawn: the property is equipped for every month of the year, not one season of it. Offerings that combine a glass-fenced pool, a fully appointed covered outdoor kitchen and genuine yard space on a fenced corner lot surface in Burlington only rarely, and seldom in this condition. In a market defined by compromise, 134 Fairwood requires none.

Property details

Listed on
July 9, 2026
Days on market
15 days
Property tax
$6,539 (2025)
Lot
65 × 120 Feet
Style
Sidesplit
Heating
Forced Air
Cooling
Central Air
MLS®
W13545842

Full details

Parking
GarageAttached
Total parking4
Parking featuresPrivate Double

Room dimensions

RoomLevelDimensionsFeatures
Living RoomMain6.63 × 3.86—
KitchenMain4.9 × 3.91—
Dining RoomMain3.02 × 3.38—
Family RoomMain5.44 × 3.63—
FoyerMain2.26 × 2.31—
OtherMain1.47 × 2.49—
BathroomMain1.37 × 1.322 Pc Bath
OtherMain5.38 × 6.15—
Primary BedroomSecond3.96 × 3.4—
BedroomSecond3.96 × 4.09—
BedroomSecond2.84 × 3.1—
BathroomSecond2.26 × 2.365 Pc Bath
OtherSecond2.24 × 1.93—
RecreationBasement9.5 × 3.4—
BedroomBasement3.73 × 3.38—
LaundryBasement2.13 × 3.94—
BathroomBasement1.8 × 2.263 Pc Bath
Utility RoomBasement8.1 × 3.94—

Property & sold history

🔒

See this home's sale & listing history

Historical sold prices are protected under TRREB rules — sign in to unlock (rolling out with our VOW access). No spam, ever.

Sign in to view history

Run the numbers

True cost to close
What you actually need in cash — land transfer tax, closing costs, and your down payment.
Purchase price
$
Down payment · 8.3%
$
Down:or type any amount above
This price requires at least 8.3% down (5% on the first $500K, 10% above).
Legal fees
$
Title insurance
$
Home inspection
$
Ontario land transfer tax$26,473
Legal · title · inspection$2,800
Closing costs$29,273
Down payment$124,990
Total cash to close$154,263
Estimates only, not legal or tax advice. Ontario LTT rates 2025; City of Toronto MLTT applies inside Toronto (incl. Scarborough, North York, Etobicoke, York, East York). Durham and Markham buyers pay no municipal LTT.
$1,499,900
MLS® W13545842 · Listed by RE/MAX ESCARPMENT REALTY INC.
Call The Renavu Team
Shan Perinpanathan
Shan Perinpanathan
Real Estate Broker, ABR, SRS
416.655.4040
Pam Thiyagarajah
Pam Thiyagarajah
Sales Representative
416.436.0546
Ragu Rajaguru
Ragu Rajaguru
Real Estate Broker
416.712.2006
One team. No spam. We reach out once — when you ask.

Listing courtesy of RE/MAX ESCARPMENT REALTY INC.. Presented by Royal LePage Ignite Realty, Brokerage. Data provided by TRREB — deemed reliable but not guaranteed; for consumers' personal, non-commercial use. Listing information last updated July 10, 2026.

RENAVU — Real Estate, NavigatedRENAVU — Real Estate, Navigated

Real estate, navigated. Transparent, data-first representation across the Greater Toronto Area.

Royal LePage Ignite Realty, Brokerage

Independently owned and operated.

Explore

BuySellRentMarket statsNew homes

Company

The teamJoin the teamBlog

Areas we serve

Durham
Ajax · Clarington · Oshawa · Pickering · Whitby
York
Markham · Vaughan · Richmond Hill · Whitchurch-Stouffville · King
Toronto
Scarborough (E10) · Scarborough (E11)
Peel
Mississauga · Brampton · Caledon
Halton
Oakville · Burlington · Halton Hills · Milton

© 2026 The Renavu Team · Royal LePage Ignite Realty, Brokerage · Privacy · Terms · We don't sell your data.

The information provided herein must only be used by consumers that have a bona fide interest in the purchase, sale, or lease of real estate and may not be used for any commercial purpose or any other purpose.

Listing data is provided by the Toronto Regional Real Estate Board (TRREB) through PropTx and is deemed reliable but is not guaranteed accurate by PropTx. The trademarks REALTOR®, REALTORS®, and the REALTOR® logo are controlled by The Canadian Real Estate Association (CREA) and identify real estate professionals who are members of CREA. The trademarks MLS®, Multiple Listing Service® and the associated logos are owned by CREA and identify the quality of services provided by real estate professionals who are members of CREA. IDX information is for consumers' personal, non-commercial use.

Similar homes for sale nearby

1368 2 Side Road, Burlington, ON L7P 0G9
$1,399,000
1368 2 Side Road, Burlington, ON L7P 0G9
Burlington · Rural Burlington
3 bed1 bath11 parking
◷ 10 days on market
MLS® W13561744RE/MAX REALTY SERVICES INC.
3201 Munson Crescent, Burlington, ON L7M 0C2
$1,459,000
3201 Munson Crescent, Burlington, ON L7M 0C2
Burlington · Alton
4 bed3 bath2 parking
◷ 4 days on market
MLS® W13584166REVEL REALTY INC.
2067 Hunters Wood Drive, Burlington, ON L7M 2T1
$1,289,000
2067 Hunters Wood Drive, Burlington, ON L7M 2T1
Burlington · Headon
3 bed4 bath3 parking
◷ 60 days on market
MLS® W13168800iCloud Realty Ltd.
2023 Cheviot Court, Burlington, ON L7P 1W7
$1,474,900
2023 Cheviot Court, Burlington, ON L7P 1W7
Burlington · Brant Hills
4 bed3 bath4 parking
◷ New today
MLS® W13604334ROYAL LEPAGE BURLOAK REAL ESTATE SERVICES
3340 Terra Cotta Lane, Burlington, ON L7M 0L5
$1,649,000
3340 Terra Cotta Lane, Burlington, ON L7M 0L5
Burlington · Alton
4 + 2 bed6 bath4 parking
◷ 4 days on market
MLS® W13584608RE/MAX Escarpment Realty Inc., Brokerage
4065 Melba Lane, Burlington, ON L7L 2C2
$1,459,000
4065 Melba Lane, Burlington, ON L7L 2C2
Burlington · Shoreacres
3 bed2 bath5 parking
◷ 4 days on market
MLS® W13584348ROYAL LEPAGE BURLOAK REAL ESTATE SERVICES
5425 Winston Road, Burlington, ON L7L 3B3
$1,295,000
5425 Winston Road, Burlington, ON L7L 3B3
Burlington · Appleby
3 + 2 bed2 bath4 parking
◷ 22 days on market
MLS® W13514348LIFESTYLE/YONGE REALTY INC.
2379 Duncaster Drive, Burlington, ON L7P 3V9
$1,199,000
2379 Duncaster Drive, Burlington, ON L7P 3V9
Burlington · Brant Hills
3 + 1 bed4 bath3 parking
◷ 29 days on market
MLS® W13491176CENTURY 21 HERITAGE GROUP LTD.