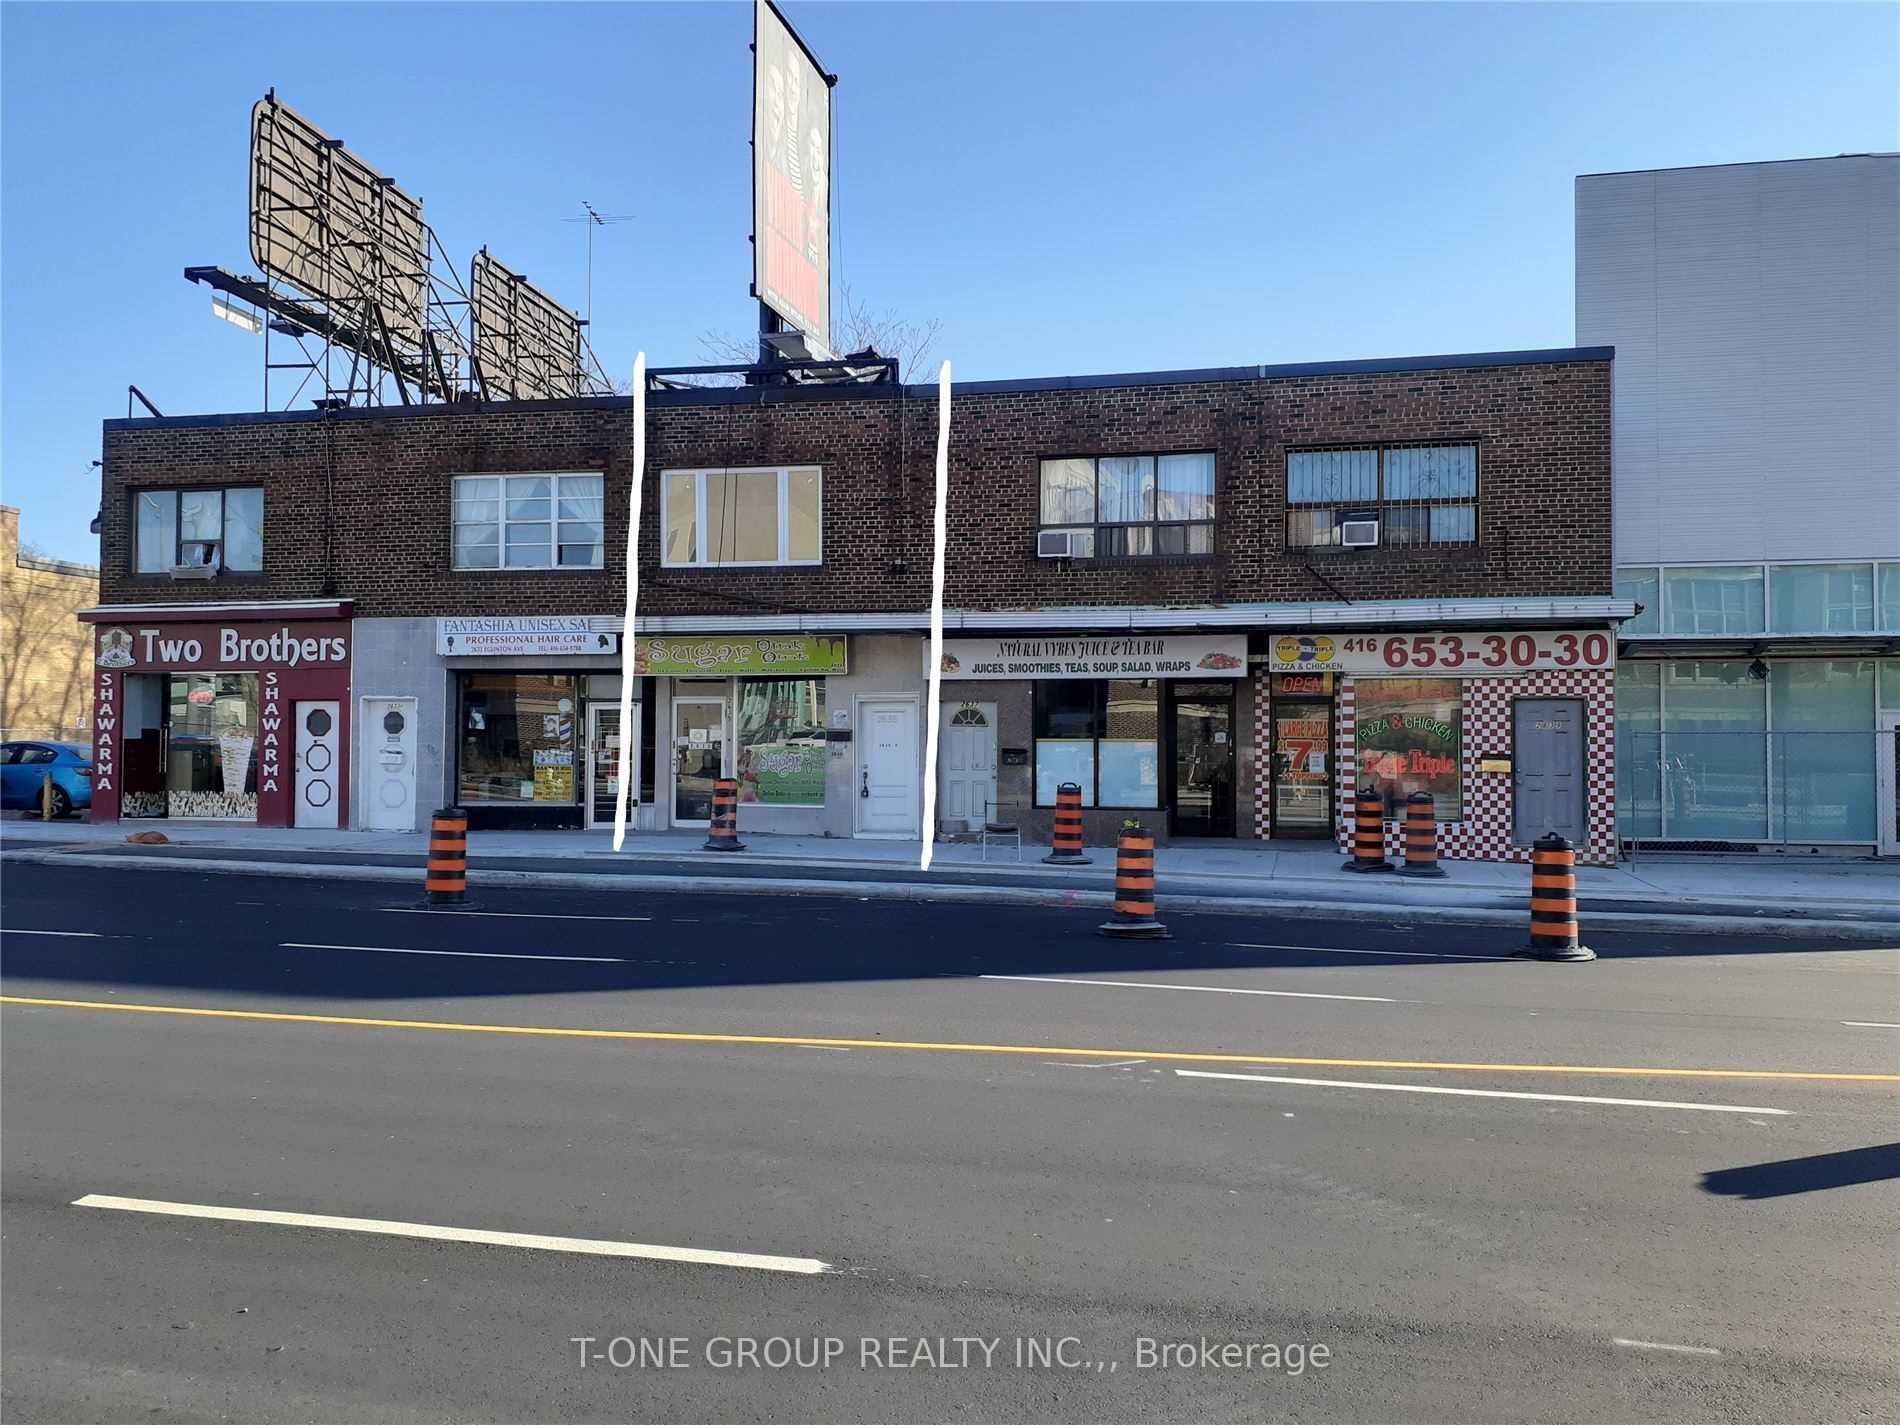
+ 24 photos
1623 Keele Street, Toronto, ON M6M 3V8
About this home
TOP-TO-BOTTOM RENOVATED DETACHED HOME WITH NEW APPLIANCES IN PRIME KEELE & ROGERS LOCATION! An Incredible Opportunity For Homeowners & Investors Alike! This Fully Renovated Detached 2-Storey Home Features Two Completely Self-Contained, Currently Tenanted, Renovated Apartments, Each Offering Private Front And Rear Entrances, New Appliances, Separate Hydro Meters, Ensuite Laundry & Modern Finishes Throughout. The Lower-Level Unit Also Features Heated Floors For Year-Round Comfort. Enjoy A Private, Fully Fenced Yard With Laneway Parking For Up To Four Small Vehicles. Ideally Located With TTC At Your Doorstep & Just Minutes To The Eglinton LRT, Downtown Toronto, Major Highways, Schools, Parks, Shopping, Restaurants, Cafés & Everyday Amenities. Whether You're Looking For Multi-Generational Living, A Mortgage-Helper Opportunity, Or A Turnkey Investment Property With Strong Income Potential, This Versatile Home Delivers Exceptional Value. *Sold As-Is/Where-Is* PROPERTY HIGHLIGHTS: *Two Self-Contained Apartments *Private Front And Rear Entrances For Each Unit *Separate Hydro Meters *Ensuite Laundry In Both Units *Heated Basement Floors *New Appliances Throughout *Private Fenced Yard *Laneway Parking For Up To 4 Small Vehicles *TTC At Your Doorstep *Minutes To The Eglinton LRT, Downtown Toronto, Schools, Parks, Shopping And More. A Rare Opportunity To Own Two Homes In One In A Rapidly Growing Toronto Neighbourhood! *SELLER OFFERING VTB TO QUALIFIED BUYERS & OPTION TO PURCHASE THE CORPORATION*
Property details
Full details
Room dimensions
| Room | Level | Dimensions | Features |
|---|---|---|---|
| Living Room | Main | 4.06 × 4.78 | Laminate, Pot Lights, W/O To Porch |
| Dining Room | Main | 4.3 × 3.34 | Laminate, Pot Lights, Combined w/Living |
| Bedroom | Main | 2.36 × 3.18 | Laminate, Mirrored Closet, Window |
| Kitchen | Main | 2.49 × 3.18 | Laminate, Stainless Steel Appl, W/O To Yard |
| Bathroom | Main | 0.93 × 1.93 | Ceramic Floor, 4 Pc Bath, Window |
| Bathroom | Basement | 2.58 × 1.38 | Ceramic Floor, 3 Pc Bath, Pot Lights |
| Bedroom 2 | Basement | 9.05 × 10.09 | Laminate, Heated Floor, Walk Through |
| Laundry | Basement | 2.55 × 4.34 | Laminate, Pot Lights, Laundry Sink |
| Kitchen | Second | 3.2 × 3.23 | Laminate, Stainless Steel Appl, W/O To Balcony |
| Bathroom | Second | 1.94 × 2.1 | Ceramic Floor, 4 Pc Bath, Window |
| Bedroom | Second | 2.49 × 3.23 | Laminate, Window, Closet |
| Bedroom 2 | Second | 2.61 × 3.86 | Laminate, Window, Closet |
Property & sold history
| Date Start | Date End | Price | Status | Listing ID |
|---|---|---|---|---|
| July 10, 2026 | — | $899,999 | For Sale | W13549064 |
Earlier listings and sold prices for this address are protected under TRREB rules — a free account unlocks them.
Sign in free to unlock the history