RENAVURENAVURoyal LePage Ignite Realty, Brokerage
BuySellRentMarketAboutBlog
Talk to us
RENAVURENAVURoyal LePage Ignite Realty, Brokerage
BuySellRentMarketAboutBlog
Talk to us
Home · Buy · Oakville · 583 Stephens Crescent, Oakville, ON L6K 1Y2
583 Stephens Crescent, Oakville, ON L6K 1Y2
583 Stephens Crescent, Oakville, ON L6K 1Y2+ 24 photos
For Sale · Detached

583 Stephens Crescent, Oakville, ON L6K 1Y2

Oakville · 1020 - WO West
2-StoreyFinished, Full basementCarport garageNorth exposure
4 + 1
Beds
4
Baths
5
Parking
2000-2500
Sq ft
51-99 yrs
Built
The honest picture
List price
$1,649,900
Renavu Estimate
—
Benchmark · 2-Storey Detached
$1,727,700
Listed 5% below the Oakville benchmark for 2-storey detached homes (TRREB HPI, June 2026). Estimate for guidance only — not an appraisal.

About this home

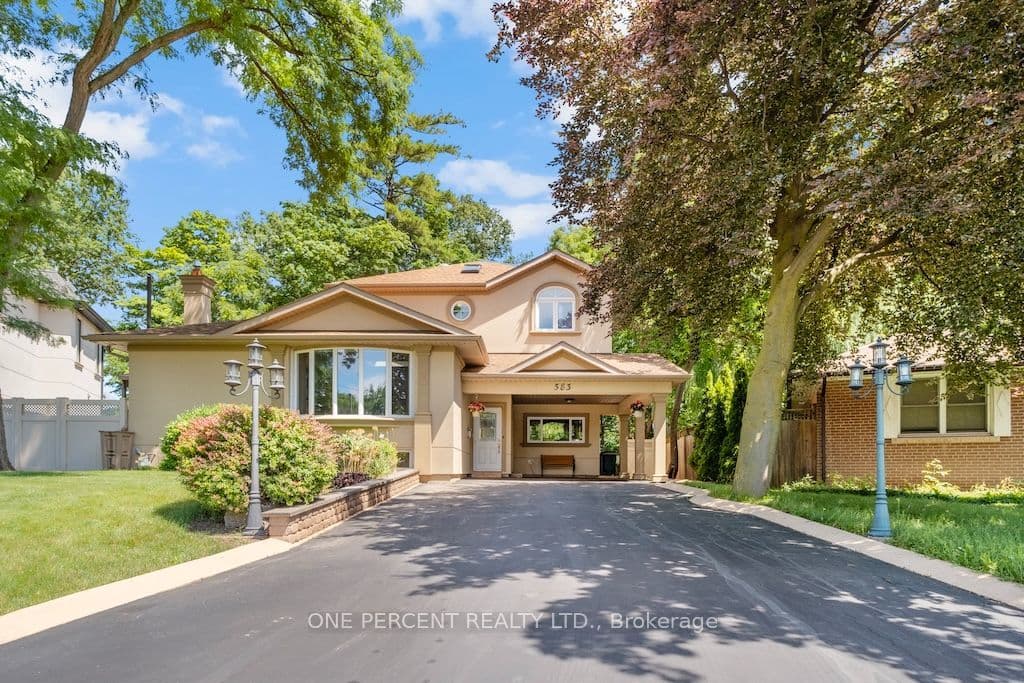
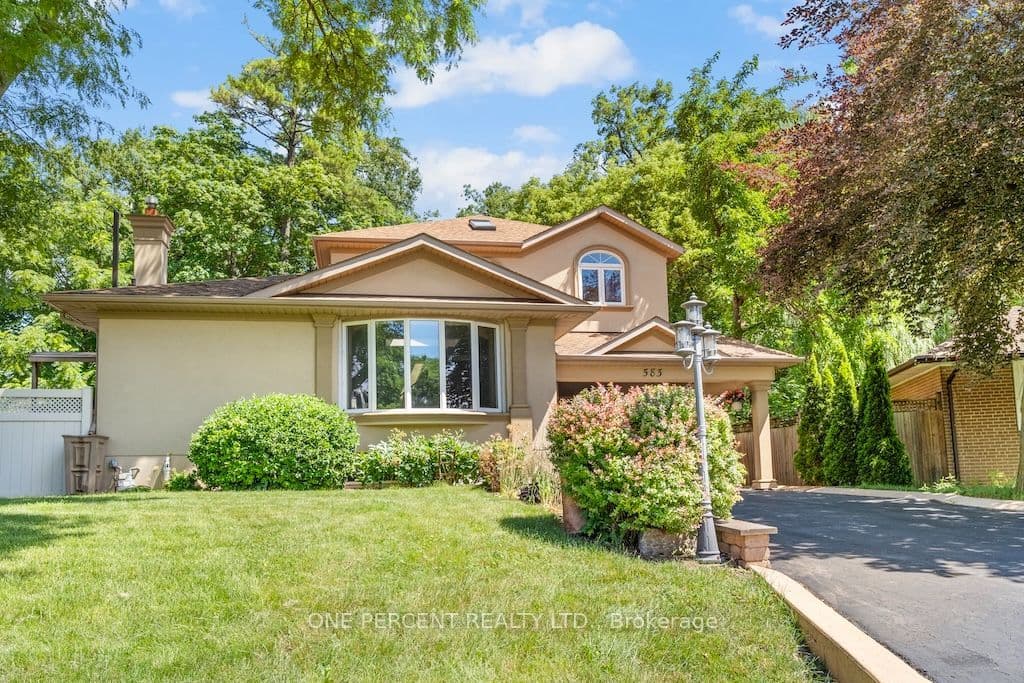
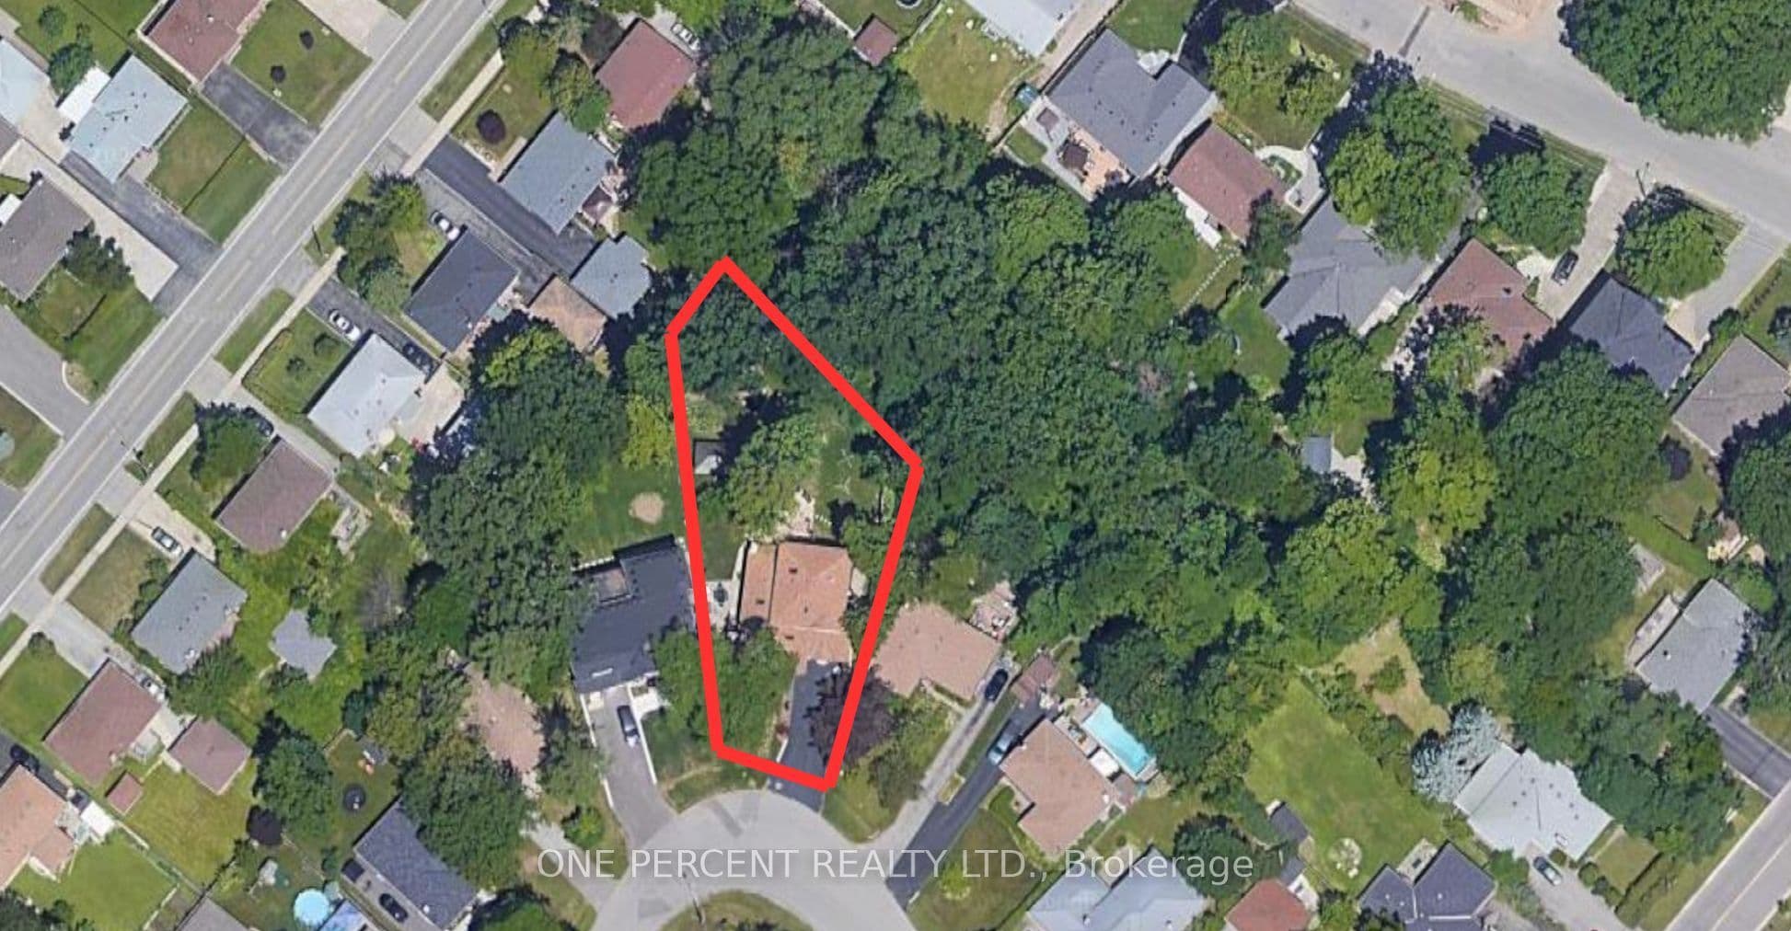
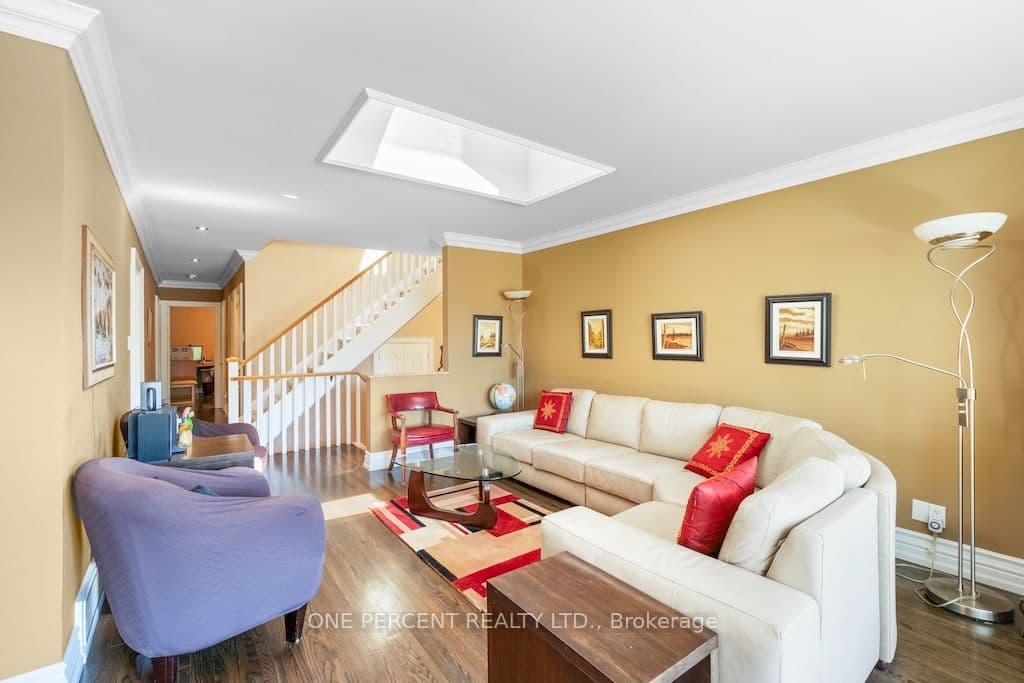
Welcome to 583 Stephens Crescent, a beautifully maintained family home nestled on one of South West Oakville's most desirable neighbourhoods. Set on an impressive 56 x 180 ft lot-this home offers the perfect combination of comfortable living, exceptional outdoor space, and an outstanding location. Designed with everyday family life in mind, the home features four bedrooms, including the convenience of two on the main level and two on the upper floor, creating a flexible layout that adapts to a variety of lifestyles. The spacious primary suite offers a walk-in closet, a 5-piece ensuite, and a private balcony overlooking the beautifully landscaped backyard, providing a peaceful place to enjoy your morning coffee or unwind at the end of the day. The kitchen is equipped with premium stainless steel appliances and opens to inviting living spaces designed for both everyday living and entertaining. Downstairs, the finished basement extends the home's versatility with a fifth bedroom, a 3-piece bathroom, a den, and a spacious recreation room, providing plenty of room for family, guests, hobbies, or a home office. Step outside and discover one of the property's most impressive features. The expansive backyard offers exceptional privacy and space rarely found in today's market, creating endless opportunities for outdoor entertaining, children's play, gardening, or simply enjoying the mature surroundings. Located on a quiet, family-friendly street surrounded by established homes and beautiful custom residences, this exceptional property is within walking distance of Pinegrove French Immersion and just minutes from Appleby College, Lake Ontario, Bronte Harbour, boutique shopping, parks, private clubs, the QEW, Highway 403, and countless amenities. Whether you choose to enjoy the home exactly as it is or make it your own over time, 583 Stephens Crescent presents an outstanding opportunity to live in one of Oakville's most sought-after neighbourhoods.

Property details

Listed on
July 11, 2026
Days on market
14 days
Property tax
$8,446.47 (2025)
Lot
56 × 180 Feet
Style
2-Storey
Heating
Forced Air
Cooling
Central Air
MLS®
W13552340

Full details

Parking
GarageCarport
Total parking5

Room dimensions

RoomLevelDimensionsFeatures
Living RoomMain5.13 × 3.76—
Dining RoomMain3 × 3.48—
KitchenMain7.11 × 3.3—
BedroomMain4.06 × 3.3—
BedroomMain3.71 × 3.71—
Family RoomMain5.84 × 3.86—
BedroomSecond3.61 × 3.15—
Primary BedroomSecond5.66 × 4.37—
BedroomBasement3.56 × 5—
DenBasement2.95 × 4.44—
RecreationBasement6.1 × 5.28—

Property & sold history

🔒

See this home's sale & listing history

Historical sold prices are protected under TRREB rules — sign in to unlock (rolling out with our VOW access). No spam, ever.

Sign in to view history

Run the numbers

True cost to close
What you actually need in cash — land transfer tax, closing costs, and your down payment.
Purchase price
$
Down payment · 20.0%
$
Down:or type any amount above
Homes over $1.5M require a minimum 20% down payment.
Legal fees
$
Title insurance
$
Home inspection
$
Ontario land transfer tax$29,473
Legal · title · inspection$2,800
Closing costs$32,273
Down payment$329,980
Total cash to close$362,253
Estimates only, not legal or tax advice. Ontario LTT rates 2025; City of Toronto MLTT applies inside Toronto (incl. Scarborough, North York, Etobicoke, York, East York). Durham and Markham buyers pay no municipal LTT.
$1,649,900
MLS® W13552340 · Listed by ONE PERCENT REALTY LTD.
Call The Renavu Team
Shan Perinpanathan
Shan Perinpanathan
Real Estate Broker, ABR, SRS
416.655.4040
Pam Thiyagarajah
Pam Thiyagarajah
Sales Representative
416.436.0546
Ragu Rajaguru
Ragu Rajaguru
Real Estate Broker
416.712.2006
One team. No spam. We reach out once — when you ask.

Listing courtesy of ONE PERCENT REALTY LTD.. Presented by Royal LePage Ignite Realty, Brokerage. Data provided by TRREB — deemed reliable but not guaranteed; for consumers' personal, non-commercial use. Listing information last updated July 14, 2026.

RENAVU — Real Estate, NavigatedRENAVU — Real Estate, Navigated

Real estate, navigated. Transparent, data-first representation across the Greater Toronto Area.

Royal LePage Ignite Realty, Brokerage

Independently owned and operated.

Explore

BuySellRentMarket statsNew homes

Company

The teamJoin the teamBlog

Areas we serve

Durham
Ajax · Clarington · Oshawa · Pickering · Whitby
York
Markham · Vaughan · Richmond Hill · Whitchurch-Stouffville · King
Toronto
Scarborough (E10) · Scarborough (E11)
Peel
Mississauga · Brampton · Caledon
Halton
Oakville · Burlington · Halton Hills · Milton

© 2026 The Renavu Team · Royal LePage Ignite Realty, Brokerage · Privacy · Terms · We don't sell your data.

The information provided herein must only be used by consumers that have a bona fide interest in the purchase, sale, or lease of real estate and may not be used for any commercial purpose or any other purpose.

Listing data is provided by the Toronto Regional Real Estate Board (TRREB) through PropTx and is deemed reliable but is not guaranteed accurate by PropTx. The trademarks REALTOR®, REALTORS®, and the REALTOR® logo are controlled by The Canadian Real Estate Association (CREA) and identify real estate professionals who are members of CREA. The trademarks MLS®, Multiple Listing Service® and the associated logos are owned by CREA and identify the quality of services provided by real estate professionals who are members of CREA. IDX information is for consumers' personal, non-commercial use.

Similar homes for sale nearby

2270 Littondale Lane, Oakville, ON L6M 0B7
$1,689,999
2270 Littondale Lane, Oakville, ON L6M 0B7
Oakville · 1000 - BC Bronte Creek
3 + 1 bed4 bath4 parking
◷ 1 day on market
MLS® W13597864EXP REALTY
1379 Bramblewood Green N/A, Oakville, ON L6M 2R6
$1,549,000
1379 Bramblewood Green N/A, Oakville, ON L6M 2R6
Oakville · 1007 - GA Glen Abbey
4 bed4 bath4 parking
◷ New today
MLS® W13604682CENTURY 21 MILLER REAL ESTATE LTD.
194 Solingate Drive, Oakville, ON L6L 3T1
$1,649,000
194 Solingate Drive, Oakville, ON L6L 3T1
Oakville · 1001 - BR Bronte
3 + 1 bed3 bath4 parking
◷ 50 days on market
MLS® W13239340ROYAL LEPAGE REAL ESTATE SERVICES LTD.
241 Lexington Road, Oakville, ON L6H 6L5
$1,489,000
241 Lexington Road, Oakville, ON L6H 6L5
Oakville · 1015 - RO River Oaks
3 + 2 bed4 bath6 parking
◷ 14 days on market
MLS® W13550674RIGHT AT HOME REALTY
2386 Sovereign Street, Oakville, ON L6L 1L8
$1,499,900
2386 Sovereign Street, Oakville, ON L6L 1L8
Oakville · 1001 - BR Bronte
2 + 1 bed1 bath4 parking
◷ New today
MLS® W13604482Royal LePage Real Estate Services Ltd., Brokerage
4044 Channing Crescent, Oakville, ON L6H 3R2
$1,850,000
4044 Channing Crescent, Oakville, ON L6H 3R2
Oakville · 1008 - GO Glenorchy
4 bed4 bath4 parking
◷ 28 days on market
MLS® W13496550HOMELIFE G1 REALTY INC.
2088 Madden Boulevard, Oakville, ON L6H 3L6
$1,689,000
2088 Madden Boulevard, Oakville, ON L6H 3L6
Oakville · 1015 - RO River Oaks
4 + 2 bed4 bath4 parking
◷ New today
MLS® W13603766SKYBOUND REALTY
2425 QUETICO Crescent, Oakville, ON L6M 0R4
$1,649,900
2425 QUETICO Crescent, Oakville, ON L6M 0R4
Oakville · 1019 - WM Westmount
4 + 1 bed4 bath3 parking
◷ 15 days on market
MLS® W13546824HOMELIFE EXCELSIOR REALTY INC.