RENAVURENAVURoyal LePage Ignite Realty, Brokerage
BuySellRentMarketAboutBlog
Talk to us
RENAVURENAVURoyal LePage Ignite Realty, Brokerage
BuySellRentMarketAboutBlog
Talk to us
Home · Buy · Mississauga · 810 Scollard Court 902, Mississauga, ON L5V 0A4
810 Scollard Court 902, Mississauga, ON L5V 0A4
810 Scollard Court 902, Mississauga, ON L5V 0A4+ 24 photos
For Sale · Condo Apartment

810 Scollard Court 902, Mississauga, ON L5V 0A4

Mississauga · East Credit
ApartmentUnderground garageNorth East exposure
2
Beds
2
Baths
1
Parking
900-999
Sq ft
16-30 yrs
Built
The honest picture
List price
$499,900
Renavu Estimate
—
Benchmark · Condo Apt
$470,000
Listed 6% above the East Credit benchmark for condo apt homes (TRREB HPI, June 2026). Estimate for guidance only — not an appraisal.

About this home

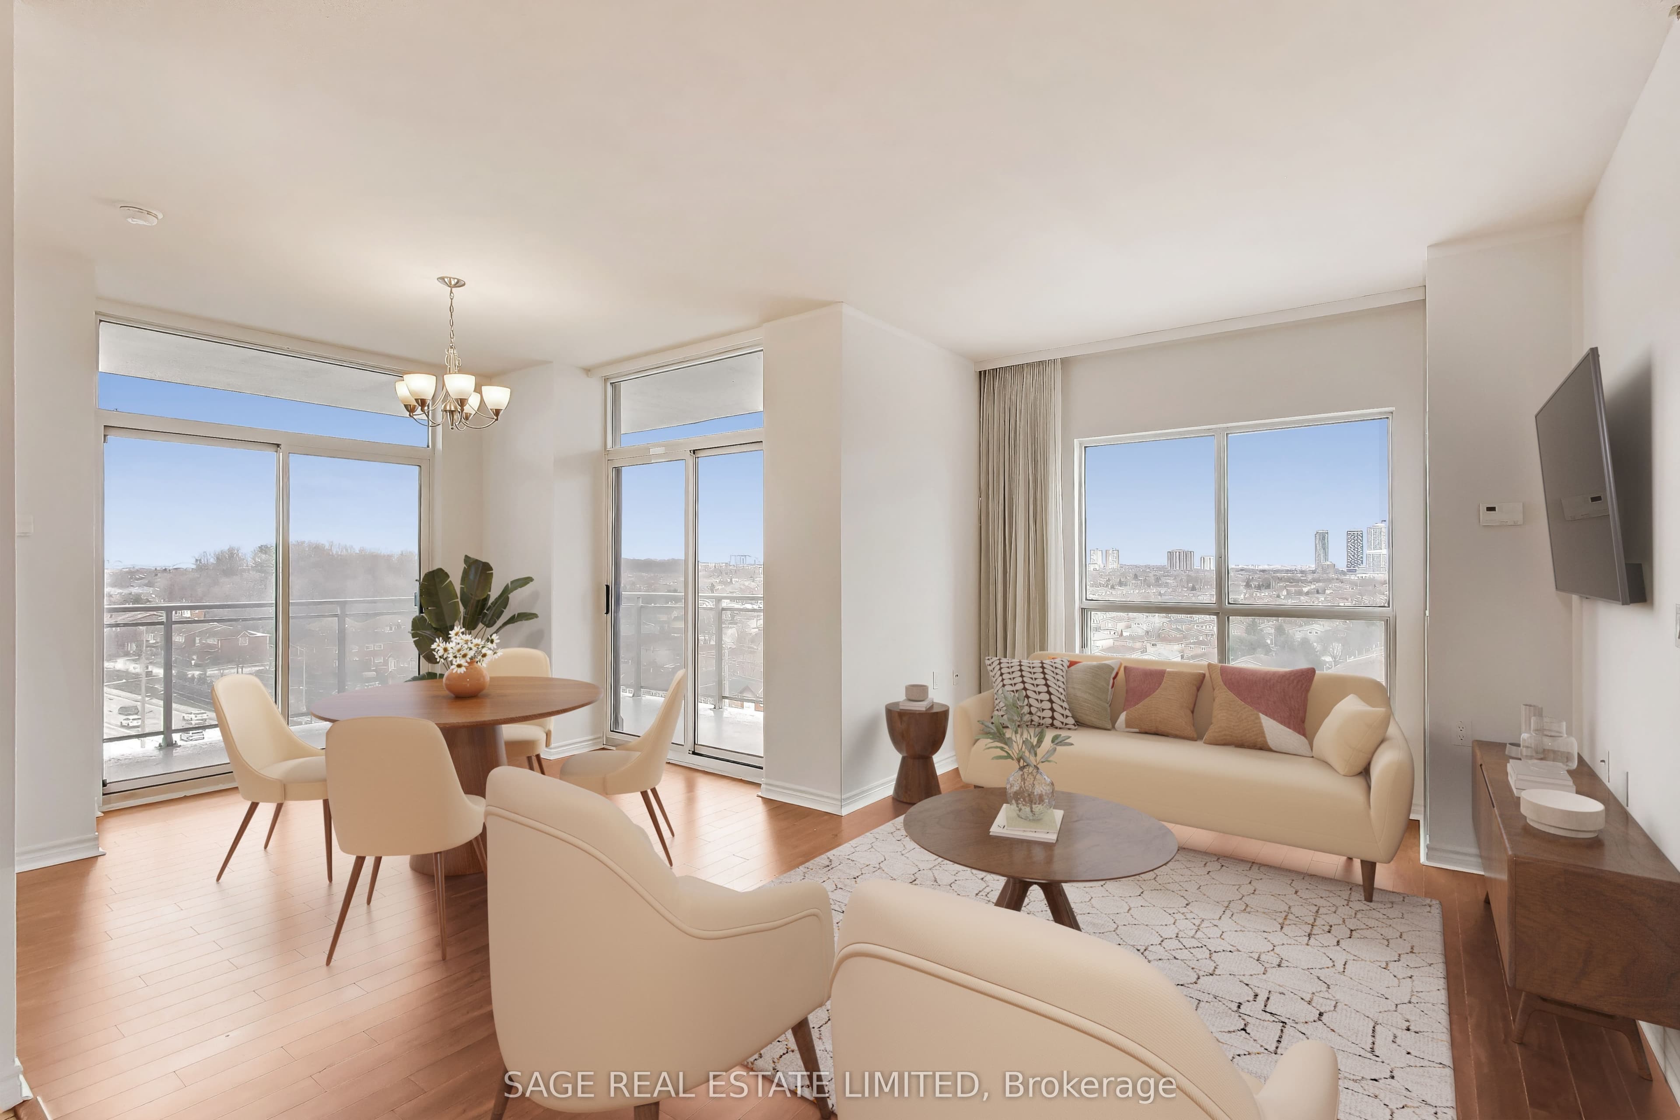
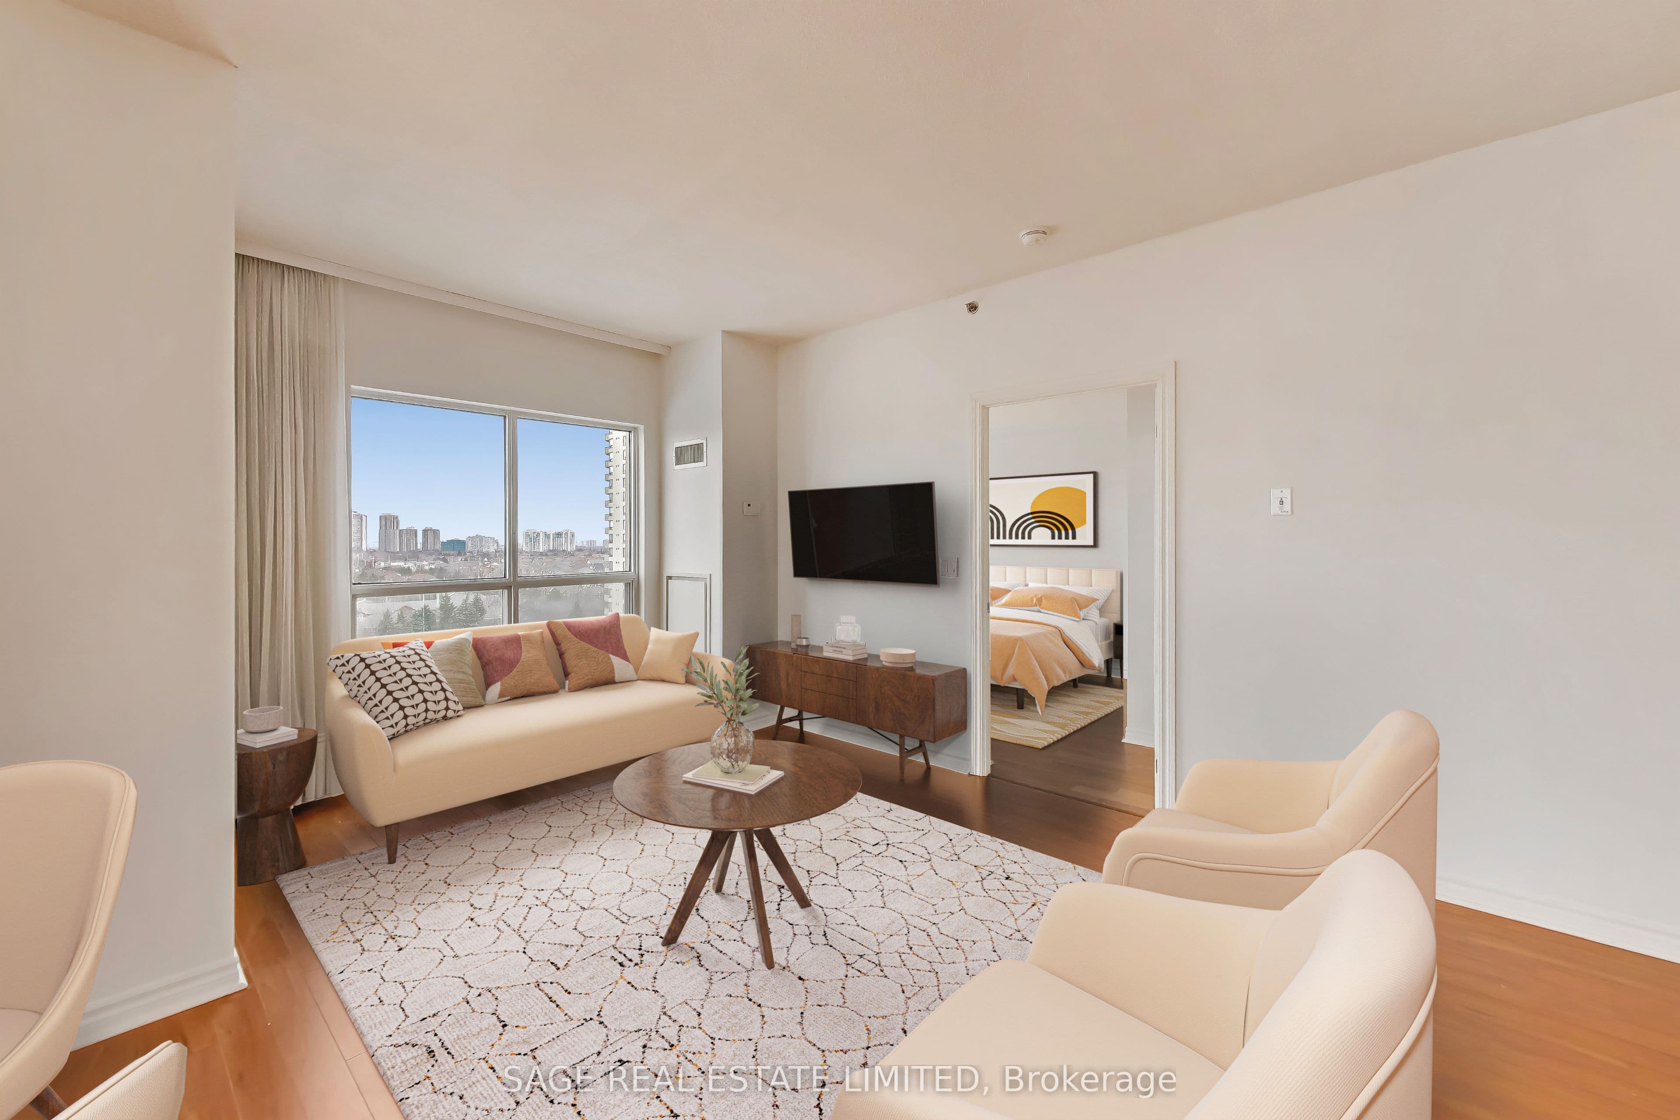
Welcome to Origin Evergreen. A fabulous lifestyle residence designed for comfort, and ease of living. This corner suite offers two generous bedrooms, two full bathrooms, and almost 1000sqft of comfortable living space. Large picture windows throughout invite abundant natural light throughout the day, while the open living and dining areas are perfect for nestling in or easy entertaining. The living and dining areas feature 2 walkouts onto the spacious wrap-around balcony, where you can enjoy the view while enjoying your morning coffee. The view from this suite overlooks a quiet, family-friendly neighbourhood. Residents enjoy 40,000 square feet of amenities including on-site restaurants and cafes that offer dining options just steps away, while spa and hairdressing services make it easy to enjoy a little pampering close to home. To help residents connect, the building offers two fully equipped fitness centres, an indoor saltwater pool, and a social games room complete with billiards and a bowling alley. For quieter moments, there is a welcoming library, an art studio and craft kitchen for creative pursuits, and a gardening centre for those who love tending to plants. Private seating areas and beautifully maintained gardens throughout the grounds provide peaceful places to relax, read, or connect with friends. This is truly adult lifestyle living at its finest-where thoughtful design, vibrant amenities, and a welcoming community come together to create a place that truly feels like home. Note: High speed Internet ($150 value), Cable, Gas,Water, Common Elements, Building Insurance and Parking are included in maintenance fees.

Property details

Listed on
July 13, 2026
Days on market
11 days
Property tax
$3,794.28 (2025)
Style
Apartment
Heating
Heat Pump
Cooling
Central Air
MLS®
W13556800

Full details

Parking
GarageUnderground
Total parking1
Parking featuresUnderground

Room dimensions

RoomLevelDimensionsFeatures
Living RoomMain4.5 × 2.9Laminate, Picture Window, Open Concept
Dining RoomMain2.8 × 3.2W/O To Balcony, NE View, Laminate
KitchenMain3.3 × 2.6Open Concept, Centre Island, B/I Appliances
Primary BedroomMain3.4 × 33 Pc Ensuite, Double Closet, Picture Window
Bedroom 2Main3 × 3.2Laminate, Double Closet, Window Floor to Ceiling

Property & sold history

🔒

See this home's sale & listing history

Historical sold prices are protected under TRREB rules — sign in to unlock (rolling out with our VOW access). No spam, ever.

Sign in to view history

Run the numbers

True cost to close
What you actually need in cash — land transfer tax, closing costs, and your down payment.
Purchase price
$
Down payment · 5.0%
$
Down:or type any amount above
Legal fees
$
Title insurance
$
Home inspection
$
Ontario land transfer tax$6,473
Legal · title · inspection$2,800
Closing costs$9,273
Down payment$24,995
Total cash to close$34,268
Estimates only, not legal or tax advice. Ontario LTT rates 2025; City of Toronto MLTT applies inside Toronto (incl. Scarborough, North York, Etobicoke, York, East York). Durham and Markham buyers pay no municipal LTT.
$499,900
MLS® W13556800 · Listed by SAGE REAL ESTATE LIMITED
Call The Renavu Team
Shan Perinpanathan
Shan Perinpanathan
Real Estate Broker, ABR, SRS
416.655.4040
Pam Thiyagarajah
Pam Thiyagarajah
Sales Representative
416.436.0546
Ragu Rajaguru
Ragu Rajaguru
Real Estate Broker
416.712.2006
One team. No spam. We reach out once — when you ask.

Listing courtesy of SAGE REAL ESTATE LIMITED. Presented by Royal LePage Ignite Realty, Brokerage. Data provided by TRREB — deemed reliable but not guaranteed; for consumers' personal, non-commercial use. Listing information last updated July 13, 2026.

RENAVU — Real Estate, NavigatedRENAVU — Real Estate, Navigated

Real estate, navigated. Transparent, data-first representation across the Greater Toronto Area.

Royal LePage Ignite Realty, Brokerage

Independently owned and operated.

Explore

BuySellRentMarket statsNew homes

Company

The teamJoin the teamBlog

Areas we serve

Durham
Ajax · Clarington · Oshawa · Pickering · Whitby
York
Markham · Vaughan · Richmond Hill · Whitchurch-Stouffville · King
Toronto
Scarborough (E10) · Scarborough (E11)
Peel
Mississauga · Brampton · Caledon
Halton
Oakville · Burlington · Halton Hills · Milton

© 2026 The Renavu Team · Royal LePage Ignite Realty, Brokerage · Privacy · Terms · We don't sell your data.

The information provided herein must only be used by consumers that have a bona fide interest in the purchase, sale, or lease of real estate and may not be used for any commercial purpose or any other purpose.

Listing data is provided by the Toronto Regional Real Estate Board (TRREB) through PropTx and is deemed reliable but is not guaranteed accurate by PropTx. The trademarks REALTOR®, REALTORS®, and the REALTOR® logo are controlled by The Canadian Real Estate Association (CREA) and identify real estate professionals who are members of CREA. The trademarks MLS®, Multiple Listing Service® and the associated logos are owned by CREA and identify the quality of services provided by real estate professionals who are members of CREA. IDX information is for consumers' personal, non-commercial use.

Similar homes for sale nearby

310 Burnhamthorpe Road W 401, Mississauga, ON L5B 4P9
$629,000
310 Burnhamthorpe Road W 401, Mississauga, ON L5B 4P9
Mississauga · City Centre
2 + 1 bed2 bath1 parking
◷ 4 days on market
MLS® W13584070RE/MAX ABOUTOWNE REALTY CORP.
325 Webb Drive PH 201, Mississauga, ON L5B 3Z9
$575,000
325 Webb Drive PH 201, Mississauga, ON L5B 3Z9
Mississauga · City Centre
2 + 1 bed2 bath1 parking
◷ 39 days on market
MLS® W13448200RE/MAX GOLD REALTY INC.
50 Absolute Avenue 1106, Mississauga, ON L4Z 0A8
$533,000
50 Absolute Avenue 1106, Mississauga, ON L4Z 0A8
Mississauga · City Centre
2 + 1 bed2 bath1 parking
◷ 4 days on market
MLS® W13582942HOME STANDARDS BRICKSTONE REALTY
33 Elm Drive E 1010, Mississauga, ON L5B 4M2
$399,000
33 Elm Drive E 1010, Mississauga, ON L5B 4M2
Mississauga · City Centre
1 + 1 bed2 bath1 parking
◷ 3 days on market
MLS® W13587708RE/MAX REAL ESTATE CENTRE INC.
4065 Brickstone Mews 706, Mississauga, ON L5B 0G3
$579,000
4065 Brickstone Mews 706, Mississauga, ON L5B 0G3
Mississauga · City Centre
2 + 1 bed2 bath1 parking
◷ 3 days on market
MLS® W13587428ROYAL LEPAGE SIGNATURE REALTY
285 Enfield Place 2006, Mississauga, ON L5B 3Y6
$399,000
285 Enfield Place 2006, Mississauga, ON L5B 3Y6
Mississauga · City Centre
2 + 1 bed2 bath1 parking
◷ 7 days on market
MLS® W13575450CENTURY 21 PERCY FULTON LTD.
335 Rathburn Road W 1108, Mississauga, ON L5B 0C8
$575,000
335 Rathburn Road W 1108, Mississauga, ON L5B 0C8
Mississauga · Creditview
2 bed2 bath1 parking
◷ 3 days on market
MLS® W13587584RE/MAX REAL ESTATE CENTRE INC.
2585 Erin Centre Boulevard 1102, Mississauga, ON L5M 6Z7
$479,900
2585 Erin Centre Boulevard 1102, Mississauga, ON L5M 6Z7
Mississauga · Central Erin Mills
2 bed2 bath1 parking
◷ 36 days on market
MLS® W13464356RE/MAX ABOUTOWNE REALTY CORP.