RENAVURENAVURoyal LePage Ignite Realty, Brokerage
BuySellRentMarketAboutBlog
Talk to us
RENAVURENAVURoyal LePage Ignite Realty, Brokerage
BuySellRentMarketAboutBlog
Talk to us
Home · Buy · Oakville · 146 Third Line, Oakville, ON L6L 3Z8
146 Third Line, Oakville, ON L6L 3Z8
146 Third Line, Oakville, ON L6L 3Z8+ 24 photos
For Sale · Detached

146 Third Line, Oakville, ON L6L 3Z8

Oakville · 1001 - BR Bronte
2-StoreyFull, Finished basementAttached garageWest exposure
4
Beds
6
Baths
6
Parking
3500-5000
Sq ft
—
Built
The honest picture
List price
$4,399,000
Renavu Estimate
—
Benchmark · 2-Storey Detached
$1,727,700
Listed 155% above the Oakville benchmark for 2-storey detached homes (TRREB HPI, June 2026). Estimate for guidance only — not an appraisal.

About this home

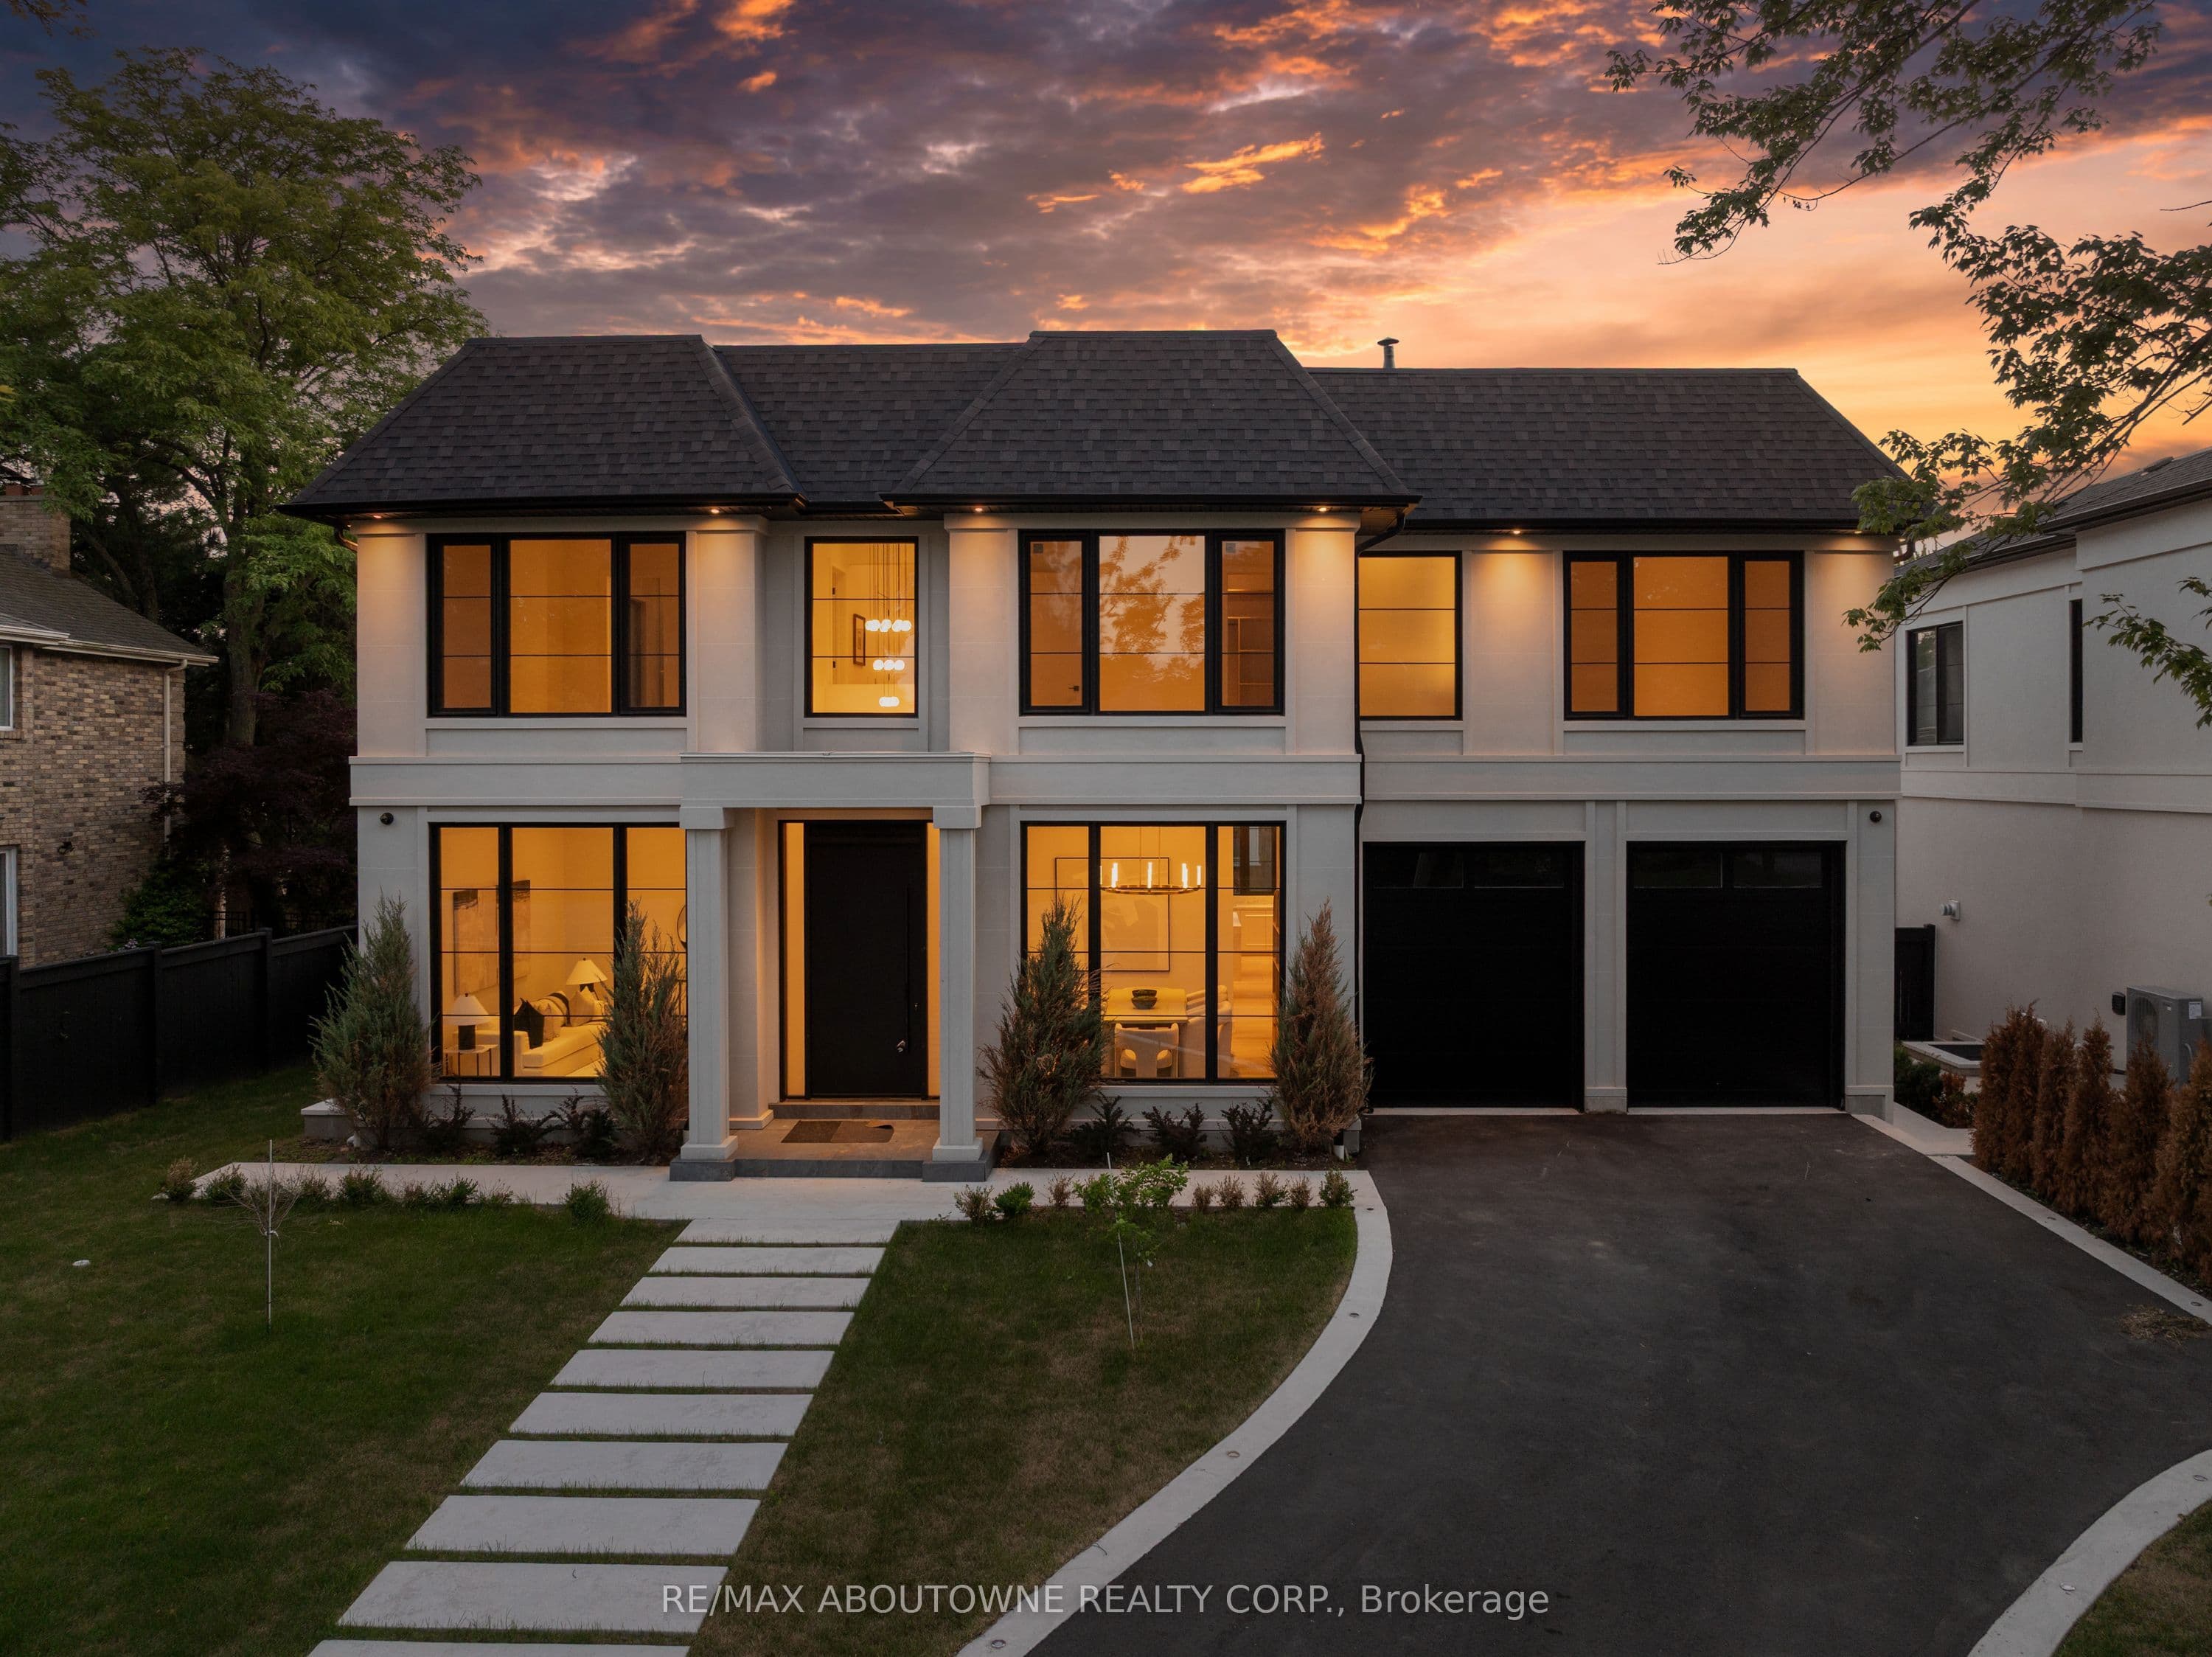
Many homes make a wonderful first impression. The best reward your attention until you reach that quiet moment when you begin to understand what makes them truly exceptional. That is the difference between a house that is simply well built and one that has been thoughtfully conceived. It is found in the effortless flow from one space to the next, the way natural light fills the home throughout the day, and the balance between grand entertaining spaces and comfortable everyday living. Newly built by a Tarion Registered builder, this exceptional custom residence offers over 6,300 square feet of finished living space on a premium 75 x 140 foot lot just steps from the lake in Bronte. A soaring 22-foot foyer introduces 11-foot ceilings throughout the main level and a dramatic oak staircase that serves as both an architectural centrepiece and the heart of the home. Formal living and dining rooms create an elegant arrival, while the spectacular great room, expansive kitchen, chef's kitchen and servery provide a setting equally suited to intimate family evenings or entertaining on a much larger scale. Sub-Zero and Wolf appliances, a private elevator and thoughtfully integrated technology reflect the same disciplined approach to design found throughout the home. The upper level continues the same philosophy. A remarkable primary retreat with fireplace, expansive dressing room and luxurious ensuite is complemented by three additional bedroom suites, each with its own ensuite and walk-in closet. The lower level is planned with the same attention to detail, offering generous recreation space, a dedicated theatre, gym, office, bar and elevator access, creating exceptional flexibility for entertaining, extended family or everyday living. Sophisticated home automation, integrated audio and an advanced mechanical package complete a residence where every decision has been made with purpose. Perhaps that is why the finest homes are remembered long after the features fade from memory.

Property details

Listed on
July 14, 2026
Days on market
10 days
Property tax
$5,590 (2026)
Lot
73.82 × 139.99 Feet
Style
2-Storey
Heating
Forced Air
Cooling
Central Air
MLS®
W13564032

Full details

Parking
GarageAttached
Total parking6
Parking featuresPrivate Double

Room dimensions

RoomLevelDimensionsFeatures
Living RoomGround4.6 × 3.71—
Dining RoomGround4.6 × 3.71—
FoyerGround4.14 × 2.51—
KitchenGround5.77 × 5.13—
Great RoomGround5.41 × 5.16—
KitchenGround3.94 × 3.02—
Mud RoomGround3.07 × 1.8—
Primary BedroomSecond4.83 × 4.555 Pc Ensuite, Fireplace
OtherSecond5.46 × 3.76—
Bedroom 2Second4.62 × 3.713 Pc Ensuite
Bedroom 3Second4.62 × 3.713 Pc Ensuite
Bedroom 4Second4.27 × 3.683 Pc Ensuite
LaundrySecond2.92 × 2.08—
RecreationLower13.51 × 5.46—
BedroomLower4.27 × 3.4—
BathroomLower2.46 × 1.85—
DenLower4.45 × 3.51—
Media RoomLower5.82 × 5.61—
Utility RoomLower3.07 × 3.33—

Property & sold history

🔒

See this home's sale & listing history

Historical sold prices are protected under TRREB rules — sign in to unlock (rolling out with our VOW access). No spam, ever.

Sign in to view history

Run the numbers

True cost to close
What you actually need in cash — land transfer tax, closing costs, and your down payment.
Purchase price
$
Down payment · 20.0%
$
Down:or type any amount above
Homes over $1.5M require a minimum 20% down payment.
Legal fees
$
Title insurance
$
Home inspection
$
Ontario land transfer tax$96,450
Legal · title · inspection$2,800
Closing costs$99,250
Down payment$879,800
Total cash to close$979,050
Estimates only, not legal or tax advice. Ontario LTT rates 2025; City of Toronto MLTT applies inside Toronto (incl. Scarborough, North York, Etobicoke, York, East York). Durham and Markham buyers pay no municipal LTT.
$4,399,000
MLS® W13564032 · Listed by RE/MAX ABOUTOWNE REALTY CORP.
Call The Renavu Team
Shan Perinpanathan
Shan Perinpanathan
Real Estate Broker, ABR, SRS
416.655.4040
Pam Thiyagarajah
Pam Thiyagarajah
Sales Representative
416.436.0546
Ragu Rajaguru
Ragu Rajaguru
Real Estate Broker
416.712.2006
One team. No spam. We reach out once — when you ask.

Listing courtesy of RE/MAX ABOUTOWNE REALTY CORP.. Presented by Royal LePage Ignite Realty, Brokerage. Data provided by TRREB — deemed reliable but not guaranteed; for consumers' personal, non-commercial use. Listing information last updated July 16, 2026.

RENAVU — Real Estate, NavigatedRENAVU — Real Estate, Navigated

Real estate, navigated. Transparent, data-first representation across the Greater Toronto Area.

Royal LePage Ignite Realty, Brokerage

Independently owned and operated.

Explore

BuySellRentMarket statsNew homes

Company

The teamJoin the teamBlog

Areas we serve

Durham
Ajax · Clarington · Oshawa · Pickering · Whitby
York
Markham · Vaughan · Richmond Hill · Whitchurch-Stouffville · King
Toronto
Scarborough (E10) · Scarborough (E11)
Peel
Mississauga · Brampton · Caledon
Halton
Oakville · Burlington · Halton Hills · Milton

© 2026 The Renavu Team · Royal LePage Ignite Realty, Brokerage · Privacy · Terms · We don't sell your data.

The information provided herein must only be used by consumers that have a bona fide interest in the purchase, sale, or lease of real estate and may not be used for any commercial purpose or any other purpose.

Listing data is provided by the Toronto Regional Real Estate Board (TRREB) through PropTx and is deemed reliable but is not guaranteed accurate by PropTx. The trademarks REALTOR®, REALTORS®, and the REALTOR® logo are controlled by The Canadian Real Estate Association (CREA) and identify real estate professionals who are members of CREA. The trademarks MLS®, Multiple Listing Service® and the associated logos are owned by CREA and identify the quality of services provided by real estate professionals who are members of CREA. IDX information is for consumers' personal, non-commercial use.

Similar homes for sale nearby

70 Shorewood Place, Oakville, ON L6K 3Y4
$5,250,000
70 Shorewood Place, Oakville, ON L6K 3Y4
Oakville · 1017 - SW Southwest
4 bed6 bath6 parking
◷ 4 days on market
MLS® W13585382ROYAL LEPAGE REAL ESTATE SERVICES LTD.
203 Weybourne Road, Oakville, ON L6K 2T7
$3,758,000
203 Weybourne Road, Oakville, ON L6K 2T7
Oakville · 1017 - SW Southwest
4 + 1 bed5 bath6 parking
◷ 10 days on market
MLS® W13560756RE/MAX Aboutowne Realty Corp., Brokerage
303 Watson Avenue, Oakville, ON L6J 3V3
$3,198,000
303 Watson Avenue, Oakville, ON L6J 3V3
Oakville · 1013 - OO Old Oakville
3 + 1 bed3 bath4 parking
◷ 1 day on market
MLS® W13599614Royal LePage Real Estate Services Ltd., Brokerage
1077 Bridge Road, Oakville, ON L6L 2B6
$3,199,900
1077 Bridge Road, Oakville, ON L6L 2B6
Oakville · 1020 - WO West
4 + 1 bed5 bath6 parking
◷ 1 day on market
MLS® W13598106RE/MAX Escarpment Realty Inc., Brokerage
1477 Duncan Road, Oakville, ON L6J 2R5
$5,490,000
1477 Duncan Road, Oakville, ON L6J 2R5
Oakville · 1011 - MO Morrison
4 + 2 bed8 bath8 parking
◷ 39 days on market
MLS® W13445548CRIMSON ROSE REAL ESTATE INC.
153 Cairncroft Road, Oakville, ON L6J 4L8
$3,890,000
153 Cairncroft Road, Oakville, ON L6J 4L8
Oakville · 1011 - MO Morrison
4 bed5 bath5 parking
◷ 22 days on market
MLS® W13512502Re/Max Hallmark Realty Ltd.
456 Lakeshore Road W, Oakville, ON L6K 1G5
$4,898,000
456 Lakeshore Road W, Oakville, ON L6K 1G5
Oakville · 1017 - SW Southwest
4 + 1 bed7 bath6 parking
◷ 3 days on market
MLS® W13588170Royal LePage Real Estate Services Ltd., Brokerage
53 Thomas Street, Oakville, ON L6J 3A2
$3,250,000
53 Thomas Street, Oakville, ON L6J 3A2
Oakville · 1013 - OO Old Oakville
4 bed3 bath3 parking
◷ 305 days on market
MLS® W12419345Royal LePage Real Estate Services Ltd., Brokerage