RENAVURENAVURoyal LePage Ignite Realty, Brokerage
BuySellRentMarketAboutBlog
Talk to us
RENAVURENAVURoyal LePage Ignite Realty, Brokerage
BuySellRentMarketAboutBlog
Talk to us
Home · Buy · Mississauga · 1069 Alexandra Avenue, Mississauga, ON L5E 2A1
1069 Alexandra Avenue, Mississauga, ON L5E 2A1
1069 Alexandra Avenue, Mississauga, ON L5E 2A1+ 24 photos
For Sale · Detached

1069 Alexandra Avenue, Mississauga, ON L5E 2A1

Mississauga · Lakeview
Bungalow-RaisedSeparate Entrance, Finished basementBuilt-In garageEast exposure
▶ Virtual Tour
3
Beds
2
Baths
6
Parking
1100-1500
Sq ft
—
Built
The honest picture
List price
$999,888
★ Renavu Estimate
$916,000
▲ 9% above our estimate
What they're asking vs what we value it at — with the area benchmark for context.
Benchmark $1,086,000
Typical low · $1,032,000Typical high · $1,140,000
List price Renavu Estimate Benchmark Typical range
Renavu Estimate is our data-driven opinion of value, blended from 6 recent comparable sales (TRREB) and the area benchmark — not an appraisal. The benchmark is the typical price for 1-storey detached homes in Lakeview (TRREB HPI, June 2026), a market reference — not this home's exact value.

About this home

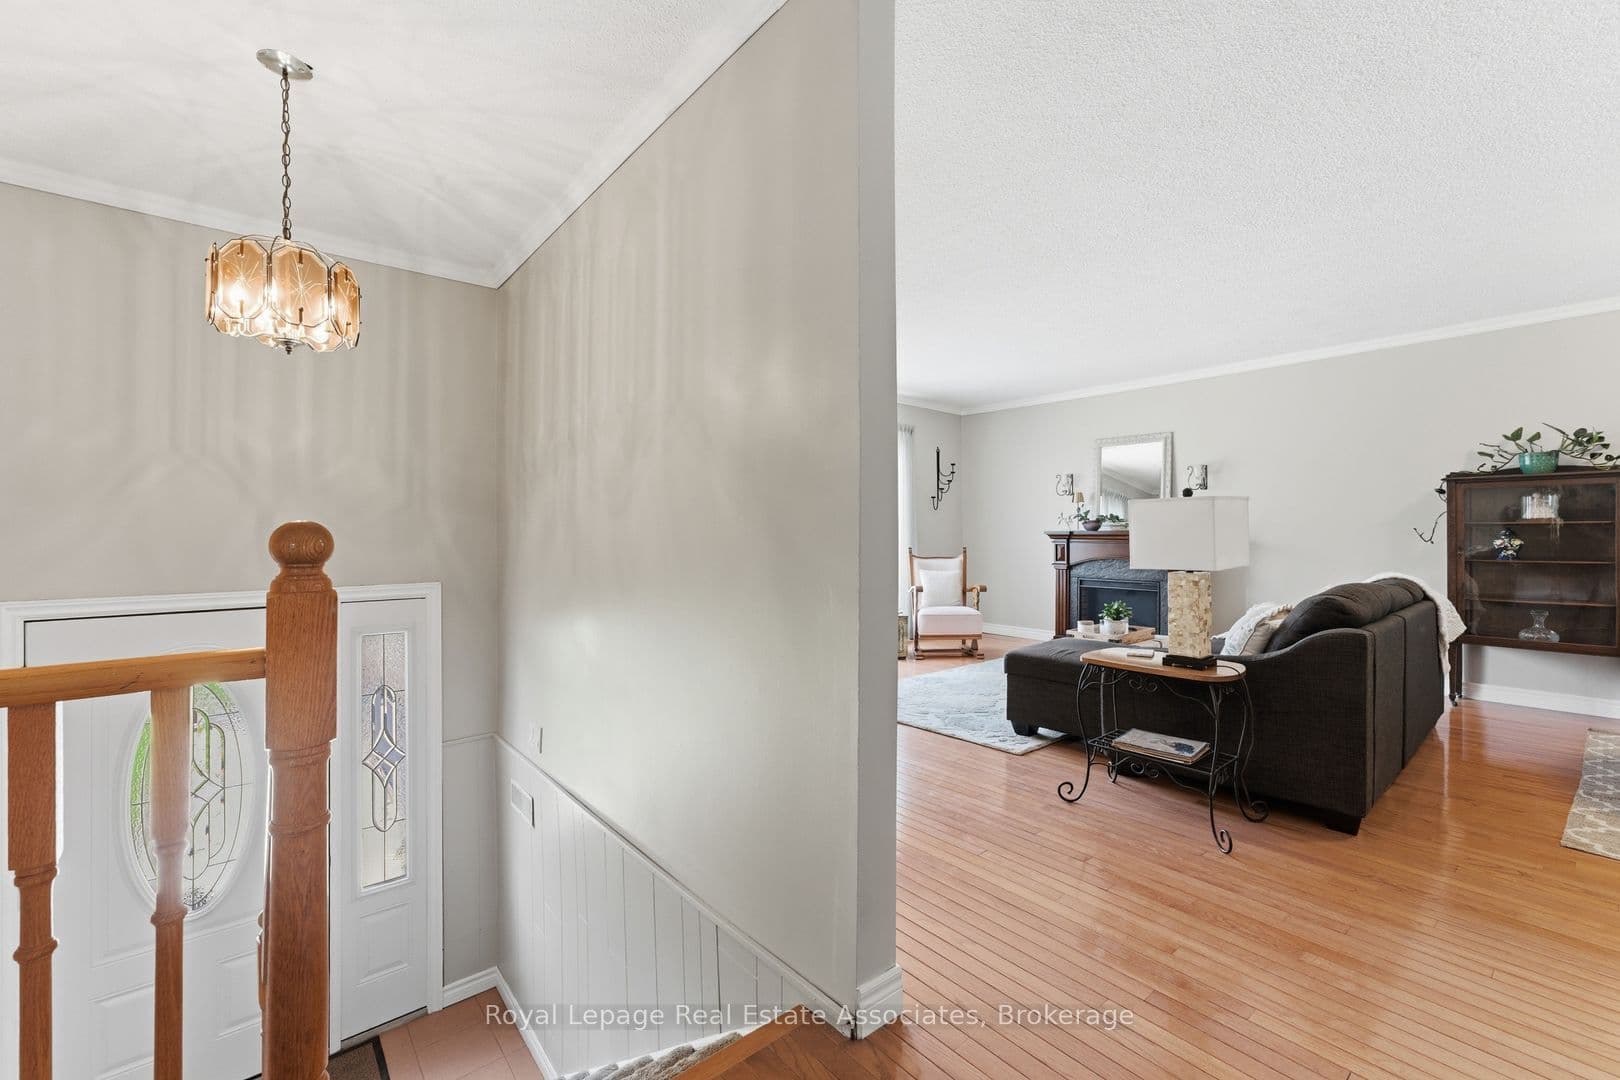
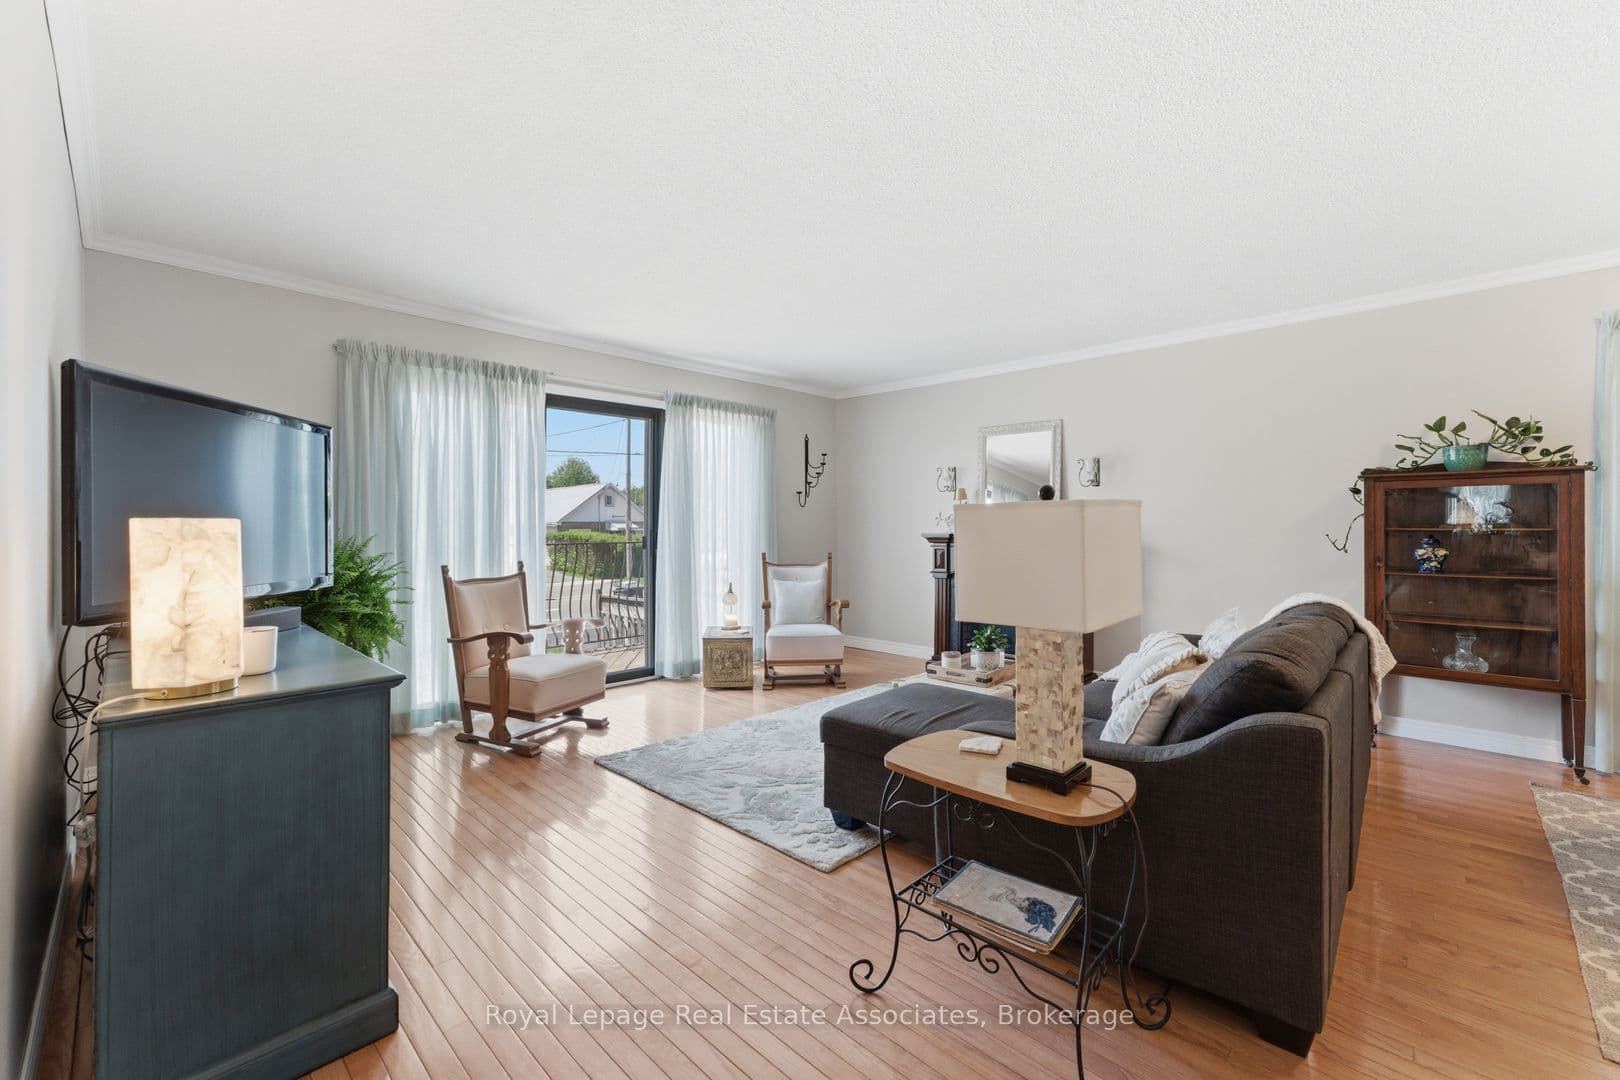
Wonderful raised bungalow with separate basement entrance in the heart of beautiful Lakeview! This home features a bright and open living/dining area with hardwood floors, crown moulding and a walkout to a wide and sunny balcony. Just off the dining room is the large kitchen featuring ceramic floors, multiple windows and loads of extra storage space. The bedrooms feature large closets, hardwood floors and large windows for tons of natural light. The main washroom includes ceramic flooring, updated tiles and upgraded countertops. The lower level can be accessed from the main floor or by a separate entrance at the side of the home. On the lower level you'll find laminate floors, another full washroom, a large laundry area with extra cabinetry and a huge rec room complete with wet bar and custom stone fireplace - perfect for family movie night or for creating a spacious in-law suite. This home can optionally be purchased with the adjoining vacant lots at 1067 and 1063 Alexandra Ave to create a parcel of over a 1/4 acre! Check out the potential for detacheds, semis, towns, Additional Residential Units - so many possibilities! Transit options are numerous with Long Branch GO just 5 minutes away as well as quick access to Mississauga Transit and the TTC. Highway options include the QEW and 427 and Pearson airport is a fast 14 minute drive. The area features wonderful schools including Cawthra Park Secondary with its renowned Regional Arts Program. Come and check out this amazing neighbourhood and opportunity today! **EXTRAS** Owned Hot Water Heater (2026), Roof (2022), AC (2016)

Property details

Listed on
July 15, 2026
Days on market
15 days
Property tax
$5,799.98 (2025)
Lot
32 × 125 Feet
Style
Bungalow-Raised
Heating
Forced Air
Cooling
Central Air
MLS®
W13566152

Full details

Parking
GarageBuilt-In
Total parking6
Parking featuresPrivate Double

Property & sold history

🔒

See this home's sale & listing history

Historical sold prices are protected under TRREB rules — sign in to unlock. No spam, ever.

Sign in to view history

Comparables

Gathering recent comparable sales nearby…

Run the numbers

True cost to close
What you actually need in cash — land transfer tax, closing costs, and your down payment.
Purchase price
$
Down payment · 20.0%
$
Down:or type any amount above
This price requires at least 7.5% down (5% on the first $500K, 10% above).
Legal fees
$
Title insurance
$
Home inspection
$
Ontario land transfer tax$16,473
Legal · title · inspection$2,800
Closing costs$19,273
Down payment$199,978
Total cash to close$219,251
Estimates only, not legal or tax advice. Ontario LTT rates 2025; City of Toronto MLTT applies inside Toronto (incl. Scarborough, North York, Etobicoke, York, East York). Durham and Markham buyers pay no municipal LTT.
$999,888
MLS® W13566152 · Listed by Royal LePage Real Estate Associates
▶ Virtual Tour
Call The Renavu Team
Ragu Rajaguru
Ragu Rajaguru
Real Estate Broker
416.712.2006
Pam Thiyagarajah
Pam Thiyagarajah
Sales Representative
416.436.0546
Shan Perinpanathan
Shan Perinpanathan
Real Estate Broker, ABR, SRS
416.655.4040
One team. No spam. We reach out once — when you ask.

Listing courtesy of Royal LePage Real Estate Associates. Presented by Royal LePage Ignite Realty, Brokerage. Data provided by TRREB — deemed reliable but not guaranteed; for consumers' personal, non-commercial use. Listing information last updated July 30, 2026.

RENAVU — Real Estate, NavigatedRENAVU — Real Estate, Navigated

Real estate, navigated. Transparent, data-first representation across the Greater Toronto Area.

Royal LePage Ignite Realty, Brokerage

Independently owned and operated.

Explore

BuySellRentMarket statsNew homes

Company

The teamJoin the teamBlogUtilities Directory

Areas we serve

Durham
Ajax · Clarington · Oshawa · Pickering · Whitby
York
Markham · Vaughan · Richmond Hill · Whitchurch-Stouffville · King
Toronto
Scarborough (E10) · Scarborough (E11)
Peel
Mississauga · Brampton · Caledon
Halton
Oakville · Burlington · Halton Hills · Milton

© 2026 The Renavu Team · Royal LePage Ignite Realty, Brokerage · Privacy · Terms · · We don't sell your data.

The information provided herein must only be used by consumers that have a bona fide interest in the purchase, sale, or lease of real estate and may not be used for any commercial purpose or any other purpose.

Listing data is provided by the Toronto Regional Real Estate Board (TRREB) through PropTx and is deemed reliable but is not guaranteed accurate by PropTx. The trademarks REALTOR®, REALTORS®, and the REALTOR® logo are controlled by The Canadian Real Estate Association (CREA) and identify real estate professionals who are members of CREA. The trademarks MLS®, Multiple Listing Service® and the associated logos are owned by CREA and identify the quality of services provided by real estate professionals who are members of CREA. IDX information is for consumers' personal, non-commercial use.

Neighbourhood market

The Lakeview market

How homes are selling here right now — sold data for July 2026.

Median sold · Lakeview
$1,070,500
▲ 2.0% year over year
Homes sold · this month
10
19 days on market avg
Sold vs asking
96.7%
under asking — room to negotiate
Detached median · Mississauga
$1,172,500
See the full Mississauga market report →

Aggregate TRREB sold data. Neighbourhood figures with only a handful of sales are held back so no single sale is identifiable.

Comparables

Homes near 1069 Alexandra Avenue, Mississauga, ON L5E 2A1
1602 Carletta Drive, Mississauga, ON L4X 1E5For sale: $1,099,000
3 bed2 bath5 parking (-1)
1100–1500 sq ft3.4 km
Detached
1602 Carletta Drive, Mississauga, ON L4X 1E5
777 Ritson Road S, Oshawa, ON L1H 5L2For sale: $579,900
3 bed2 bath5 parking (-1)
1100–1500 sq ft66.9 km
Detached
777 Ritson Road S, Oshawa, ON L1H 5L2
863 Ritson Road S, Oshawa, ON L1H 5L5For sale: $549,900
3 + 2 bed2 bath5 parking (-1)
1100–1500 sq ft66.8 km
Detached
863 Ritson Road S, Oshawa, ON L1H 5L5
1602 Lincolnshire Boulevard, Mississauga, ON L5E 2S7For sale: $1,600,000
3 + 3 bed2 bath3 parking (-3)
1100–1500 sq ft2.6 km
Detached
1602 Lincolnshire Boulevard, Mississauga, ON L5E 2S7
1296 Woodhill Court, Mississauga, ON L5E 3H1For sale: $928,000
3 bed3 bath (+1)2 parking (-4)
1100–1500 sq ft0.9 km
Detached
1296 Woodhill Court, Mississauga, ON L5E 3H1
897 Eighth Street, Mississauga, ON L5E 1R3For sale: $1,949,500
3 bed2 bath5 parking (-1)
1100–1500 sq ft1 km
Detached
897 Eighth Street, Mississauga, ON L5E 1R3
1003 Renaissance Drive, Oshawa, ON L1J 8B2For sale: $699,000
3 bed2 bath7 parking (+1)
1100–1500 sq ft64.2 km
Detached
1003 Renaissance Drive, Oshawa, ON L1J 8B2
586 Curzon Avenue, Mississauga, ON L5G 1P9For sale: $1,469,999
3 bed2 bath6 parking
700–1100 sq ft1.1 km
Detached
586 Curzon Avenue, Mississauga, ON L5G 1P9