RENAVURENAVURoyal LePage Ignite Realty, Brokerage
BuySellRentMarketAboutBlog
Talk to us
RENAVURENAVURoyal LePage Ignite Realty, Brokerage
BuySellRentMarketAboutBlog
Talk to us
Home · Buy · Brampton · 10 Eden Park Drive, Brampton, ON L6T 3A5
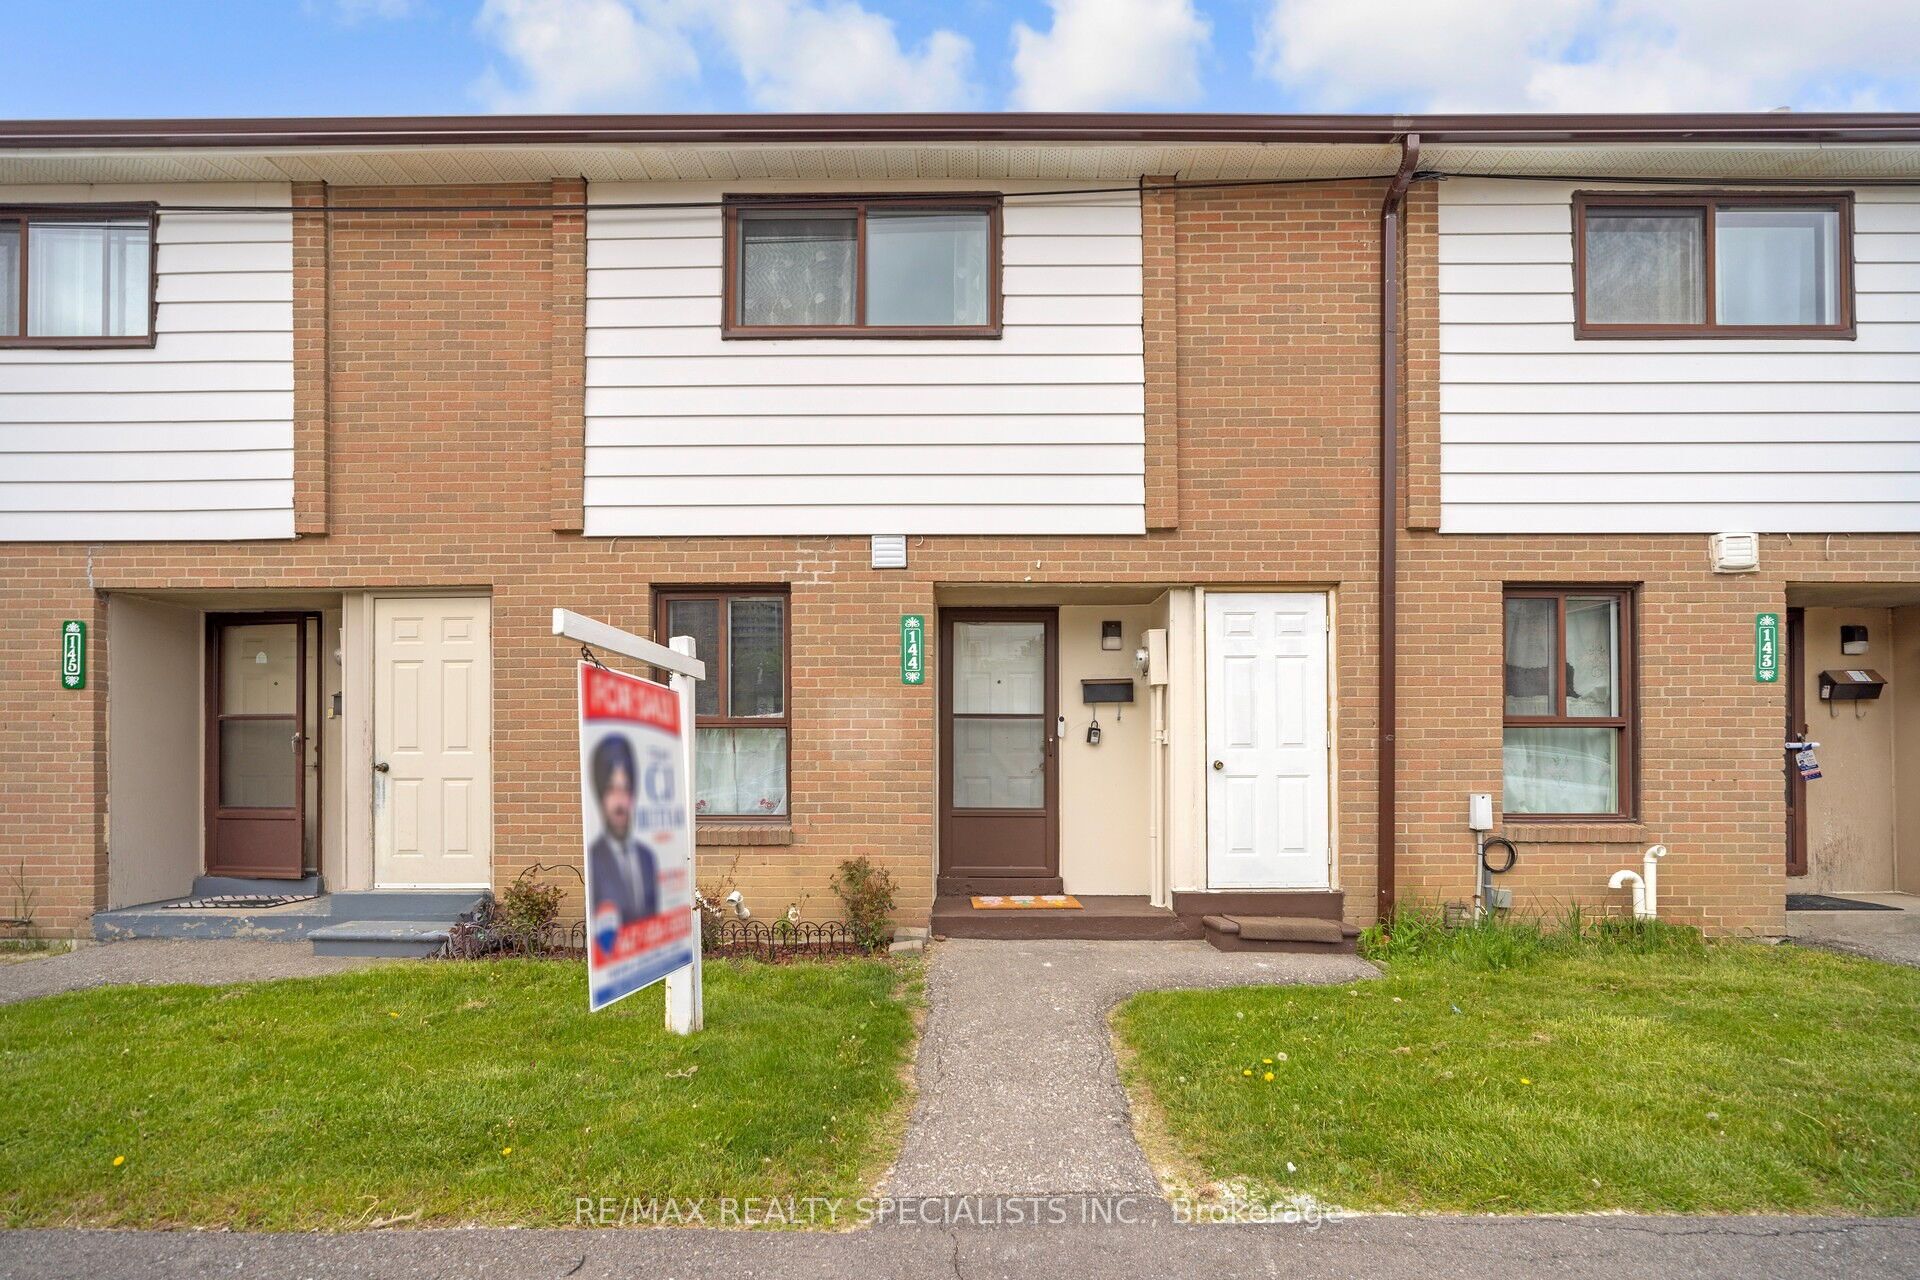
10 Eden Park Drive, Brampton, ON L6T 3A5
10 Eden Park Drive, Brampton, ON L6T 3A5+ 24 photos
For Sale · Condo Townhouse

10 Eden Park Drive, Brampton, ON L6T 3A5

Brampton · Southgate
2-StoreyFinished basementBuilt-In garageSouth exposure
3 + 1
Beds
3
Baths
2
Parking
1000-1199
Sq ft
—
Built
The honest picture
List price
$599,990
Renavu Estimate
—
Benchmark · Townhouse
$529,000
Listed 13% above the Southgate benchmark for townhouse homes (TRREB HPI, June 2026). Estimate for guidance only — not an appraisal.

About this home

Come & experience comfort and style in this cute, meticulously maintained 3+1 bedroom, 3-washroom condo townhouse located in Brampton's highly sought after area for convenience. Freshly painted and move-in ready, this home is a dream for first-time buyers! Retreat to the Master bedroom featuring a recently upgraded rare and unique 3-piece ensuite bathroom in the whole Eden Park neighborhood. Large windows throughout every room, including the kitchen, ensure the home is bathed in natural light. The interior features upgraded high-end laminate flooring throughout-absolutely no carpet-and is illuminated by elegant pot lights in the living room, basement, and main living areas. The modern kitchen is a chef's delight, boasting stainless steel appliances, a recently upgraded gas stove (2024), a breakfast bar, ceramic tiled flooring, backsplash, high-end cabinetry, and a separate dining area. Direct entrance into the house from the garage is another highlight of the property, The finished basement can additionally be used as an extra bedroom or a rec room. New Furnace and AC were recently replaced in 2024-2025. Enjoy a low-maintenance lifestyle with a condo fee that covers water, building insurance, and even the replacement of the roof, windows, and garage door. Location Highlights include: Walking distance to Bramalea GO Station and minutes to Hwy 410, Steps to schools, parks, and the Bramalea City Centre. Just turn the key and move in! This rare find combines functional upgrades with an unbeatable location.

Property details

Listed on
July 16, 2026
Days on market
8 days
Property tax
$3,277.75 (2025)
Style
2-Storey
Rooms
7
Heating
Forced Air
Cooling
Central Air
MLS®
W13570916

Full details

Parking
GarageBuilt-In
Total parking2
Parking featuresPrivate

Room dimensions

RoomLevelDimensionsFeatures
Living RoomMain5.21 x 3.20Laminate, W/O To Patio, Pot Lights
Dining RoomIn Between3.70 x 3.20Laminate, Large Window, Separate Room
KitchenIn Between5.61 x 1.78Stainless Steel Appl, Backsplash, Ceramic Floor
Primary BedroomUpper4.19 x 3.12Large Window, 3 Pc Ensuite, Pot Lights
Bedroom 2Upper2.75 x 2.45Laminate, Large Window, Large Closet
Bedroom 3Upper3.31 x 2.75Large Closet, Laminate, Large Window
Great RoomBasement5.18 x 2.60Finished, Pot Lights, Laminate

Property & sold history

🔒

See this home's sale & listing history

Historical sold prices are protected under TRREB rules — sign in to unlock (rolling out with our VOW access). No spam, ever.

Sign in to view history

Run the numbers

True cost to close
What you actually need in cash — land transfer tax, closing costs, and your down payment.
Purchase price
$
Down payment · 5.8%
$
Down:or type any amount above
This price requires at least 5.8% down (5% on the first $500K, 10% above).
Legal fees
$
Title insurance
$
Home inspection
$
Ontario land transfer tax$8,475
Legal · title · inspection$2,800
Closing costs$11,275
Down payment$34,999
Total cash to close$46,274
Estimates only, not legal or tax advice. Ontario LTT rates 2025; City of Toronto MLTT applies inside Toronto (incl. Scarborough, North York, Etobicoke, York, East York). Durham and Markham buyers pay no municipal LTT.
$599,990
MLS® W13570916 · Listed by CENTURY 21 PEOPLE`S CHOICE REALTY INC.
Call The Renavu Team
Shan Perinpanathan
Shan Perinpanathan
Real Estate Broker, ABR, SRS
416.655.4040
Pam Thiyagarajah
Pam Thiyagarajah
Sales Representative
416.436.0546
Ragu Rajaguru
Ragu Rajaguru
Real Estate Broker
416.712.2006
One team. No spam. We reach out once — when you ask.

Listing courtesy of CENTURY 21 PEOPLE`S CHOICE REALTY INC.. Presented by Royal LePage Ignite Realty, Brokerage. Data provided by TRREB — deemed reliable but not guaranteed; for consumers' personal, non-commercial use. Listing information last updated July 16, 2026.

RENAVU — Real Estate, NavigatedRENAVU — Real Estate, Navigated

Real estate, navigated. Transparent, data-first representation across the Greater Toronto Area.

Royal LePage Ignite Realty, Brokerage

Independently owned and operated.

Explore

BuySellRentMarket statsNew homes

Company

The teamJoin the teamBlog

Areas we serve

Durham
Ajax · Clarington · Oshawa · Pickering · Whitby
York
Markham · Vaughan · Richmond Hill · Whitchurch-Stouffville · King
Toronto
Scarborough (E10) · Scarborough (E11)
Peel
Mississauga · Brampton · Caledon
Halton
Oakville · Burlington · Halton Hills · Milton

© 2026 The Renavu Team · Royal LePage Ignite Realty, Brokerage · Privacy · Terms · We don't sell your data.

The information provided herein must only be used by consumers that have a bona fide interest in the purchase, sale, or lease of real estate and may not be used for any commercial purpose or any other purpose.

Listing data is provided by the Toronto Regional Real Estate Board (TRREB) through PropTx and is deemed reliable but is not guaranteed accurate by PropTx. The trademarks REALTOR®, REALTORS®, and the REALTOR® logo are controlled by The Canadian Real Estate Association (CREA) and identify real estate professionals who are members of CREA. The trademarks MLS®, Multiple Listing Service® and the associated logos are owned by CREA and identify the quality of services provided by real estate professionals who are members of CREA. IDX information is for consumers' personal, non-commercial use.

Similar homes for sale nearby

45 Hansen Road N 57, Brampton, ON L6V 3C5
$499,999
45 Hansen Road N 57, Brampton, ON L6V 3C5
Brampton · Madoc
3 + 1 bed3 bath1 parking
◷ 135 days on market
MLS® W12872430HOMELIFE MAPLE LEAF REALTY LTD.
26 Sandringham Court, Brampton, ON L6T 3Z3
$499,000
26 Sandringham Court, Brampton, ON L6T 3Z3
Brampton · Bramalea West Industrial
4 + 1 bed2 bath2 parking
◷ New today
MLS® W13604336CENTURY 21 PROPERTY ZONE REALTY INC.
35 Malta Avenue N 37, Brampton, ON L6Y 5B4
$689,900
35 Malta Avenue N 37, Brampton, ON L6Y 5B4
Brampton · Fletcher's Creek South
3 bed4 bath2 parking
◷ 22 days on market
MLS® W13512552SUTTON GROUP - SUMMIT REALTY INC.
120 Railroad Street 4, Brampton, ON L6X 5A1
$690,000
120 Railroad Street 4, Brampton, ON L6X 5A1
Brampton · Downtown Brampton
3 bed2 bath2 parking
◷ 15 days on market
MLS® W13543828ICI SOURCE REAL ASSET SERVICES INC.
475 BRAMALEA Road 151, Brampton, ON L6T 2X3
$499,000
475 BRAMALEA Road 151, Brampton, ON L6T 2X3
Brampton · Southgate
3 bed2 bath2 parking
◷ 35 days on market
MLS® W13470312EXP REALTY
55 Stornwood Court, Brampton, ON L6W 4J1
$684,800
55 Stornwood Court, Brampton, ON L6W 4J1
Brampton · Fletcher's Creek South
3 bed3 bath2 parking
◷ 2 days on market
MLS® W13593138Coldwell Banker Elevate Realty
161 Moregate Crescent 15, Brampton, ON L6S 3K9
$519,000
161 Moregate Crescent 15, Brampton, ON L6S 3K9
Brampton · Central Park
3 bed2 bath2 parking
◷ New today
MLS® W13601324RE/MAX EXPERTS
42 Fleetwood Crescent, Brampton, ON L6T 2E5
$549,900
42 Fleetwood Crescent, Brampton, ON L6T 2E5
Brampton · Southgate
3 bed2 bath2 parking
◷ New today
MLS® W13601200SUNBELLE REALTY LTD.