RENAVURENAVURoyal LePage Ignite Realty, Brokerage
BuySellRentMarketAboutBlog
Talk to us
RENAVURENAVURoyal LePage Ignite Realty, Brokerage
BuySellRentMarketAboutBlog
Talk to us
Home · Buy · Burlington · 5080 Pinedale Avenue 306, Burlington, ON L7L 5V7
5080 Pinedale Avenue 306, Burlington, ON L7L 5V7
5080 Pinedale Avenue 306, Burlington, ON L7L 5V7+ 24 photos
For Sale · Condo Apartment

5080 Pinedale Avenue 306, Burlington, ON L7L 5V7

Burlington · Appleby
ApartmentUnderground garageNorth exposure
2
Beds
2
Baths
1
Parking
1000-1199
Sq ft
—
Built
The honest picture
List price
$722,800
Renavu Estimate
—
Benchmark · Condo Apt
$529,000
Listed 37% above the Appleby benchmark for condo apt homes (TRREB HPI, June 2026). Estimate for guidance only — not an appraisal.

About this home

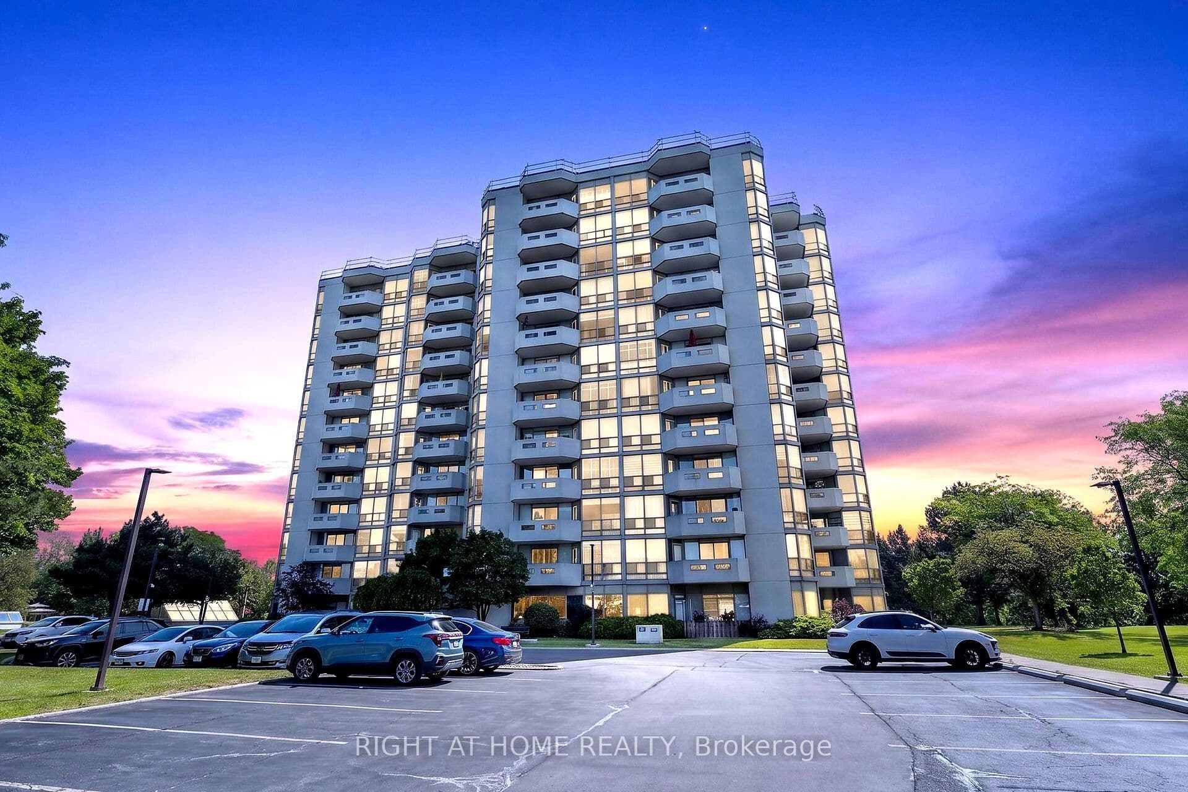
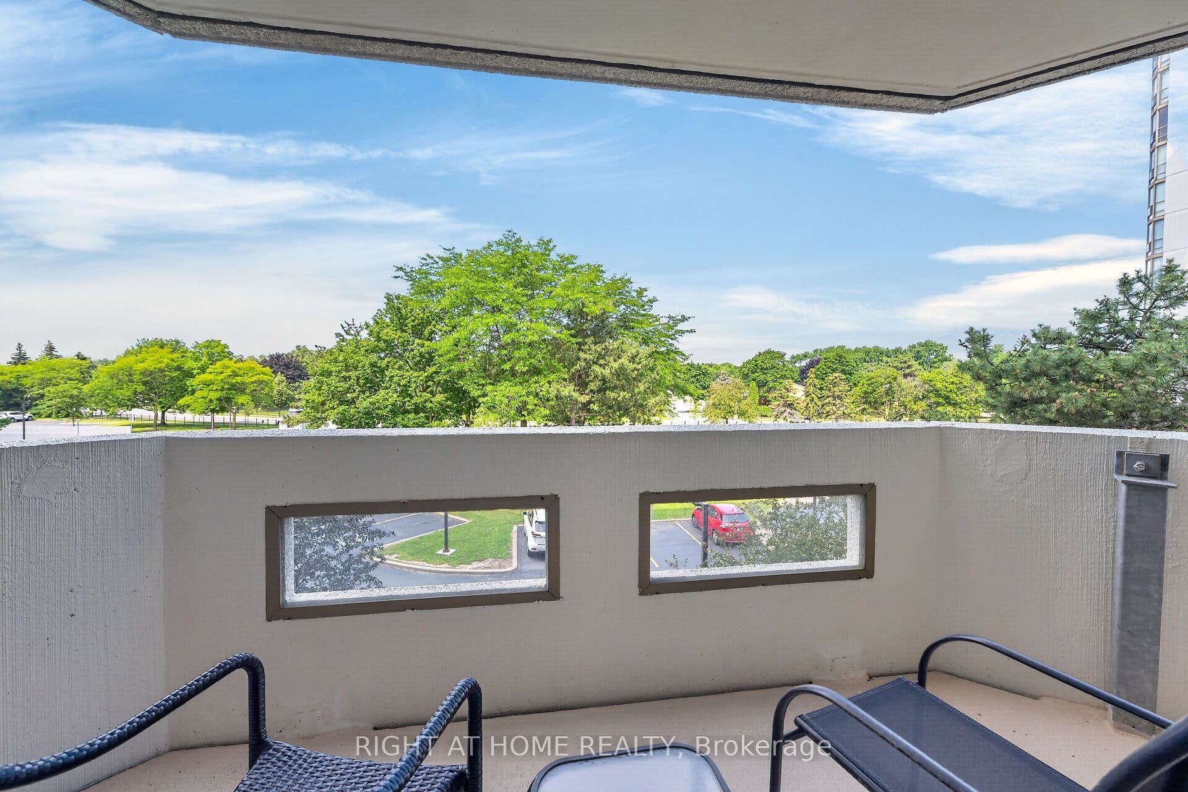
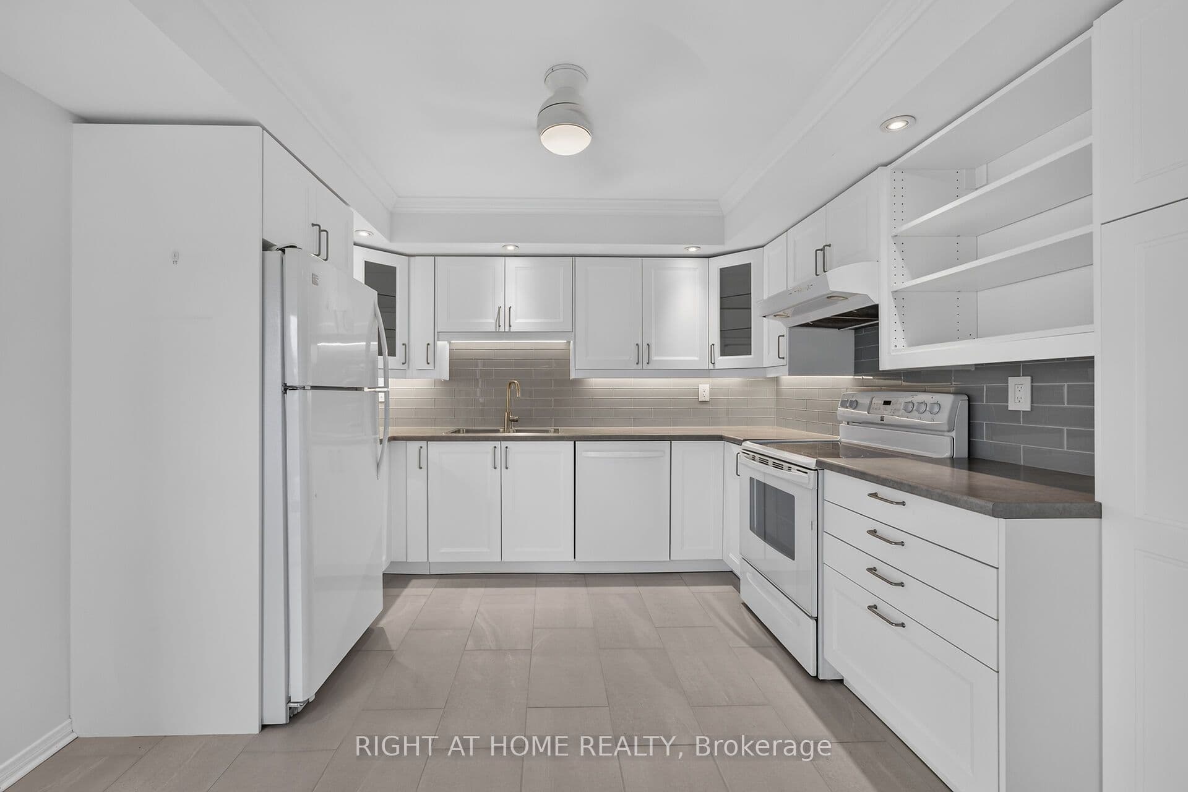
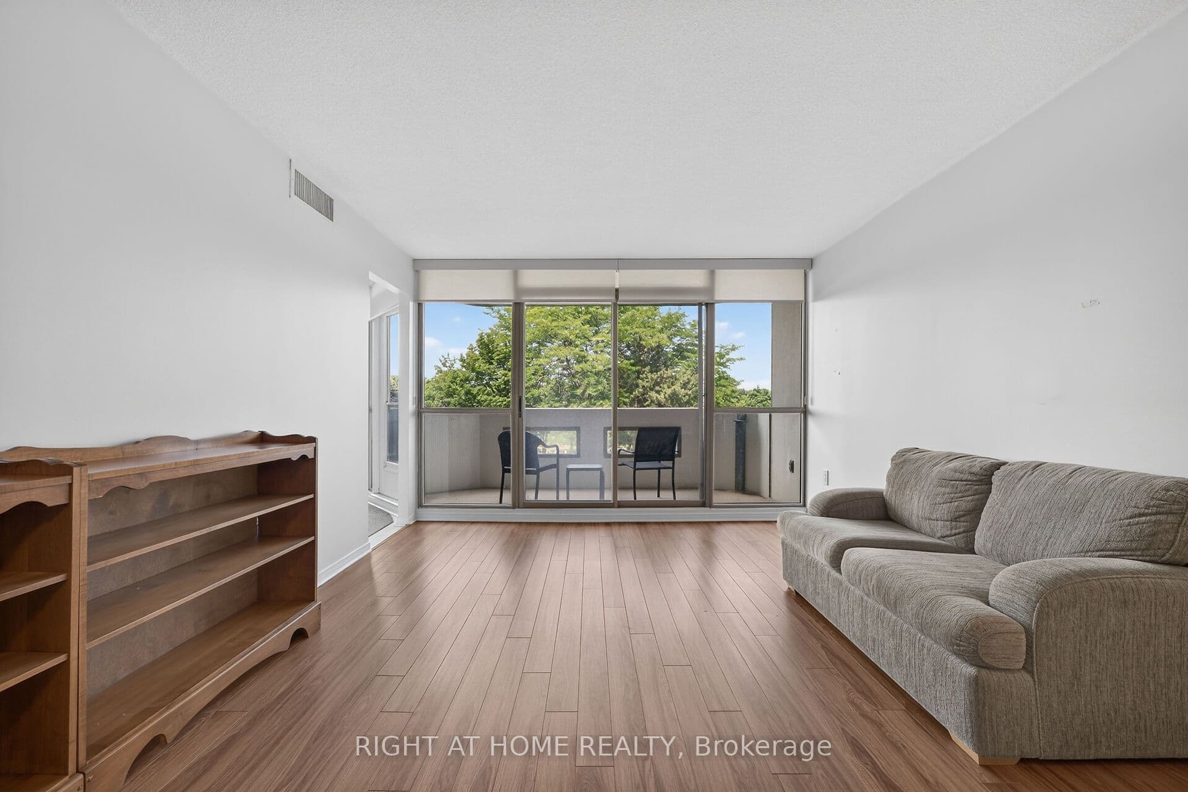
Welcome home to this bright and spacious corner suite in the highly sought-after Pinedale Estates! Offering 2 bedrooms plus a den, 2 full bathrooms, a private balcony, and underground parking, this move-in-ready condo combines comfort, convenience, and exceptional amenities. The beautifully updated eat-in kitchen features crisp white cabinetry, a stylish glass tile backsplash, under-cabinet lighting and a stunning floor-to-ceiling window that fills the space with natural light. The open-concept living and dining area is perfect for both everyday living and entertaining, with plenty of room to relax and direct access to the private balcony. Designed with a desirable split-bedroom layout, the spacious primary suite is tucked away for privacy and includes a large walk-in closet, a 4-piece ensuite, and direct access to the versatile den, ideal as a home office, reading nook, or sitting area. On the opposite side of the unit, you'll find a generous second bedroom and a 3-piece bathroom, making it an ideal layout for guests or family. Additional features include custom blinds, new ceiling fans with lighting in the primary, kitchen and den, new light fixtures in the entrance and living area, in-suite laundry with extra storage, underground parking, and ample visitor parking. Enjoy an unbeatable location within walking distance to public transit, shopping, restaurants, parks, grocery stores, and pharmacies. Pinedale Estates offers outstanding resort-style amenities, including an indoor pool, hot tub, sauna, fitness centre, golf practice room, billiards room, meeting room, car wash, and more. The maintenance fee includes water, cable TV, and internet, and an on-site superintendent provides added peace of mind. Simply move in, unpack, and start enjoying everything this exceptional home and community have to offer.

Property details

Listed on
July 16, 2026
Days on market
8 days
Property tax
$3,188 (2026)
Style
Apartment
Heating
Forced Air
Cooling
Central Air
MLS®
W13573534

Full details

Parking
GarageUnderground
Total parking1

Room dimensions

RoomLevelDimensionsFeatures
Living RoomMain3.86 × 3.63—
KitchenMain4.32 × 3.35—
Living RoomMain3.86 × 3.63—
Dining RoomMain2.97 × 4.83—
Primary BedroomMain4.37 × 3.38Walk-In Closet(s)
BathroomMain3.35 × 1.54 Pc Ensuite
BedroomMain3.84 × 3.35—
BathroomMain3.35 × 1.53 Pc Bath
SunroomMain2.03 × 3.35—

Property & sold history

🔒

See this home's sale & listing history

Historical sold prices are protected under TRREB rules — sign in to unlock (rolling out with our VOW access). No spam, ever.

Sign in to view history

Run the numbers

True cost to close
What you actually need in cash — land transfer tax, closing costs, and your down payment.
Purchase price
$
Down payment · 6.5%
$
Down:or type any amount above
This price requires at least 6.5% down (5% on the first $500K, 10% above).
Legal fees
$
Title insurance
$
Home inspection
$
Ontario land transfer tax$10,931
Legal · title · inspection$2,800
Closing costs$13,731
Down payment$47,280
Total cash to close$61,011
Estimates only, not legal or tax advice. Ontario LTT rates 2025; City of Toronto MLTT applies inside Toronto (incl. Scarborough, North York, Etobicoke, York, East York). Durham and Markham buyers pay no municipal LTT.
$722,800
MLS® W13573534 · Listed by RIGHT AT HOME REALTY
Call The Renavu Team
Shan Perinpanathan
Shan Perinpanathan
Real Estate Broker, ABR, SRS
416.655.4040
Pam Thiyagarajah
Pam Thiyagarajah
Sales Representative
416.436.0546
Ragu Rajaguru
Ragu Rajaguru
Real Estate Broker
416.712.2006
One team. No spam. We reach out once — when you ask.

Listing courtesy of RIGHT AT HOME REALTY. Presented by Royal LePage Ignite Realty, Brokerage. Data provided by TRREB — deemed reliable but not guaranteed; for consumers' personal, non-commercial use. Listing information last updated July 16, 2026.

RENAVU — Real Estate, NavigatedRENAVU — Real Estate, Navigated

Real estate, navigated. Transparent, data-first representation across the Greater Toronto Area.

Royal LePage Ignite Realty, Brokerage

Independently owned and operated.

Explore

BuySellRentMarket statsNew homes

Company

The teamJoin the teamBlog

Areas we serve

Durham
Ajax · Clarington · Oshawa · Pickering · Whitby
York
Markham · Vaughan · Richmond Hill · Whitchurch-Stouffville · King
Toronto
Scarborough (E10) · Scarborough (E11)
Peel
Mississauga · Brampton · Caledon
Halton
Oakville · Burlington · Halton Hills · Milton

© 2026 The Renavu Team · Royal LePage Ignite Realty, Brokerage · Privacy · Terms · We don't sell your data.

The information provided herein must only be used by consumers that have a bona fide interest in the purchase, sale, or lease of real estate and may not be used for any commercial purpose or any other purpose.

Listing data is provided by the Toronto Regional Real Estate Board (TRREB) through PropTx and is deemed reliable but is not guaranteed accurate by PropTx. The trademarks REALTOR®, REALTORS®, and the REALTOR® logo are controlled by The Canadian Real Estate Association (CREA) and identify real estate professionals who are members of CREA. The trademarks MLS®, Multiple Listing Service® and the associated logos are owned by CREA and identify the quality of services provided by real estate professionals who are members of CREA. IDX information is for consumers' personal, non-commercial use.

Similar homes for sale nearby

1276 Maple Crossing Boulevard 611, Burlington, ON L7S 2J9
$524,900
1276 Maple Crossing Boulevard 611, Burlington, ON L7S 2J9
Burlington · Brant
2 bed2 bath1 parking
◷ New today
MLS® W13605034SUTTON GROUP - SUMMIT REALTY INC.
2060 Lakeshore Road 303A, Burlington, ON L7R 0G2
$719,000
2060 Lakeshore Road 303A, Burlington, ON L7R 0G2
Burlington · Brant
1 bed2 bath1 parking
◷ New today
MLS® W13604380ROYAL LEPAGE REALTY PLUS OAKVILLE
5070 Pinedale Avenue 808, Burlington, ON L7L 5V6
$679,000
5070 Pinedale Avenue 808, Burlington, ON L7L 5V6
Burlington · Appleby
2 bed2 bath2 parking
◷ New today
MLS® W13603574ROYAL LEPAGE BURLOAK REAL ESTATE SERVICES
5090 Pinedale Avenue 204, Burlington, ON L7L 5V8
$524,900
5090 Pinedale Avenue 204, Burlington, ON L7L 5V8
Burlington · Appleby
1 bed2 bath2 parking
◷ 1 day on market
MLS® W13599462ROYAL LEPAGE BURLOAK REAL ESTATE SERVICES
100 Burloak Drive 1314, Burlington, ON L7L 6P6
$619,900
100 Burloak Drive 1314, Burlington, ON L7L 6P6
Burlington · Appleby
2 bed2 bath1 parking
◷ New today
MLS® W13601260RE/MAX HALLMARK FIRST GROUP REALTY LTD.
1800 Walker's Line 302, Burlington, ON L7M 4V2
$549,900
1800 Walker's Line 302, Burlington, ON L7M 4V2
Burlington · Palmer
2 bed2 bath1 parking
◷ 86 days on market
MLS® W13057656KELLER WILLIAMS EDGE REALTY
5230 Dundas Street A201, Burlington, ON L7L 0J5
$598,000
5230 Dundas Street A201, Burlington, ON L7L 0J5
Burlington · Orchard
2 bed2 bath1 parking
◷ 16 days on market
MLS® W13537982SOTHEBY'S INTERNATIONAL REALTY CANADA
203-1701 Lampman Avenue, Burlington, ON L7L 6R7
$525,900
203-1701 Lampman Avenue, Burlington, ON L7L 6R7
Burlington · Uptown
2 + 1 bed2 bath1 parking
◷ 1 day on market
MLS® W13596566ROYAL LEPAGE REAL ESTATE SERVICES LTD.