RENAVURENAVURoyal LePage Ignite Realty, Brokerage
BuySellRentMarketAboutBlog
Talk to us
RENAVURENAVURoyal LePage Ignite Realty, Brokerage
BuySellRentMarketAboutBlog
Talk to us
Home · Buy · Mississauga · 1055 Claredale Road, Mississauga, ON L5G 1T5
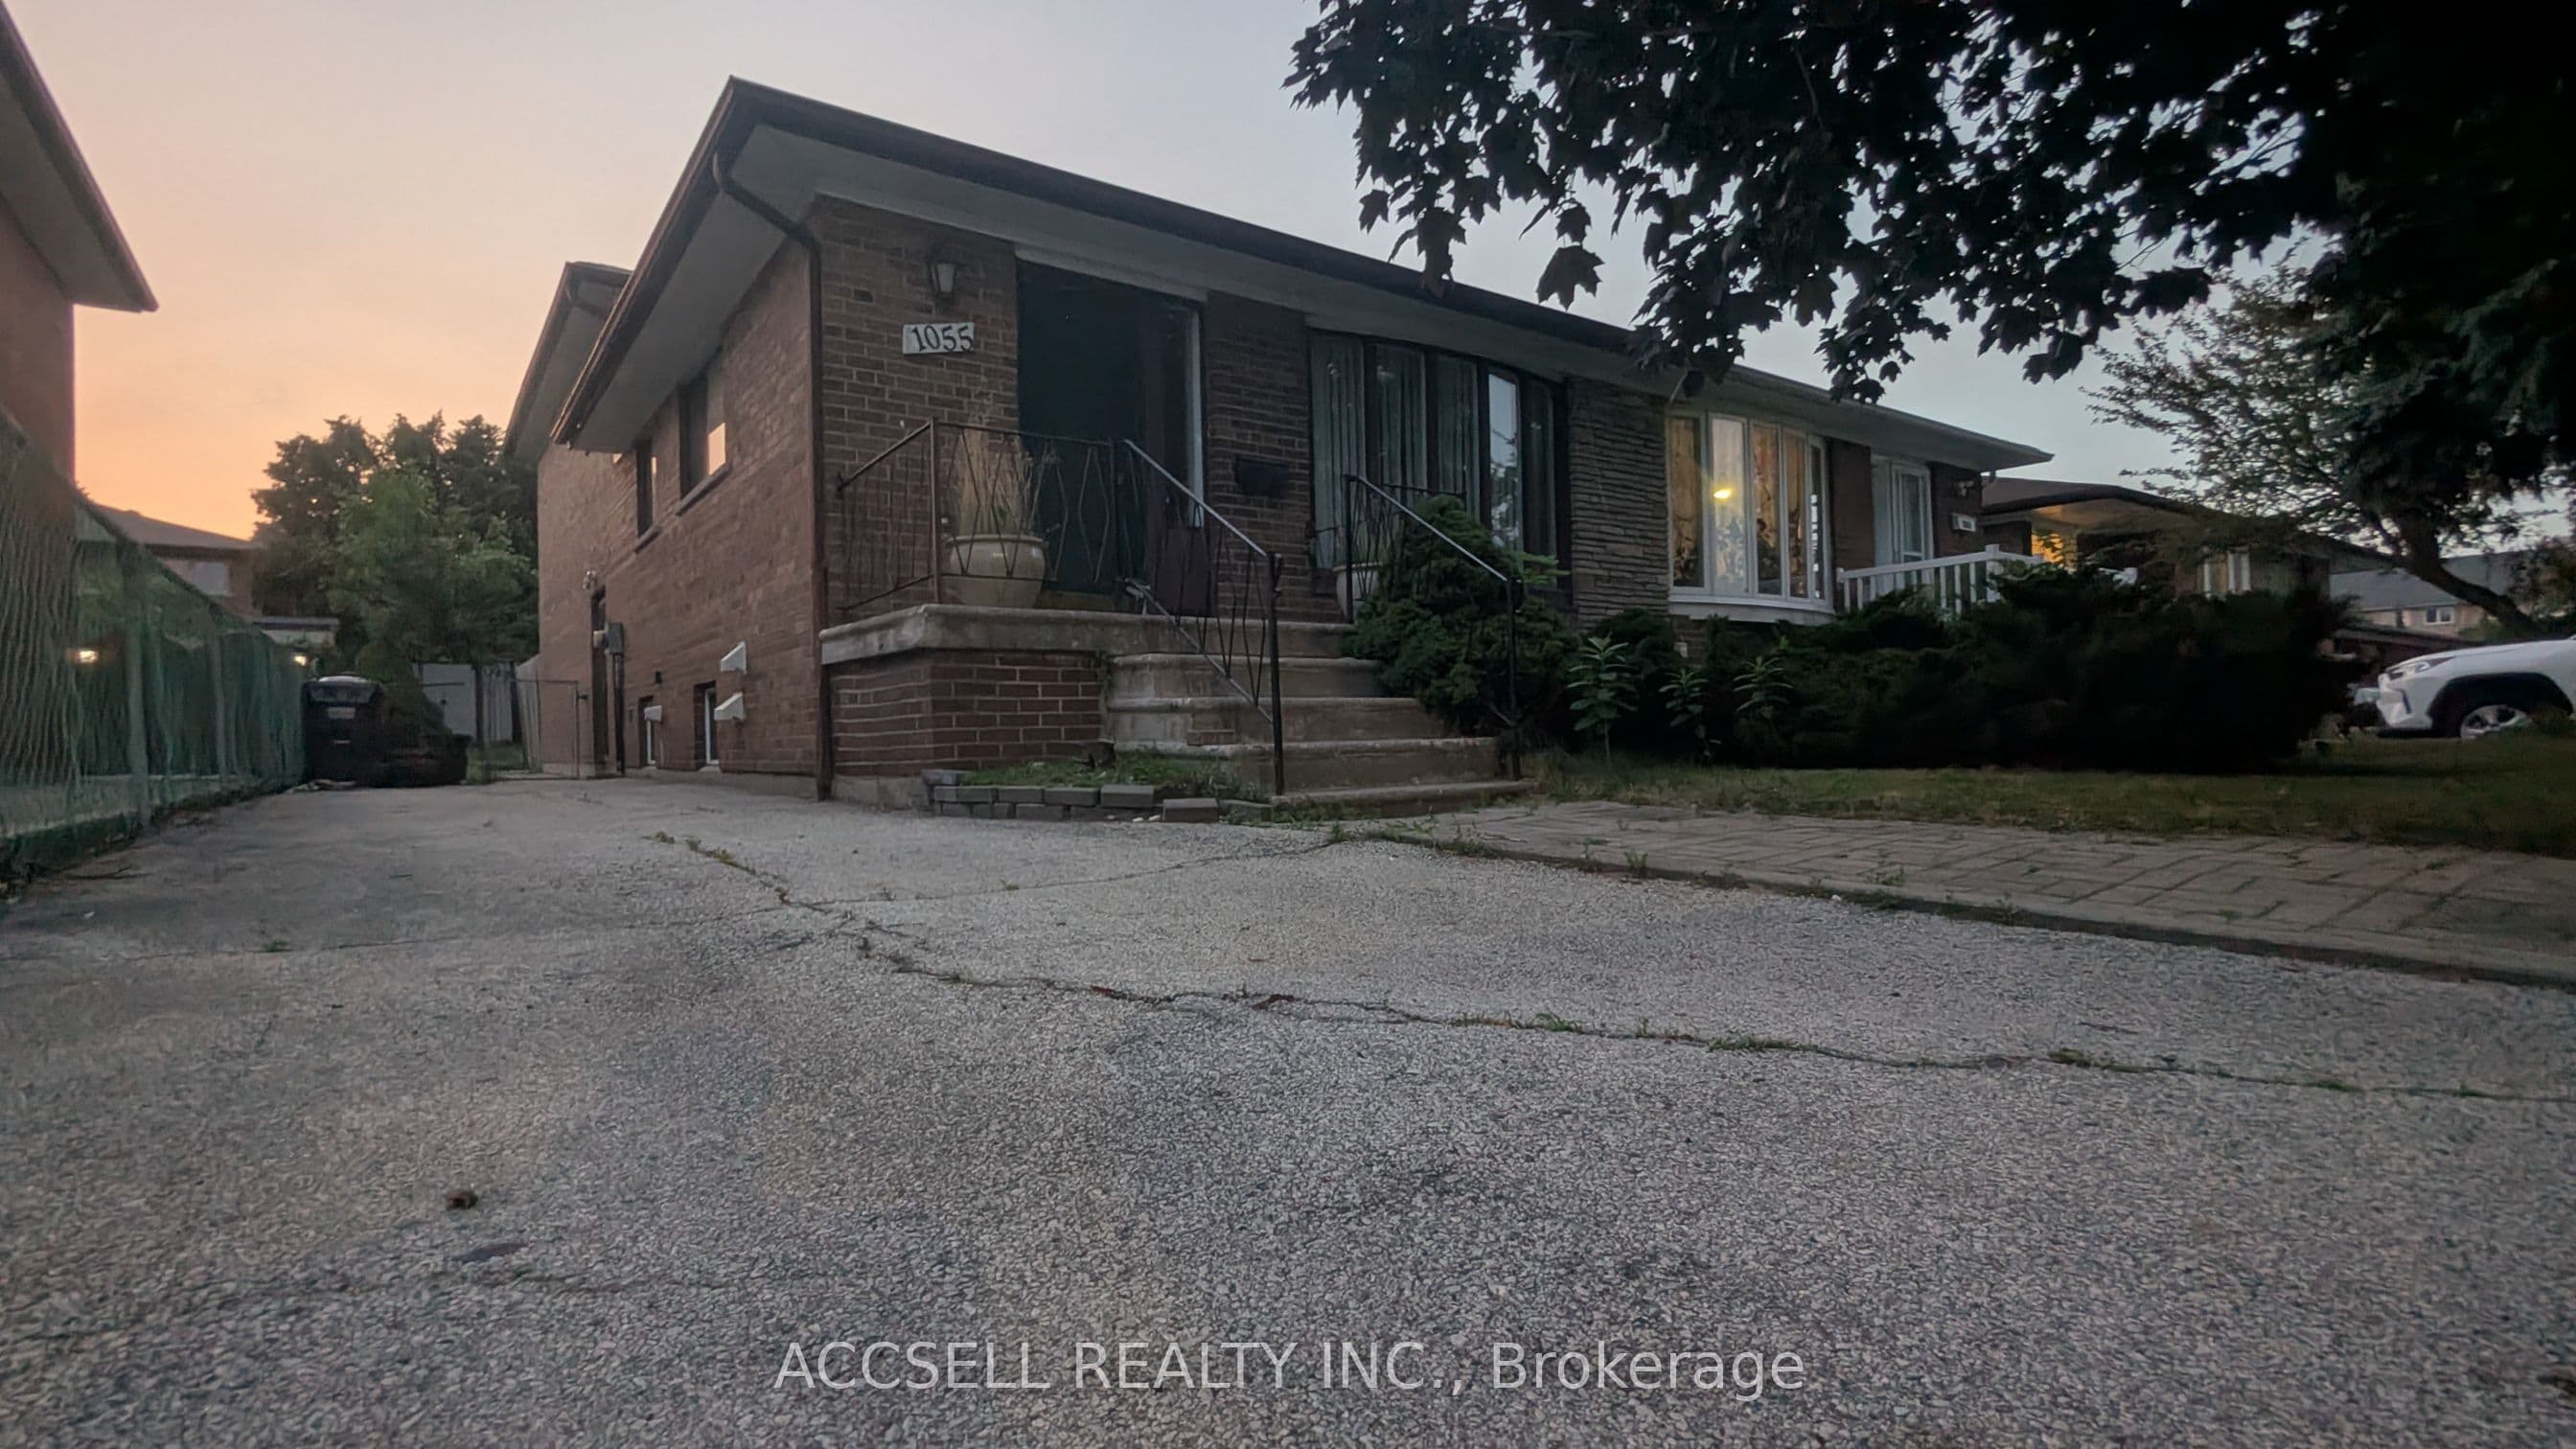
1055 Claredale Road, Mississauga, ON L5G 1T5
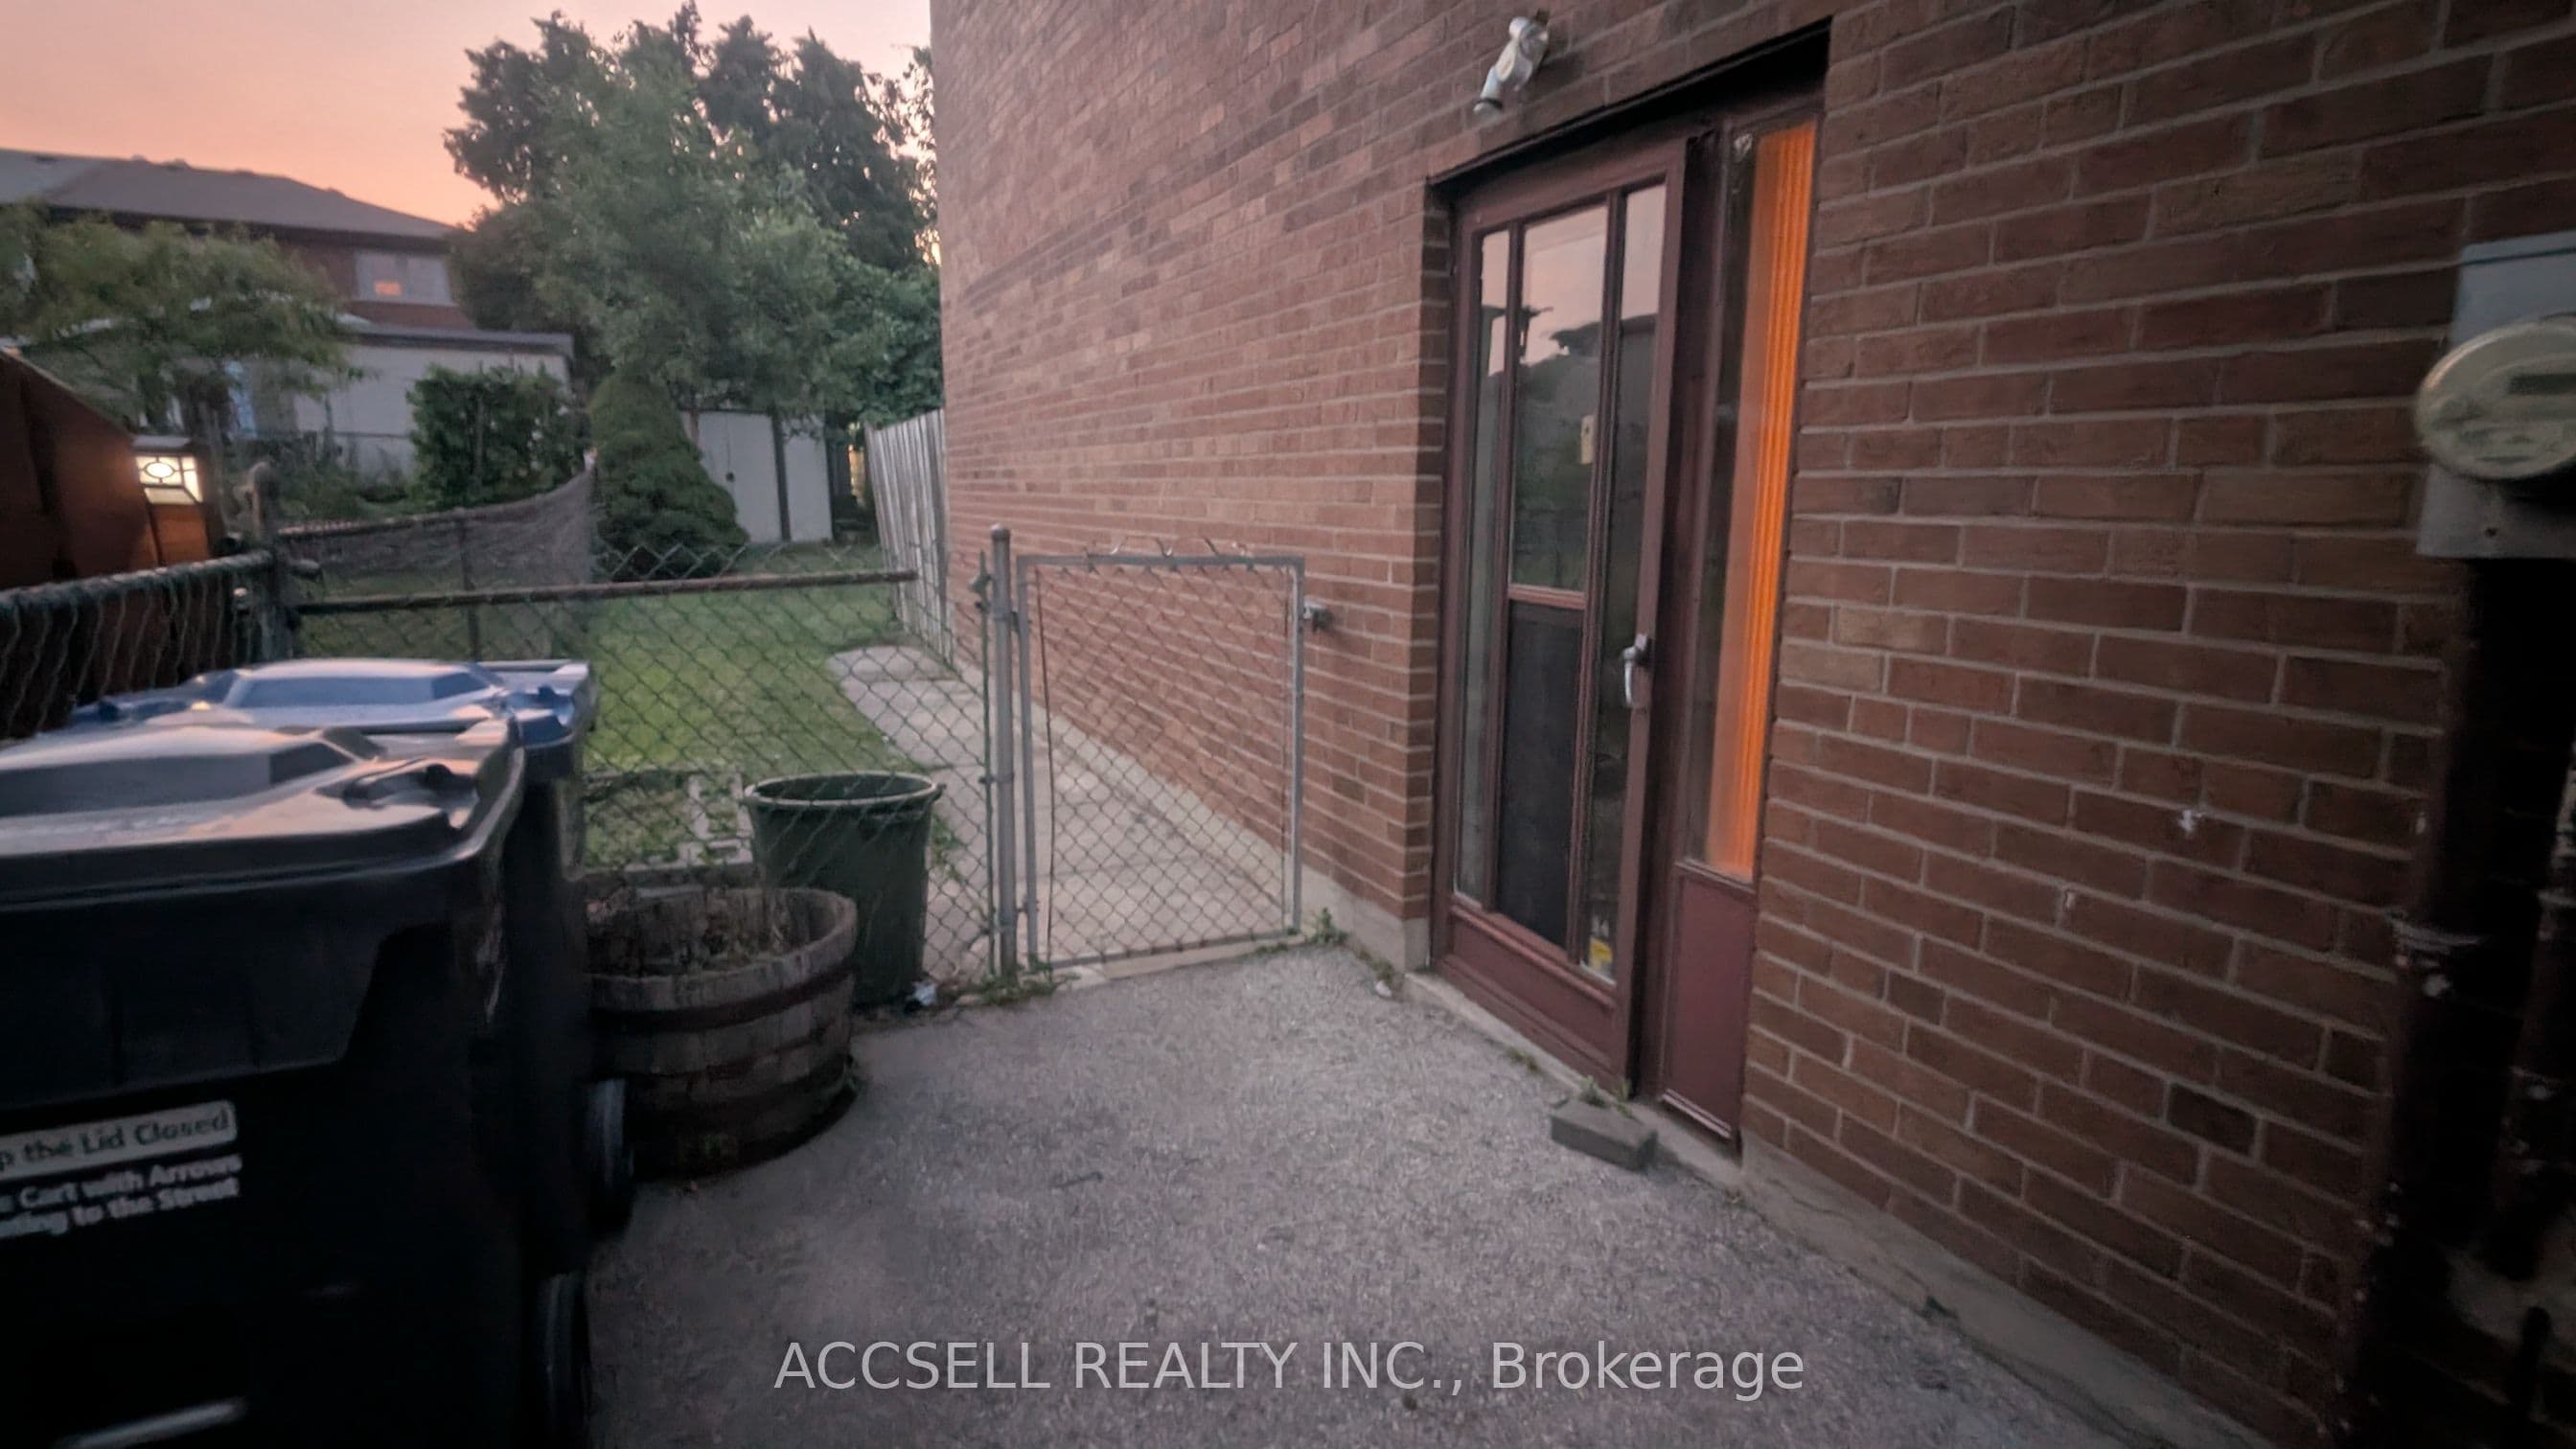
1055 Claredale Road, Mississauga, ON L5G 1T5+ 20 photos
For Sale · Semi-Detached

1055 Claredale Road, Mississauga, ON L5G 1T5

Mississauga · Mineola
Backsplit 3Finished basementNorth exposure
4 + 1
Beds
3
Baths
4
Parking
1500-2000
Sq ft
—
Built
The honest picture
List price
$860,000
Renavu Estimate
—
Benchmark · Semi / Attached
$894,700
Listed 4% below the Mississauga benchmark for semi / attached homes (TRREB HPI, June 2026). Estimate for guidance only — not an appraisal.

About this home

This semi-detached backsplit 3 plus basement is situated on a quiet cul-de-sac within a prestigious Mississauga neighborhood characterized by million-dollar custom residential homes. The property features a versatile 4+1 bedroom layout designed to accommodate multi-generational living or dual-stream rental income. The main and upper levels function as a self-contained living space containing three bedrooms, a kitchen, and a washroom. The lower level and basement are configured as a separate apartment comprising two bedrooms, a kitchen, and washroom facilities. Please note that these separate living spaces may not be legal, and it is the sole responsibility of the buyer to verify the legal status, zoning compliance, and building requirements with the appropriate municipal authorities. The property and all inclusions are being sold in as-is condition. The location provides immediate access to essential amenities and major transportation corridors. The residence is minutes from the Dixie Outlet Mall and Sherway Gardens, offering extensive retail, services, and dining options. Outdoor recreation is available nearby at Applewood Hills Park and the Etobicoke Creek Trail system. For commuters, the property is a short drive from the Dixie GO Station and offers rapid access to the QEW and Highway 427, facilitating efficient travel to downtown Toronto and Pearson International Airport. The surrounding area is served by several reputable public and Catholic schools and maintains high rental demand due to its central location. This property offers a unique opportunity to enter a high-value residential pocket with significant potential for value addition or mortgage assistance in a low-traffic, private setting.

Property details

Listed on
July 17, 2026
Days on market
7 days
Property tax
$5,490 (2025)
Lot
30.2 × 125.65 Feet
Style
Backsplit 3
Heating
Forced Air
Cooling
Central Air
MLS®
W13575078

Full details

Parking
GarageNone
Total parking4

Room dimensions

RoomLevelDimensionsFeatures
KitchenBasement3.02 × 4.62—
Bedroom 5Basement3.73 × 2.9—
BathroomBasement1.55 × 1.45—
LaundryBasement—Irregular Room
Utility RoomBasement—Irregular Room
OtherBasement4.85 × 6.2—
Cold Room/CantinaBasement2.62 × 3.17—
Living RoomLower3.3 × 5.59—
FoyerLower1.45 × 4.45—
Bedroom 4Lower2.69 × 5.59—
BathroomLower1.32 × 1.91—
Living RoomMain3.53 × 7.06—
FoyerMain2.79 × 1.8—
KitchenMain2.51 × 5.33—
Primary BedroomUpper3.3 × 2.67—
BathroomUpper1.5 × 3.43—
Bedroom 2Upper2.72 × 3.38—

Property & sold history

🔒

See this home's sale & listing history

Historical sold prices are protected under TRREB rules — sign in to unlock (rolling out with our VOW access). No spam, ever.

Sign in to view history

Run the numbers

True cost to close
What you actually need in cash — land transfer tax, closing costs, and your down payment.
Purchase price
$
Down payment · 7.1%
$
Down:or type any amount above
This price requires at least 7.1% down (5% on the first $500K, 10% above).
Legal fees
$
Title insurance
$
Home inspection
$
Ontario land transfer tax$13,675
Legal · title · inspection$2,800
Closing costs$16,475
Down payment$61,000
Total cash to close$77,475
Estimates only, not legal or tax advice. Ontario LTT rates 2025; City of Toronto MLTT applies inside Toronto (incl. Scarborough, North York, Etobicoke, York, East York). Durham and Markham buyers pay no municipal LTT.
$860,000
MLS® W13575078 · Listed by ACCSELL REALTY INC.
Call The Renavu Team
Shan Perinpanathan
Shan Perinpanathan
Real Estate Broker, ABR, SRS
416.655.4040
Pam Thiyagarajah
Pam Thiyagarajah
Sales Representative
416.436.0546
Ragu Rajaguru
Ragu Rajaguru
Real Estate Broker
416.712.2006
One team. No spam. We reach out once — when you ask.

Listing courtesy of ACCSELL REALTY INC.. Presented by Royal LePage Ignite Realty, Brokerage. Data provided by TRREB — deemed reliable but not guaranteed; for consumers' personal, non-commercial use. Listing information last updated July 17, 2026.

RENAVU — Real Estate, NavigatedRENAVU — Real Estate, Navigated

Real estate, navigated. Transparent, data-first representation across the Greater Toronto Area.

Royal LePage Ignite Realty, Brokerage

Independently owned and operated.

Explore

BuySellRentMarket statsNew homes

Company

The teamJoin the teamBlog

Areas we serve

Durham
Ajax · Clarington · Oshawa · Pickering · Whitby
York
Markham · Vaughan · Richmond Hill · Whitchurch-Stouffville · King
Toronto
Scarborough (E10) · Scarborough (E11)
Peel
Mississauga · Brampton · Caledon
Halton
Oakville · Burlington · Halton Hills · Milton

© 2026 The Renavu Team · Royal LePage Ignite Realty, Brokerage · Privacy · Terms · We don't sell your data.

The information provided herein must only be used by consumers that have a bona fide interest in the purchase, sale, or lease of real estate and may not be used for any commercial purpose or any other purpose.

Listing data is provided by the Toronto Regional Real Estate Board (TRREB) through PropTx and is deemed reliable but is not guaranteed accurate by PropTx. The trademarks REALTOR®, REALTORS®, and the REALTOR® logo are controlled by The Canadian Real Estate Association (CREA) and identify real estate professionals who are members of CREA. The trademarks MLS®, Multiple Listing Service® and the associated logos are owned by CREA and identify the quality of services provided by real estate professionals who are members of CREA. IDX information is for consumers' personal, non-commercial use.

Similar homes for sale nearby

3321 Raindance Crescent, Mississauga, ON L5N 8L7
$899,900
3321 Raindance Crescent, Mississauga, ON L5N 8L7
Mississauga · Lisgar
3 + 1 bed4 bath3 parking
◷ 4 days on market
MLS® W13585380ROYAL LEPAGE SIGNATURE REALTY
5986 Gant Crescent, Mississauga, ON L5V 2T6
$949,000
5986 Gant Crescent, Mississauga, ON L5V 2T6
Mississauga · East Credit
4 + 2 bed4 bath5 parking
◷ 11 days on market
MLS® W13557676HOMELIFE/MIRACLE REALTY LTD
5437 Rochelle Way, Mississauga, ON L5M 6N4
$999,999
5437 Rochelle Way, Mississauga, ON L5M 6N4
Mississauga · Churchill Meadows
4 + 1 bed4 bath3 parking
◷ 15 days on market
MLS® W13546174RE/MAX HALLMARK REALTY LTD.
3172 Baron Drive, Mississauga, ON L5M 6V6
$919,800
3172 Baron Drive, Mississauga, ON L5M 6V6
Mississauga · Churchill Meadows
3 bed3 bath4 parking
◷ New today
MLS® W13603104RE/MAX REAL ESTATE CENTRE INC.
3056 Pendleton Road, Mississauga, ON L5N 7C6
$860,000
3056 Pendleton Road, Mississauga, ON L5N 7C6
Mississauga · Meadowvale
3 bed3 bath3 parking
◷ 28 days on market
MLS® W13493880RE/MAX REALTY SPECIALISTS INC.
396 Pinemeadow Avenue, Mississauga, ON L5B 2J9
$839,900
396 Pinemeadow Avenue, Mississauga, ON L5B 2J9
Mississauga · Cooksville
3 + 1 bed2 bath3 parking
◷ 4 days on market
MLS® W13585526RE/MAX REAL ESTATE CENTRE INC.
7488 Discus Crescent, Mississauga, ON L4T 2V3
$749,900
7488 Discus Crescent, Mississauga, ON L4T 2V3
Mississauga · Malton
3 + 1 bed2 bath3 parking
◷ 51 days on market
MLS® W13236564RE/MAX GOLD REALTY INC.
3027 Glace Bay Road, Mississauga, ON L5N 2J9
$899,000
3027 Glace Bay Road, Mississauga, ON L5N 2J9
Mississauga · Meadowvale
4 bed2 bath3 parking
◷ New today
MLS® W13601242JOYNET REALTY INC.