RENAVURENAVURoyal LePage Ignite Realty, Brokerage
BuySellRentMarketAboutBlog
Talk to us
RENAVURENAVURoyal LePage Ignite Realty, Brokerage
BuySellRentMarketAboutBlog
Talk to us
Home · Buy · Mississauga · 2130 Autumn Breeze Drive N, Mississauga, ON L5B 1R4
2130 Autumn Breeze Drive N, Mississauga, ON L5B 1R4
2130 Autumn Breeze Drive N, Mississauga, ON L5B 1R4+ 24 photos
For Sale · Detached

2130 Autumn Breeze Drive N, Mississauga, ON L5B 1R4

Mississauga · Cooksville
2-StoreyFinished basementAttached garageWest exposure
4 + 1
Beds
4
Baths
10
Parking
3500-5000
Sq ft
31-50 yrs
Built
The honest picture
List price
$2,499,000
Renavu Estimate
—
Benchmark · 2-Storey Detached
$1,293,600
Listed 93% above the Cooksville benchmark for 2-storey detached homes (TRREB HPI, June 2026). Estimate for guidance only — not an appraisal.

About this home

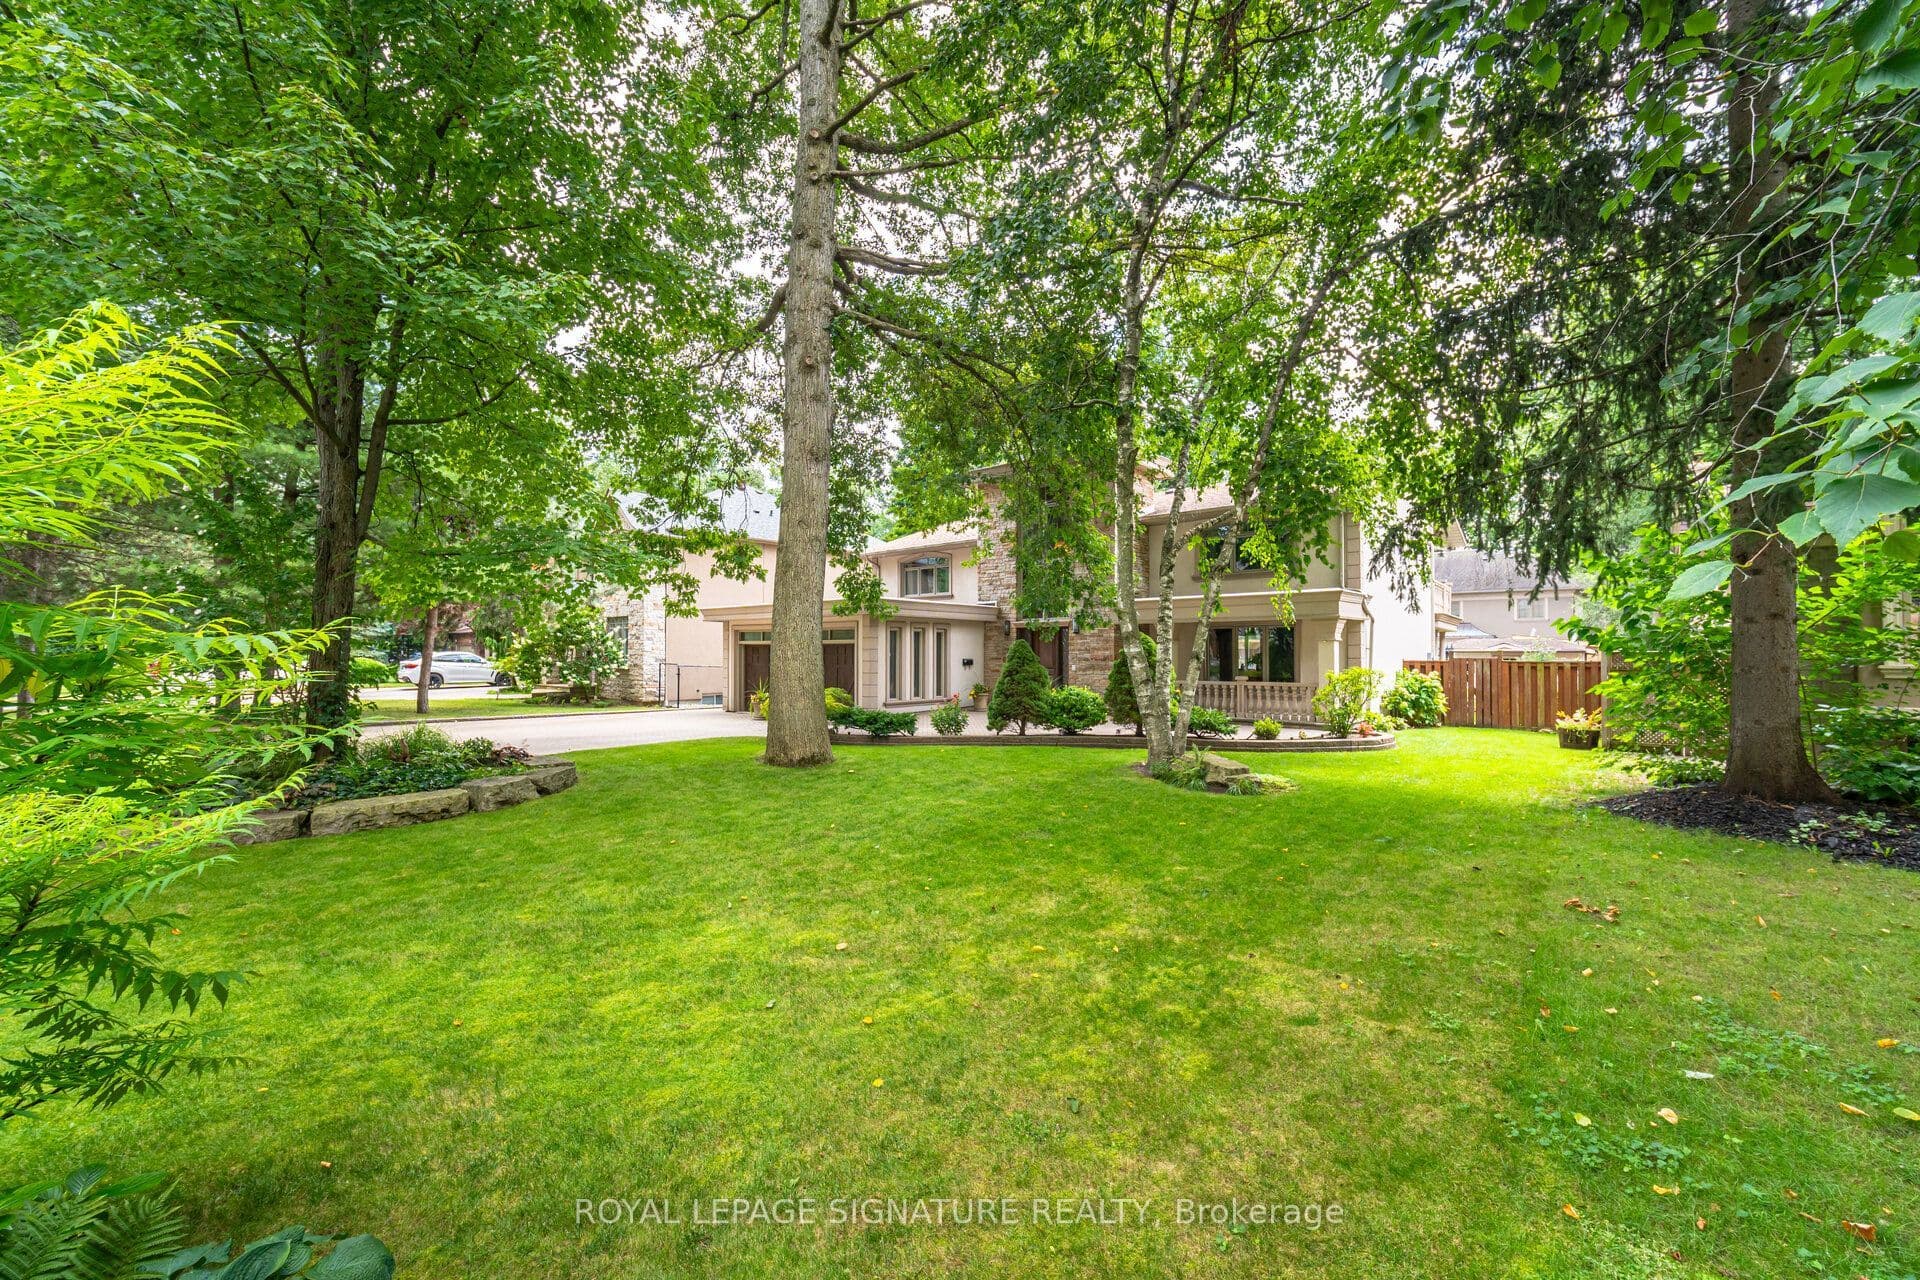
Nestled on a quiet, tree-lined cul-de-sac in the prestigious Gordon Woods neighbourhood, this exceptional detached residence offers over 5,000 sq. ft. of beautifully appointed living space on landscaped grounds. A stunning heated saltwater pool creates the perfect backyard retreat for relaxing or entertaining. The main level showcases elegant hardwood flooring throughout, a spacious living room with walkout to a charming patio, a formal dining room ideal for hosting family and friends, and a kitchen that overlooks the inviting family room with a second walkout to the private backyard oasis. A renovated laundry room with convenient side entrance and direct garage access completes the main level. Upstairs, the primary suite features a private balcony overlooking the pool, a 5-piece ensuite, and a peaceful retreat from the everyday. Three additional generously sized bedrooms and a 4-piece bathroom complete the upper level. The newly finished basement expands the living space with a large recreation room, a versatile room ideal as a fifth bedroom, home office or gym, a stunning new full bathroom, and abundant storage. Freshly painted throughout, this remarkable home combines timeless elegance, exceptional comfort, and an unbeatable location in one of Mississauga's most sought-after communities.

Property details

Listed on
July 17, 2026
Days on market
7 days
Property tax
$16,841.64 (2025)
Lot
75.65 × 130.09 Feet
Style
2-Storey
Heating
Forced Air
Cooling
Central Air
MLS®
W13575472

Full details

Parking
GarageAttached
Total parking10
Parking featuresPrivate Double

Room dimensions

RoomLevelDimensionsFeatures
FoyerMain4.9 × 4.19Tile Floor, Closet
KitchenMain5.79 × 3.68Tile Floor, Pot Lights, Family Size Kitchen
Family RoomMain7.04 × 3.96Hardwood Floor, W/O To Pool, Fireplace
Dining RoomMain5.79 × 3.66Hardwood Floor, Separate Room, Crown Moulding
Living RoomMain7.57 × 4.5Hardwood Floor, W/O To Pool, Fireplace
LaundryMain5 × 2.06Laminate, Laundry Sink, Side Door
Primary BedroomSecond7.57 × 5.31Hardwood Floor, 5 Pc Ensuite, W/O To Balcony
Bedroom 2Second5.11 × 4.39Hardwood Floor, Closet, Window
Bedroom 3Second5.11 × 4.67Hardwood Floor, Closet, Window
Bedroom 4Second3.61 × 3.23Hardwood Floor, Closet, Window
RecreationLower11.4 × 5.56—
OfficeLower3.48 × 2.92—

Property & sold history

🔒

See this home's sale & listing history

Historical sold prices are protected under TRREB rules — sign in to unlock (rolling out with our VOW access). No spam, ever.

Sign in to view history

Run the numbers

True cost to close
What you actually need in cash — land transfer tax, closing costs, and your down payment.
Purchase price
$
Down payment · 20.0%
$
Down:or type any amount above
Homes over $1.5M require a minimum 20% down payment.
Legal fees
$
Title insurance
$
Home inspection
$
Ontario land transfer tax$48,950
Legal · title · inspection$2,800
Closing costs$51,750
Down payment$499,800
Total cash to close$551,550
Estimates only, not legal or tax advice. Ontario LTT rates 2025; City of Toronto MLTT applies inside Toronto (incl. Scarborough, North York, Etobicoke, York, East York). Durham and Markham buyers pay no municipal LTT.
$2,499,000
MLS® W13575472 · Listed by ROYAL LEPAGE SIGNATURE REALTY
Call The Renavu Team
Shan Perinpanathan
Shan Perinpanathan
Real Estate Broker, ABR, SRS
416.655.4040
Pam Thiyagarajah
Pam Thiyagarajah
Sales Representative
416.436.0546
Ragu Rajaguru
Ragu Rajaguru
Real Estate Broker
416.712.2006
One team. No spam. We reach out once — when you ask.

Listing courtesy of ROYAL LEPAGE SIGNATURE REALTY. Presented by Royal LePage Ignite Realty, Brokerage. Data provided by TRREB — deemed reliable but not guaranteed; for consumers' personal, non-commercial use. Listing information last updated July 17, 2026.

RENAVU — Real Estate, NavigatedRENAVU — Real Estate, Navigated

Real estate, navigated. Transparent, data-first representation across the Greater Toronto Area.

Royal LePage Ignite Realty, Brokerage

Independently owned and operated.

Explore

BuySellRentMarket statsNew homes

Company

The teamJoin the teamBlog

Areas we serve

Durham
Ajax · Clarington · Oshawa · Pickering · Whitby
York
Markham · Vaughan · Richmond Hill · Whitchurch-Stouffville · King
Toronto
Scarborough (E10) · Scarborough (E11)
Peel
Mississauga · Brampton · Caledon
Halton
Oakville · Burlington · Halton Hills · Milton

© 2026 The Renavu Team · Royal LePage Ignite Realty, Brokerage · Privacy · Terms · We don't sell your data.

The information provided herein must only be used by consumers that have a bona fide interest in the purchase, sale, or lease of real estate and may not be used for any commercial purpose or any other purpose.

Listing data is provided by the Toronto Regional Real Estate Board (TRREB) through PropTx and is deemed reliable but is not guaranteed accurate by PropTx. The trademarks REALTOR®, REALTORS®, and the REALTOR® logo are controlled by The Canadian Real Estate Association (CREA) and identify real estate professionals who are members of CREA. The trademarks MLS®, Multiple Listing Service® and the associated logos are owned by CREA and identify the quality of services provided by real estate professionals who are members of CREA. IDX information is for consumers' personal, non-commercial use.

Similar homes for sale nearby

17 Ben Machree Drive, Mississauga, ON L5H 2S2
$1,999,999
17 Ben Machree Drive, Mississauga, ON L5H 2S2
Mississauga · Port Credit
3 bed2 bath3 parking
◷ New today
MLS® W13604956SUTTON GROUP - SUMMIT REALTY INC.
5859 Riverside Place, Mississauga, ON L5M 4X1
$1,999,000
5859 Riverside Place, Mississauga, ON L5M 4X1
Mississauga · East Credit
4 + 4 bed5 bath6 parking
◷ 10 days on market
MLS® W13562228RE/MAX OPTIMUM REALTY
1235 Whittington Road, Mississauga, ON L5J 3J8
$2,899,000
1235 Whittington Road, Mississauga, ON L5J 3J8
Mississauga · Clarkson
5 + 2 bed6 bath6 parking
◷ 50 days on market
MLS® W13241842HOMELIFE/RESPONSE REALTY INC.
36B PINE Avenue, Mississauga, ON L5H 2P8
$1,778,000
36B PINE Avenue, Mississauga, ON L5H 2P8
Mississauga · Port Credit
4 bed6 bath6 parking
◷ 117 days on market
MLS® W12933432INTERNATIONAL REALTY FIRM, INC.
722 Nautalex Court, Mississauga, ON L5H 1A7
$3,090,000
722 Nautalex Court, Mississauga, ON L5H 1A7
Mississauga · Clarkson
4 bed4 bath8 parking
◷ 81 days on market
MLS® W13081244SNOBAR REALTY GROUP INC.
2084 Obeck Crescent, Mississauga, ON L5H 3L7
$2,099,900
2084 Obeck Crescent, Mississauga, ON L5H 3L7
Mississauga · Sheridan
4 + 2 bed5 bath6 parking
◷ 29 days on market
MLS® W13488516RE/MAX REALTY ENTERPRISES INC.
4480 Haydock Park Drive, Mississauga, ON L5M 3C4
$1,900,000
4480 Haydock Park Drive, Mississauga, ON L5M 3C4
Mississauga · Central Erin Mills
4 + 2 bed5 bath4 parking
◷ 37 days on market
MLS® W13457840ROYAL LEPAGE REALTY CENTRE
3226 Paul Henderson Drive, Mississauga, ON L5M 0H3
$1,849,000
3226 Paul Henderson Drive, Mississauga, ON L5M 0H3
Mississauga · Churchill Meadows
4 + 2 bed5 bath6 parking
◷ 1 day on market
MLS® W13600488ROYAL LEPAGE CERTIFIED REALTY