RENAVURENAVURoyal LePage Ignite Realty, Brokerage
BuySellRentMarketAboutBlog
Talk to us
RENAVURENAVURoyal LePage Ignite Realty, Brokerage
BuySellRentMarketAboutBlog
Talk to us
Home · Buy · Toronto W04 · 20 Creston Road, Toronto, ON M6A 1J1
20 Creston Road, Toronto, ON M6A 1J1
20 Creston Road, Toronto, ON M6A 1J1+ 24 photos
For Sale · Detached

20 Creston Road, Toronto, ON M6A 1J1

Toronto W04 · Yorkdale-Glen Park
2-StoreyFull, Unfinished, Separate Entrance basementAttached garageNorth exposure
5
Beds
5
Baths
6
Parking
3500-5000
Sq ft
16-30 yrs
Built
The honest picture
List price
$2,329,900
Renavu Estimate
—
Benchmark · 2-Storey Detached
$1,711,000
Listed 36% above the Yorkdale-Glen Park benchmark for 2-storey detached homes (TRREB HPI, June 2026). Estimate for guidance only — not an appraisal.

About this home

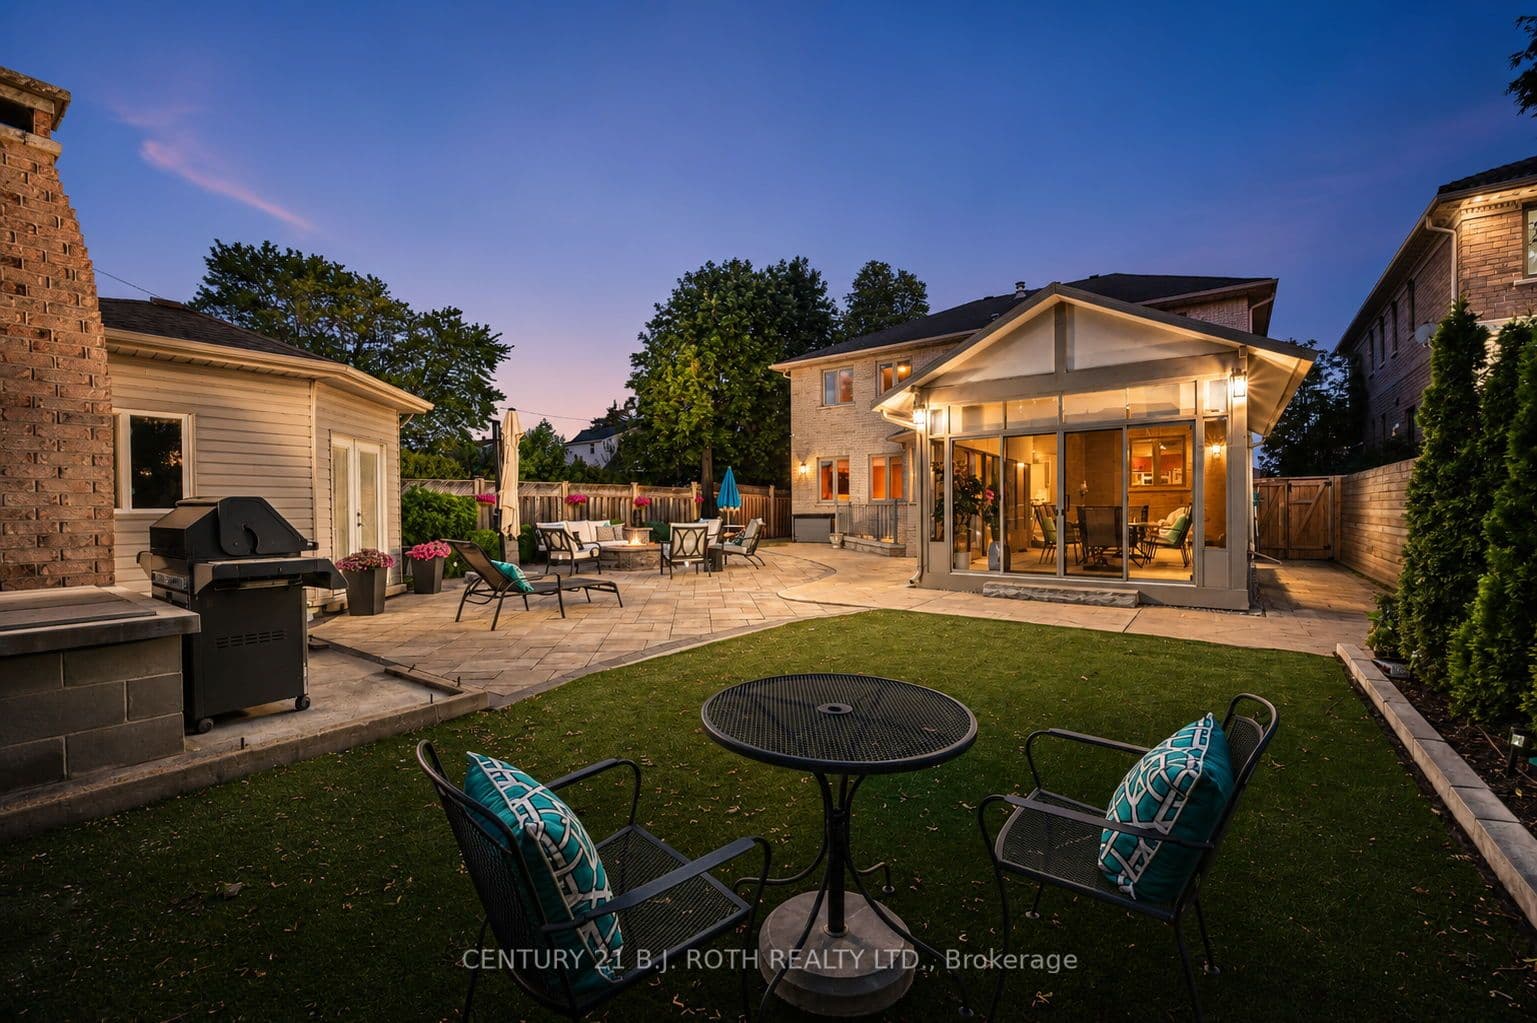
Welcome to a truly exceptional custom-built executive residence showcasing timeless European chateau-inspired influences, offering over 4,000 sq. ft. of finished living space with luxurious finishes, outstanding craftsmanship, and a layout designed for both elegant entertaining and multi-generational living. From the moment you arrive, the striking stone facade, manicured landscaping, full irrigation system, and stamped concrete surrounding the entire home create an unforgettable first impression. Thoughtfully designed with both functionality and luxury in mind, the home features a highly desirable main floor bedroom with a full bathroom, along with a sprawling primary retreat created from a redesigned five-bedroom layout. One of the standout features of the home is the impressive 3-season sunroom, complete with ceiling fans, remote-controlled blinds, electrical outlets, and additional cold storage below. Inside, quality craftsmanship is showcased throughout with Brazilian hardwood flooring, a grand oak staircase with wrought iron spindles, crown mouldings, porcelain and granite tile flooring, and two gas fireplaces located in the main living room and primary suite. The chef-inspired kitchen is finished with rich cherry wood cabinetry and granite countertops, creating a warm and timeless space for everyday living. Step outside to your own private backyard retreat, professionally designed with mature cedar hedging for privacy, premium maintenance-free turf, interlock stonework, a fire pit lounge area, built-in brick BBQ, and a large storage shed. Adding even more value and peace of mind, the home is also equipped with a full-home Generac natural gas generator capable of powering the entire property during outages. Completing the home is the expansive unfinished basement featuring two separate entrances - one from the backyard and one from the garage - creating exceptional in-law or future secondary suite potential.

Property details

Listed on
July 20, 2026
Days on market
4 days
Property tax
$11,172.05 (2026)
Lot
52.56 × 145.33 Feet
Style
2-Storey
Heating
Forced Air
Cooling
Central Air
MLS®
W13584660

Full details

Parking
GarageAttached
Total parking6
Parking featuresPrivate, Private Double

Room dimensions

RoomLevelDimensionsFeatures
LaundryMain2.49 × 2.79—
BreakfastMain2.93 × 3.94—
KitchenMain4.74 × 4.03—
BedroomSecond5 × 5.03—
BathroomSecond3.16 × 3.91—
BathroomMain1.26 × 1.59—
OfficeSecond3.54 × 5.01—
BathroomMain1.78 × 2.31—
Utility RoomBasement2.39 × 2.85—
OtherBasement3.16 × 3.35—
Family RoomMain4.74 × 4.57—
BathroomSecond2.37 × 1.49—
SunroomMain8.76 × 4.22—
LaundrySecond1.49 × 2.48—
BedroomMain3.76 × 3.79—
Primary BedroomSecond6.16 × 10.97—
Living RoomMain2.86 × 3.96—
BedroomSecond4.74 × 5.02—
BathroomSecond1.52 × 2.43—
OtherBasement5.12 × 3.35—
OtherBasement18.31 × 11.85—
Dining RoomMain6.88 × 3.89—

Property & sold history

🔒

See this home's sale & listing history

Historical sold prices are protected under TRREB rules — sign in to unlock (rolling out with our VOW access). No spam, ever.

Sign in to view history

Run the numbers

True cost to close
What you actually need in cash — land transfer tax, closing costs, and your down payment.
Purchase price
$
Down payment · 20.0%
$
Down:or type any amount above
Homes over $1.5M require a minimum 20% down payment.
Legal fees
$
Title insurance
$
Home inspection
$
Ontario land transfer tax$44,723
Toronto municipal LTT$44,723
Legal · title · inspection$2,800
Closing costs$92,245
Down payment$465,980
Total cash to close$558,225
Estimates only, not legal or tax advice. Ontario LTT rates 2025; City of Toronto MLTT applies inside Toronto (incl. Scarborough, North York, Etobicoke, York, East York). Durham and Markham buyers pay no municipal LTT.
$2,329,900
MLS® W13584660 · Listed by CENTURY 21 B.J. ROTH REALTY LTD.
Call The Renavu Team
Shan Perinpanathan
Shan Perinpanathan
Real Estate Broker, ABR, SRS
416.655.4040
Pam Thiyagarajah
Pam Thiyagarajah
Sales Representative
416.436.0546
Ragu Rajaguru
Ragu Rajaguru
Real Estate Broker
416.712.2006
One team. No spam. We reach out once — when you ask.

Listing courtesy of CENTURY 21 B.J. ROTH REALTY LTD.. Presented by Royal LePage Ignite Realty, Brokerage. Data provided by TRREB — deemed reliable but not guaranteed; for consumers' personal, non-commercial use. Listing information last updated July 20, 2026.

RENAVU — Real Estate, NavigatedRENAVU — Real Estate, Navigated

Real estate, navigated. Transparent, data-first representation across the Greater Toronto Area.

Royal LePage Ignite Realty, Brokerage

Independently owned and operated.

Explore

BuySellRentMarket statsNew homes

Company

The teamJoin the teamBlog

Areas we serve

Durham
Ajax · Clarington · Oshawa · Pickering · Whitby
York
Markham · Vaughan · Richmond Hill · Whitchurch-Stouffville · King
Toronto
Scarborough (E10) · Scarborough (E11)
Peel
Mississauga · Brampton · Caledon
Halton
Oakville · Burlington · Halton Hills · Milton

© 2026 The Renavu Team · Royal LePage Ignite Realty, Brokerage · Privacy · Terms · We don't sell your data.

The information provided herein must only be used by consumers that have a bona fide interest in the purchase, sale, or lease of real estate and may not be used for any commercial purpose or any other purpose.

Listing data is provided by the Toronto Regional Real Estate Board (TRREB) through PropTx and is deemed reliable but is not guaranteed accurate by PropTx. The trademarks REALTOR®, REALTORS®, and the REALTOR® logo are controlled by The Canadian Real Estate Association (CREA) and identify real estate professionals who are members of CREA. The trademarks MLS®, Multiple Listing Service® and the associated logos are owned by CREA and identify the quality of services provided by real estate professionals who are members of CREA. IDX information is for consumers' personal, non-commercial use.

Similar homes for sale nearby

53 Celt Avenue, Toronto, ON M6A 1H2
$3,000,000
53 Celt Avenue, Toronto, ON M6A 1H2
Toronto W04 · Yorkdale-Glen Park
5 + 2 bed8 bath6 parking
◷ 1 day on market
MLS® W13598128RE/MAX WEST REALTY INC.
1139 Glengrove Avenue W, Toronto, ON M6B 2K5
$1,999,000
1139 Glengrove Avenue W, Toronto, ON M6B 2K5
Toronto W04 · Yorkdale-Glen Park
4 bed4 bath6 parking
◷ 4 days on market
MLS® W13583172RE/MAX ULTIMATE REALTY INC.
589 Glen Park Avenue, Toronto, ON M6B 2G4
$1,799,000
589 Glen Park Avenue, Toronto, ON M6B 2G4
Toronto W04 · Yorkdale-Glen Park
4 + 1 bed4 bath6 parking
◷ 50 days on market
MLS® W13245892WEST-100 METRO VIEW REALTY LTD.
543 S Queens Drive, Toronto, ON M6L 1M9
$1,650,000
543 S Queens Drive, Toronto, ON M6L 1M9
Toronto W04 · Rustic
5 + 1 bed4 bath4 parking
◷ 17 days on market
MLS® W13534698CENTURY 21 ATRIA REALTY INC.
133 Times Road, Toronto, ON M6B 3M3
$1,799,999
133 Times Road, Toronto, ON M6B 3M3
Toronto W04 · Briar Hill-Belgravia
3 + 2 bed4 bath3 parking
◷ 28 days on market
MLS® W13495902RE/MAX WEST REALTY INC.
1171 Roselawn Avenue, Toronto, ON M6B 1C5
$2,699,000
1171 Roselawn Avenue, Toronto, ON M6B 1C5
Toronto W04 · Briar Hill-Belgravia
3 bed1 bath14 parking
◷ 101 days on market
MLS® W12998658CENTURY 21 NEW CONCEPT
416 Rustic Road, Toronto, ON M6L 1W9
$2,188,000
416 Rustic Road, Toronto, ON M6L 1W9
Toronto W04 · Rustic
4 bed5 bath6 parking
◷ 81 days on market
MLS® W13078518DREAMWORLD REALTY INC.
119 Jay Street, Toronto, ON M6L 2M3
$2,495,000
119 Jay Street, Toronto, ON M6L 2M3
Toronto W04 · Maple Leaf
4 bed4 bath4 parking
◷ 9 days on market
MLS® W13566826RE/MAX WEST REALTY INC.