RENAVURENAVURoyal LePage Ignite Realty, Brokerage
BuySellRentMarketAboutBlog
Talk to us
RENAVURENAVURoyal LePage Ignite Realty, Brokerage
BuySellRentMarketAboutBlog
Talk to us
Home · Buy · Mississauga · 38 John Street S, Mississauga, ON L5H 2E6
38 John Street S, Mississauga, ON L5H 2E6
38 John Street S, Mississauga, ON L5H 2E6+ 24 photos
For Sale · Detached

38 John Street S, Mississauga, ON L5H 2E6

Mississauga · Port Credit
2-StoreyUnfinished basementCarport garageWest exposure
3
Beds
2
Baths
2
Parking
1500-2000
Sq ft
—
Built
The honest picture
List price
$1,399,000
Renavu Estimate
—
Benchmark · 2-Storey Detached
$1,768,000
Listed 21% below the Port Credit benchmark for 2-storey detached homes (TRREB HPI, June 2026). Estimate for guidance only — not an appraisal.

About this home

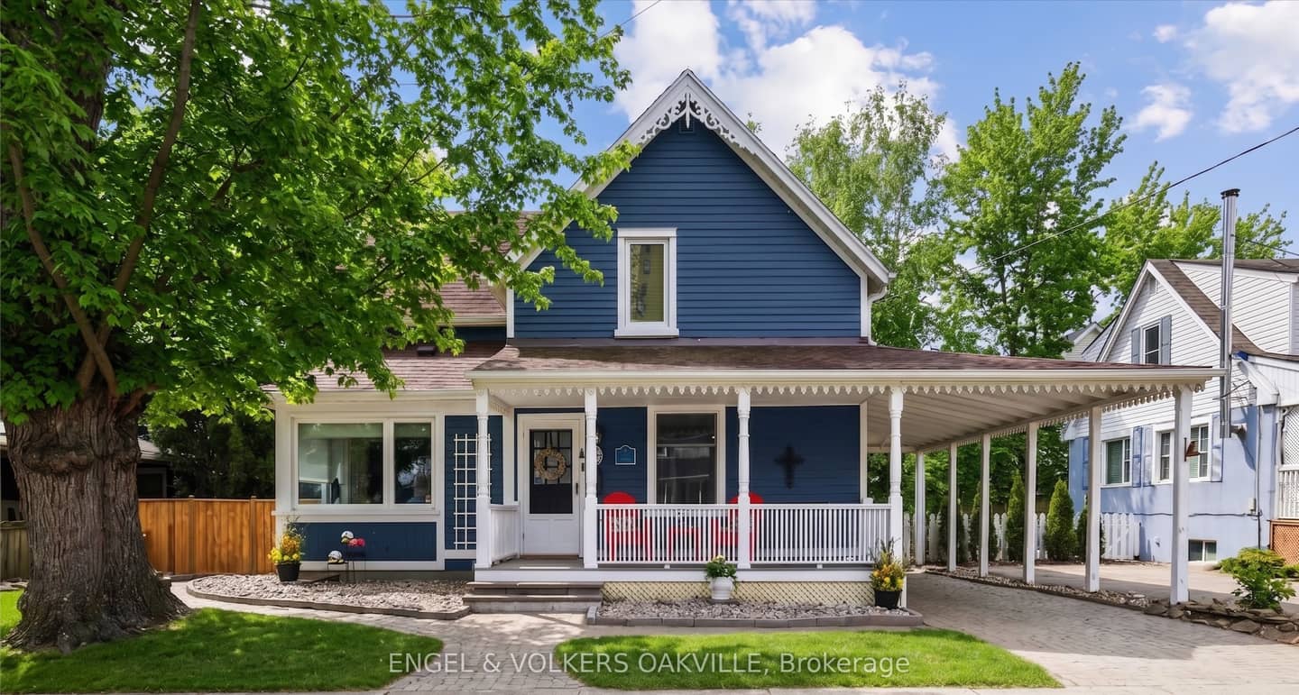
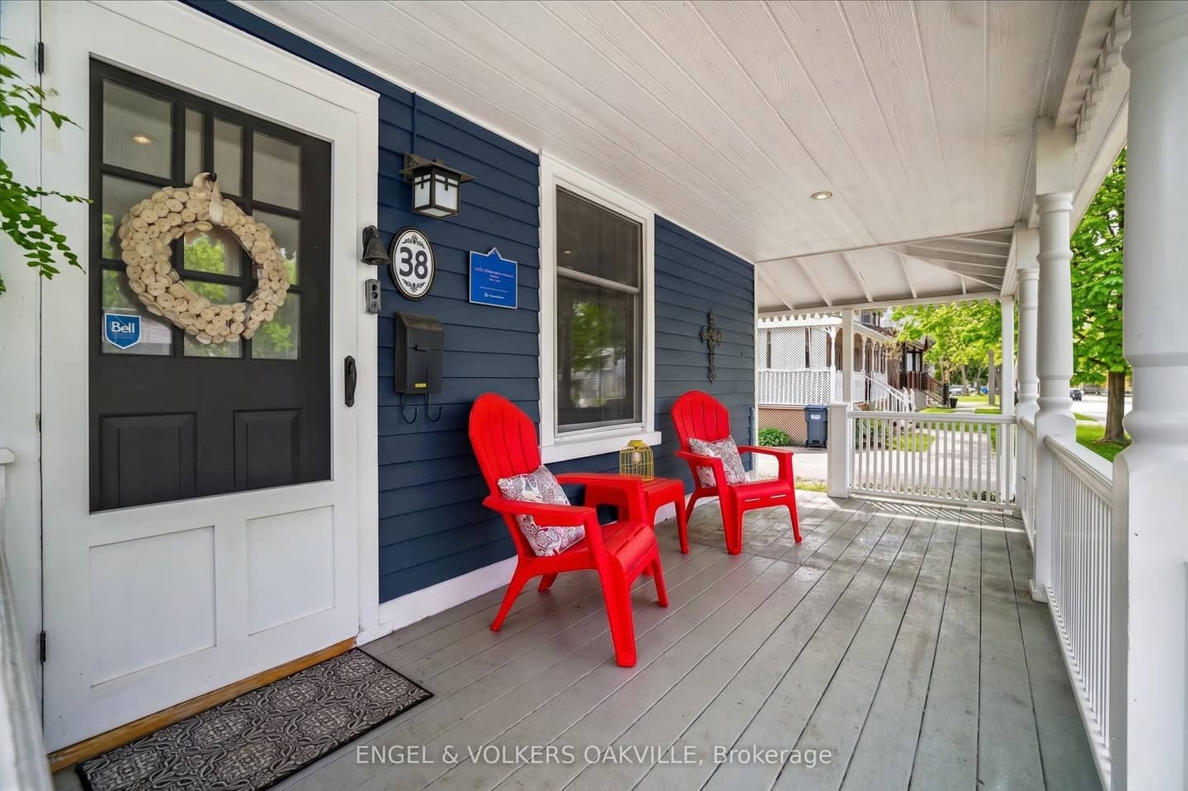
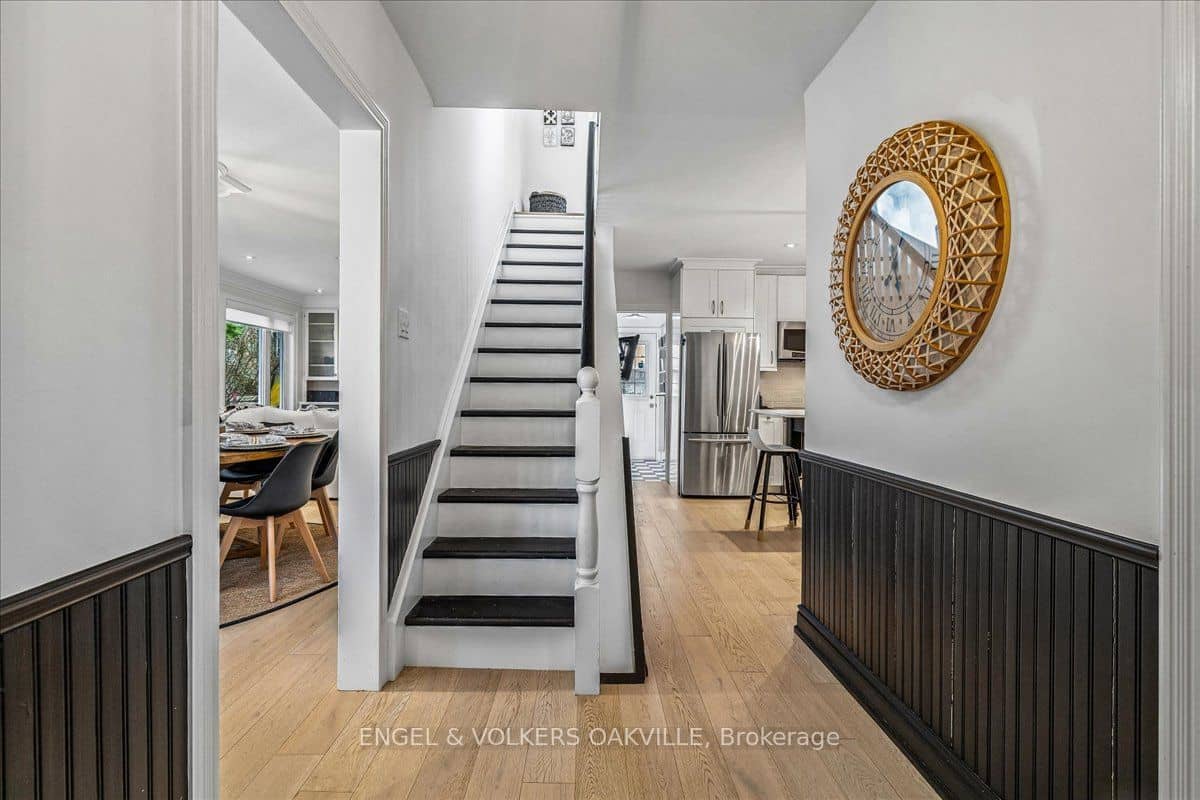
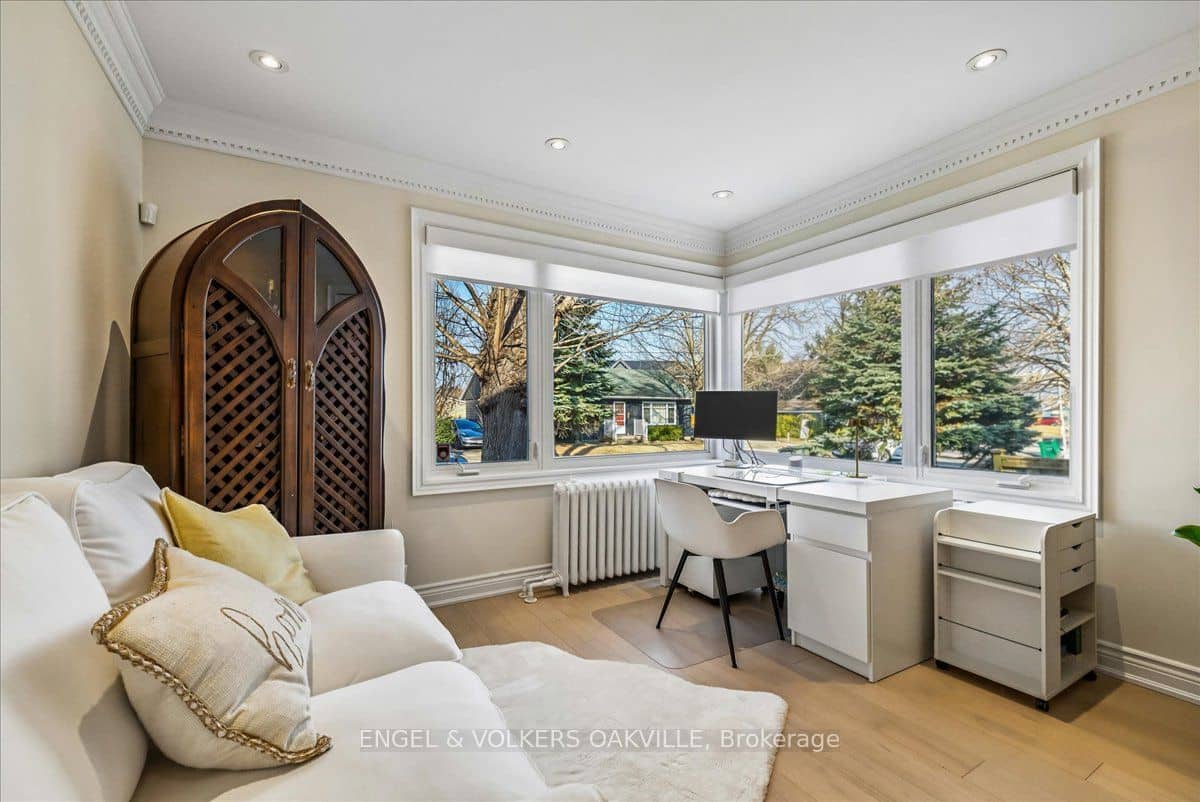
Freshly dressed in a bold navy blue colour and brimming with curb appeal, this stunning Port Credit character home is where timeless charm meets modern luxury by the lake. Fully transformed with over $100K in stylish upgrades, this move-in ready 3-bedroom, 2-bath gem delivers designer finishes, inviting living spaces, and the ultimate lakeside lifestyle just a short walk from the vibrant energy of Port Credit Village. Step inside to bright & refreshed interiors featuring new hardwood floors, new baseboards, and a warm, inviting layout made for both entertaining and everyday comfort. The cozy living room with fireplace flows effortlessly into a spacious dining area with walk-out access to the deck, while the updated eat-in kitchen boasts a large island, stainless steel appliances, and endless pantry storage. A versatile front room overlooking the charming front porch makes the perfect home office, den, or guest suite. Upstairs, you'll find three inviting bedrooms, including a flexible Murphy bed room ideal for a second office space. The sun-filled primary retreat features two oversized skylights that capture gorgeous sunset skies, while the beautifully renovated bathroom with a cast-iron clawfoot tub delivers the perfect touch of vintage-inspired luxury. Outside, the lifestyle only gets better. Enjoy slow mornings on the welcoming front porch, summer dinners on the expansive two-tier deck, and sunset evenings with wine in hand on the upper lounge deck. Ideal for downsizers craving an alternative to condo living or young families looking to plant roots in a vibrant lakeside community. This home is perfectly located steps to trendy Port Credit Village with boutique shopping, restaurants, marinas, waterfront trails, wine clubs & art tours with close access to public transit, GO station, highways, and the airport. Freshly transformed, full of personality, and move-in ready - this is Port Credit living at its best!

Property details

Listed on
July 20, 2026
Days on market
4 days
Property tax
$7,816 (2026)
Lot
58 × 66 Feet
Style
2-Storey
Heating
Radiant
Cooling
Wall Unit(s)
MLS®
W13585370

Full details

Parking
GarageCarport
Total parking2

Room dimensions

RoomLevelDimensionsFeatures
SittingMain3.8 × 3.37Hardwood Floor, Overlooks Frontyard, Glass Doors
Dining RoomMain5.66 × 3.48Hardwood Floor, Combined w/Office, Overlooks Frontyard
Living RoomMain4.39 × 3.48Hardwood Floor, W/O To Deck, Gas Fireplace
KitchenMain3.79 × 5.26Hardwood Floor, Stainless Steel Appl, Eat-in Kitchen
LaundryMain2.22 × 2.01Combined w/Laundry, W/O To Deck, B/I Shelves
BathroomMain2.27 × 2.033 Pc Ensuite, Overlooks Backyard
BedroomUpper5.29 × 3.56Hardwood Floor, Skylight, B/I Shelves
Bedroom 2Upper4.34 × 2.74Hardwood Floor, Murphy Bed, B/I Shelves
Bedroom 3Upper3.29 × 3.38Hardwood Floor, B/I Shelves, Overlooks Backyard
BathroomUpper2.3 × 2.344 Pc Bath, Ceramic Floor, Panelled

Property & sold history

🔒

See this home's sale & listing history

Historical sold prices are protected under TRREB rules — sign in to unlock (rolling out with our VOW access). No spam, ever.

Sign in to view history

Run the numbers

True cost to close
What you actually need in cash — land transfer tax, closing costs, and your down payment.
Purchase price
$
Down payment · 8.2%
$
Down:or type any amount above
This price requires at least 8.2% down (5% on the first $500K, 10% above).
Legal fees
$
Title insurance
$
Home inspection
$
Ontario land transfer tax$24,455
Legal · title · inspection$2,800
Closing costs$27,255
Down payment$114,900
Total cash to close$142,155
Estimates only, not legal or tax advice. Ontario LTT rates 2025; City of Toronto MLTT applies inside Toronto (incl. Scarborough, North York, Etobicoke, York, East York). Durham and Markham buyers pay no municipal LTT.
$1,399,000
MLS® W13585370 · Listed by ENGEL & VOLKERS OAKVILLE
Call The Renavu Team
Shan Perinpanathan
Shan Perinpanathan
Real Estate Broker, ABR, SRS
416.655.4040
Pam Thiyagarajah
Pam Thiyagarajah
Sales Representative
416.436.0546
Ragu Rajaguru
Ragu Rajaguru
Real Estate Broker
416.712.2006
One team. No spam. We reach out once — when you ask.

Listing courtesy of ENGEL & VOLKERS OAKVILLE. Presented by Royal LePage Ignite Realty, Brokerage. Data provided by TRREB — deemed reliable but not guaranteed; for consumers' personal, non-commercial use. Listing information last updated July 20, 2026.

RENAVU — Real Estate, NavigatedRENAVU — Real Estate, Navigated

Real estate, navigated. Transparent, data-first representation across the Greater Toronto Area.

Royal LePage Ignite Realty, Brokerage

Independently owned and operated.

Explore

BuySellRentMarket statsNew homes

Company

The teamJoin the teamBlog

Areas we serve

Durham
Ajax · Clarington · Oshawa · Pickering · Whitby
York
Markham · Vaughan · Richmond Hill · Whitchurch-Stouffville · King
Toronto
Scarborough (E10) · Scarborough (E11)
Peel
Mississauga · Brampton · Caledon
Halton
Oakville · Burlington · Halton Hills · Milton

© 2026 The Renavu Team · Royal LePage Ignite Realty, Brokerage · Privacy · Terms · We don't sell your data.

The information provided herein must only be used by consumers that have a bona fide interest in the purchase, sale, or lease of real estate and may not be used for any commercial purpose or any other purpose.

Listing data is provided by the Toronto Regional Real Estate Board (TRREB) through PropTx and is deemed reliable but is not guaranteed accurate by PropTx. The trademarks REALTOR®, REALTORS®, and the REALTOR® logo are controlled by The Canadian Real Estate Association (CREA) and identify real estate professionals who are members of CREA. The trademarks MLS®, Multiple Listing Service® and the associated logos are owned by CREA and identify the quality of services provided by real estate professionals who are members of CREA. IDX information is for consumers' personal, non-commercial use.

Similar homes for sale nearby

5275 Ruperts Gate Drive, Mississauga, ON L5M 5W3
$1,424,888
5275 Ruperts Gate Drive, Mississauga, ON L5M 5W3
Mississauga · Central Erin Mills
4 + 2 bed4 bath4 parking
◷ 14 days on market
MLS® W13548442ROYAL LEPAGE REALTY PLUS OAKVILLE
5499 Doctor Peddle Crescent, Mississauga, ON L5M 0K7
$1,685,000
5499 Doctor Peddle Crescent, Mississauga, ON L5M 0K7
Mississauga · Churchill Meadows
4 + 2 bed5 bath7 parking
◷ 76 days on market
MLS® W13106932RE/MAX GOLD REALTY INC.
4468 Beacon Lane, Mississauga, ON L5C 4K9
$999,000
4468 Beacon Lane, Mississauga, ON L5C 4K9
Mississauga · Creditview
4 + 1 bed4 bath4 parking
◷ 4 days on market
MLS® W13584892HOMELIFE NEW WORLD REALTY INC.
3217 Swiss Court, Mississauga, ON L5N 5T9
$1,449,000
3217 Swiss Court, Mississauga, ON L5N 5T9
Mississauga · Lisgar
4 bed5 bath6 parking
◷ New today
MLS® W13604742REALTY 7 LTD.
6193 Montevideo Road, Mississauga, ON L5N 2E8
$1,149,900
6193 Montevideo Road, Mississauga, ON L5N 2E8
Mississauga · Meadowvale
4 bed2 bath4 parking
◷ New today
MLS® W13604626FOREST HILL REAL ESTATE INC.
3332 TESTIMONY Square, Mississauga, ON L5B 3G2
$1,349,900
3332 TESTIMONY Square, Mississauga, ON L5B 3G2
Mississauga · Fairview
4 + 2 bed4 bath6 parking
◷ New today
MLS® W13604604RE/MAX ESCARPMENT REALTY INC.
1571 Meadowfield Crescent, Mississauga, ON L5M 4T4
$1,339,000
1571 Meadowfield Crescent, Mississauga, ON L5M 4T4
Mississauga · East Credit
4 + 2 bed4 bath4 parking
◷ New today
MLS® W13603048RE/MAX REAL ESTATE CENTRE INC.
3926 Baggins Court, Mississauga, ON L5N 7A3
$1,250,000
3926 Baggins Court, Mississauga, ON L5N 7A3
Mississauga · Lisgar
4 bed4 bath4 parking
◷ 1 day on market
MLS® W13598708iCloud Realty Ltd.