RENAVURENAVURoyal LePage Ignite Realty, Brokerage
BuySellRentMarketAboutBlog
Talk to us
RENAVURENAVURoyal LePage Ignite Realty, Brokerage
BuySellRentMarketAboutBlog
Talk to us
Home · Buy · Oakville · 282 Maurice Drive, Oakville, ON L6K 2X3
282 Maurice Drive, Oakville, ON L6K 2X3
282 Maurice Drive, Oakville, ON L6K 2X3+ 24 photos
For Sale · Detached

282 Maurice Drive, Oakville, ON L6K 2X3

Oakville · 1002 - CO Central
2-StoreySeparate Entrance, Finished basementBuilt-In garageWest exposure
5 + 1
Beds
8
Baths
7
Parking
3500-5000
Sq ft
New yrs
Built
The honest picture
List price
$2,999,000
Renavu Estimate
—
Benchmark · 2-Storey Detached
$1,727,700
Listed 74% above the Oakville benchmark for 2-storey detached homes (TRREB HPI, June 2026). Estimate for guidance only — not an appraisal.

About this home

Absolutely an outstanding property in Oakville!!! Built with architectural design by Keeren Design Inc. This newly completed luxury residence offers over 5,700 square feet of thoughtfully designed living space on a premium 62' * 173' lot in one of Oakville's most desirable neighbourhoods. Meticulously crafted with a focus on functionality and quality, the home blends classic architectural elegance with modern comfort. One-of-a-kind luxury residence in the heart of Central Oakville! This custom masterpiece offers over 5,700 sq ft of meticulously finished living space. Featuring total of 6 spacious bedrooms, 8 baths, radiant heated curbless washrooms, 10' ceilings on the main floor, 9' ceilings on the upper, and smart home automation via Control4. The chef's kitchen includes Thermador appliances, Avocatus leathered quartzite countertops, and custom cabinetry. Enjoy a bi-fold kitchen window opening to a private heated patio with Urbana fireplace and sleek glass privacy panels. Fully finished basement with home theatre, gym, and California-inspired infrared sauna. Heated driveway, Rinox stone + Rialux siding, both Canadian quality, tilt & turn European windows, custom lighting, in-ceiling speakers, and more! Located on a quiet street, close to top private & public schools, parks, Transits, Highways, Malls, Downtown and the lake. To understand the unique values of the home, please refer the FEATURE sheet attached. Home is wired for full smart integration (Control4), includes radiant floor heating, steam humidifier, and snowmelt system. Basement bar and wine cellar areas are roughed in.

Property details

Listed on
July 23, 2026
Days on market
1 day
Property tax
$17,118 (2025)
Lot
62.33 × 173.69 Feet
Style
2-Storey
Heating
Forced Air
Cooling
Central Air
MLS®
W13598762

Full details

Parking
GarageBuilt-In
Total parking7
Parking featuresPrivate

Room dimensions

RoomLevelDimensionsFeatures
OfficeMain3.99 × 3.74—
Dining RoomMain5.1 × 3.7—
KitchenMain4.78 × 5.95—
PantryMain1.67 × 1.33—
Living RoomMain4.78 × 3.96—
BedroomMain4.31 × 3.44—
PantryMain1 × 3.07—
LaundryMain3.07 × 2.17—
Primary BedroomSecond4.6 × 4.6—
Bedroom 3Second4.48 × 2.92—
Bedroom 4Second4 × 3.38—
Bedroom 5Second3.68 × 3.56—
BedroomBasement4.29 × 4.78—
Exercise RoomBasement4.6 × 3.96—
Media RoomBasement6.4 × 4.26—
BathroomSecond5.1 × 8.37 Pc Ensuite
BathroomSecond4.9 × 75 Pc Ensuite

Property & sold history

🔒

See this home's sale & listing history

Historical sold prices are protected under TRREB rules — sign in to unlock (rolling out with our VOW access). No spam, ever.

Sign in to view history

Run the numbers

True cost to close
What you actually need in cash — land transfer tax, closing costs, and your down payment.
Purchase price
$
Down payment · 20.0%
$
Down:or type any amount above
Homes over $1.5M require a minimum 20% down payment.
Legal fees
$
Title insurance
$
Home inspection
$
Ontario land transfer tax$61,450
Legal · title · inspection$2,800
Closing costs$64,250
Down payment$599,800
Total cash to close$664,050
Estimates only, not legal or tax advice. Ontario LTT rates 2025; City of Toronto MLTT applies inside Toronto (incl. Scarborough, North York, Etobicoke, York, East York). Durham and Markham buyers pay no municipal LTT.
$2,999,000
MLS® W13598762 · Listed by HOMELIFE/MIRACLE REALTY LTD
Call The Renavu Team
Shan Perinpanathan
Shan Perinpanathan
Real Estate Broker, ABR, SRS
416.655.4040
Pam Thiyagarajah
Pam Thiyagarajah
Sales Representative
416.436.0546
Ragu Rajaguru
Ragu Rajaguru
Real Estate Broker
416.712.2006
One team. No spam. We reach out once — when you ask.

Listing courtesy of HOMELIFE/MIRACLE REALTY LTD. Presented by Royal LePage Ignite Realty, Brokerage. Data provided by TRREB — deemed reliable but not guaranteed; for consumers' personal, non-commercial use. Listing information last updated July 24, 2026.

RENAVU — Real Estate, NavigatedRENAVU — Real Estate, Navigated

Real estate, navigated. Transparent, data-first representation across the Greater Toronto Area.

Royal LePage Ignite Realty, Brokerage

Independently owned and operated.

Explore

BuySellRentMarket statsNew homes

Company

The teamJoin the teamBlog

Areas we serve

Durham
Ajax · Clarington · Oshawa · Pickering · Whitby
York
Markham · Vaughan · Richmond Hill · Whitchurch-Stouffville · King
Toronto
Scarborough (E10) · Scarborough (E11)
Peel
Mississauga · Brampton · Caledon
Halton
Oakville · Burlington · Halton Hills · Milton

© 2026 The Renavu Team · Royal LePage Ignite Realty, Brokerage · Privacy · Terms · We don't sell your data.

The information provided herein must only be used by consumers that have a bona fide interest in the purchase, sale, or lease of real estate and may not be used for any commercial purpose or any other purpose.

Listing data is provided by the Toronto Regional Real Estate Board (TRREB) through PropTx and is deemed reliable but is not guaranteed accurate by PropTx. The trademarks REALTOR®, REALTORS®, and the REALTOR® logo are controlled by The Canadian Real Estate Association (CREA) and identify real estate professionals who are members of CREA. The trademarks MLS®, Multiple Listing Service® and the associated logos are owned by CREA and identify the quality of services provided by real estate professionals who are members of CREA. IDX information is for consumers' personal, non-commercial use.

Similar homes for sale nearby

2238 Lyndhurst Drive, Oakville, ON L6H 7V4
$2,449,000
2238 Lyndhurst Drive, Oakville, ON L6H 7V4
Oakville · 1009 - JC Joshua Creek
4 bed4 bath4 parking
◷ 113 days on market
MLS® W12949344ROYAL LEPAGE SIGNATURE REALTY
200 WILLIAM Street, Oakville, ON L6J 1C7
$3,250,000
200 WILLIAM Street, Oakville, ON L6J 1C7
Oakville · 1013 - OO Old Oakville
5 bed3 bath3 parking
◷ 689 days on market
MLS® W10403987Royal LePage Real Estate Services Ltd., Brokerage
47 Nelson Street, Oakville, ON L6L 3H5
$3,450,000
47 Nelson Street, Oakville, ON L6L 3H5
Oakville · 1001 - BR Bronte
3 bed3 bath12 parking
◷ 163 days on market
MLS® W12778182SUTTON GROUP REALTY SYSTEMS INC.
1298 Pinegrove Road, Oakville, ON L6L 2X3
$2,998,000
1298 Pinegrove Road, Oakville, ON L6L 2X3
Oakville · 1020 - WO West
4 + 1 bed6 bath8 parking
◷ 45 days on market
MLS® W13417780RE/MAX ESCARPMENT REALTY INC.
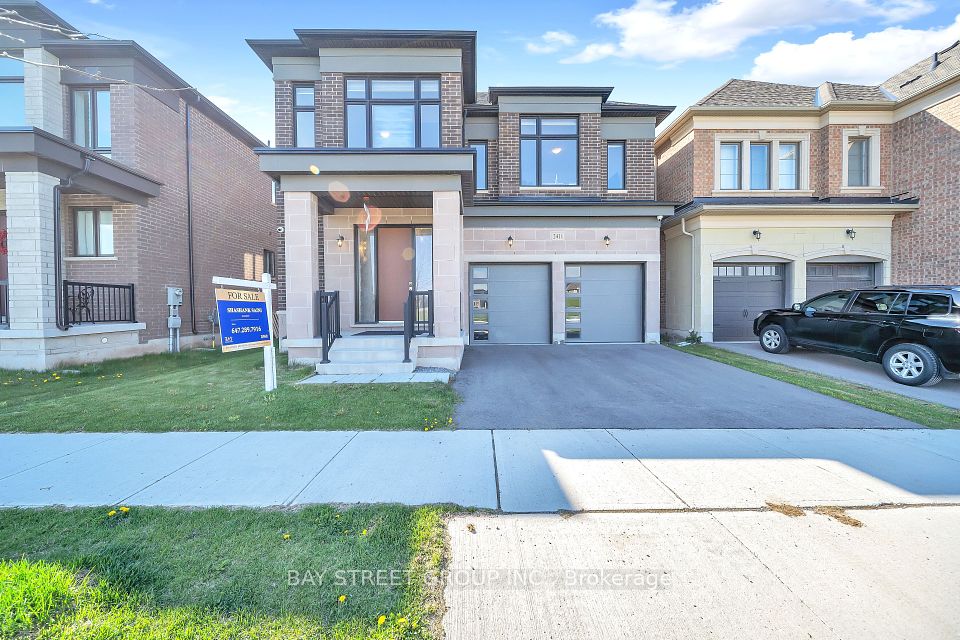
2411 Saw Whet Boulevard, Oakville, ON L6M 5L5
$2,298,888
2411 Saw Whet Boulevard, Oakville, ON L6M 5L5
Oakville · 1007 - GA Glen Abbey
4 bed5 bath4 parking
◷ 16 days on market
MLS® W13536586BAY STREET GROUP INC.
1165 Pinegrove Road, Oakville, ON L6L 2W3
$2,590,000
1165 Pinegrove Road, Oakville, ON L6L 2W3
Oakville · 1020 - WO West
4 + 1 bed5 bath6 parking
◷ 31 days on market
MLS® W13480314RIGHT AT HOME REALTY
2522 Lyndhurst Drive, Oakville, ON L6H 7W3
$2,389,900
2522 Lyndhurst Drive, Oakville, ON L6H 7W3
Oakville · 1009 - JC Joshua Creek
5 bed4 bath7 parking
◷ 95 days on market
MLS® W13021172SHAHID KHAWAJA REAL ESTATE INC.
362 Fourth Line, Oakville, ON L6L 5A4
$2,265,000
362 Fourth Line, Oakville, ON L6L 5A4
Oakville · 1020 - WO West
4 bed2 bath10 parking
◷ 171 days on market
MLS® W12754188Sotheby's International Realty Canada, Brokerage