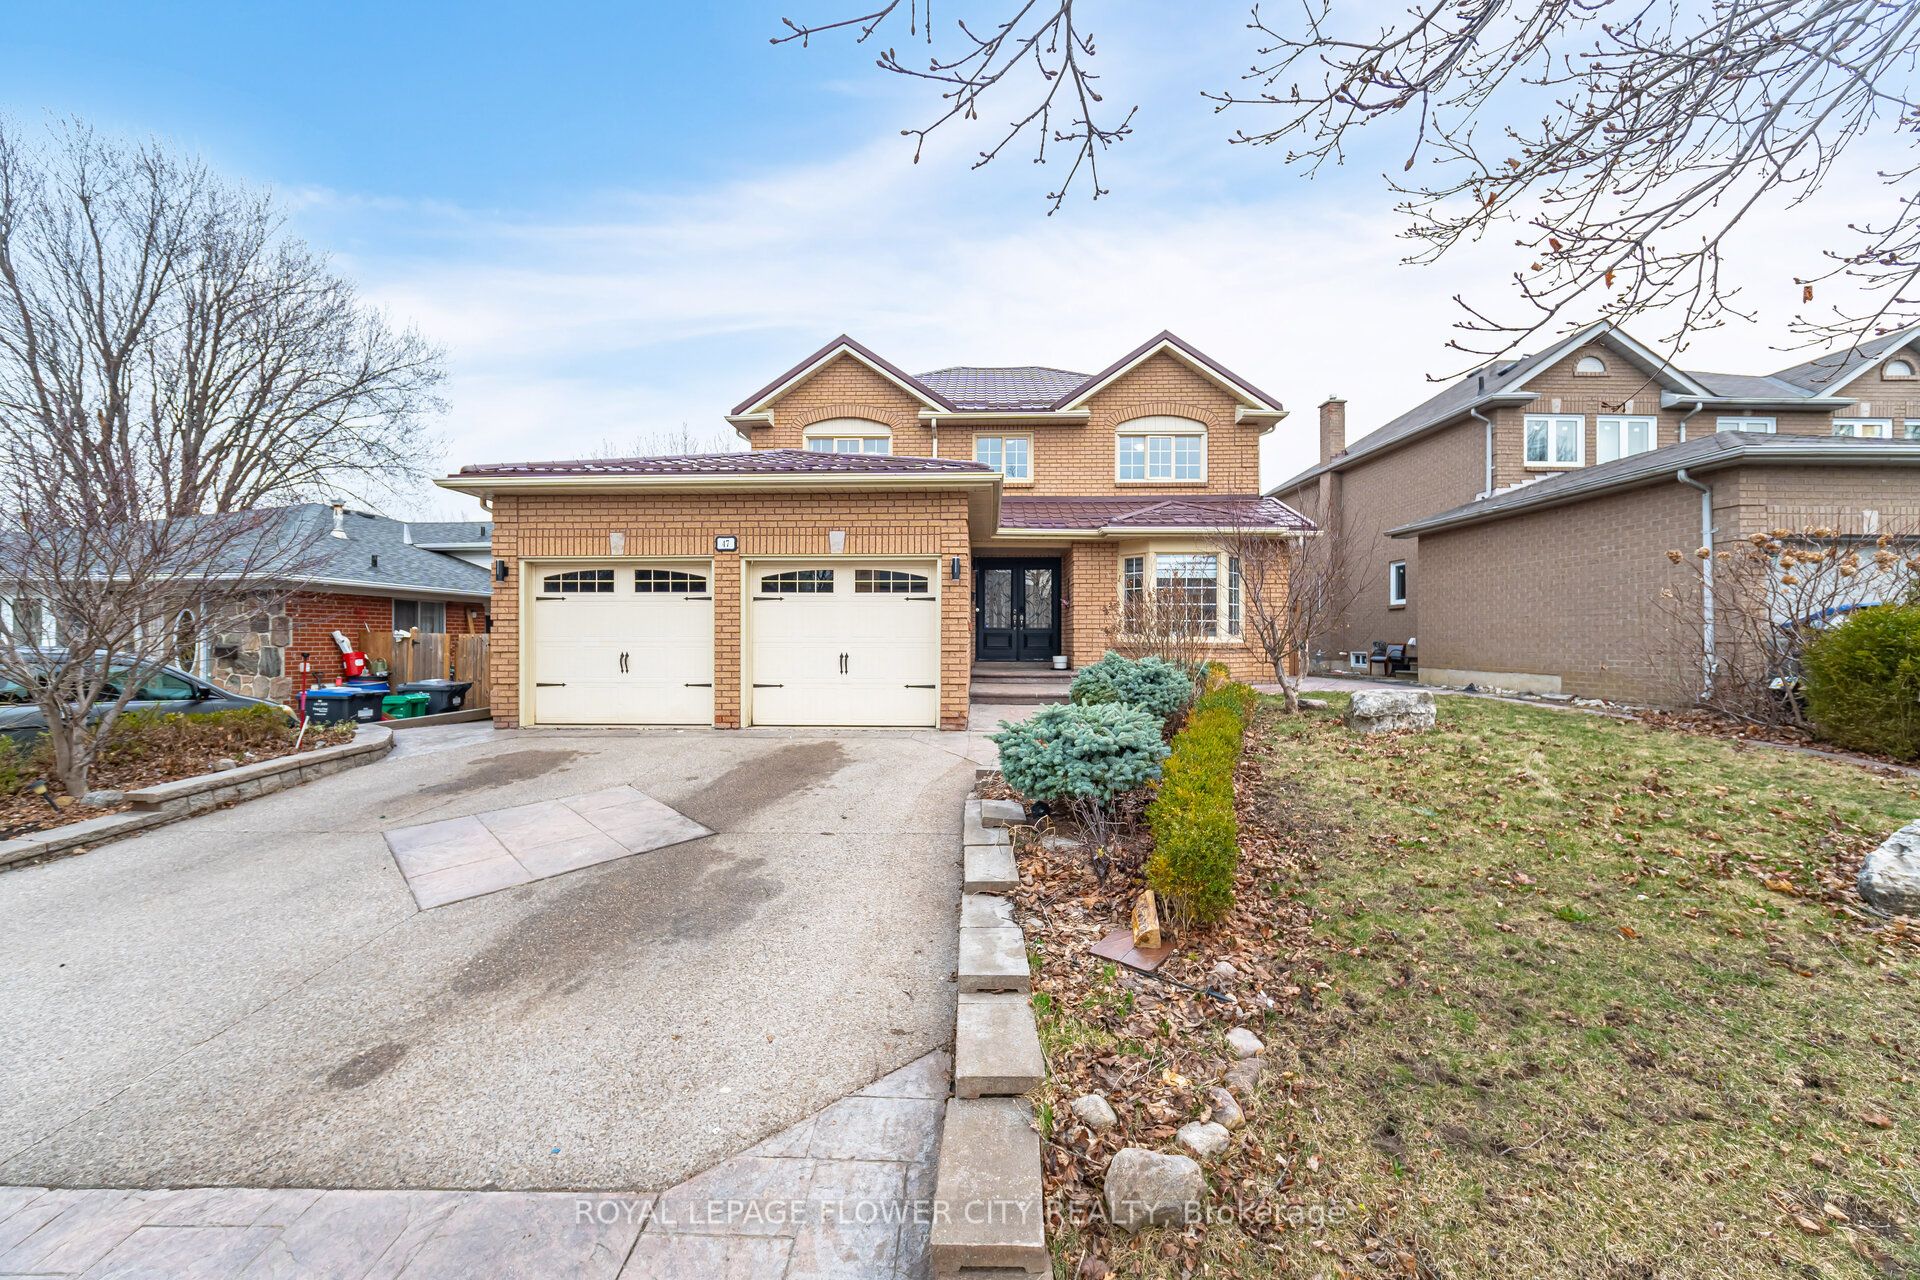
+ 24 photos
40 Burgby Avenue, Brampton, ON L6X 3A4
About this home
Welcome to 40 Burgby Avenue, a meticulously maintained detached home in Brampton's highly sought-after Northwood Park neighbourhood. Situated on a premium oversized lot, this spacious residence offers a large family room with a sun room, a living/dining room perfect for entertaining and 4 generous bedrooms. The finished basement features an additional bedroom, as well as a large family room, rec room, kitchen, a full bathroom and a separate entrance, providing excellent in-law suite potential making it ideal for growing families or multi-generational living. Pride of ownership is evident throughout, with numerous updates including newer windows, doors, and roof for added peace of mind.Conveniently located close to excellent schools, parks, shopping, transit, and all essential amenities, this exceptional property combines space, functionality, and an unbeatable location. Don't miss the opportunity to make this wonderful home your own!
Property details
Full details
Room dimensions
| Room | Level | Dimensions | Features |
|---|---|---|---|
| Family Room | Main | 5.43 × 3.27 | Fireplace, Parquet, Window |
| Sunroom | Main | 2.24 × 3.29 | Skylight, Parquet, Window |
| Kitchen | Main | 5.85 × 3.42 | Eat-in Kitchen, Ceramic Floor, W/O To Patio |
| Living Room | Main | 6.79 × 3.41 | Parquet, French Doors, Combined w/Living |
| Dining Room | Main | 4.83 × 3.41 | Parquet, Combined w/Living, Window |
| Laundry | Main | 3.51 × 2.36 | Side Door, Access To Garage, Laundry Sink |
| Primary Bedroom | Second | 8.66 × 3.48 | 4 Pc Ensuite, Double Doors, Walk-In Closet(s) |
| Bedroom 2 | Second | 3.65 × 4.57 | Window, Closet, Parquet |
| Bedroom 3 | Second | 3.29 × 3.74 | Window, Closet, Parquet |
| Bedroom 4 | Second | 3.93 × 3.46 | Window, Closet, Parquet |
| Family Room | Basement | 6.65 × 3.32 | Laminate, Open Concept, Pot Lights |
| Recreation | Basement | 10.1 × 3.25 | Laminate, Open Concept, Fireplace |
| Bedroom | Basement | 3.96 × 3.3 | Broadloom, Window, Closet |
| Kitchen | Basement | 3.33 × 3.69 | Window, Ceramic Floor |
Property & sold history
See this home's sale & listing history
Historical sold prices are protected under TRREB rules — sign in to unlock. No spam, ever.
Sign in to view history