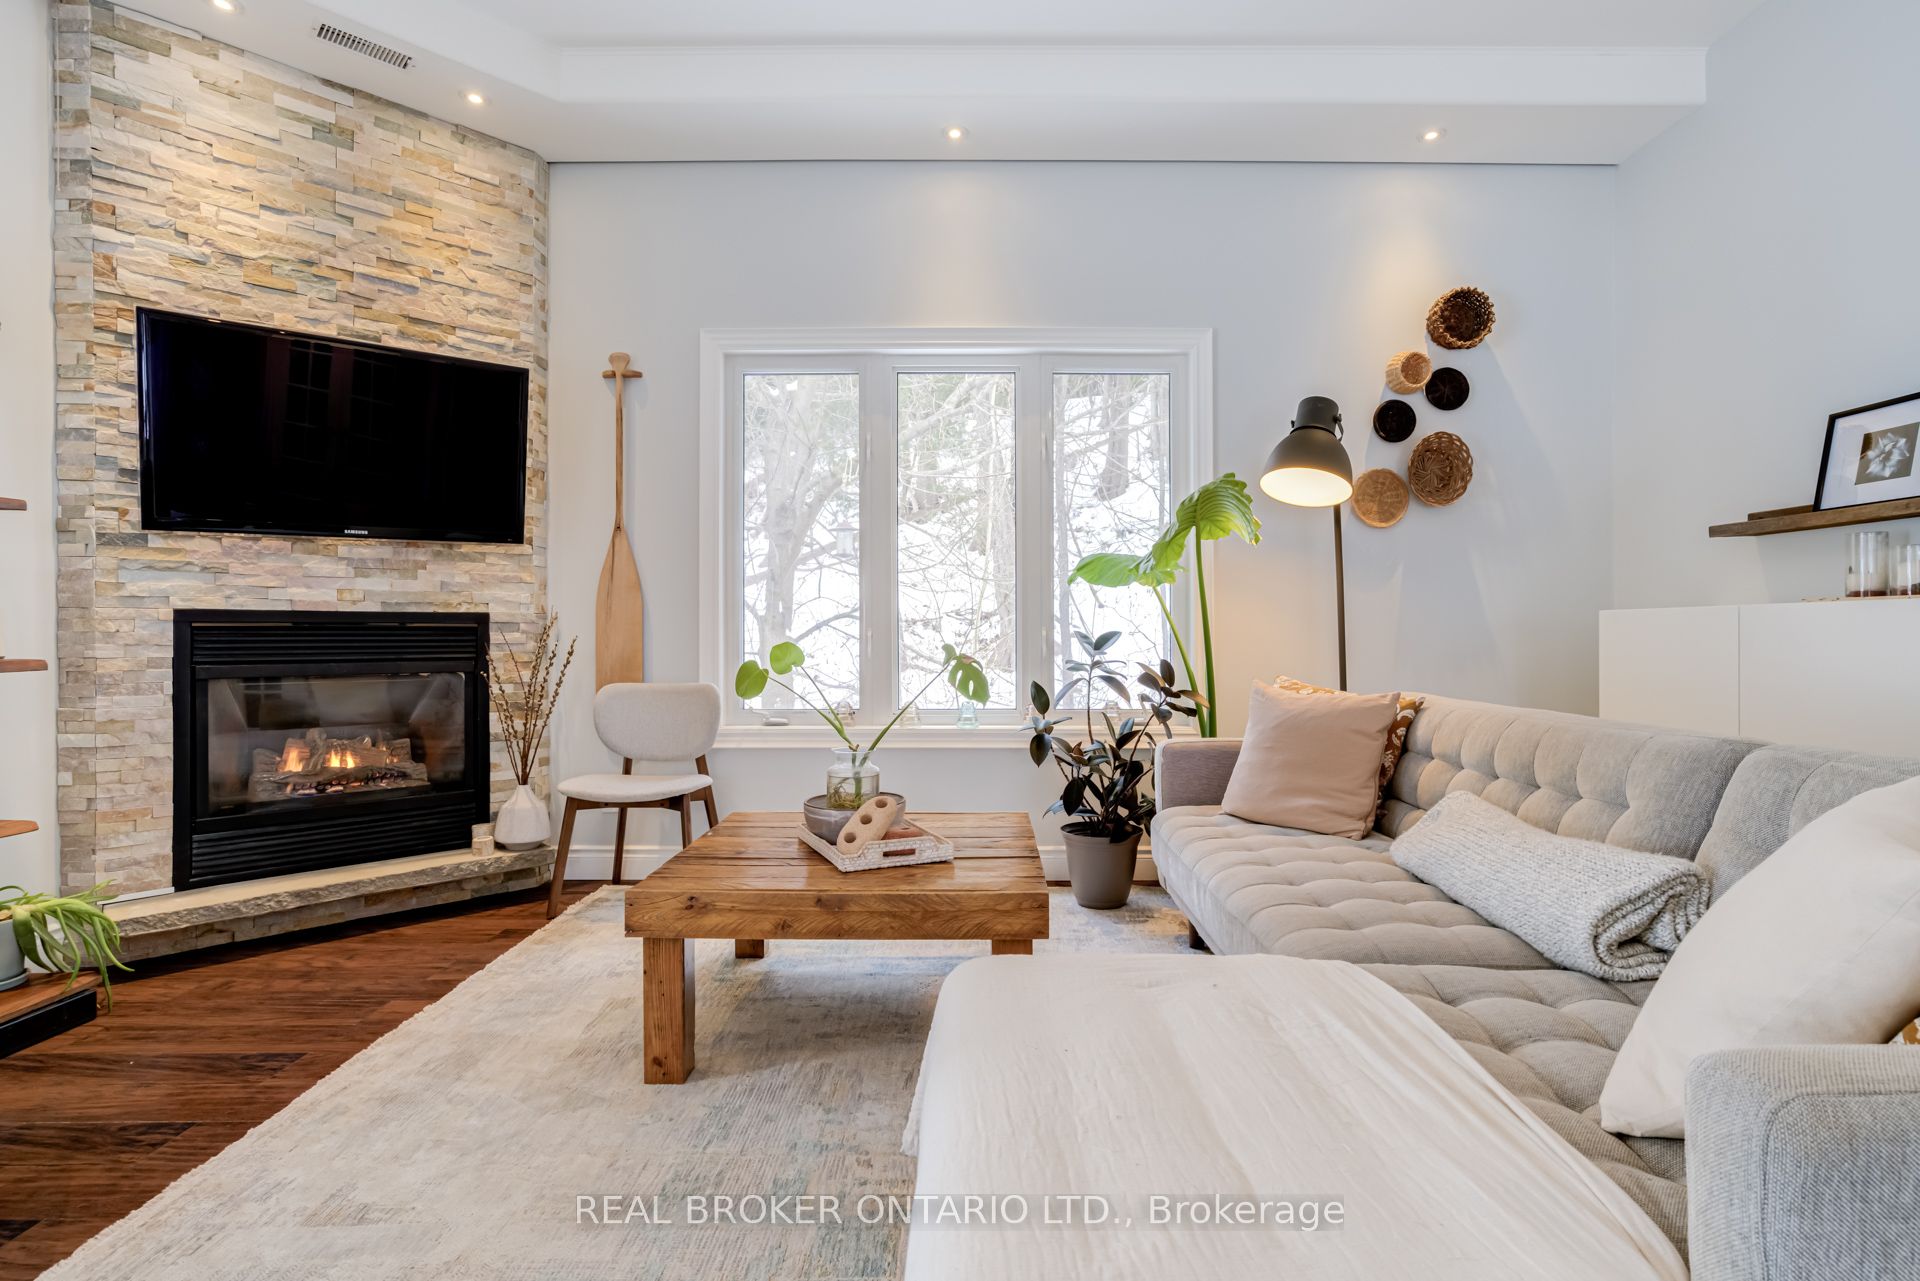
+ 24 photos
For Sale · Detached
1510 Station Road, Caledon, ON L7C 3M2
Caledon · Cheltenham
49 days on market
4
Beds
2
Baths
6
Parking
1500-2000
Sq ft
100+ yrs
Built
The honest picture
List price
$999,900
★ Renavu Estimate
$958,000
Lower confidence
Asking $999,900 · recent comparable sales here vary too widely to quote a range · homes here sell at about 96% of ask (25 recent sales). Our estimate weighs both.
Benchmark $1,187,000
Typical low · $1,127,000Typical high · $1,246,000
List price Renavu Estimate Benchmark Typical range
Renavu Estimate is our data-driven opinion of value, blended from 6 recent comparable sales (TRREB) and the area benchmark — not an appraisal. The benchmark is the typical price for 2-storey detached homes in Caledon (TRREB HPI, August 2026), a market reference — not this home's exact value.
About this home
- 4 bedrooms and 2 bathrooms on approximately 0.344 acres with mature landscaping and gardens
- Primary ensuite with walkout to gardens, custom double-sink vanity, and freestanding soaker tub
- Kitchen with cathedral ceiling, custom cabinetry, reverse osmosis water filtration, and new appliances (refrigerator, convection oven, microwave installed December 2025)
- Second-floor laundry with new stacked washer and dryer (December 2025) and rough-in for future bathroom
- Outdoor spaces include zen garden, firepit area, gazebo, large back deck, front patio, and above-ground pool
- Barn with two workshops, heated office, and storage; separate former chicken coop structure
- Recent updates: new roof and soffits (2021), new wood siding (2022), updated electrical and plumbing (2014)
Key points summarised from the listing description.
Property details
Listed on
July 28, 2026
Days on market
49 days
Property tax
$4,827 (2025)
Lot
153.12 × 102.3 Feet
Style
2-Storey
Rooms
7
Heating
Forced Air
Cooling
Central Air
MLS®
W13612054
Full details
Parking
GarageNone
Driveway6
Total parking6
Parking featuresPrivate, Available, Front Yard Parking
Room dimensions
| Room | Level | Dimensions | Features |
|---|---|---|---|
| Primary Bedroom | Main | 4.3 × 3.4 | W/O To Garden, Updated, Double Doors |
| Bathroom | Main | 3.4 × 1.8 | 4 Pc Ensuite, Double Sink, Custom Backsplash |
| Bedroom 2 | Main | 4 × 2.1 | Overlooks Backyard, Overlooks Pool |
| Living Room | Main | 4.9 × 4 | Fireplace, B/I Shelves, W/O To Sundeck |
| Kitchen | Main | 4.4 × 3.8 | 3 Pc Bath, Updated |
| Bathroom | Main | 3.4 × 1.5 | W/O To Sundeck, Window |
| Dining Room | Main | 3.4 × 2.4 | W/O To Sundeck |
| Bedroom 3 | Second | 4 × 3.4 | B/I Closet, B/I Shelves |
| Bedroom 4 | Second | 5.2 × 2.5 | B/I Closet, B/I Shelves |
Property & sold history
Listing history
| Date Start | Date End | Price | Status | Listing ID |
|---|---|---|---|---|
| July 28, 2026 | — | $999,900 | For Sale | W13612054 |
🔒
Earlier listings and sold prices for this address are protected under TRREB rules — a free account unlocks them.
Sign in free to unlock the historyComparables
Gathering recent comparable sales nearby…
Run the numbers
True cost to close
What you actually need in cash — land transfer tax, closing costs, and your down payment.
Purchase price
$
Down payment · 20.0%
$
Down:or type any amount above
This price requires at least 7.5% down (5% on the first $500K, 10% above).
Legal fees
$
Title insurance
$
Home inspection
$
Ontario land transfer tax$16,473
Legal · title · inspection$2,800
Closing costs$19,273
Down payment$199,980
Total cash to close$219,253
Estimates only, not legal or tax advice. Ontario LTT rates 2025; City of Toronto MLTT applies inside Toronto (incl. Scarborough, North York, Etobicoke, York, East York). Durham and Markham buyers pay no municipal LTT.