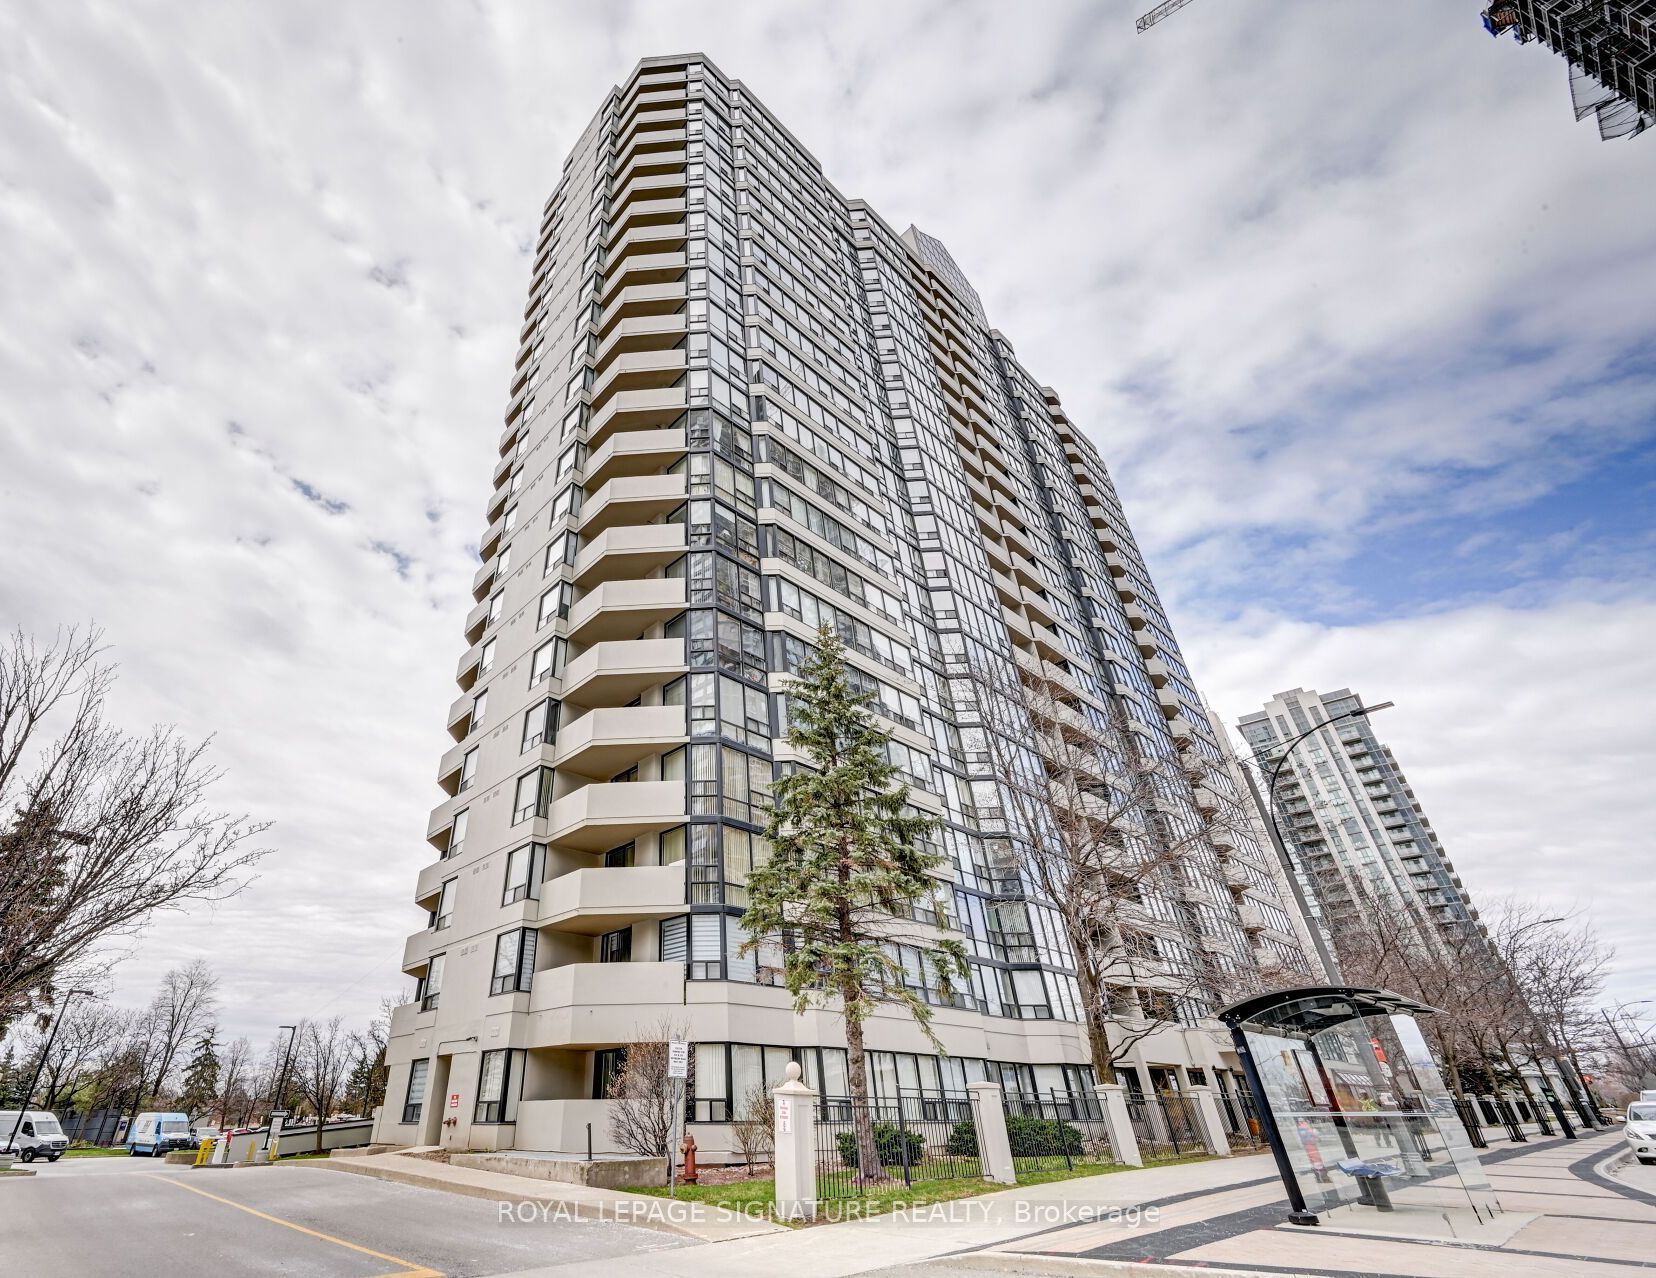
Home · Buy · Mississauga · 330 Rathburn Road W 2008, Mississauga, ON L5B 3Y1
+ 24 photos
For Sale · Condo Apartment
330 Rathburn Road W 2008, Mississauga, ON L5B 3Y1
Mississauga · Creditview
New listingApartmentUnderground garageSouth East exposure
2 + 1
Beds
2
Baths
1
Parking
1200-1399
Sq ft
—
Built
The honest picture
List price
$640,000
★ Renavu Estimate
$676,000
▼ 5% below our estimate
What they're asking vs what we value it at — with the area benchmark for context.
Benchmark $457,000
Typical low · $434,000Typical high · $479,000
List price Renavu Estimate Benchmark Typical range
Renavu Estimate is our data-driven opinion of value, blended from 6 recent comparable sales (TRREB) and the area benchmark — not an appraisal. The benchmark is the typical price for condo apt homes in Creditview (TRREB HPI, June 2026), a market reference — not this home's exact value.
About this home
Welcome to this expansive 2-bedroom, 2-bathroom corner suite in the Mississauga Prime Location. Boasting 1,275 sq. ft. of well-designed living space, this unit features an open-concept layout with floor-to-ceiling windows that flood the space with natural light. Enjoy a huge solarium, perfect as a home office, reading nook, or extended living space. The suite includes an owned locker and one parking space. All utilities including cable TV are covered in the maintenance fees. Building amenities include: Indoor pool, sauna, and hot tub Gym and fitness center Tennis & basketball courts Media and billiards rooms24-hour concierge Party room and more Located within walking distance to Square One Mall and Sheridan College, this well-maintained building is ideal for those seeking convenience, comfort, and community. Don't miss this opportunity to own a fantastic suite and make it your own!
Property details
Listed on
July 30, 2026
Days on market
0 days
Property tax
$3,122 (2025)
Style
Apartment
Heating
Forced Air
Cooling
Central Air
MLS®
W13622910
Full details
Parking
GarageUnderground
Total parking1
Room dimensions
Room
Level
Dimensions
Features
Living Room
Main
5.24 × 3.32 Meters
W/O To Balcony, South View, Laminate
Dining Room
—
3.39 × 3.26 Meters
Combined w/Living, Laminate
Kitchen
Main
4.88 × 2.41 Meters
Breakfast Area, Ceramic Floor
Primary Bedroom
Main
4.5 × 3.11 Meters
Walk-In Closet(s), 5 Pc Ensuite, Laminate
Bedroom 2
Main
4.26 × 3.11 Meters
Closet, Laminate
Solarium
Main
4.51 × 3.17 Meters
Sliding Doors, Laminate
Property & sold history
🔒
See this home's sale & listing history
Historical sold prices are protected under TRREB rules — sign in to unlock. No spam, ever.
What you actually need in cash — land transfer tax, closing costs, and your down payment.
Purchase price
$
Down payment · 20.0%
$
Down:or type any amount above
This price requires at least 6.1% down (5% on the first $500K, 10% above).
Legal fees
$
Title insurance
$
Home inspection
$
Ontario land transfer tax$9,275
Legal · title · inspection$2,800
Closing costs$12,075
Down payment$128,000
Total cash to close$140,075
Estimates only, not legal or tax advice. Ontario LTT rates 2025; City of Toronto MLTT applies inside Toronto (incl. Scarborough, North York, Etobicoke, York, East York). Durham and Markham buyers pay no municipal LTT.
Comparables
Homes near 330 Rathburn Road W 2008, Mississauga, ON L5B 3Y1


 + 24 photos